

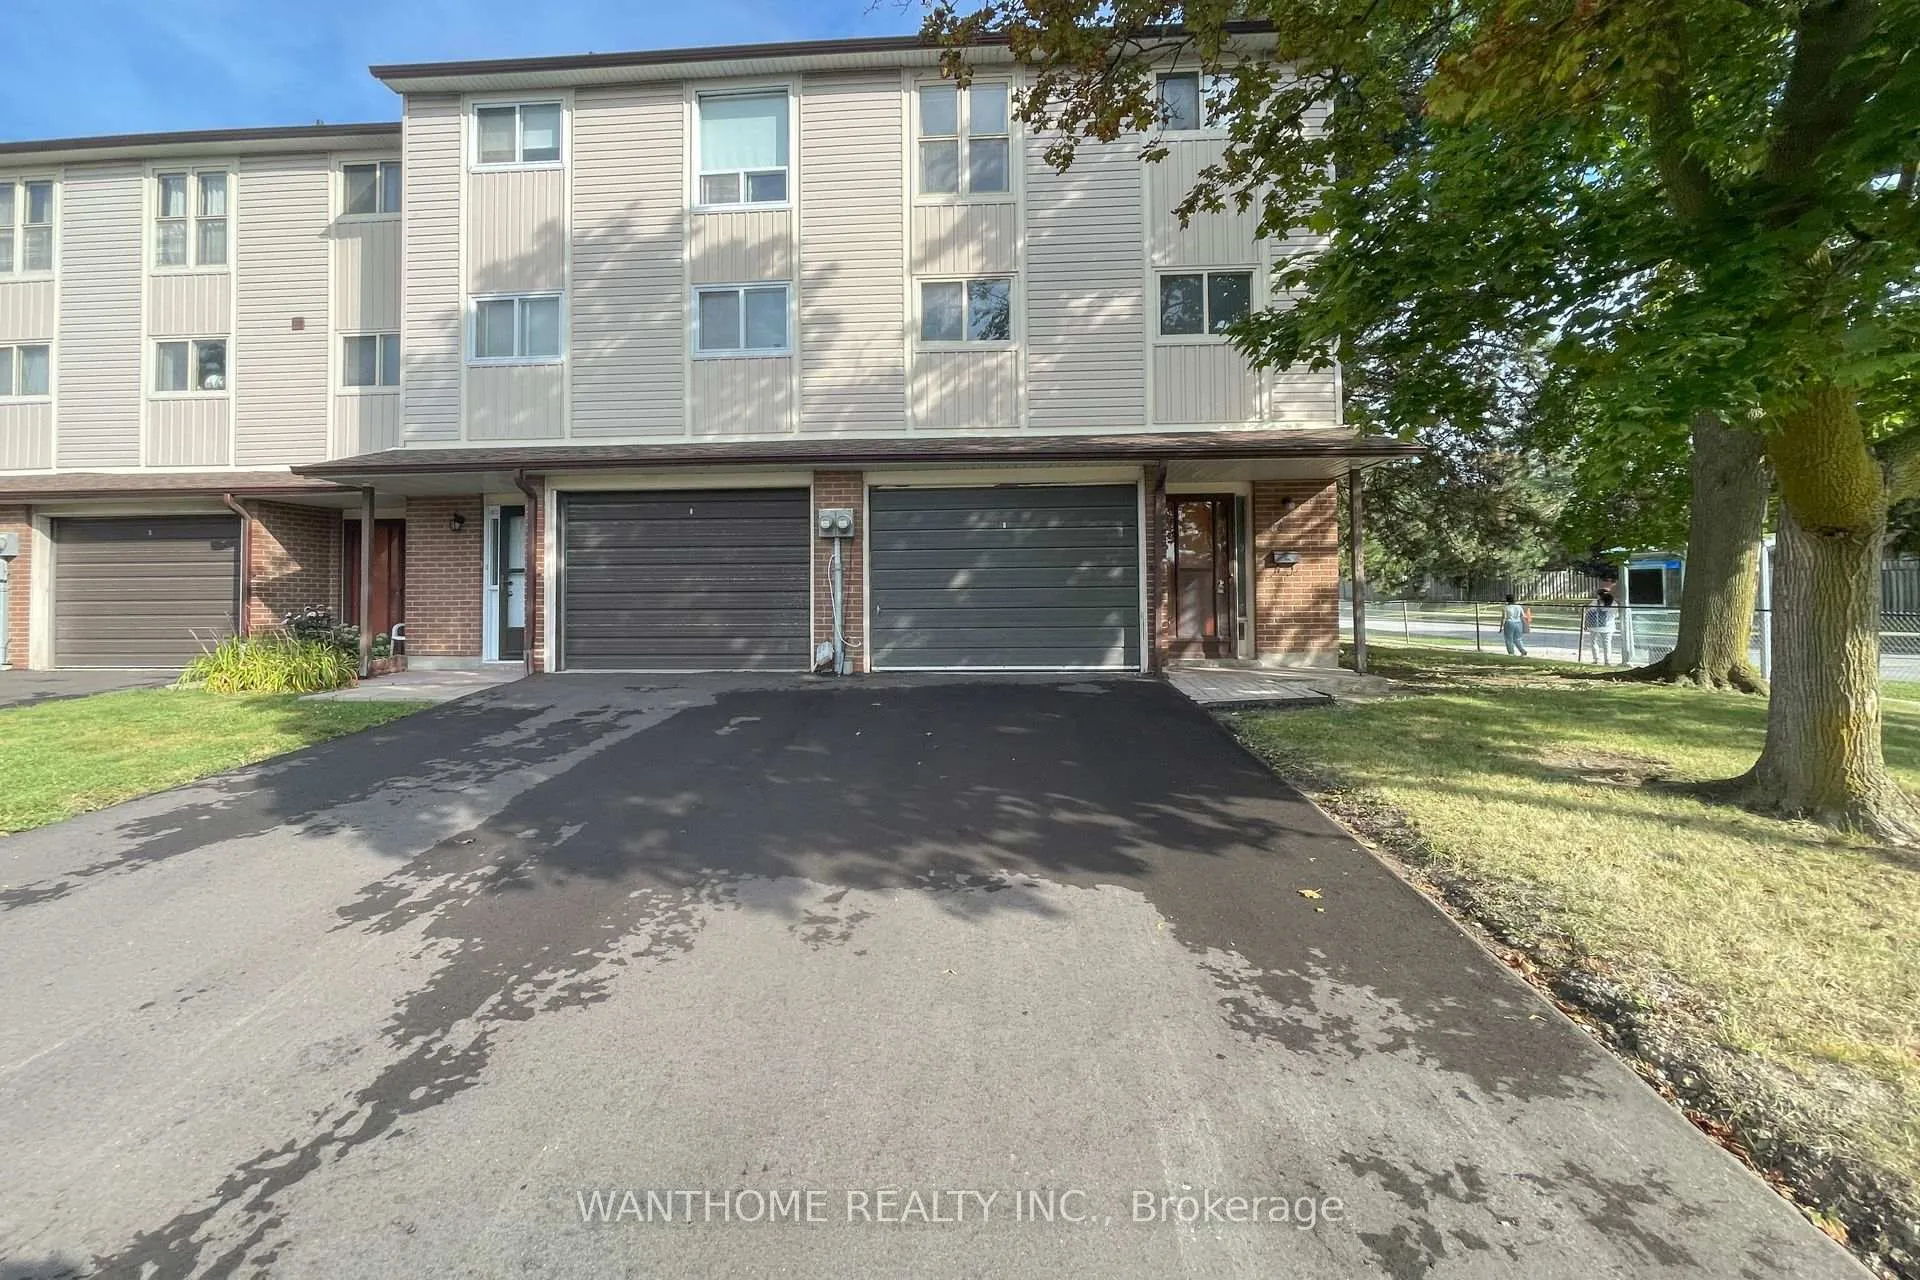
44 Freshmeadow Drive
Condo Townhouse Rented
1/2644 Freshmeadow Drive
Condo Townhouse Rented
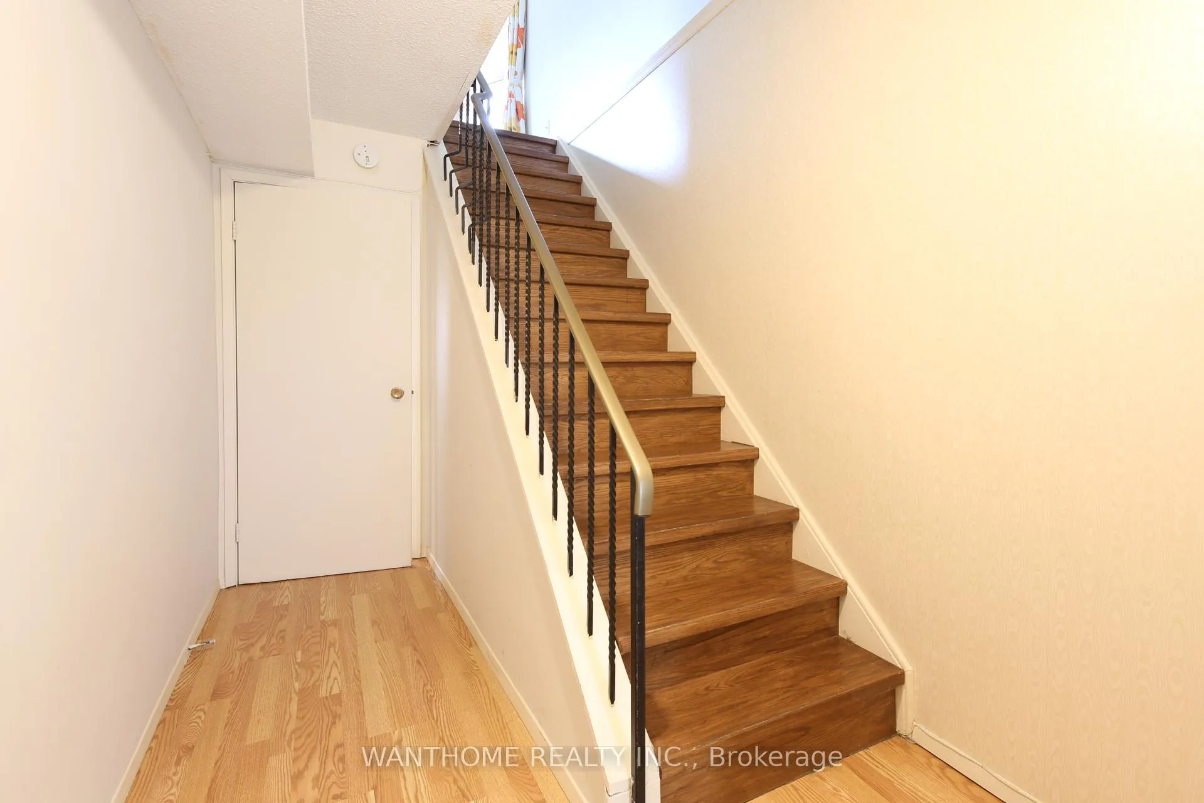
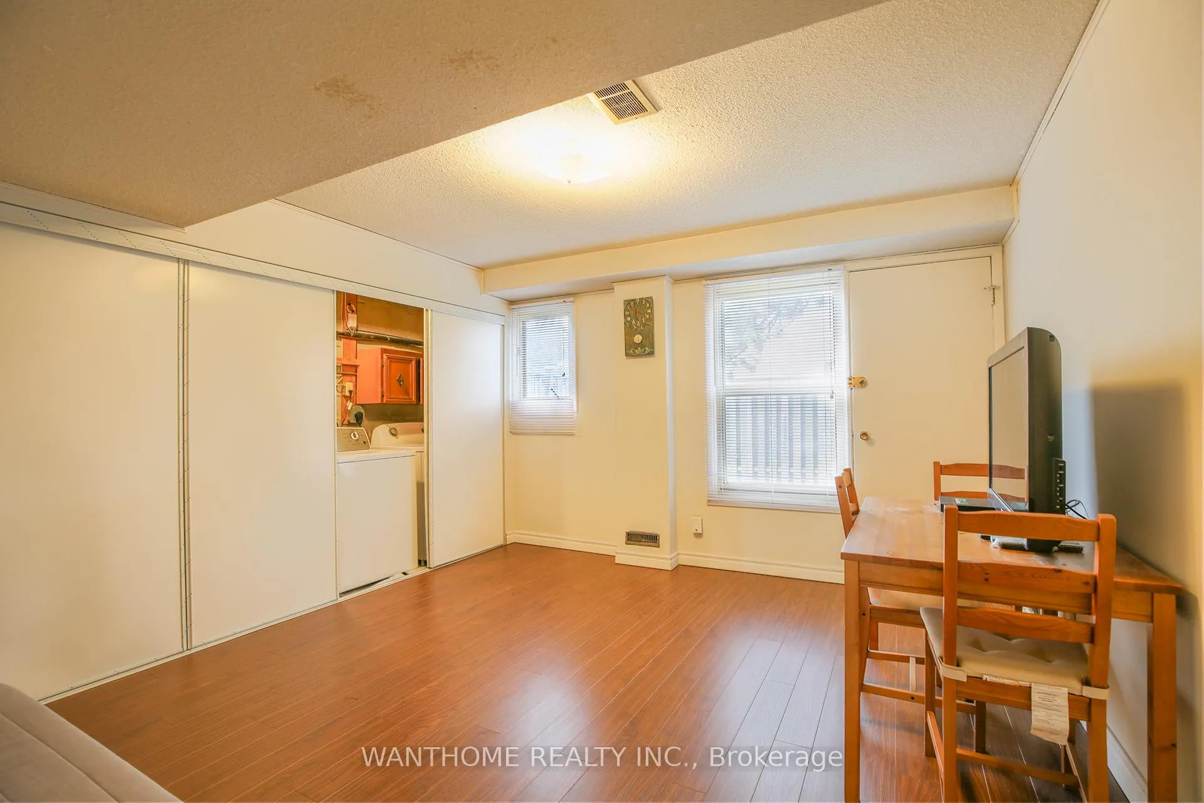
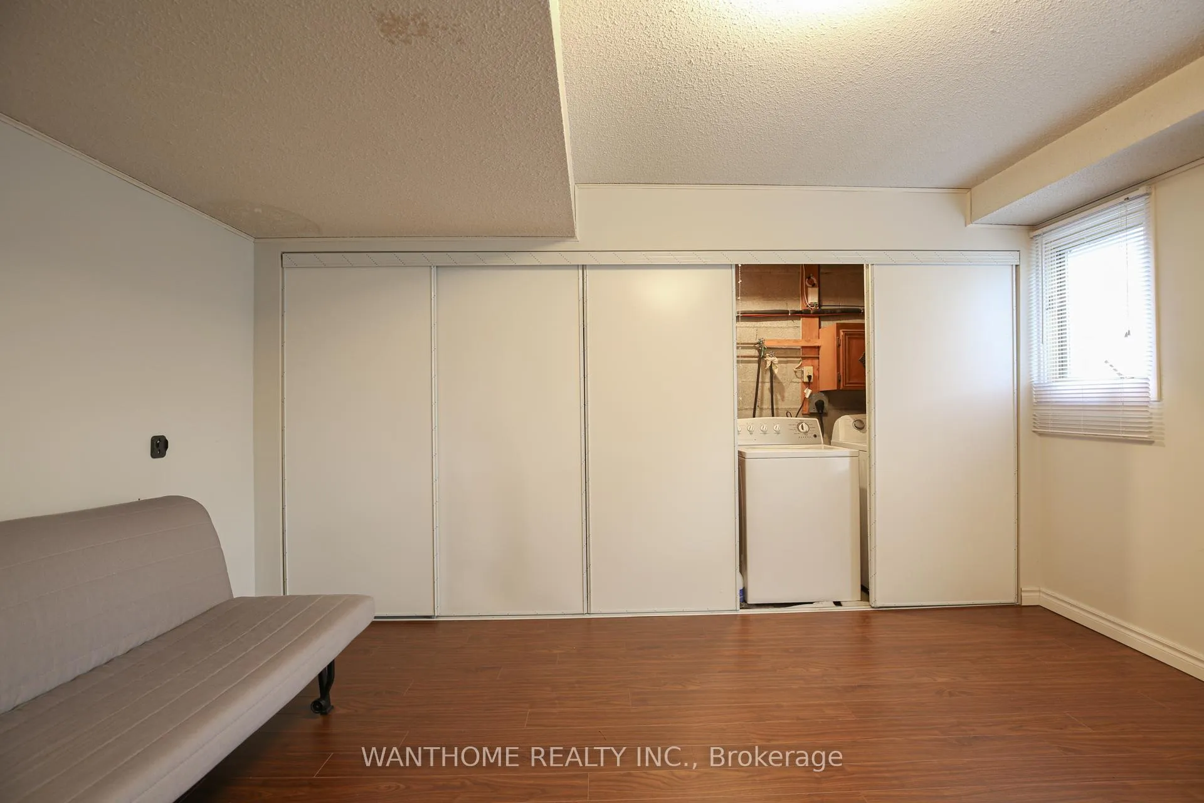
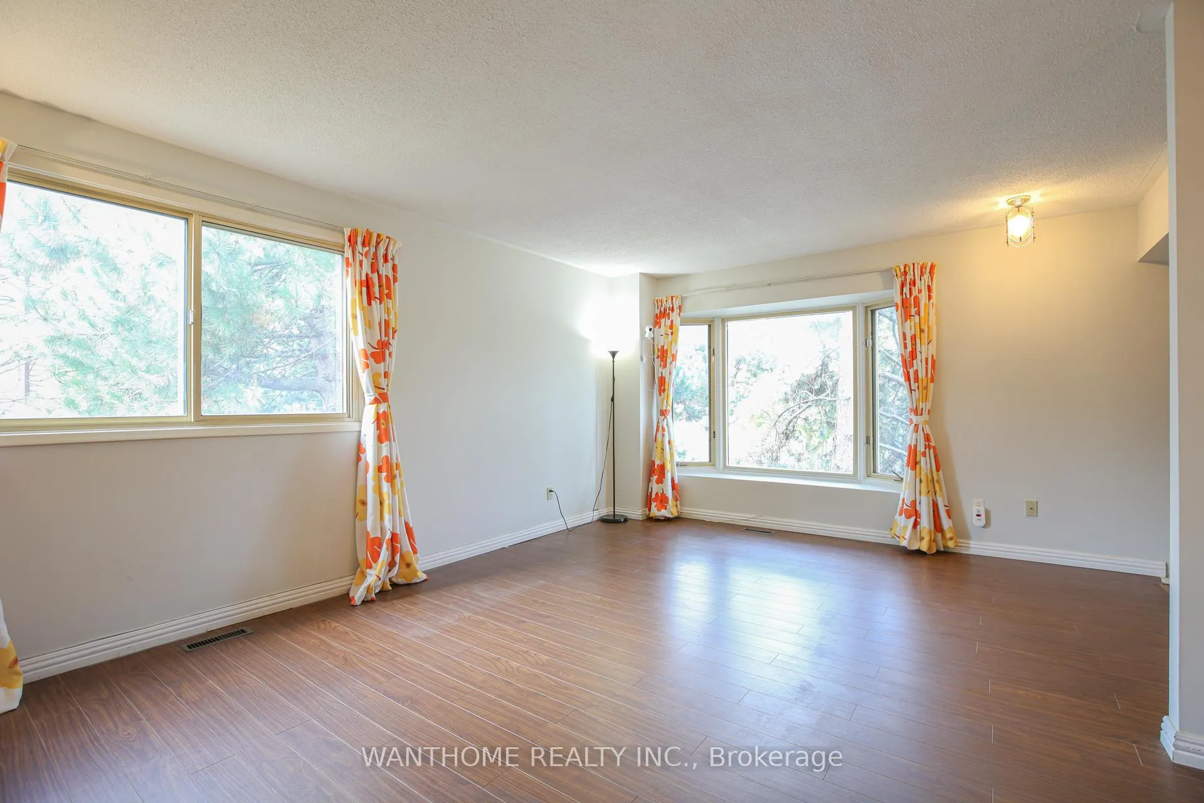 See all 26 photos
4 Bedrooms
2 Bathrooms
1 Parking
1.4K–1.6K sq.ft
Entire Home
— Unit
Property history
Facts and features
- BasementWalk-out
- LaundryEnsuite
- Lease term12 months
- PetsNot allowed
What stands out
- Central air
The homeCondo Townhouse, 3-storey, 1,400–1,599 sq ft
- Type: Condo Townhouse
- Style: 3-storey
- Living space: 1,400–1,599 sq ft
- Basement: Walk-out
- Exposure: South
InsideCeramic, Ensuite, lower level, Auto garage door remote, central vacuum
- Flooring: Ceramic
- Laundry: Ensuite, lower level
- Features: Auto garage door remote, central vacuum
- Rooms above ground: 8
- Bedrooms: 4
- Bathrooms: 2
- Kitchens: 1
- Family room: Yes
OutsideBrick, other, Balcony None
- Exterior: Brick, other
- Balcony: None
Parking and locker1 Parking, Attached, Parking type Owned
- Spaces: 1 Parking
- Garage: Attached
- Parking type: Owned
- Driveway: Private
- Locker: None
BuildingYellow Birchway Townhomes, Storeys 2, Units 100
- Name: Yellow Birchway Townhomes
- Storeys: 2
- Units: 100
- Registered: 1973
- Condo corporation: 114
- Pets: Not allowed
Heating, water and powerForced air, gas, Central air
- Heating: Forced air, gas
- Cooling: Central air
Rent and termsRent $3,500 a month, Entire property, Unfurnished
- Rent: $3,500 a month
- Space for rent: Entire property
- Furnished: Unfurnished
- Lease: 12 months
- Paid: Monthly
- Rent includes: Building maintenance, parking
- Deposit: Required
- Credit check: Required
- Employment letter: Required
- Rental application: Required
- References: Required
IncludedCommon elements
- Included: Common elements
Listing detailsC12405533, Rented, Sep 15, 2025
- MLS® number: C12405533
- Status: Rented
- Listed on: Sep 15, 2025
- Days on market: 36
- Updated: Oct 20, 2025
- Possession: 2025-09-22 / 1-29 days
- Occupied by: Vacant
- Listing brokerage: WANTHOME REALTY INC.
About this home
44 Freshmeadow Drive, North York (Hillcrest Village), ON M2H 2T1
Auto Garage Door RemoteCentral Vacuum
Great High Demand Location In Famous A.Y. Jackson And Highest Rank Arbor Glen Ps Area! Bright And Gorgers End Unit As Semi, Minutes Walking To Shopping Mall, Ttc And All Amenities, Convenient To Hwy 404 & 401. Ready to Move In And Enjoy!
Read more
Ask about this home
A HOMEH agent will answer your questions about this home.
Ask a question
Know more about Yellow Birchway Townhomes
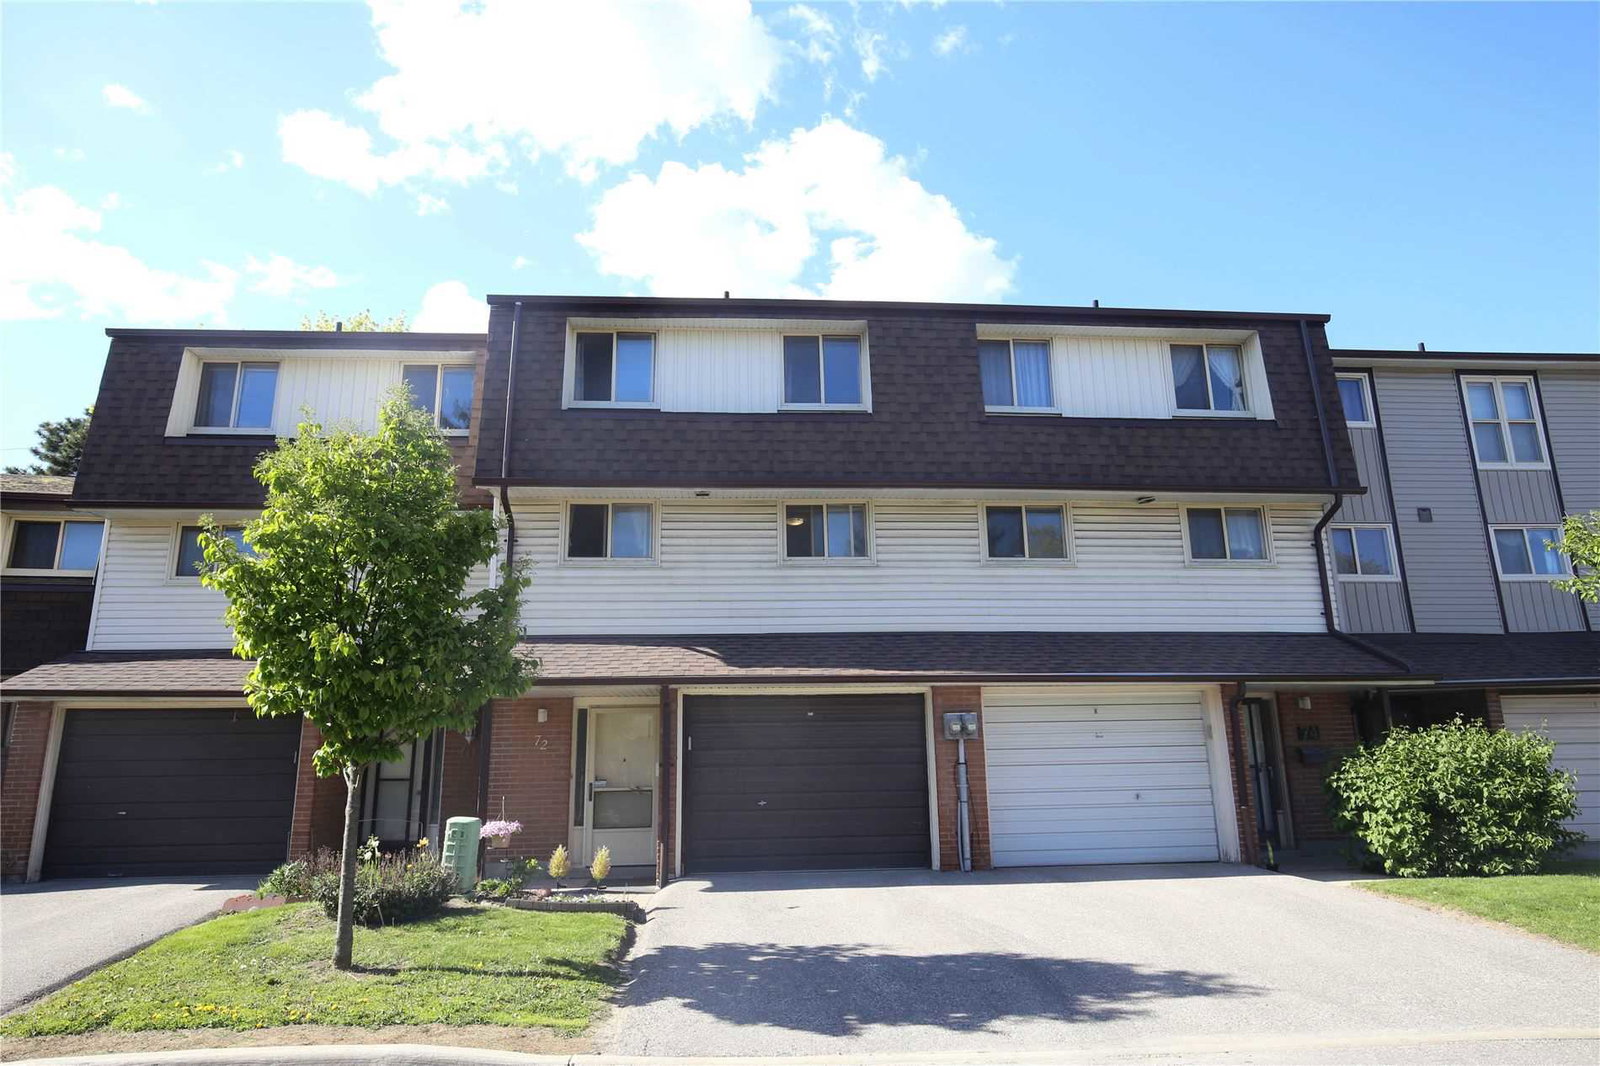
Condo building · 4-83 Yellow Birchway
Yellow Birchway Townhomes is a 2-storey condo with 100 suites, built in 1973 by Unknown. No units are on the market here right now.
- 2storeys
- 100suites
- 1973built
Visitor parkingUnderground parking
No similar units for rent in Yellow Birchway Townhomes right now.
Around this home
Don Mills / Steeles
Errands
Parks
Schools
Daily convenience, out of 100, from the distances below
ParkCliffwood Park · 4 within 1 km4 min walk255 m
GroceryTastee4 min walk267 m
SchoolArbor Glen Public School2 min walk140 m
PharmacyI.D.A.4 min walk273 m
Cafés & foodCongee Queen · 13 within 1 km4 min walk247 m
Gym & rec centreMosaic Community Resource Centre6 min walk362 m
WalkDriveStraight-line distance, open map data
Grocery0.3 km
Park0.3 km
Coffee0.3 km
Dining0.2 km
Gym1.2 km
Schools nearby
School rating, out of 10.
Arbor Glen Public Schoolelementary · Public · 0.1 km
—
Highland Middle Schoolelementary · Public · 0.4 km
—
Cliffwood Public Schoolelementary · Public · 0.5 km
—
Contact agent
Helpful calculators
Rent vs buy
Affordability
Mortgage
Down payment
Stress test
CMHC insurance
Your HOMEH agent

NimaHOMEH agent · North York
"I would see it this week."
Ask Nima