

Unit 603, 23 Rean Drive
Unit 603, 23 Rean Drive
 See all 30 photos
Included in condo fee: Heat, Water, Central air, Parking, Common Elements, Building Insurance
Property history
- $698,000TerminatedList: 2026-01-06|End: 2026-03-22|75 daysC12665230
- $748,000TerminatedList: 2025-07-08|End: 2025-12-30|175 daysC12269562
Facts and features
- ExposureNorth east
- LaundryEnsuite
- LockerOwned
- BalconyOpen
- Hardwood floors
- Central air
- Exercise room
- Indoor pool
- Party room/meeting room
- Gym
The homeCondo Apartment, Apartment, Age 11–15 years
- Type: Condo Apartment
- Style: Apartment
- Age: 11–15 years
- Living space: 1,000–1,199 sq ft
- Basement: None
- Exposure: North East
InsideHardwood, Ensuite, main level, Carpet free, storage
- Flooring: Hardwood
- Laundry: Ensuite, main level
- Features: Carpet free, storage
- Rooms above ground: 5
- Bedrooms: 2
- Bathrooms: 2
- Kitchens: 1
OutsideConcrete, Open
- Exterior: Concrete
- Balcony: Open
Parking and locker1 Parking, Underground, Parking type Owned
- Spaces: 1 Parking
- Garage: Underground
- Parking type: Owned
- Driveway: Underground
- Locker: Owned
- Locker unit: 86
- Locker level: A
BuildingThe bayview, Storeys 9, Units 101
- Name: The bayview
- Storeys: 9
- Units: 101
- Registered: 2010
- Condo corporation: 2071
- Amenities: Community bbq, exercise room, indoor pool, party room/meeting room, visitor parking, gym
- Pets: Allowed
Heating, water and powerHeat pump, electric, Central air
- Heating: Heat pump, electric
- Cooling: Central air
Costs and taxesTaxes $4,246 a year, Condo fee $1,331 a month, Cac included, common elements included, heat included, building insurance included, parking included, water included
- Taxes, 2025: $4,246 a year
- Condo fee: $1,331 a month
- Fee includes: Cac included, common elements included, heat included, building insurance included, parking included, water included
- HST: HST included in the price
Included in the saleKitchen aid stainless steel 3 door fridge/freezer, stove, microwave/fan, dishwasher, washer/dryer, all elf's & window coverings.
- Included: Kitchen aid stainless steel 3 door fridge/freezer, stove, microwave/fan, dishwasher, washer/dryer, all elf's & window coverings.
NearbyHospital, library, park, public transit, rec./commun.centre
- Close to: Hospital, library, park, public transit, rec./commun.centre
Listing detailsC12665230, Terminated, Jan 6, 2026
- MLS® number: C12665230
- Status: Terminated
- Listed on: Jan 6, 2026
- Days on market: 75
- Updated: Mar 22, 2026
- Possession: Flexible
- Occupied by: Vacant
- Listing brokerage: HARVEY KALLES REAL ESTATE LTD.
About this home
Unit 603, 23 Rean Drive, North York (Bayview Village), ON M2K 0A5
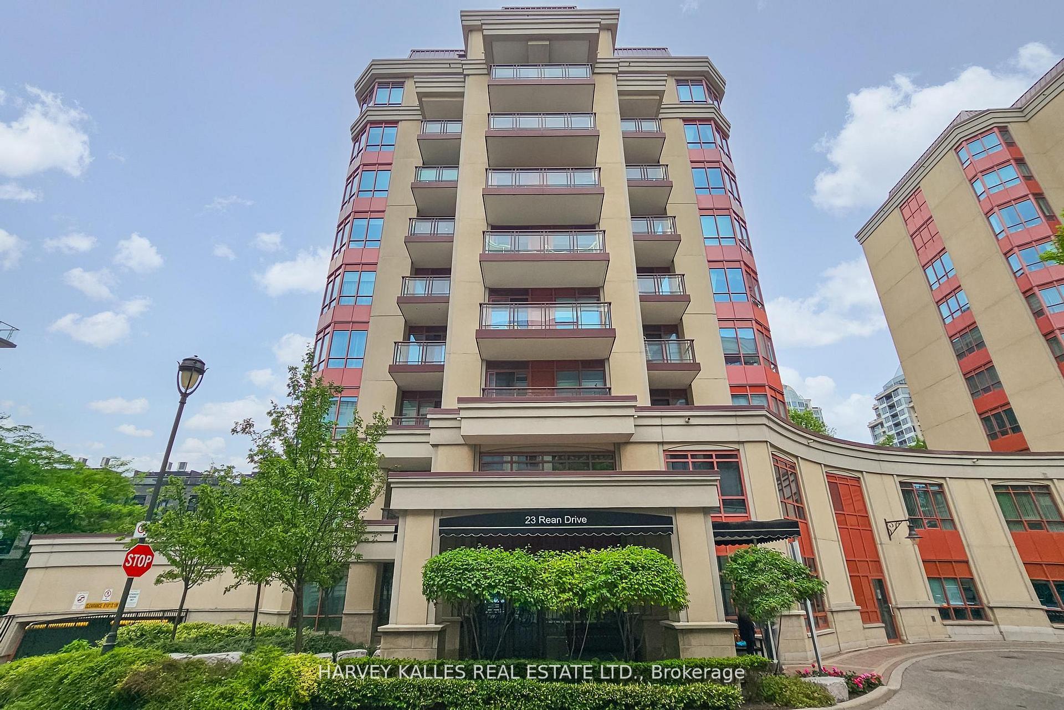
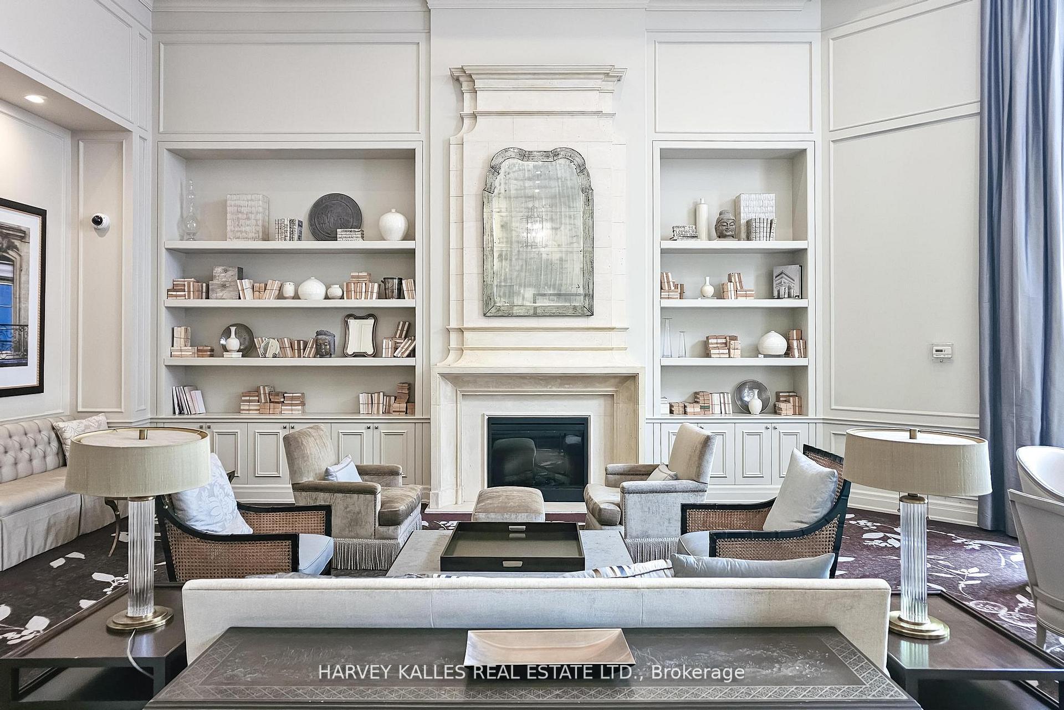
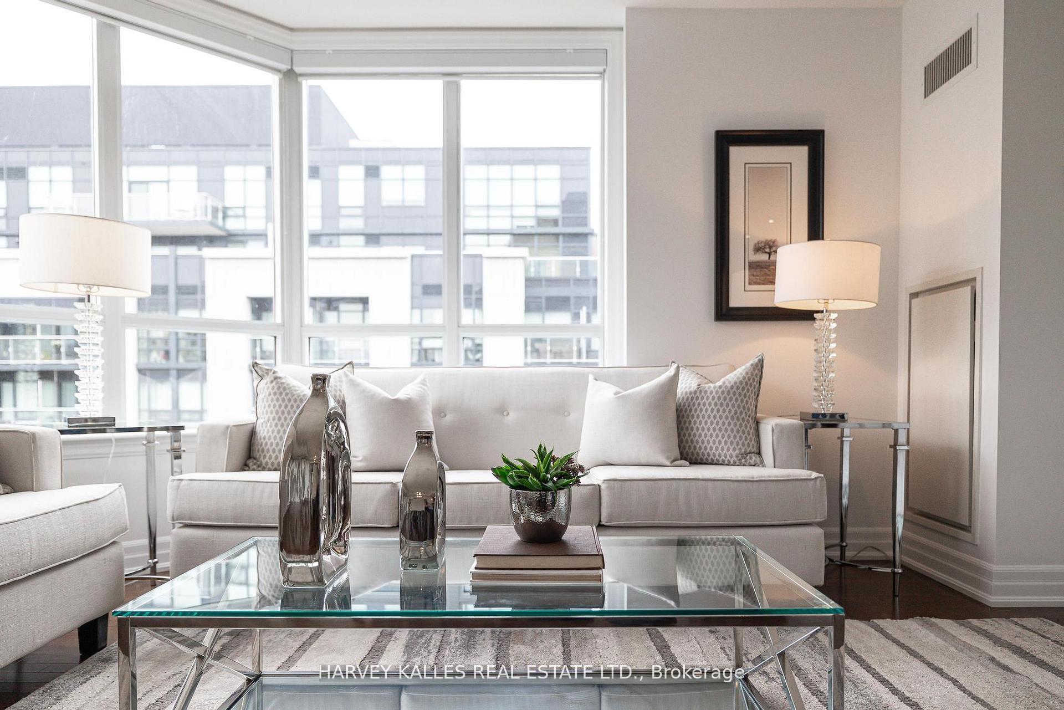
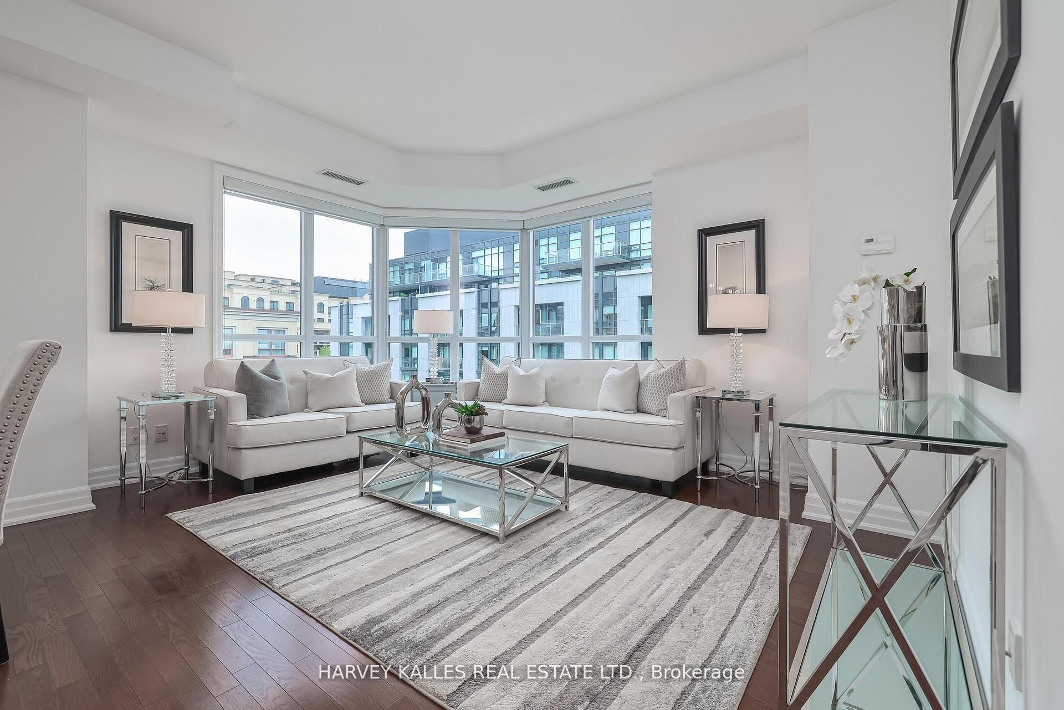
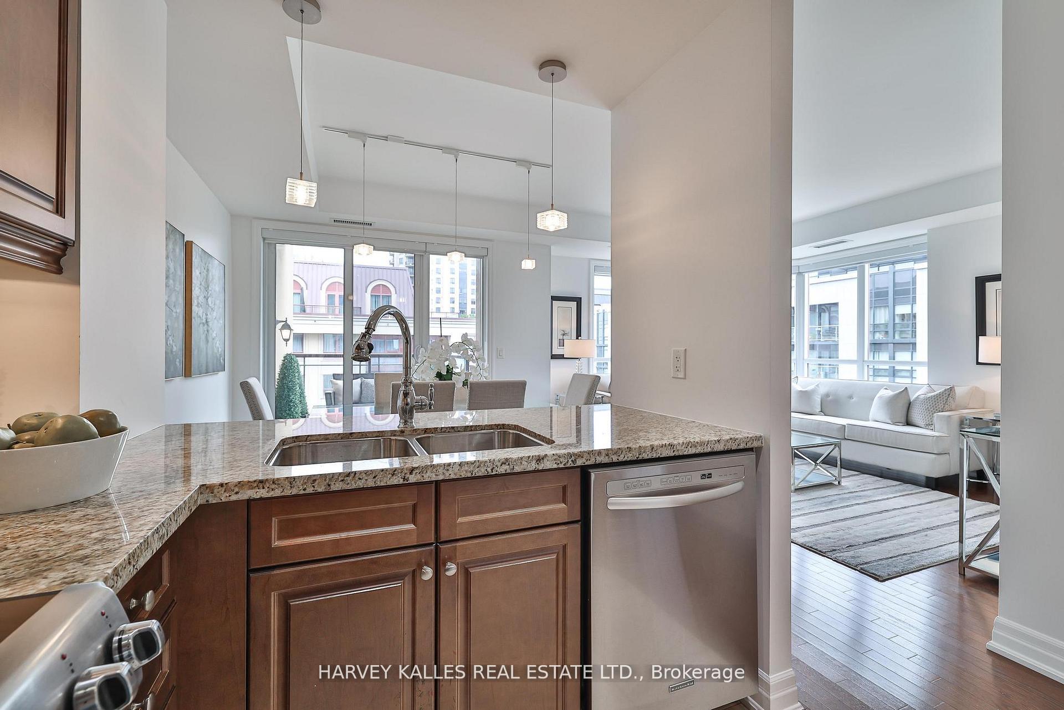
Look no further Welcome Home! "The Bayview" at 23 Rean, blends comfort, style, and convenience. This is a two-bedroom, two bath unit in the highly sought-after Bayview Village neighbourhood. A lovely, bright & spacious 1065 SF corner unit plus two separate balconies. The open-concept living room has an expansive corner window adjoining the dining area with a walk-out to the balcony. Overall, the living area with 9 ft ceilings is bathed in natural light creating an atmosphere for both quiet evenings and lively gatherings. Rich hardwood floors flow throughout the primary living spaces, blending elegance with durability. The modern kitchen is a culinary enthusiast's dream, featuring sleek granite countertops, stainless steel appliances, ample cabinetry, and a convenient breakfast bar. Whether preparing a casual meal or entertaining guests, this kitchen is as functional as it is stylish. The Primary bedroom has a 5-pc bath & his/her closets with built-in shelving. A spacious walk-in storage closet is at the foyer entrance.One locker and one parking are included. Superbly managed this elegant boutique building with luxurious amenities welcomes your guests and you home.The Bayview Village neighbourhood is renowned for its tree-lined streets, top-rated schools, and abundance of parks and recreational facilities. Residents enjoy access to trails for walking and cycling, nearby tennis courts, and well-maintained playgrounds and Bayview Village Mall. The areas community centres offer programs and activities for all ages, fostering a sense of belonging and engagement. Steps to TTC subway. Whether youre seeking a vibrant urban lifestyle or a peaceful retreat, this property offers the best of both worlds - a place to truly call home in the heart of Toronto.
Ask about this home
A HOMEH agent will answer your questions about this home.
Know more about Bayview Manor Condo
Condo building · 15 Rean Drive
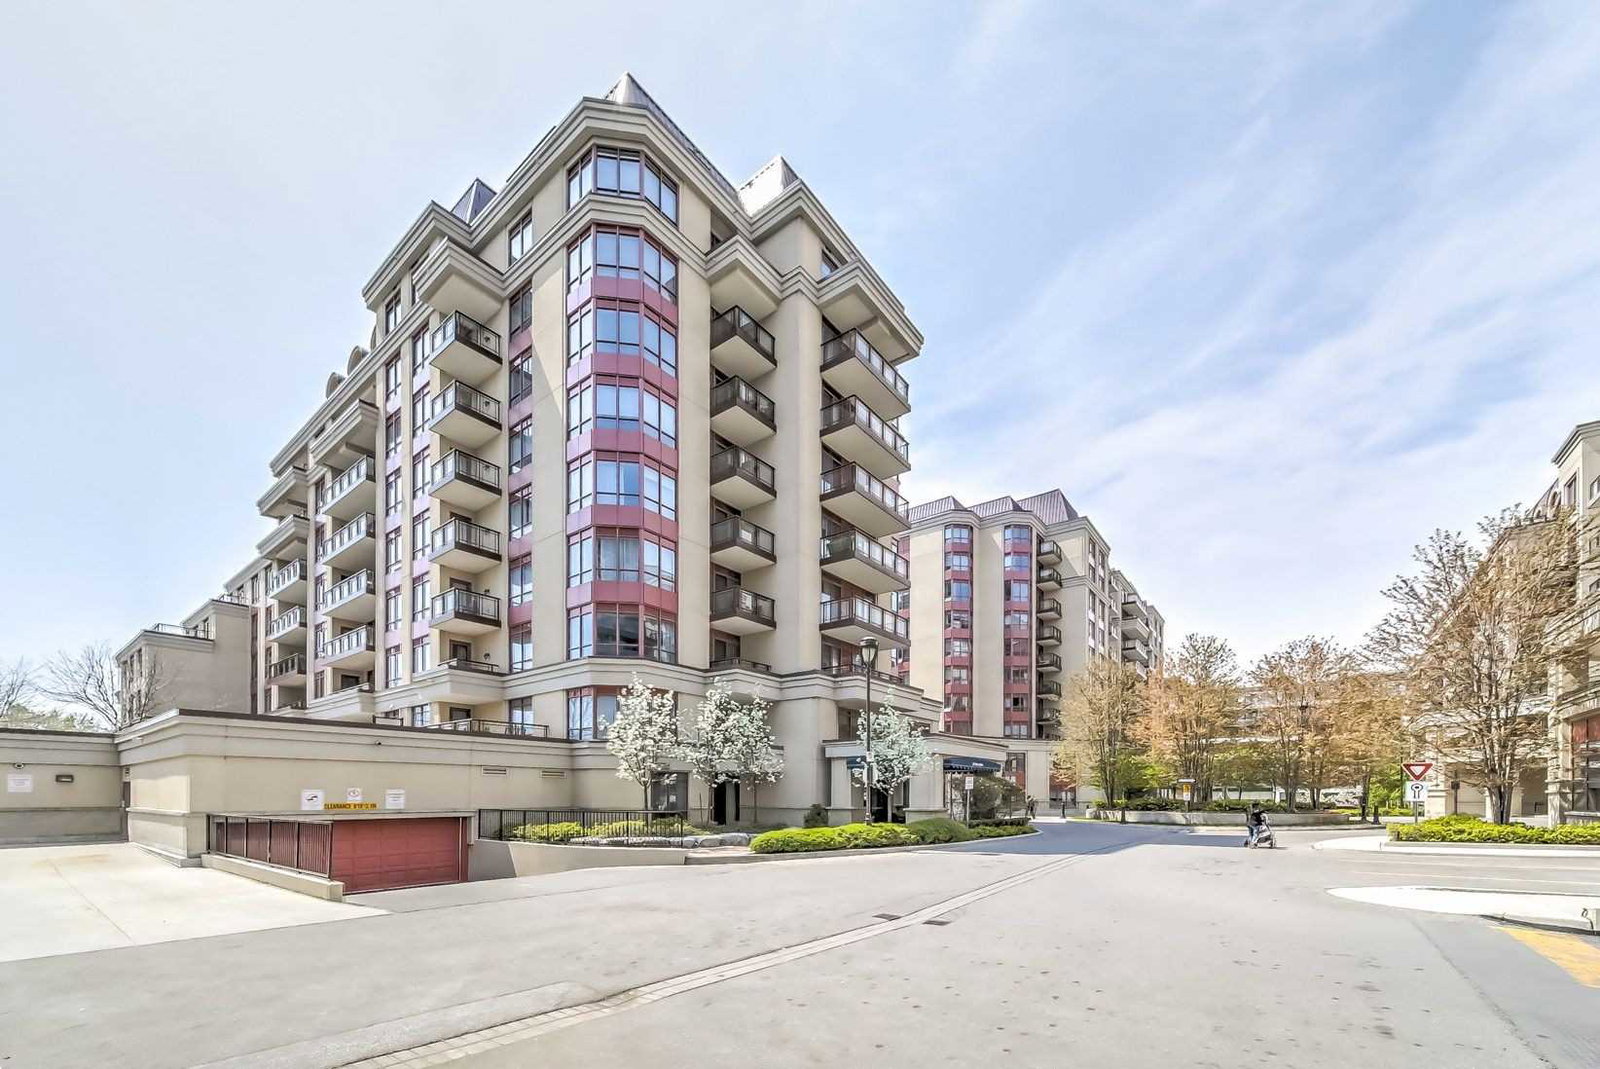
Bayview Manor Condo is a 9-storey condo with 101 suites, built in 2010 by The Daniels Corporation. No units are on the market here right now.
- 9storeys
- 101suites
- $632/sq ft
- 2010built
No similar units for sale in Bayview Manor Condo right now.
Around this home
Daily convenience, out of 100, from the distances below
Schools nearby
School rating, out of 10.
Helpful calculators
Your HOMEH agent

"Priced 15% over the Hestimate. I would see it this week."