

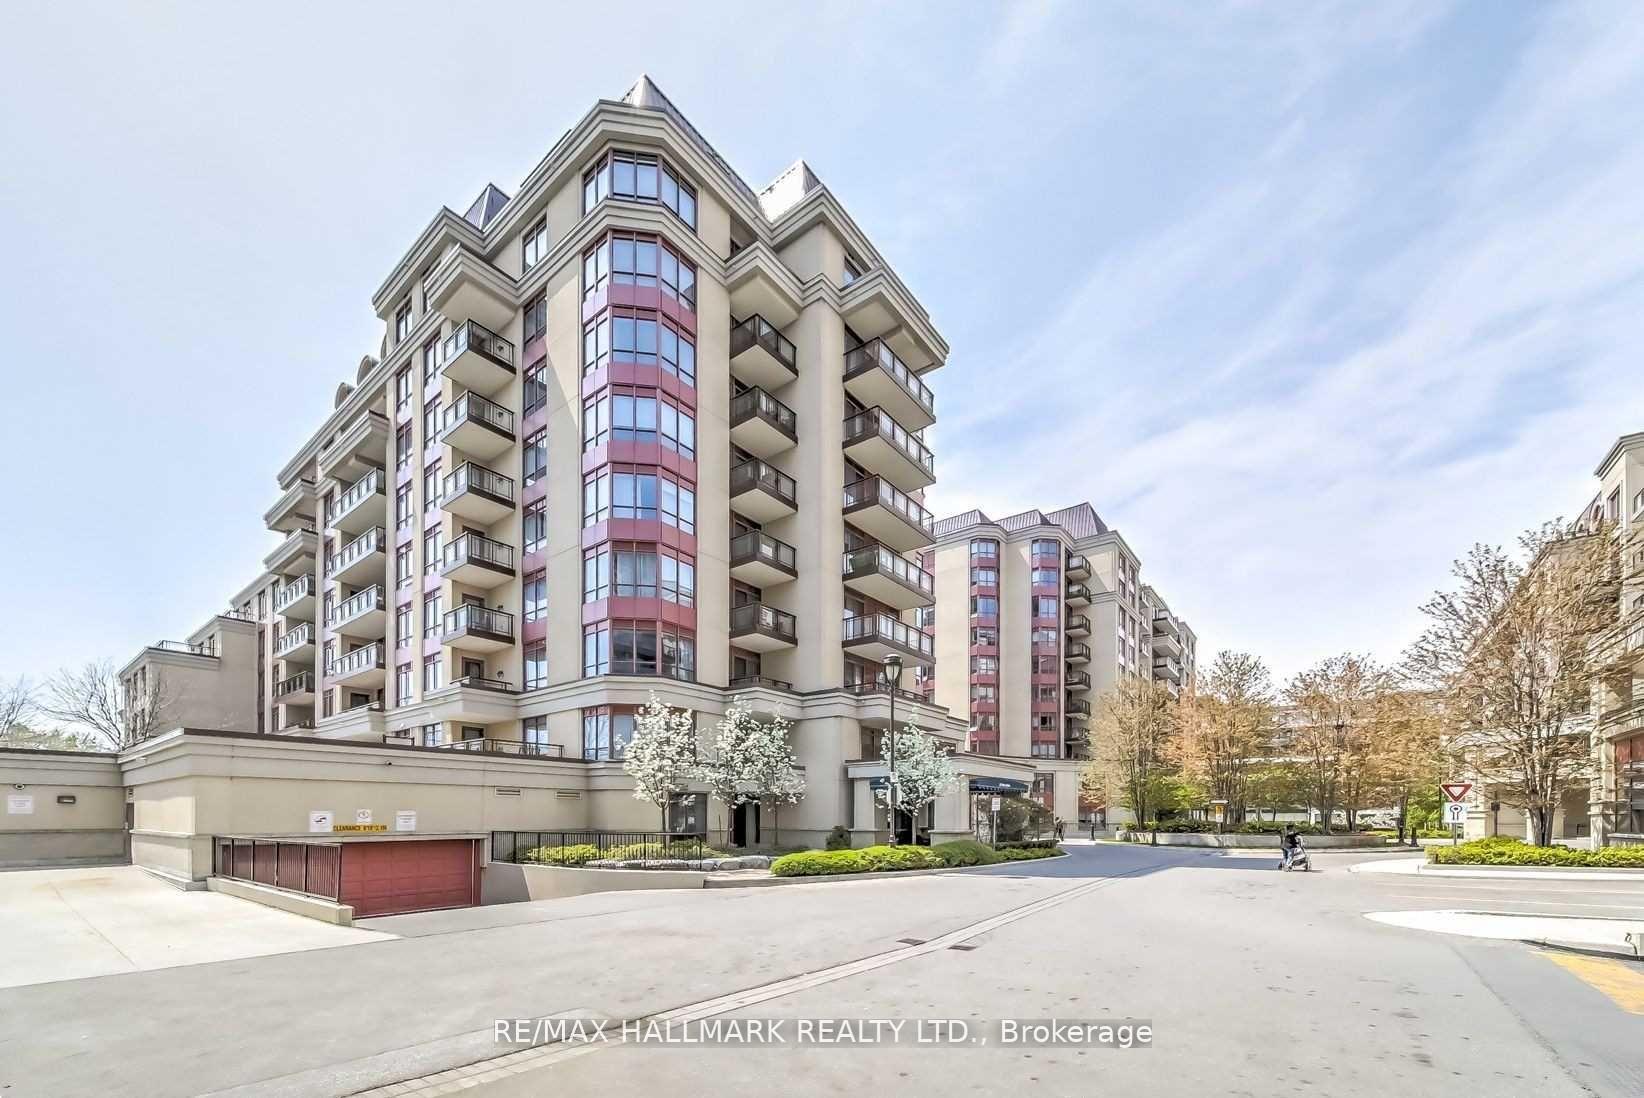
PH03, 23 Rean Drive
PH03, 23 Rean Drive
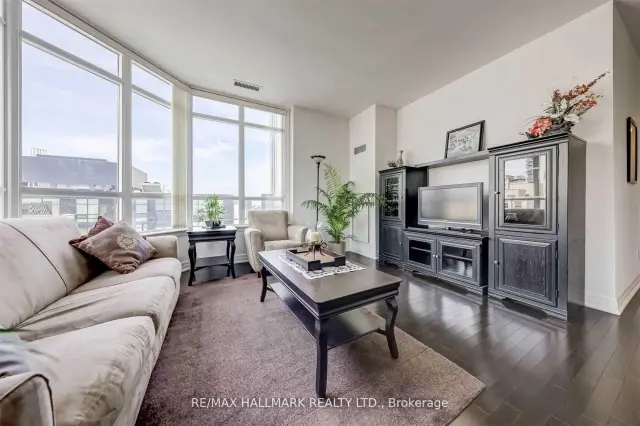 See all 25 photos
Property history
Facts and features
- ExposureEast
- LaundryEnsuite
- LockerOwned
- BalconyTerrace
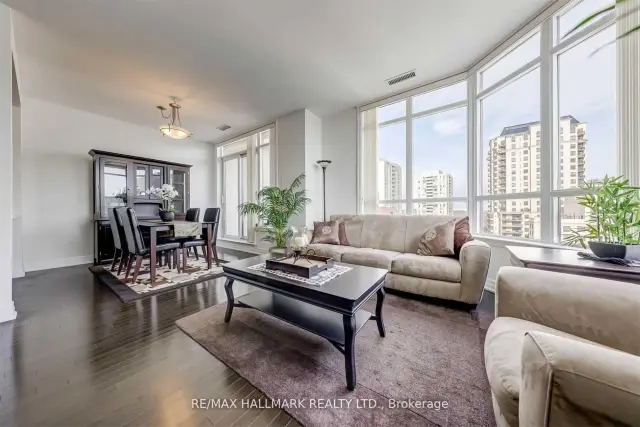
- Hardwood floors
- Central air
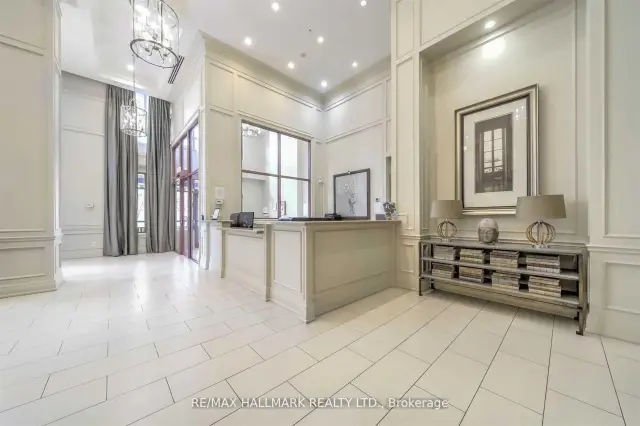
- Concierge
- Exercise room
- Indoor pool
- Party room/meeting room
The homeCondo Apartment, Apartment, 1,000–1,199 sq ft
- Type: Condo Apartment
- Style: Apartment
- Living space: 1,000–1,199 sq ft
- Basement: None
- Exposure: East
InsideHardwood, Broadloom, Ceramic, Ensuite, Other
- Flooring: Hardwood, Broadloom, Ceramic
- Laundry: Ensuite
- Features: Other
- Rooms above ground: 6
- Bedrooms: 2
- Bathrooms: 2
- Kitchens: 1
OutsideConcrete, Terrace
- Exterior: Concrete
- Balcony: Terrace
Parking and locker1 Parking, Underground, Parking type Owned
- Spaces: 1 Parking
- Garage: Underground
- Parking type: Owned
- Driveway: Underground
- Spot: #34
- Locker: Owned
- Locker unit: 35
- Locker level: 2
Building23 Rean Drive, Condo corporation 2071, Concierge, exercise room, indoor pool, party room/meeting room, recreation room, visitor parking
- Name: 23 Rean Drive
- Condo corporation: 2071
- Amenities: Concierge, exercise room, indoor pool, party room/meeting room, recreation room, visitor parking
- Pets: Not allowed
Heating, water and powerForced air, gas, Central air
- Heating: Forced air, gas
- Cooling: Central air
Rent and termsRent $3,250 a month, Entire property, Unfurnished
- Rent: $3,250 a month
- Space for rent: Entire property
- Furnished: Unfurnished
- Lease: 12 months
- Rent includes: Water, parking, building insurance, central air conditioning
- Deposit: Required
- Credit check: Required
- Employment letter: Required
- Rental application: Required
IncludedExisting b/i appliances, dishwasher, stove, s/s fridge, washer & dryer, b/i microwave, microwave hood and all existing window coverings., Tenant's belongings
- Included: Existing b/i appliances, dishwasher, stove, s/s fridge, washer & dryer, b/i microwave, microwave hood and all existing window coverings.
- Not included: Tenant's belongings
NearbyPark, place of worship, rec./commun.centre
- Close to: Park, place of worship, rec./commun.centre
Listing detailsC14162822, Rented, Nov 9, 2026
- MLS® number: C14162822
- Status: Rented
- Listed on: Nov 9, 2026
- Days on market: 4
- Updated: Nov 13, 2026
- Possession: 1-29 days
- Occupied by: Tenant
- Listing brokerage: RE/MAX HALLMARK REALTY LTD.
About this home
PH03, 23 Rean Drive, North York (Bayview Village), ON M2K 0A5
Enjoy the convenience of having everything you need close to home in the heart of Bayview Village, one of North York's most established and sought-after communities. Located at 23 Rean Drive within Bayview Manor Condo, this residence offers an ideal opportunity for tenants looking for a comfortable, convenient, and well-connected place to call home. Imagine starting your morning with a workout in the building's fitness facilities, unwinding with a swim in the indoor pool after a busy day, or hosting friends and family with the convenience of party and meeting rooms, guest suites, and visitor parking. Concierge service adds another level of everyday convenience, making condo living even more enjoyable. One of the biggest advantages of living here is the exceptional location. With Bayview Subway Station nearby, commuting to work, school, or exploring Toronto becomes easier, while quick access to Highway 401 makes travelling across the GTA convenient. Bayview Village Shopping Centre offers an excellent selection of grocery stores, cafés, restaurants, shopping, and essential services, helping you spend less time running errands and more time enjoying your day. Nearby parks, green spaces, and established residential streets provide opportunities to get outdoors and enjoy a quieter neighbourhood atmosphere without sacrificing city convenience. Whether you're a busy professional seeking an easier commute, a couple looking for a connected and comfortable lifestyle, or someone who simply appreciates having everyday essentials within easy reach, this location offers the flexibility to make daily life more enjoyable. More than just a place to rent, it's an opportunity to simplify your routine, enjoy excellent amenities, and become part of a welcoming Bayview Village community. Come see how this location can complement your lifestyle and make everyday living easier. Book your private showing today and discover why 23 Rean Drive could be the perfect place to call home!
Ask about this home
A HOMEH agent will answer your questions about this home.
Know more about 23 Rean Drive
Condo building · 23 Rean Drive
23 Rean Drive is a condo. No units are on the market here right now.
No similar units for rent in 23 Rean Drive right now.
Around this home
Daily convenience, out of 100, from the distances below
Schools nearby
School rating, out of 10.
Helpful calculators
Your HOMEH agent

"I would see it this week."