

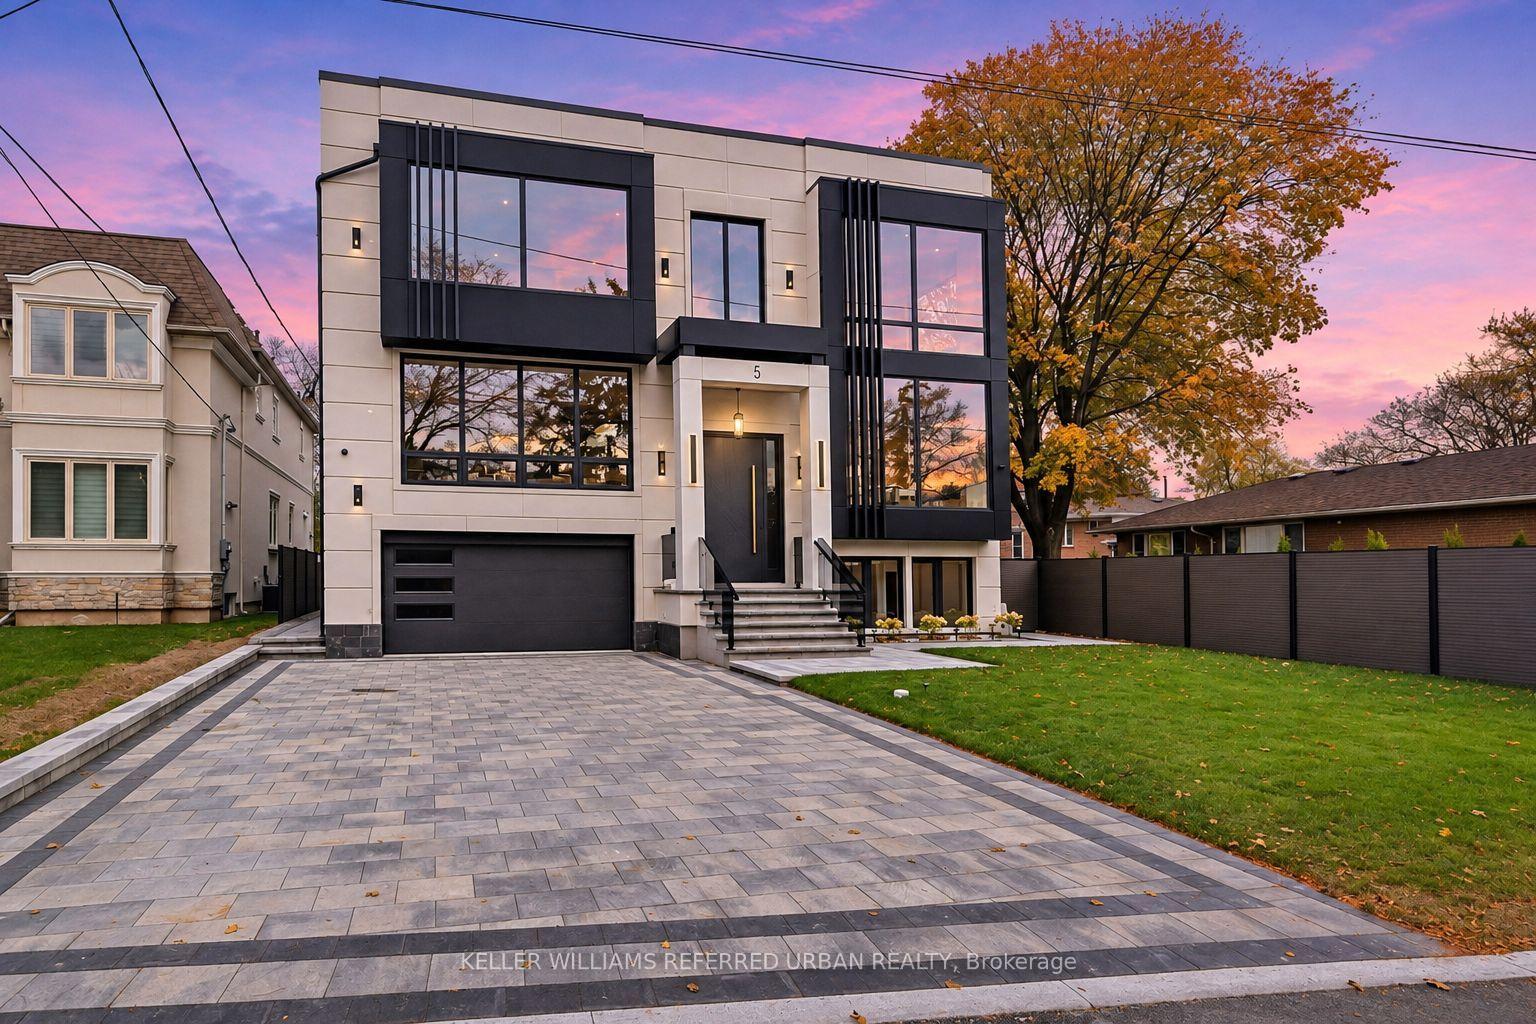
5 Whitelock Crescent
5 Whitelock Crescent
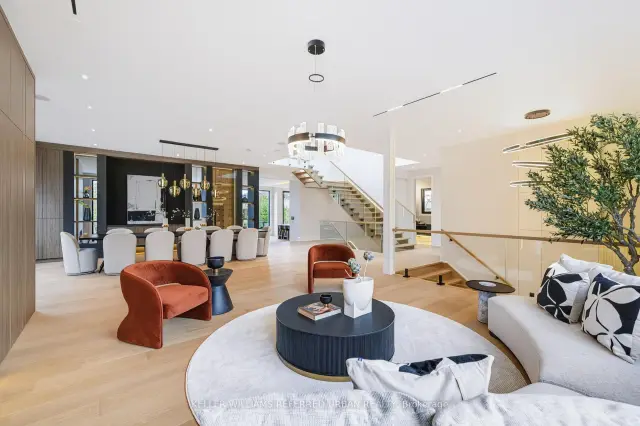 See all 48 photos
Facts and features
- BasementWalk-out
- Age of homeNew
- Price per sq ft~$1,176
- Water, sewerMunicipal
- Second kitchen
- Separate entrance
- Hardwood floors
- Fireplace
- Central air
The homeDetached, 2-storey, New
- TypeDetached
- Style2-storey
- AgeNew
- Living space3,500–5,000 sq ft
- BasementFinished with walk-out, separate entrance
- ViewGarden
InsideFireplace Yes, Heated, Window floor to ceiling, Hardwood, Upper level
- FireplaceYes
- FlooringHeated, Window floor to ceiling, Hardwood
- LaundryUpper level
- FeaturesBuilt-in oven, auto garage door remote, carpet free, air exchanger
- SecurityAlarm system, smoke detector
- Rooms above ground12
- Rooms in the basement4
- Bedrooms4 + 1 in the basement
- Bathrooms7
- Kitchens2
- Family roomYes
Outside and lotBrick, stone, Shingles, Other
- ExteriorBrick, stone
- RoofShingles
- FoundationOther
- FeaturesDeck, lighting
- AccessibilityElevator, accessible public transit nearby
- Size55.05 × 146.4 ft
- ShapeIrregular
- ZoningResidential
Parking3 Garage, Built-in, Private
- Spaces3 Garage
- GarageBuilt-in
- DrivewayPrivate
Heating, water and powerForced air, gas, Central air, Municipal water
- HeatingForced air, gas
- CoolingCentral air
- WaterMunicipal water
- SewerMunicipal sewer
- Natural gasYes
- HydroYes
Costs and taxesHST included in the price, Hot water tank
- HSTHST included in the price
- Rental itemsHot water tank
Included in the salePrivate elevator, 2-kitchen(main flr), 2-laundry rms w/2sets of washers/dryers, 2furances/2cacs, top-of-the-line appl(subzero & wolf & miele brand--paneled subzero fridge, wolf 6 gas burner with griddle, wolf s/s oven, wolf s/s microwave, miele b/i dishwasher), cooking-kit(s/s stove,s/s b/i dishwasher), f/l washer/dryer, pot filler, centre island, fireplaces, r/i built-in speakers(all levels), wine rack, hardwood flr, led and pot lights, sky light, floor to ceiling windows, h-e-a-t-e-d flrs, built-in shelves/pantry & mini fridge(wet bar-rec room), sauna(basement), movie-theatre, floor to ceiling windows, skylight
- IncludedPrivate elevator, 2-kitchen(main flr), 2-laundry rms w/2sets of washers/dryers, 2furances/2cacs, top-of-the-line appl(subzero & wolf & miele brand--paneled subzero fridge, wolf 6 gas burner with griddle, wolf s/s oven, wolf s/s microwave, miele b/i dishwasher), cooking-kit(s/s stove,s/s b/i dishwasher), f/l washer/dryer, pot filler, centre island, fireplaces, r/i built-in speakers(all levels), wine rack, hardwood flr, led and pot lights, sky light, floor to ceiling windows, h-e-a-t-e-d flrs, built-in shelves/pantry & mini fridge(wet bar-rec room), sauna(basement), movie-theatre, floor to ceiling windows, skylight
NearbyPublic transit, rec./commun.centre, park, place of worship, school, fenced yard
- Close toPublic transit, rec./commun.centre, park, place of worship, school, fenced yard
Listing detailsC14162212, For Sale, Nov 9, 2026
- MLS® numberC14162212
- StatusFor Sale
- Listed onNov 9, 2026
- Days on market11
- UpdatedNov 16, 2026
- PossessionFlexible
- Occupied byOwner
- Listing brokerageKELLER WILLIAMS REFERRED URBAN REALTY
About this home
5 Whitelock Crescent, North York (Bayview Village), ON M2K 1V9
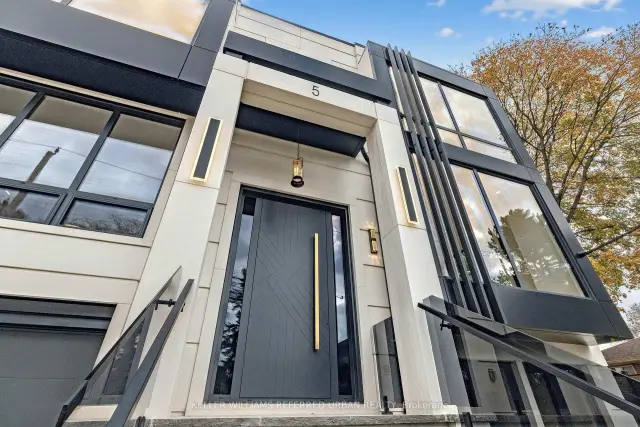
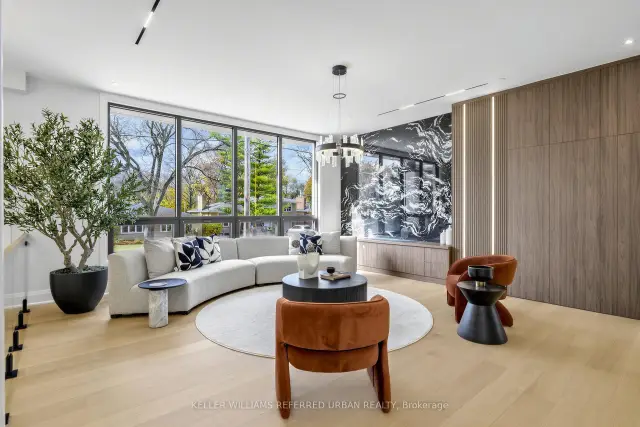
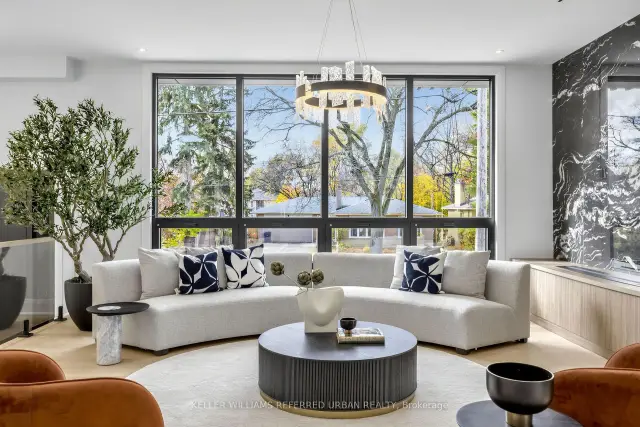
**SPECTACULAR & UNIQUE -- STUNNING RESIDENCE on Premium Land, 55 x146 Ft, nestled in centre of prestigious Bayview Village. This L-U-X-U-R-I-O-U-S custom-built residence offers approx 6700 sq.ft living space with approx 5000 sq.ft(1st/2nd floor incl a garage space) + prof. finished super-bright lower level. Step inside & prepare to be entranced by grandeur & contemporary luxury seamlessly meets functionality with maximized living spaces by open concept layout & elegant-posture & airy atmosphere--Soaring ceilings draw your eye upward, while lots of flr to ceiling windows & all principal rooms in timeless elegance & every details has been meticulously curated, exuding sophistication & offering a sense of boundless space**This is not just a home, it's an unparalleled living experience. The main level features soaring ceilings(foyer--14ft, main floor 10ft ceilings & basement, approx 12ft ) & the office provides a refined retreat place with a stunning ceiling height(14ft) and living/dining rooms boast natural bright & space. The chef's kitchen with top-of-the line appliance(SUBZERO/WOLF/MIELE BRAND) balances form, adjacent, a butler's(WOK) kitchen for the function with a full pkg of appliance perfect for your family. The family rm forms the soul of this home, features a fireplace & flr to ceiling windows for family and friends gathering & entertaining. Thoughtfully designed bedrooms offer private spaces & own ensuites for rest and reflection. The primary suite elevates daily life, featuring an expansive ensuite, a Juliette balcony for fresh air and a lavish walk-in closet designed with meticulous organization in mind--art of gracious room space with a fireplace & natural lighting. Each spacious-natural bright bedrooms with large closets and own ensuites-The lower level includes a greatly-designed mudroom with a separate entry from the driveway and to the garage & featuring an open concept rec room for entertainer's place & a private fitness/gym with a full shower
Book a viewing
Around this home
Daily convenience, out of 100, from the distances below
Schools nearby
School rating, out of 10.
Helpful calculators

Your HOMEH agent
"Priced 3% over the Hestimate. I would see it this week."