

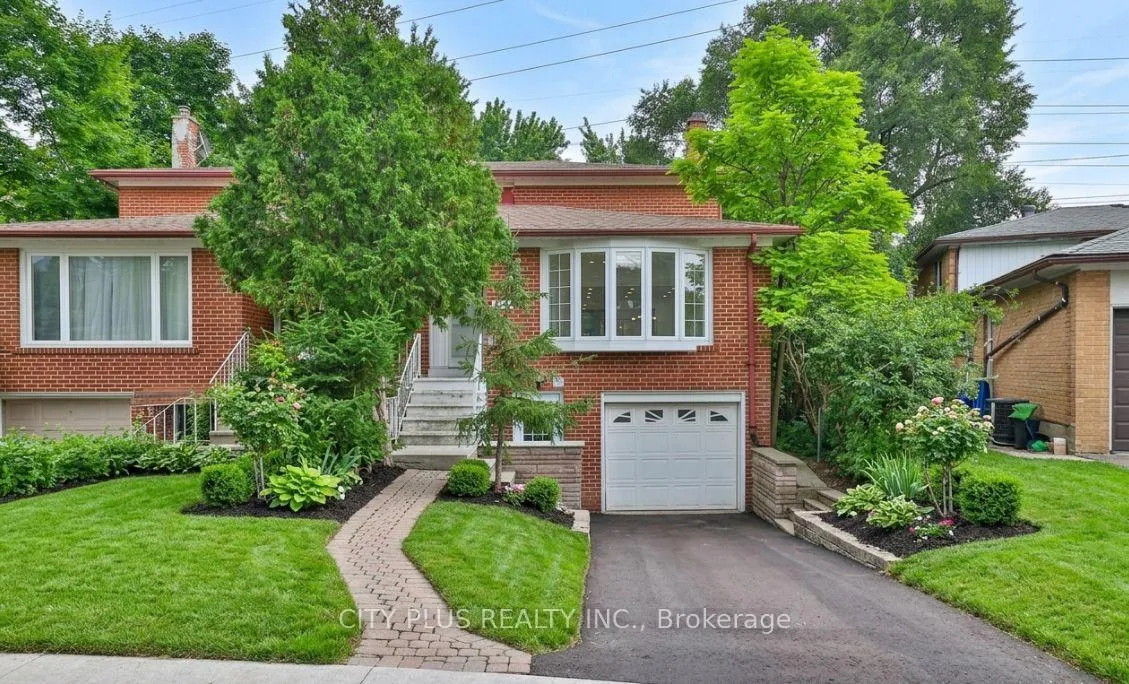
23 Reiber Crescent
23 Reiber Crescent
 See all 38 photos
Property history
Facts and features
- BasementApartment
- Water, sewerMunicipal
- HeatingForced air
- CoolingCentral air
- Second kitchen
- Walk-out basement
- Central air
The homeSemi-Detached, Backsplit 5, 1,100–1,500 sq ft
- Type: Semi-Detached
- Style: Backsplit 5
- Living space: 1,100–1,500 sq ft
- Basement: Finished with walk-out, apartment
InsideTile, Main level, Carpet free
- Flooring: Tile
- Laundry: Main level
- Features: Carpet free
- Rooms above ground: 7
- Rooms in the basement: 2
- Bedrooms: 4
- Bathrooms: 3
- Kitchens: 2
Outside and lotBrick, Asphalt shingle, Block
- Exterior: Brick
- Roof: Asphalt shingle
- Foundation: Block
- Size: 23.93 × 125 ft
Parking1 Garage, Built-in, Private
- Spaces: 1 Garage
- Garage: Built-in
- Driveway: Private
Heating, water and powerForced air, gas, Central air, Municipal water
- Heating: Forced air, gas
- Cooling: Central air
- Water: Municipal water
- Sewer: Municipal sewer
Costs and taxesTaxes $4,804 a year, HST included in the price, Hot water tank
- Taxes, 2025: $4,804 a year
- HST: HST included in the price
- Rental items: Hot water tank
Included in the sale2 fridge, 2 rangehood, stove, hot plate in basement, 2 built-in dishwasher, 2 washer & 2 dryer. all existing light fixtures. all existing window coverings, All tenant's belongings.
- Included: 2 fridge, 2 rangehood, stove, hot plate in basement, 2 built-in dishwasher, 2 washer & 2 dryer. all existing light fixtures. all existing window coverings
- Not included: All tenant's belongings.
NearbyCul de sac/dead end, fenced yard, park, public transit, rec./commun.centre, school
- Close to: Cul de sac/dead end, fenced yard, park, public transit, rec./commun.centre, school
Listing detailsC12931336, Sold, Mar 26, 2026
- MLS® number: C12931336
- Status: Sold
- Listed on: Mar 26, 2026
- Days on market: 118
- Updated: Jul 22, 2026
- Possession: 30-59 days
- Occupied by: Tenant
- Listing brokerage: CITY PLUS REALTY INC.
About this home
23 Reiber Crescent, North York (Bayview Woods-Steeles), ON M2H 1C3
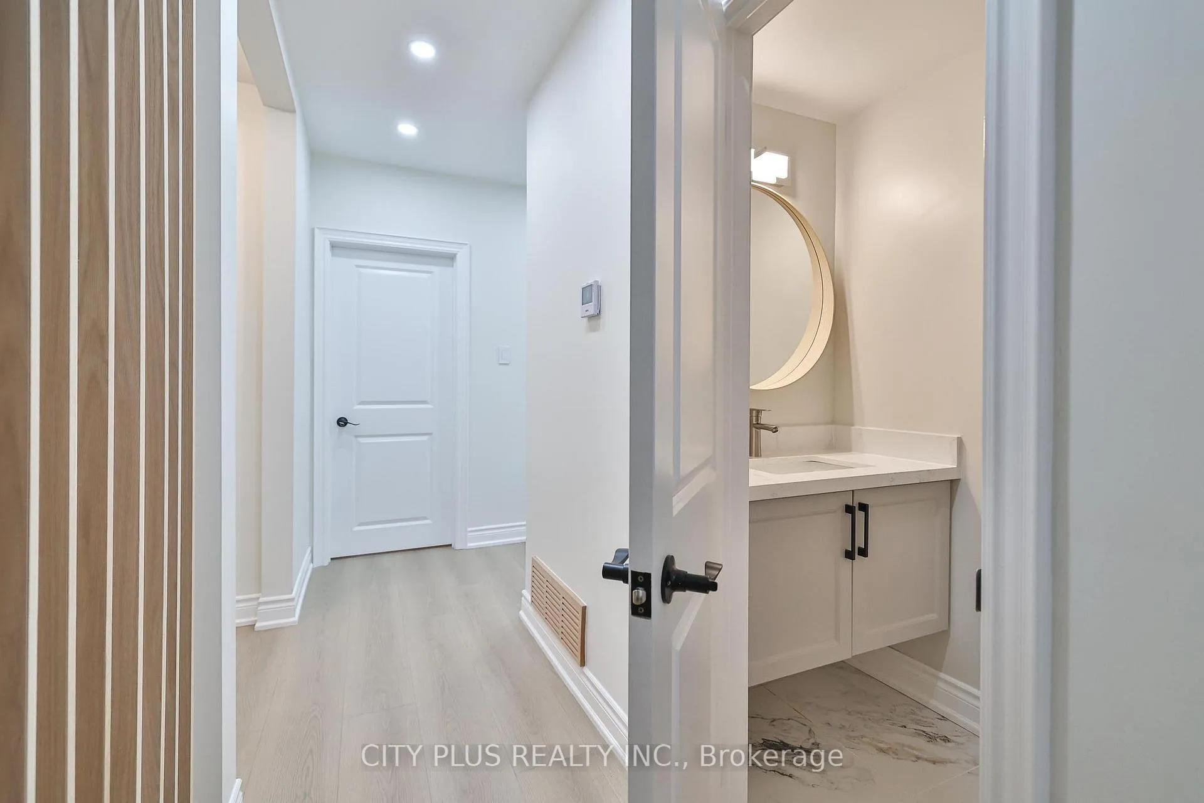
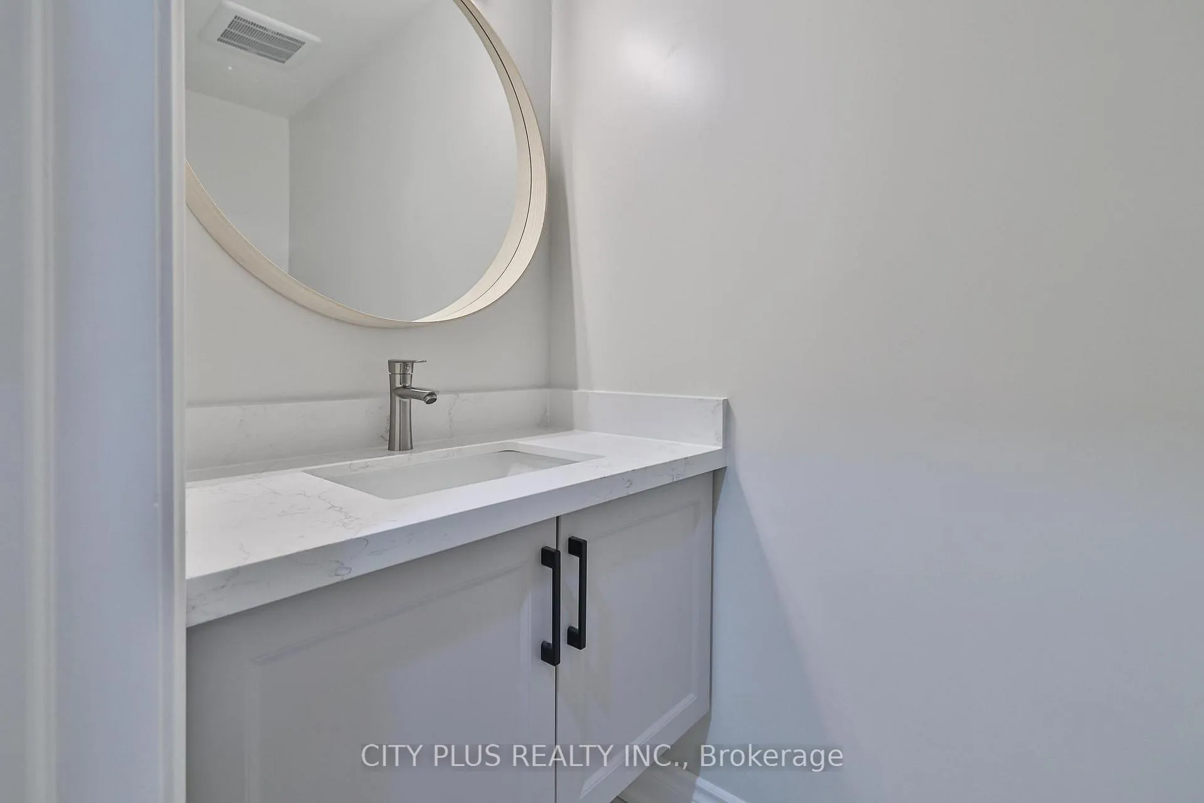
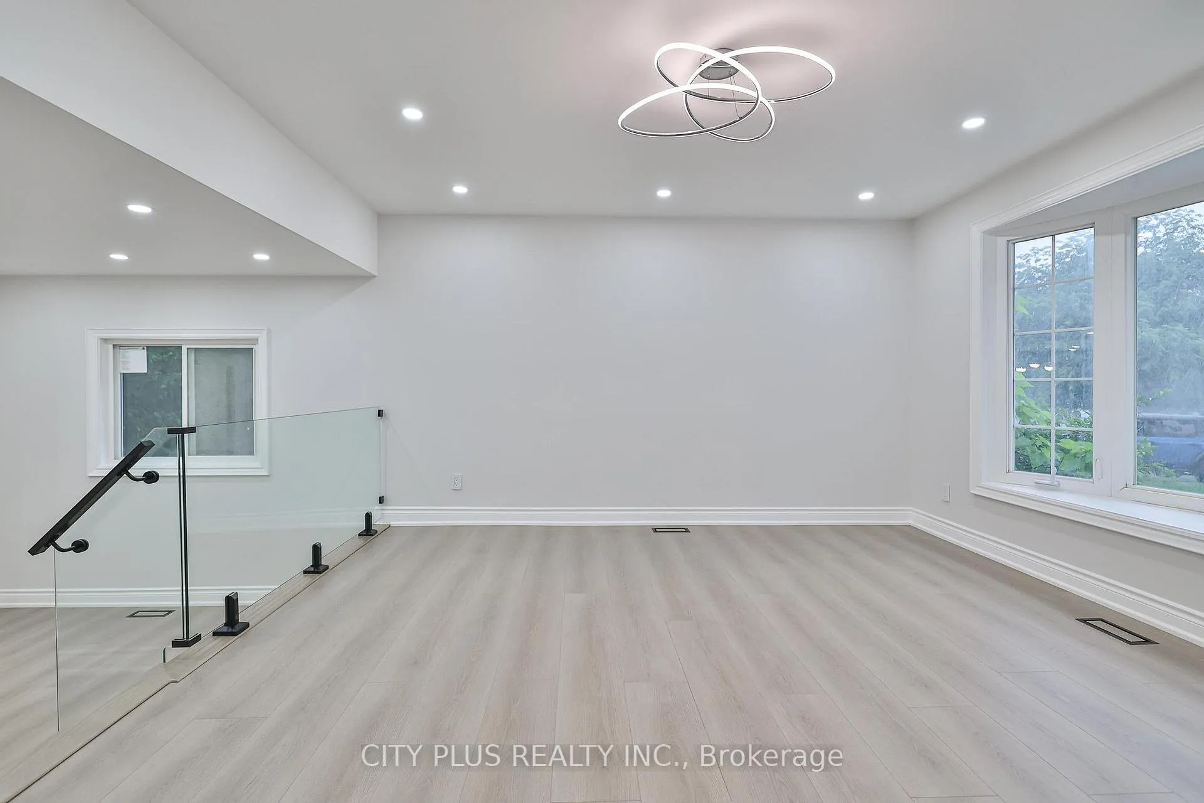
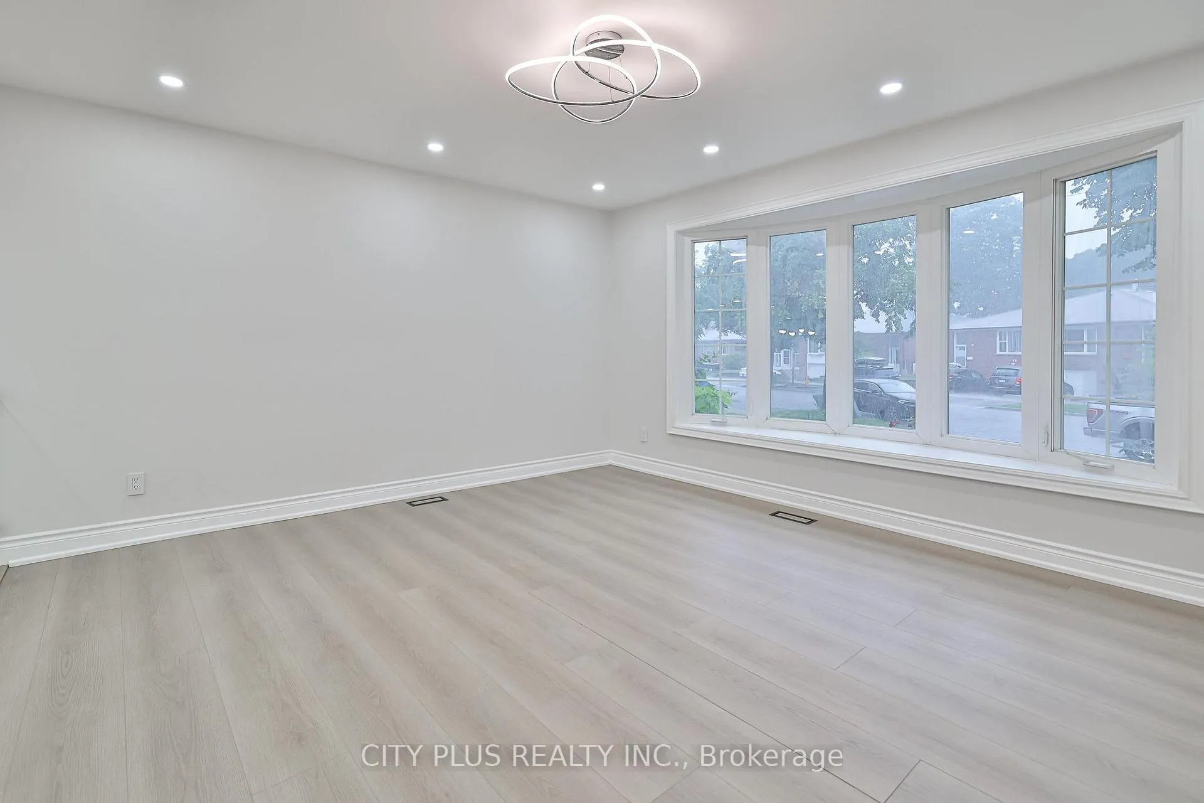
Welcome to this Fabulous Semi in the Heart of North York. $$ Spend on Renovation. Boasting 4 Bedroom and a Finished Walk-Out Basement Apartment for Extra Income. Interior Features Water-Proof Laminate Floor that Add Warmth to the Space. The Large Open Concept Living and Dining Room are Perfect for Entertaining. The Modern Kitchen Offers a Great Layout with Ample Cabinetry and Counter Space. The Bedroom in the Main Floor with Closet Space are Great for Accessibility. Upper Floor's Bathroom with Tasteful Finishes Offers a lot of Characters. Separate Entrance Finished Basement with a Kitchenette and Large Rec Room Provide Endless Possibilities. This Convenient Location Steps to Top Ranking School, Supermarkets, Community Centre, Public Transit and Much More. Mins to Major Highway, Shopping, Hospital......... The photo was taken before the tenant took possession of the premises.
Ask about this home
A HOMEH agent will answer your questions about this home.
Around this home
Daily convenience, out of 100, from the distances below
Schools nearby
School rating, out of 10.
Helpful calculators
Your HOMEH agent

"I would see it this week."