

Unit 1912, 23 Sheppard Avenue E
Unit 1912, 23 Sheppard Avenue E
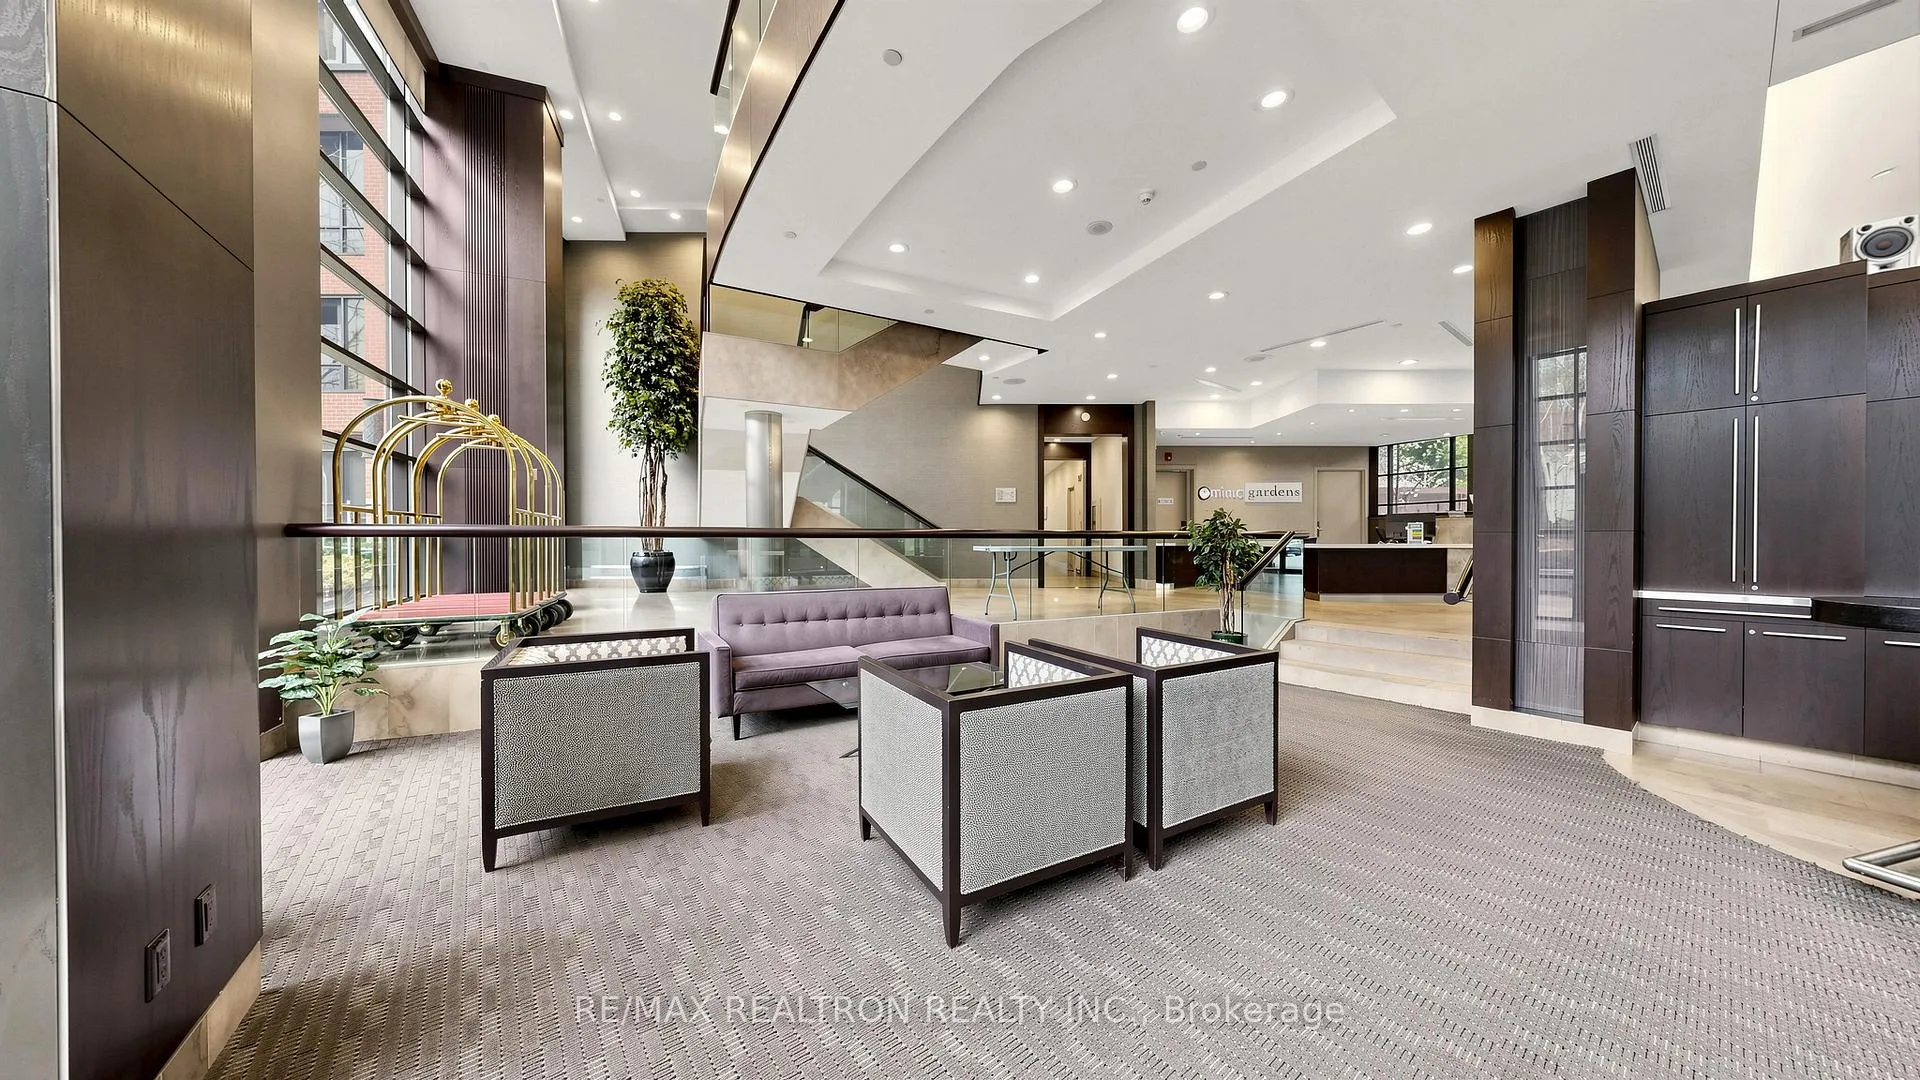 See all 30 photos
Property history
Facts and features
- ExposureWest
- LaundryEnsuite
- LockerOwned
- BalconyOpen
- Central air
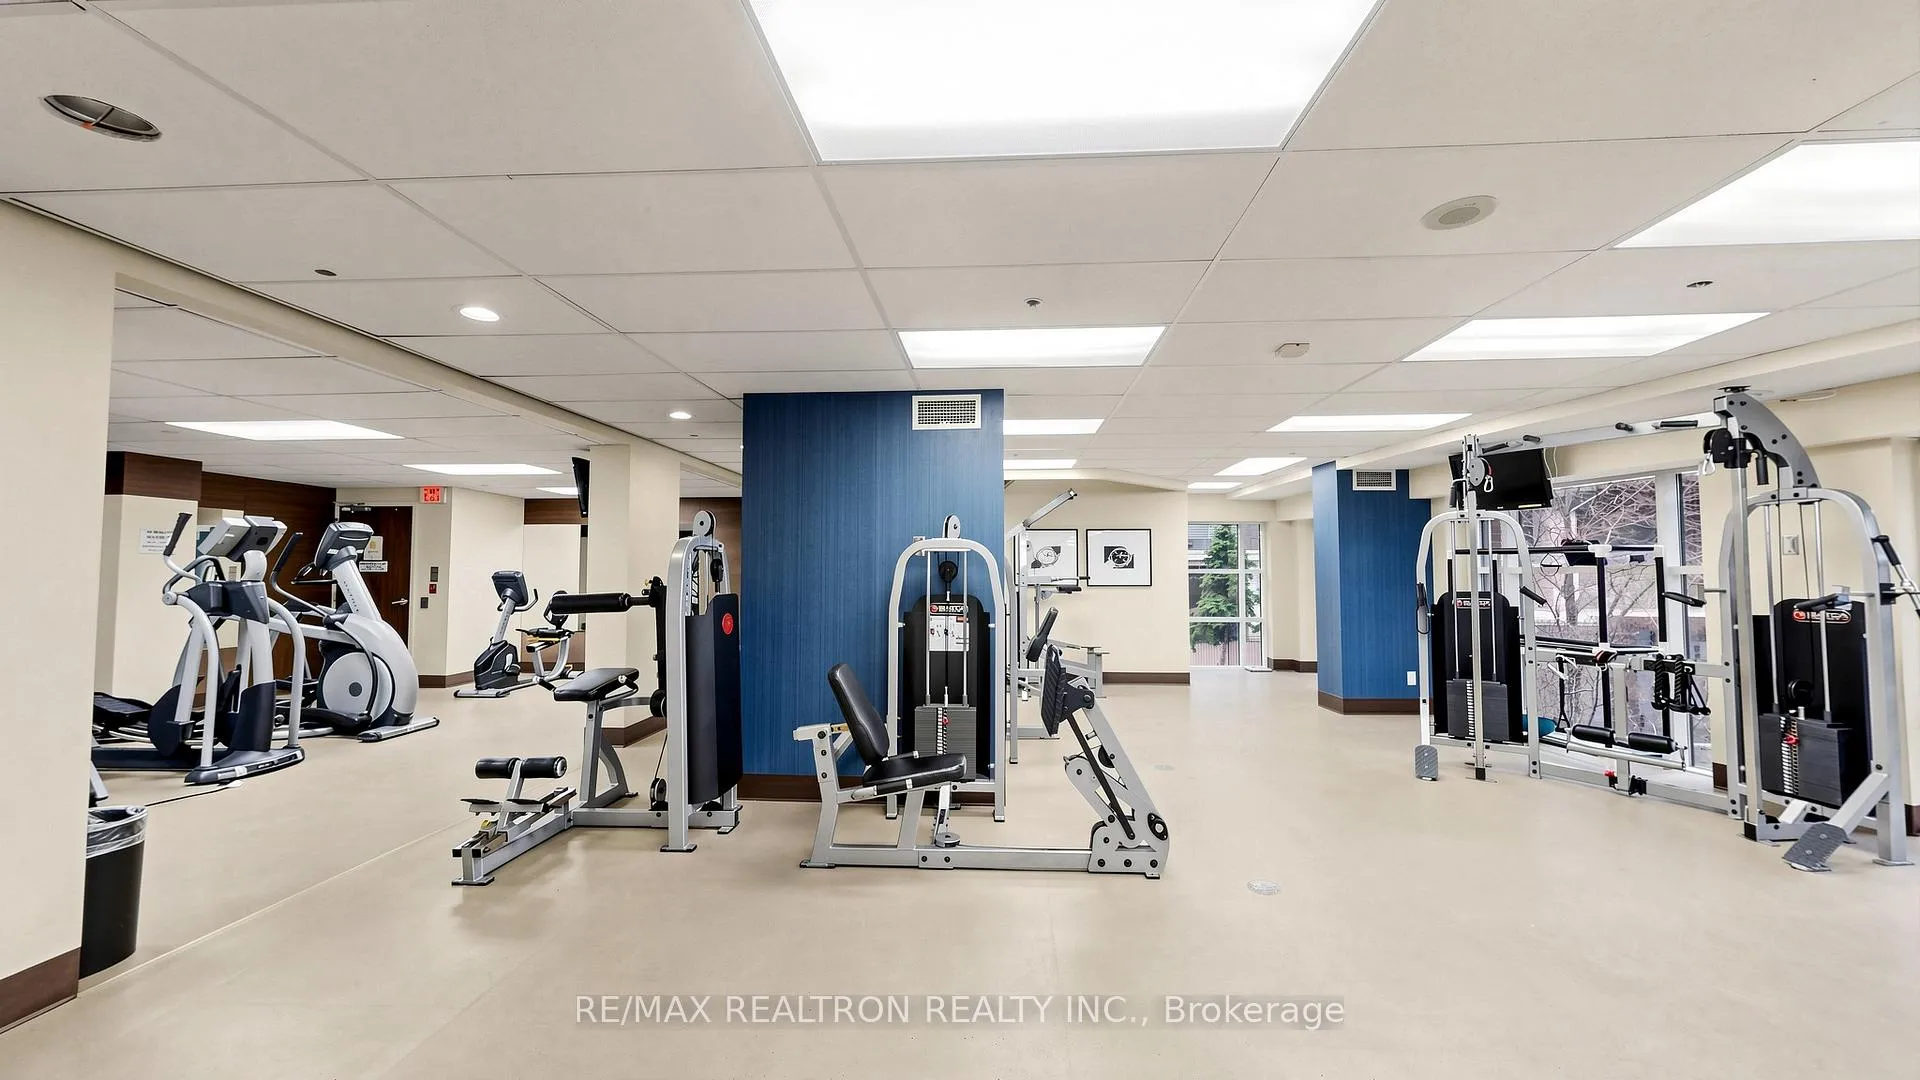
- Gym
- Indoor pool
- Party room/meeting room
The homeCondo Apartment, Apartment, 500–599 sq ft
- Type: Condo Apartment
- Style: Apartment
- Living space: 500–599 sq ft
- Basement: None
- Exposure: West
- View: City
InsideEnsuite, main level, Security guard, concierge/security, Elevator Yes
- Laundry: Ensuite, main level
- Security: Security guard, concierge/security
- Elevator: Yes
- Rooms above ground: 4
- Bedrooms: 1
- Bathrooms: 1
- Kitchens: 1
OutsideConcrete, Concrete block, Open
- Exterior: Concrete
- Foundation: Concrete block
- Balcony: Open
Parking and locker1 Parking, Underground, Parking type Owned
- Spaces: 1 Parking
- Garage: Underground
- Parking type: Owned
- Driveway: Underground
- Locker: Owned
- Locker number: #217
- Locker level: C
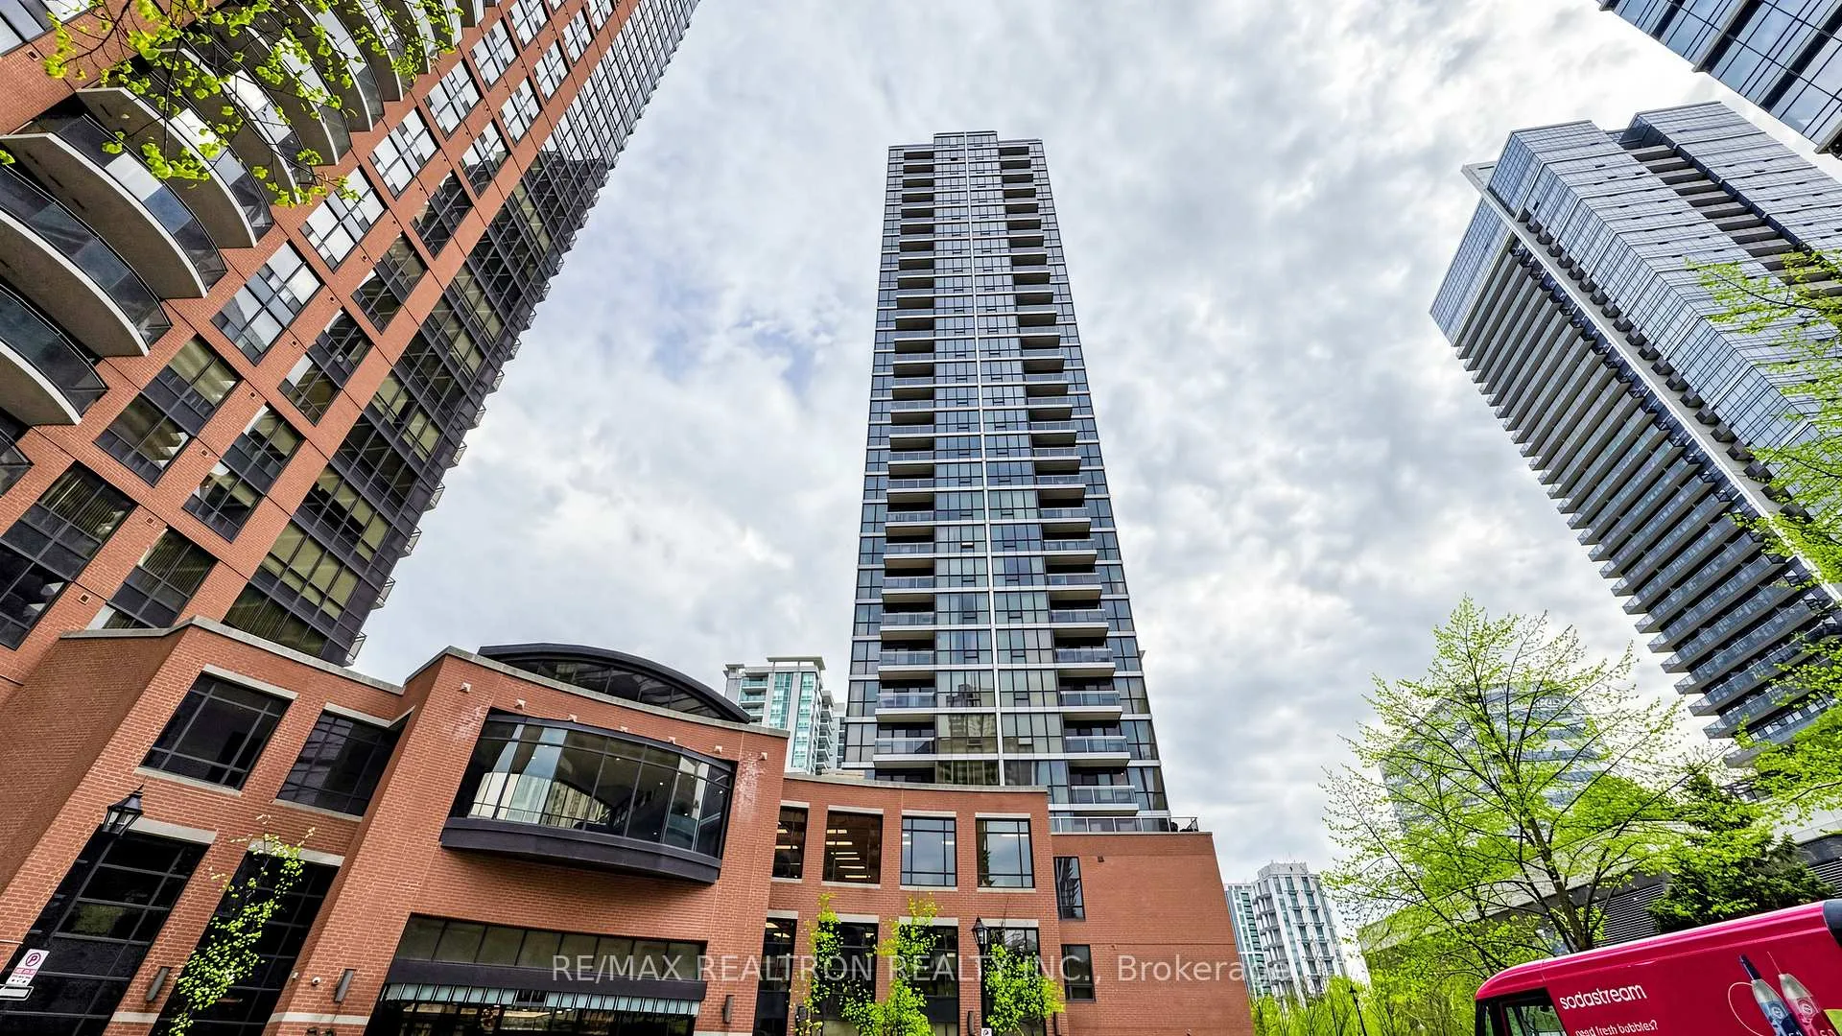
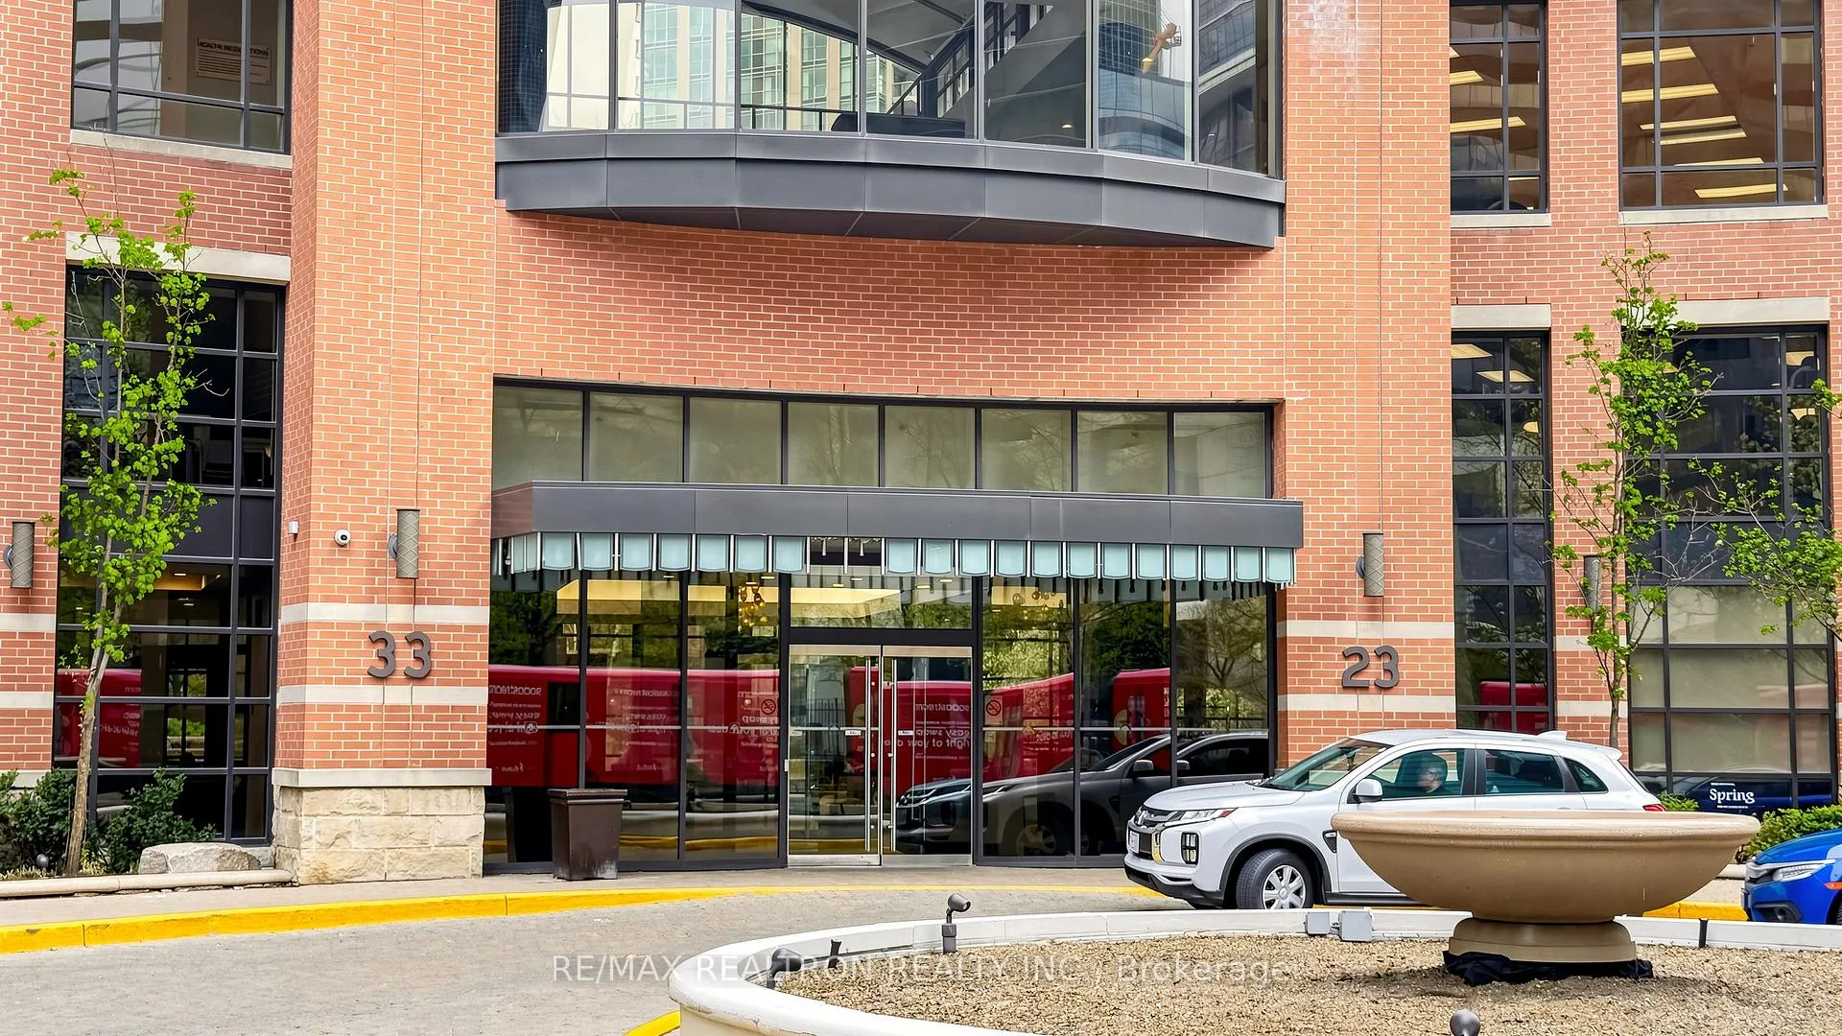
BuildingSpring at Minto Gardens Condos, Storeys 32, Units 342
- Name: Spring at Minto Gardens Condos
- Storeys: 32
- Units: 342
- Registered: 2010
- Condo corporation: 2112
- Amenities: Gym, indoor pool, media room, party room/meeting room, visitor parking
- Pets: Allowed
Heating, water and powerForced air, gas, Central air
- Heating: Forced air, gas
- Cooling: Central air
Costs and taxesTaxes $2,458 a year, Condo fee $602 a month, Heat included, common elements included, building insurance included, parking included, cac included
- Taxes, 2026: $2,458 a year
- Condo fee: $602 a month
- Fee includes: Heat included, common elements included, building insurance included, parking included, cac included
- HST: Plus HST
- Rental items: N/a
Included in the saleS/s fridge, stove, microwave/range hood, dishwasher, front load washer & dryer. all electric light fixtures, all elf's, brand new custom blinds. private large balcony, building steps from shops, restaurants including whole foods, lcbo, N/a
- Included: S/s fridge, stove, microwave/range hood, dishwasher, front load washer & dryer. all electric light fixtures, all elf's, brand new custom blinds. private large balcony, building steps from shops, restaurants including whole foods, lcbo
- Not included: N/a
NearbyPublic transit, rec./commun.centre
- Close to: Public transit, rec./commun.centre
Listing detailsC13111346, Sold, May 11, 2026
- MLS® number: C13111346
- Status: Sold
- Listed on: May 11, 2026
- Days on market: 31
- Updated: Jun 11, 2026
- Possession: Flexible
- Occupied by: Tenant
- Listing brokerage: RE/MAX REALTRON REALTY INC.
About this home
Unit 1912, 23 Sheppard Avenue E, North York (Willowdale East), ON M2N 0C8
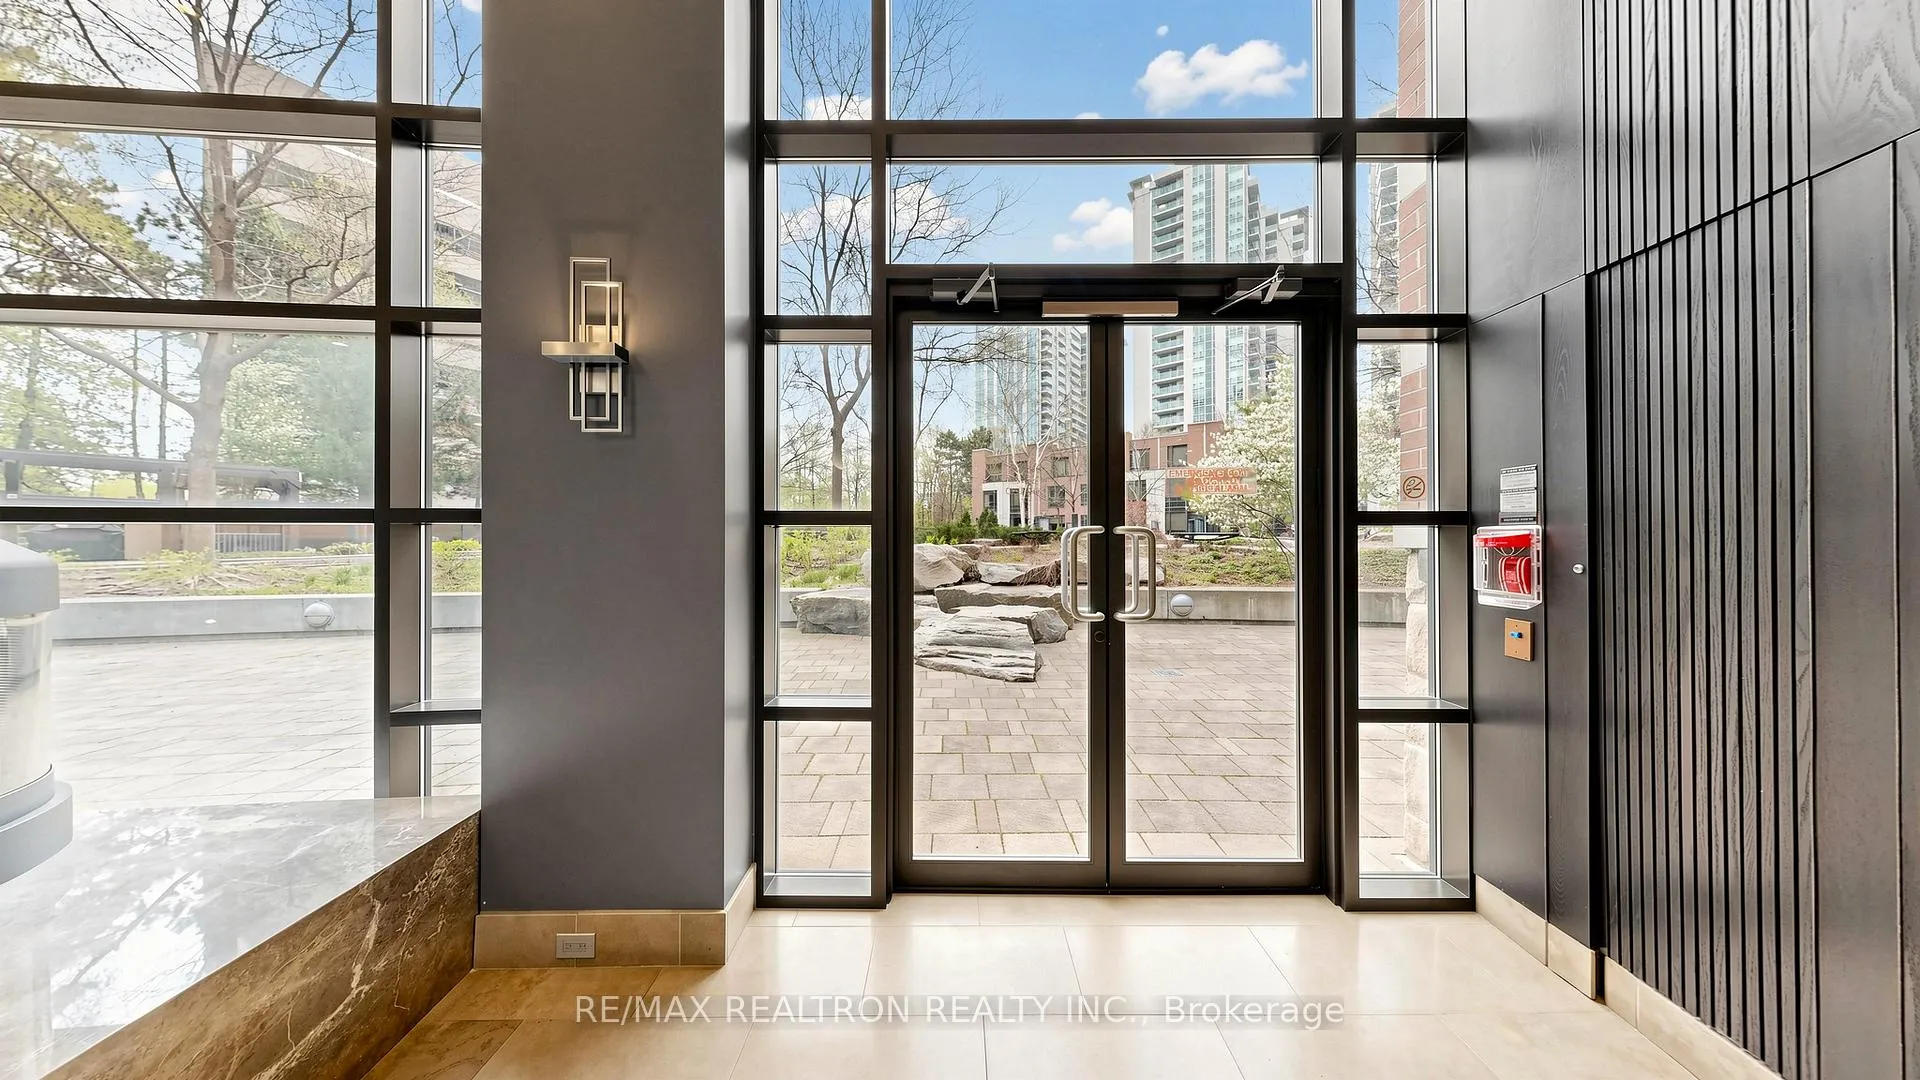
***LOCATION, LOCATION, LOCATION***Affordable opportunity for first-time buyers in the heart of North York. Experience urban luxury in this bright and efficiently designed 538 sq ft 1-bedroom suite with an additional 56sq ft private balcony at the highly sought-after "Spring at Minto Gardens." Enjoy spectacular, unobstructed west-facing views and 9 ft ceilings that enhance the open, airy feel. The suite features a bright open-concept kitchen with granite countertops and stainless steel appliances, freshly painted interiors, and brand-new custom blinds-making it truly move-in ready. Residents enjoy exceptional, resort-style amenities including a Wi-Fi lobby with grand piano and fireplace, 24/7 concierge, indoor pool, sauna, party rooms, business centre, library, media rooms, lounge, BBQ area, and more. Includes 1 parking space and 1 locker for added convenience. Unbeatable location just steps to the Sheppard-Yonge subway, shops, restaurants, grocery stores(including Whole Foods, Longo's, Food Basics), LCBO, parks, and quick access to Highway 401.Perfect for first-time buyers, young professionals, or investors seeking a turnkey rental opportunity. A rare blend of comfort, style, and convenience-book your private showing today!**Extras:**Stainless steel fridge, stove, microwave/range hood, dishwasher, front-load washer & dryer, all electrical light fixtures, newer custom blinds. Private large balcony included.
Ask about this home
A HOMEH agent will answer your questions about this home.
Know more about Spring at Minto Gardens Condos
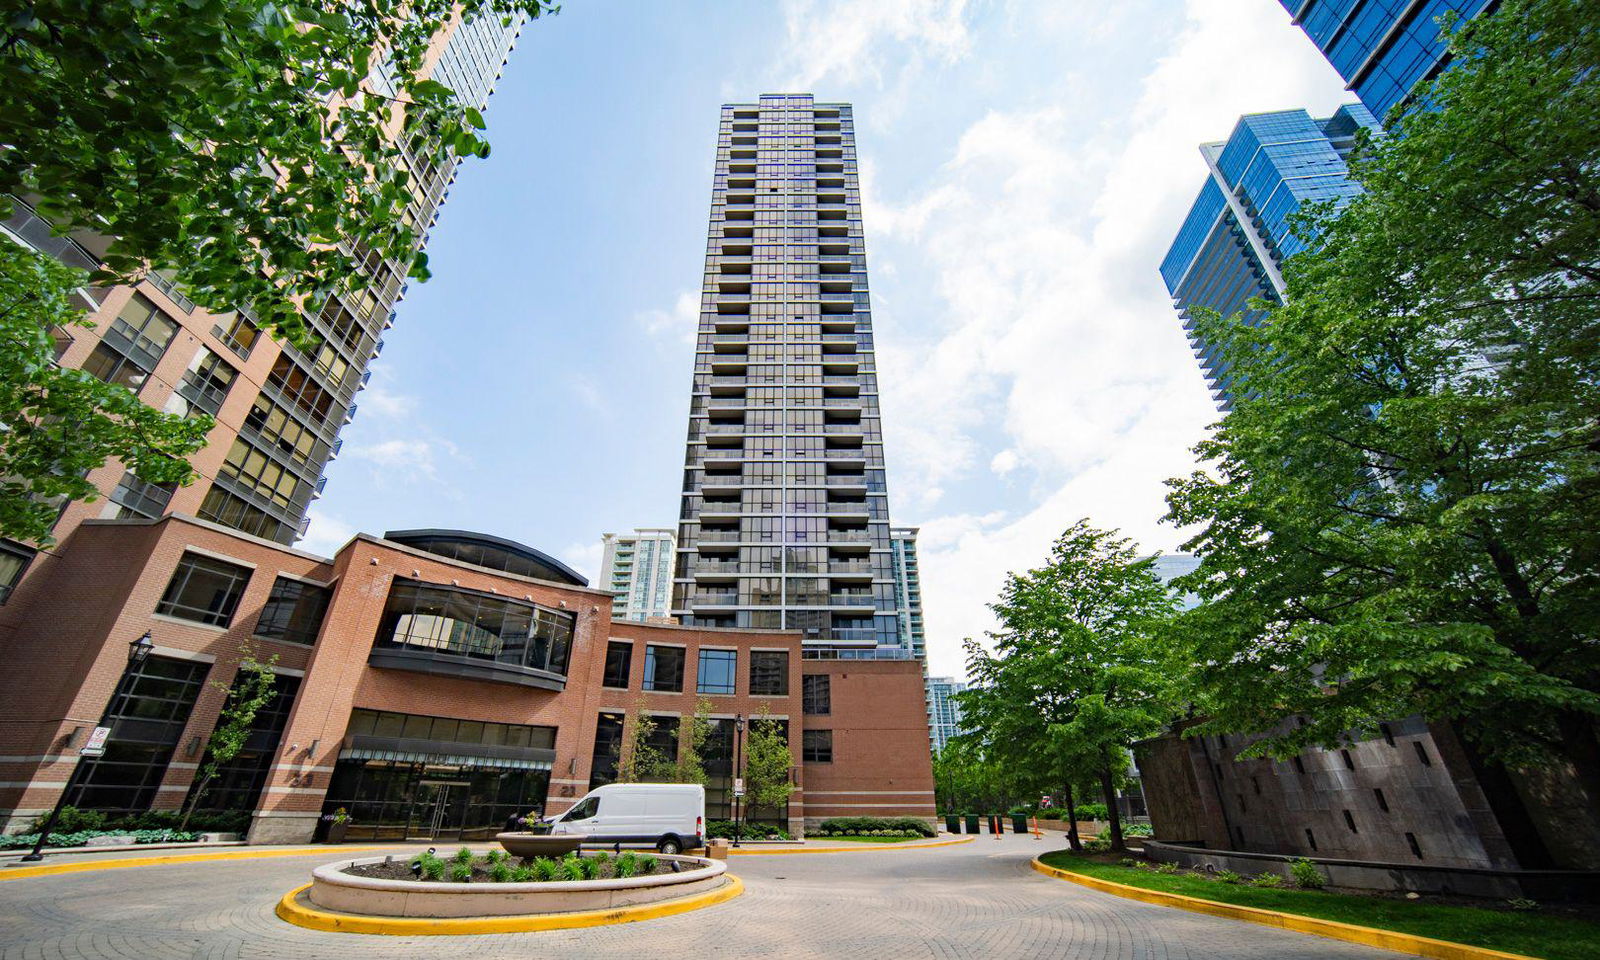
Condo building · 23 Sheppard Avenue E
Spring at Minto Gardens Condos is a 32-storey condo with 342 suites, built in 2010 by Minto Developments Inc. Right now 4 for sale and 3 for rent are on the market here.
- 32storeys
- 342suites
- $789/sq ft
- 2010built
No similar units for sale in Spring at Minto Gardens Condos right now.
Around this home
Daily convenience, out of 100, from the distances below
Schools nearby
School rating, out of 10.
Helpful calculators
Your HOMEH agent

"I would see it this week."