

TH12, 23 Sheppard Avenue E
TH12, 23 Sheppard Avenue E
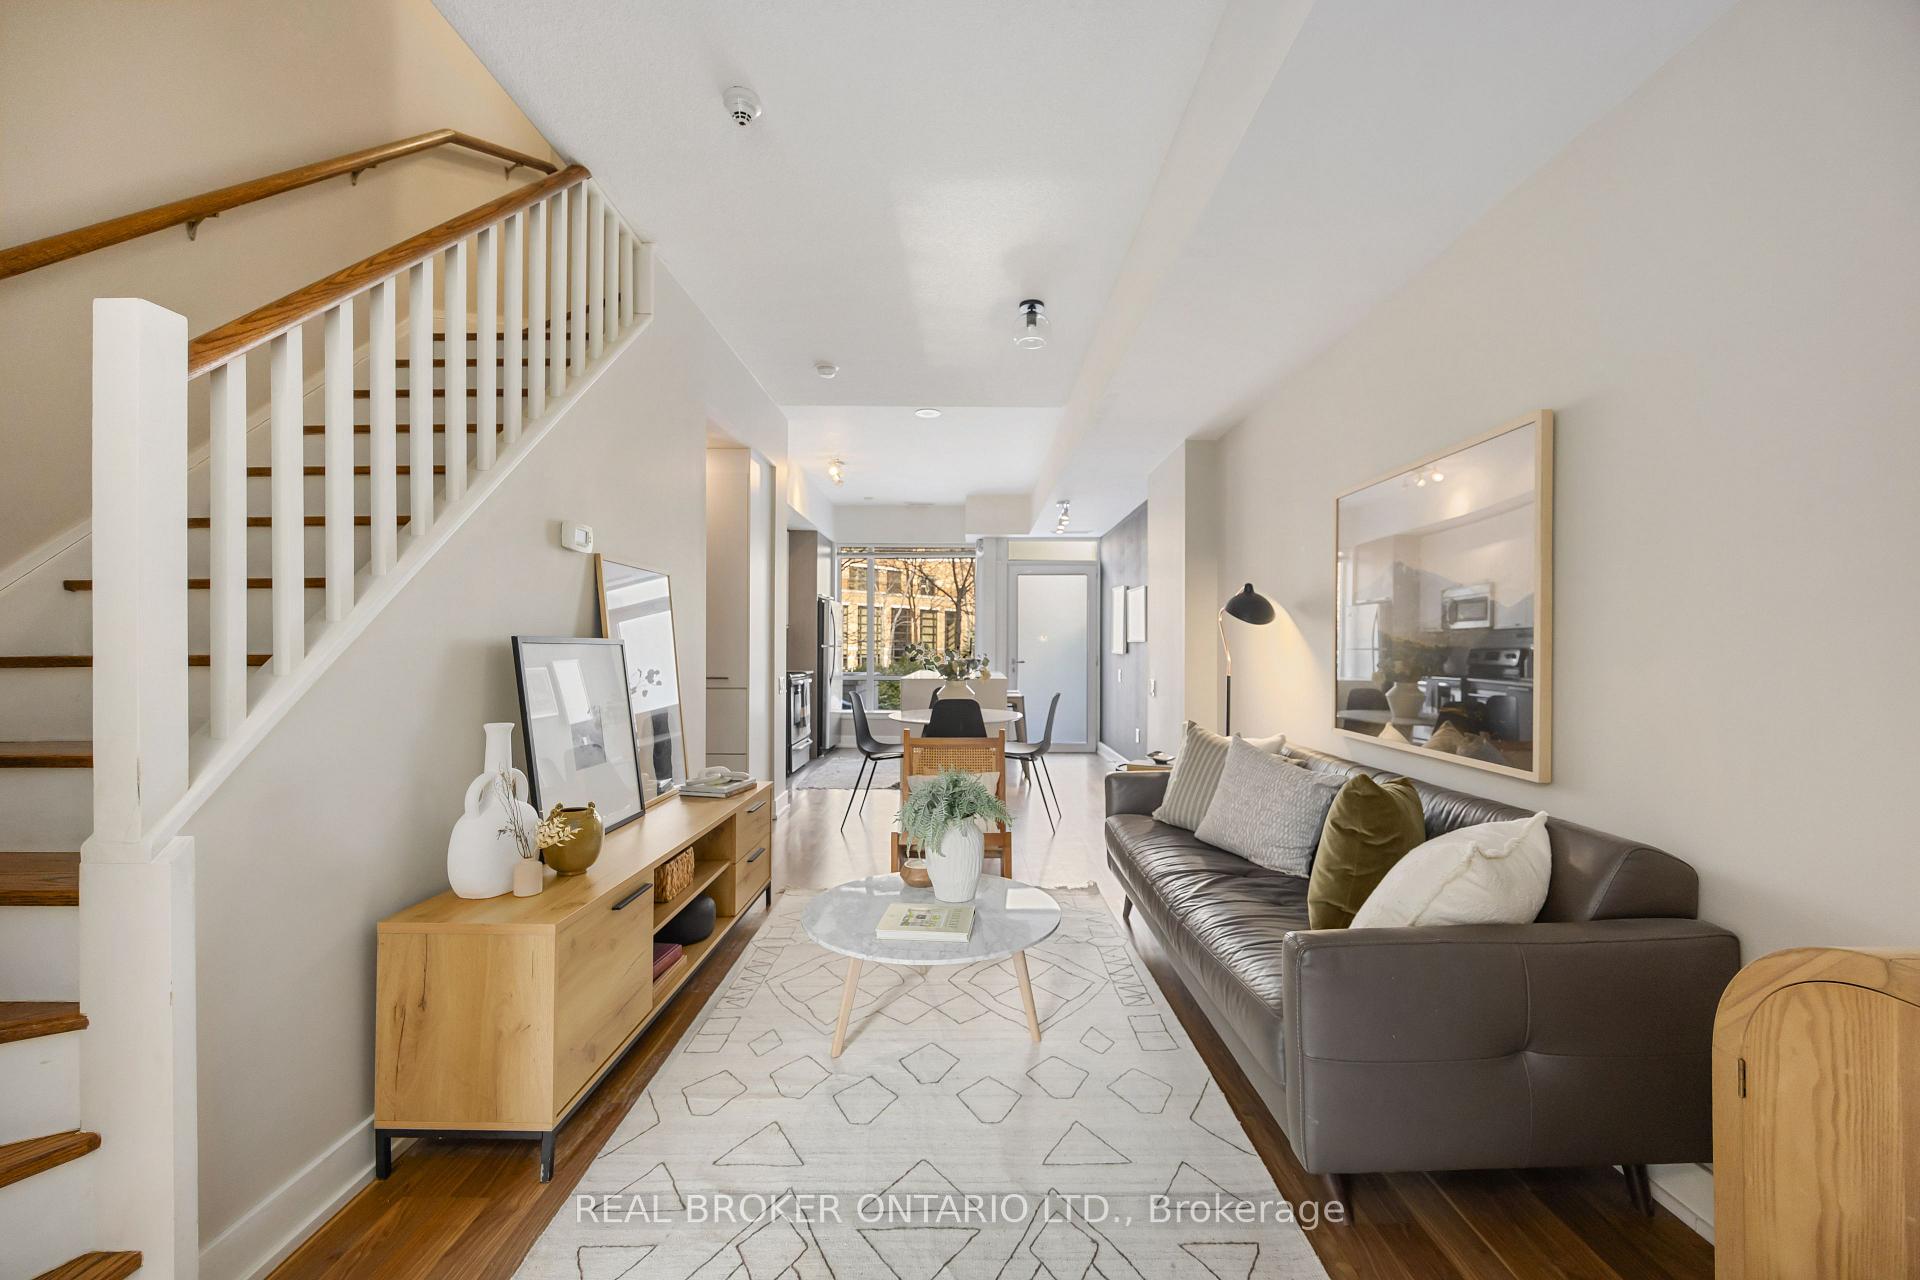 See all 37 photos
Property history
Facts and features
- BasementNone
- ExposureSouth
- LaundryEnsuite
- LockerOwned
- Hardwood floors
- Central air
- Concierge
- Gym
- Indoor pool
The homeCondo Townhouse, 3-storey, 1,400–1,599 sq ft
- Type: Condo Townhouse
- Style: 3-storey
- Living space: 1,400–1,599 sq ft
- Basement: None
- Exposure: South
InsideHardwood, Ensuite, upper level, Rooms above ground 6
- Flooring: Hardwood
- Laundry: Ensuite, upper level
- Rooms above ground: 6
- Bedrooms: 3
- Bathrooms: 3
- Kitchens: 1
OutsideBrick, concrete, Terrace
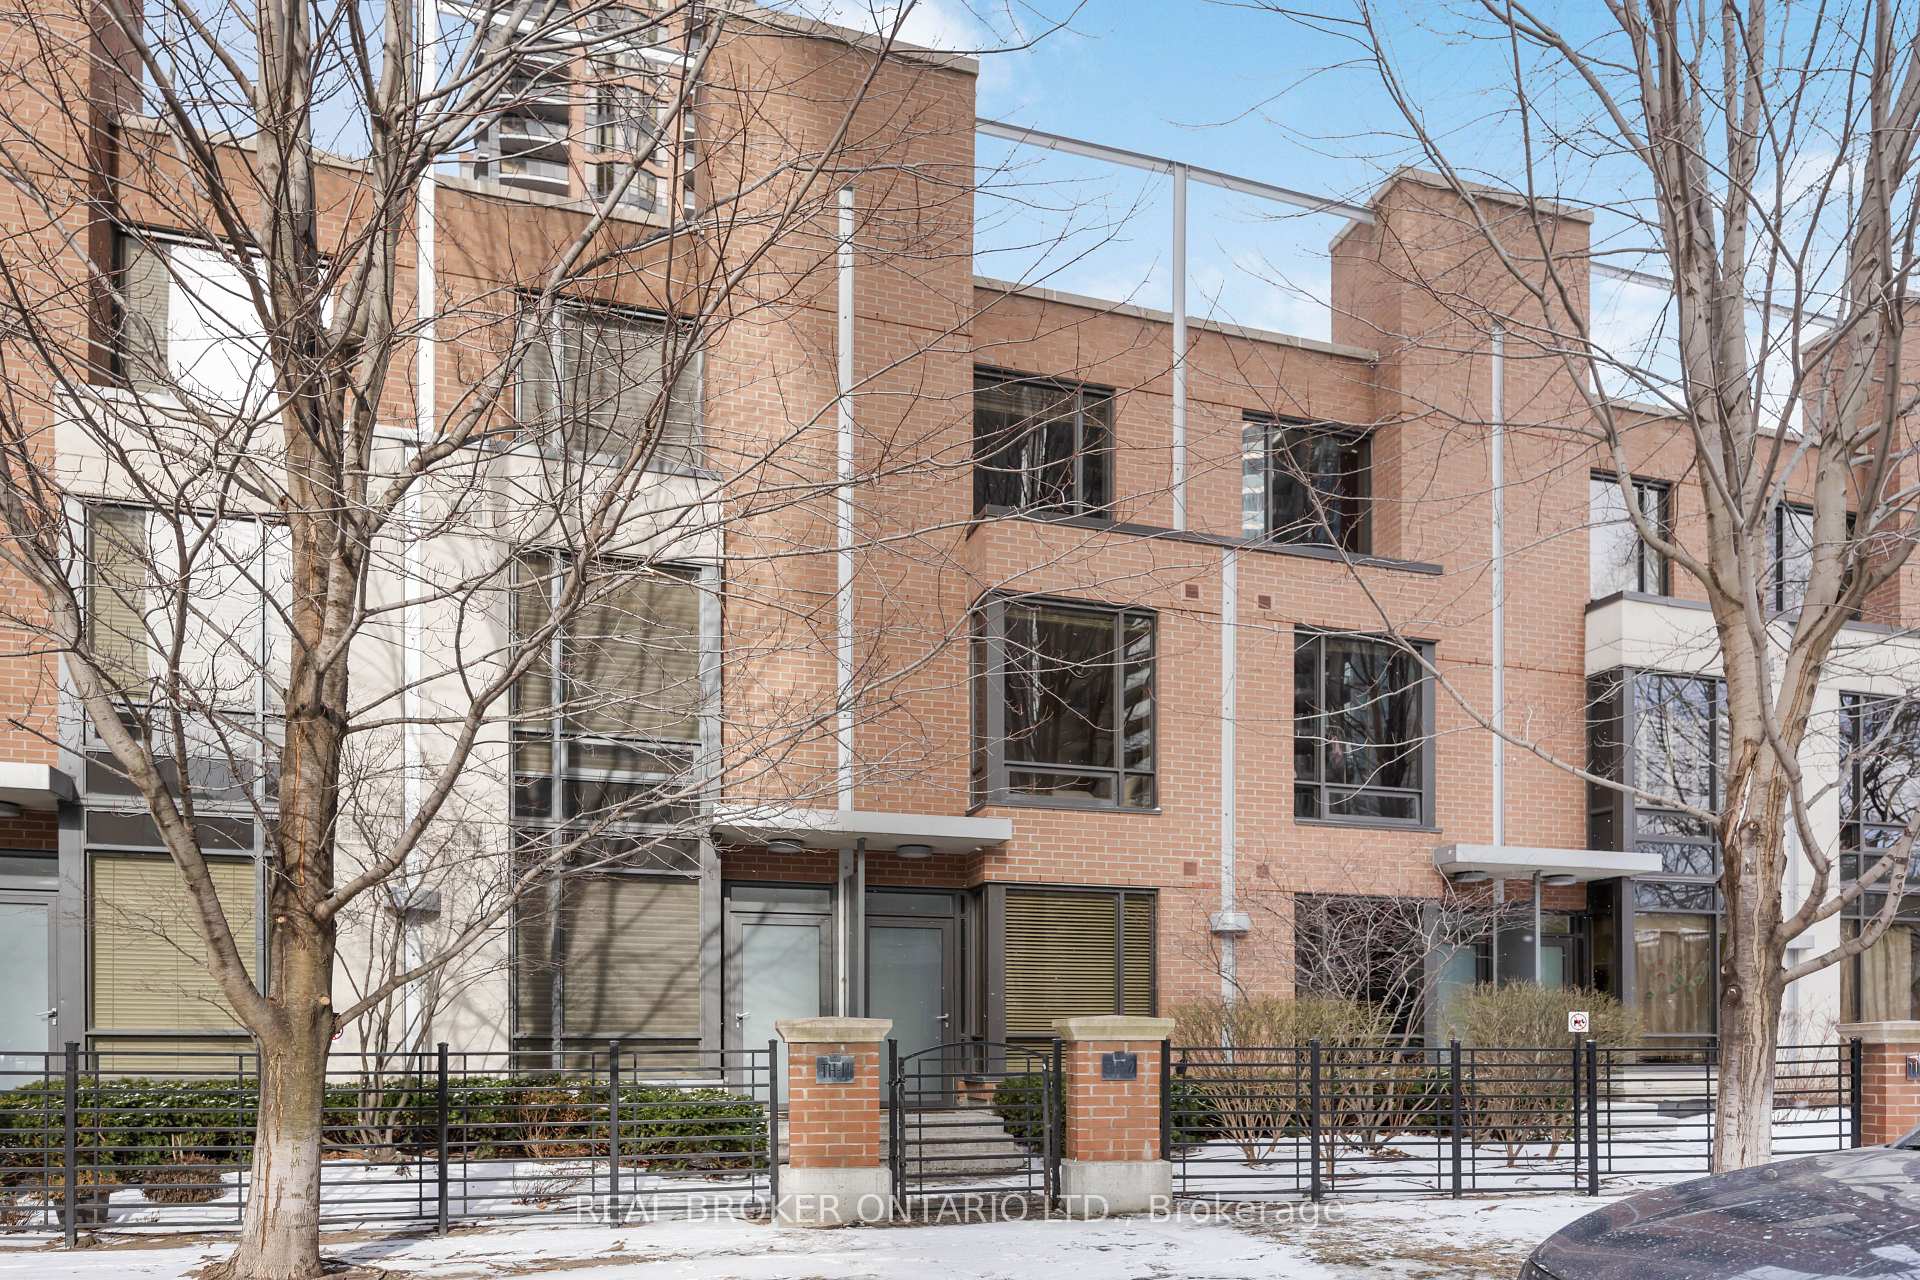
- Exterior: Brick, concrete
- Balcony: Terrace
Parking and locker1 Parking, Underground, Parking type Owned
- Spaces: 1 Parking
- Garage: Underground
- Parking type: Owned
- Driveway: Underground
- Locker: Owned
- Locker unit: 80
- Locker level: A
BuildingSpring at minto gardens, Storeys 32, Units 342
- Name: Spring at minto gardens
- Storeys: 32
- Units: 342
- Registered: 2010
- Condo corporation: 2112
- Amenities: Bbqs allowed, concierge, guest suites, gym, indoor pool, visitor parking
- Pets: Allowed
Heating, water and powerForced air, gas, Central air
- Heating: Forced air, gas
- Cooling: Central air
Costs and taxesTaxes $5,408 a year, Condo fee $1,348 a month, Building insurance included, common elements included, heat included, parking included
- Taxes, 2024: $5,408 a year
- Condo fee: $1,348 a month
- Fee includes: Building insurance included, common elements included, heat included, parking included
- HST: HST included in the price
Included in the saleSs fridge, stove, dishwasher, microwave, custom island, built-ins near kitchen, updated elfs, window coverings., Nil
- Included: Ss fridge, stove, dishwasher, microwave, custom island, built-ins near kitchen, updated elfs, window coverings.
- Not included: Nil
NearbyPark, public transit
- Close to: Park, public transit
Listing detailsC11997679, Sold, Mar 1, 2025
- MLS® number: C11997679
- Status: Sold
- Listed on: Mar 1, 2025
- Days on market: 10
- Updated: Mar 11, 2025
- Possession: 30-59 days
- Occupied by: Owner
- Listing brokerage: REAL BROKER ONTARIO LTD.
About this home
TH12, 23 Sheppard Avenue E, North York (Willowdale East), ON M2N 0C8
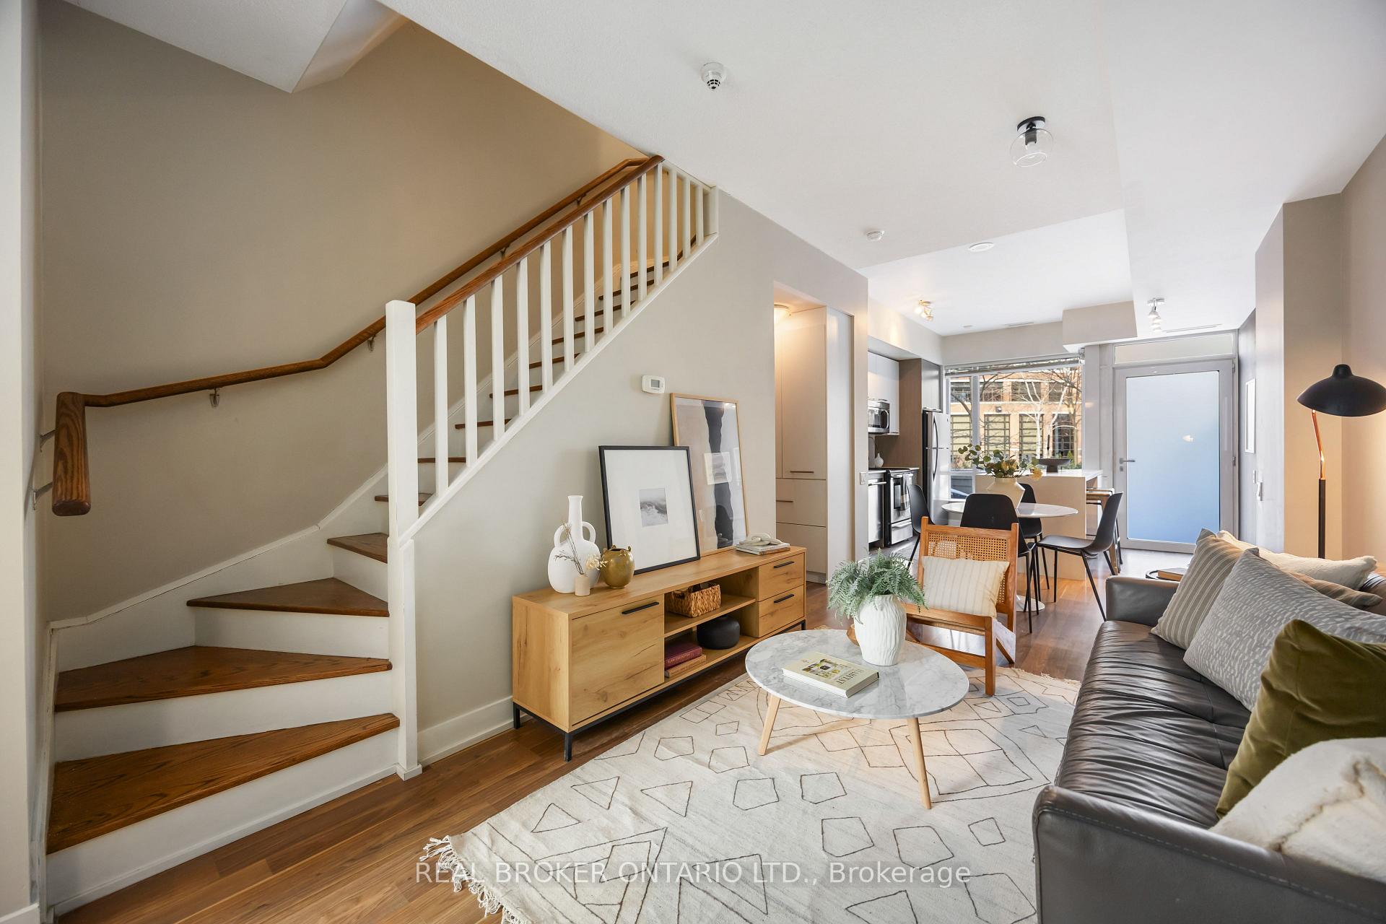
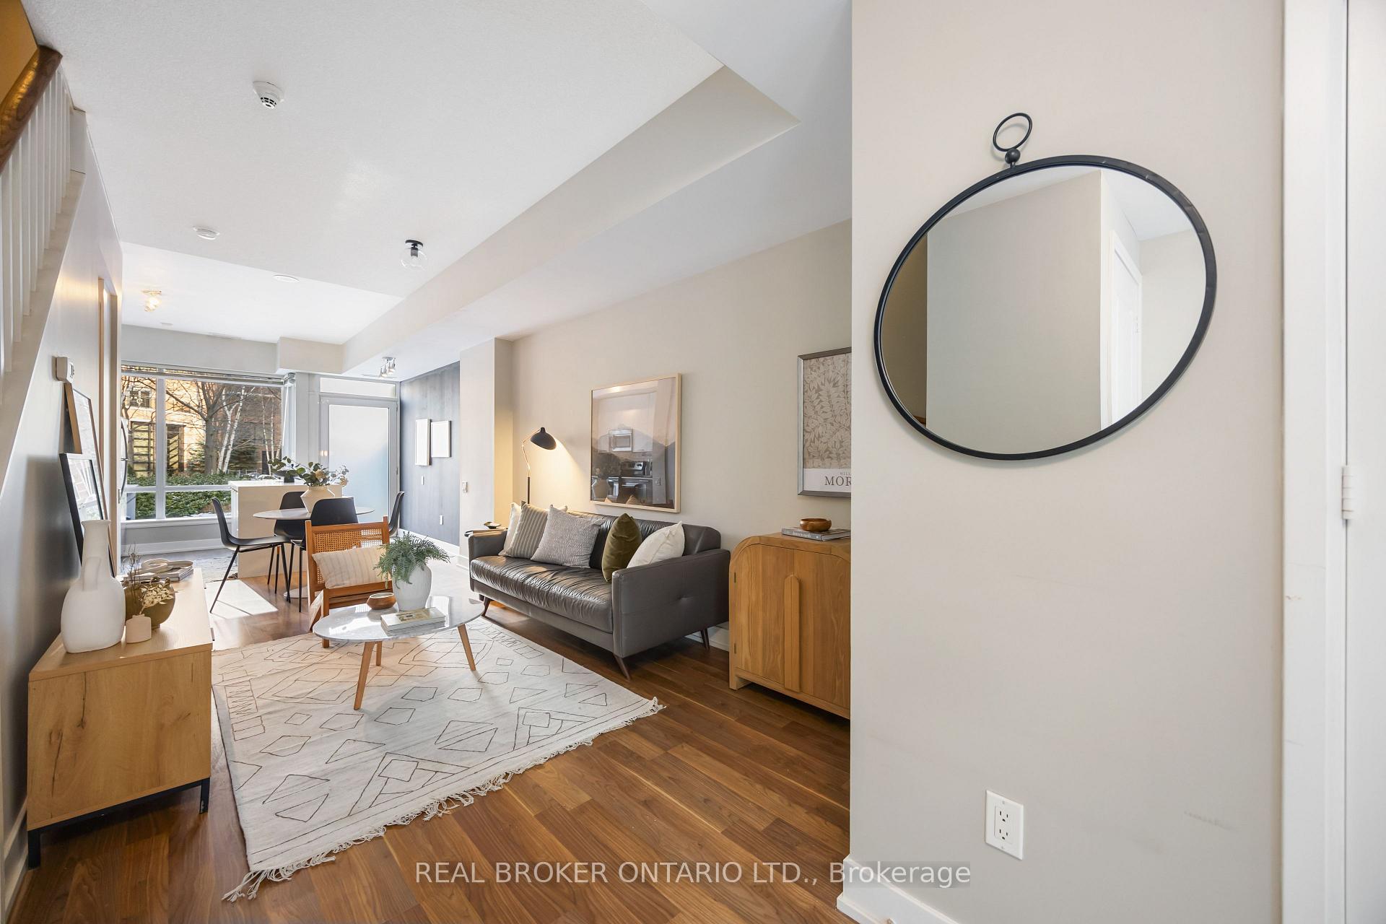
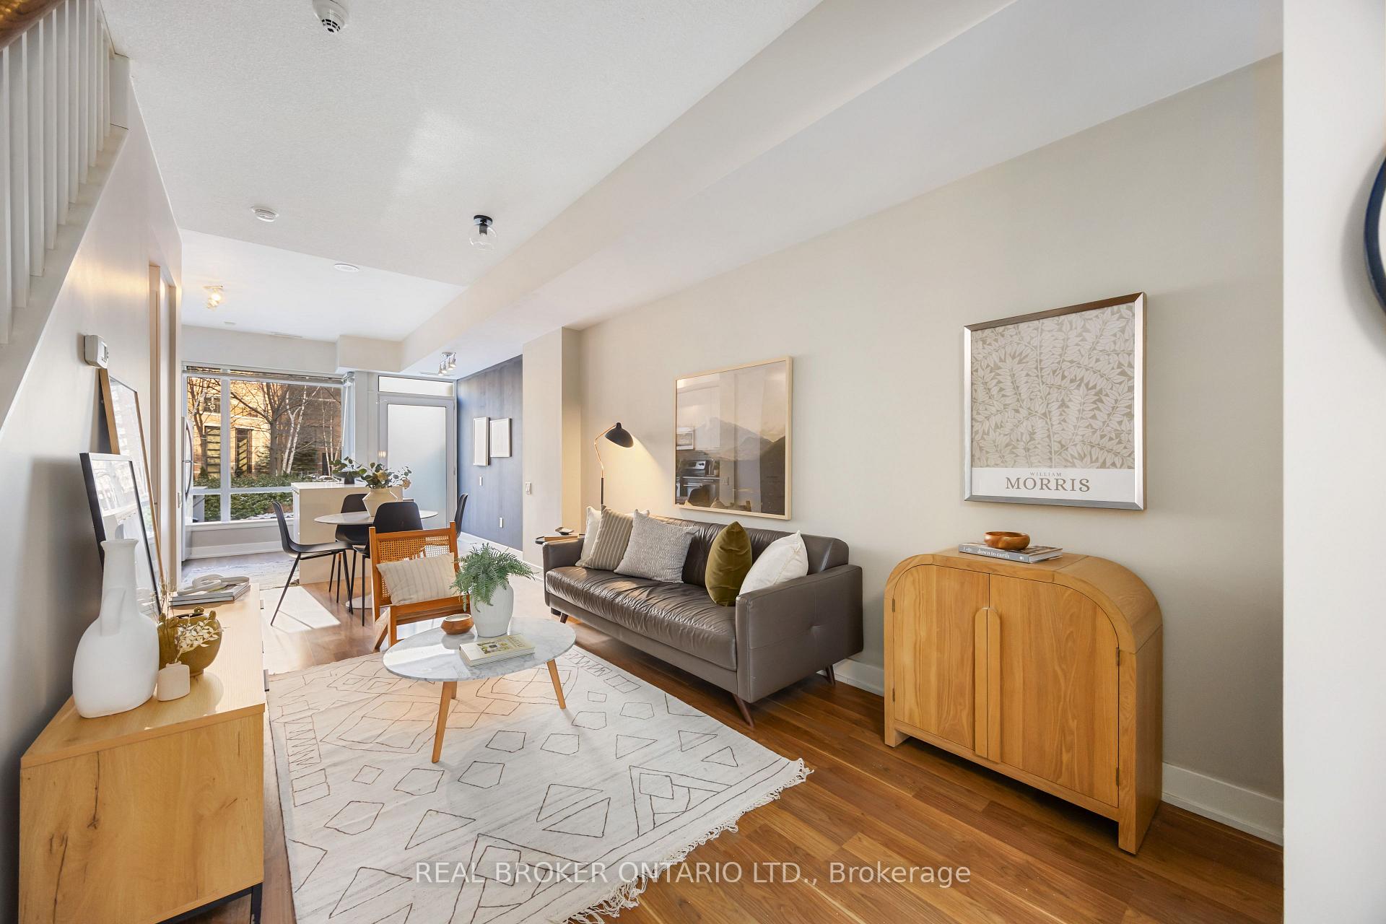
Step into luxury with this well cared for and tastefully updated 3-bedroom townhome, featured in Toronto Home Magazine, and located in the highly sought-after Yonge & Sheppard neighbourhood. Perfectly situated just steps from the subway, top-tier grocery stores, trendy dining, premier shopping, and serene parks, this home offers the ultimate blend of convenience and style. The area is also renowned for its top-rated schools, making this home an ideal choice for families looking to settle in a community that values education and growth. Inside, you'll find 9-foot ceilings and an exceptional layout designed for modern living, with upgraded flooring throughout the second and third levels adding a polished, contemporary touch. The heart of the home is the custom-built kitchen island, offering both extra storage and expansive counter space-- perfect for casual meals or entertaining guests. Elevated by upgraded light fixtures, every space feels warm and inviting. The crown jewel of this townhome is the 3rd-floor master retreat, a serene escape featuring a spacious walk-in closet and a luxurious 5-piece ensuite. Enjoy the private walkout patio overlooking a tranquil water garden, providing a peaceful sanctuary amidst city living. Additional highlights include underground parking with direct access to your unit, ensuring convenience and security, as well as access to premium building amenities and a 24-hour concierge service. With great schools (Claude Watson School for the Arts, St. Edward Catholic School, Cardinal Carter Academy for the Arts, etc.), incredible amenities, and a location that offers everything at your doorstep, this home truly has it all. Don't miss the opportunity to own this stunning urban retreat-- a perfect combination of elegance, functionality, and unbeatable location. Schedule your private showing today and take the first step toward your dream lifestyle!
Ask about this home
A HOMEH agent will answer your questions about this home.
Know more about Spring at Minto Gardens Condos
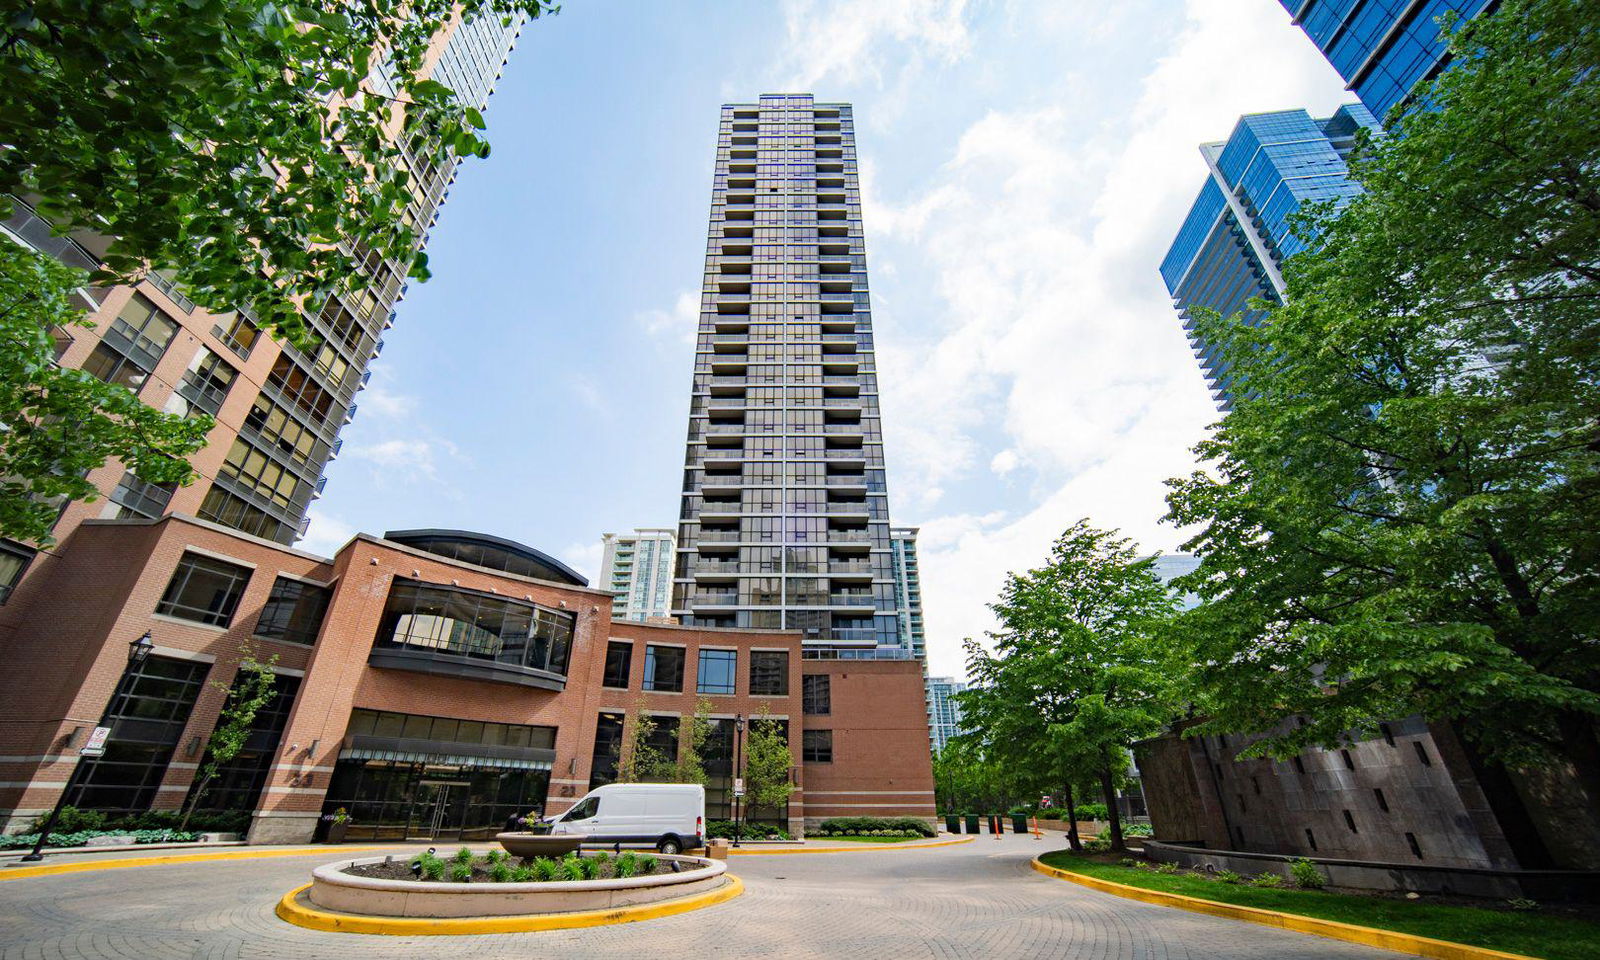
Condo building · 23 Sheppard Avenue E
Spring at Minto Gardens Condos is a 32-storey condo with 342 suites, built in 2010 by Minto Developments Inc. Right now 3 for sale and 3 for rent are on the market here.
- 32storeys
- 342suites
- $789/sq ft
- 2010built
No similar units for sale in Spring at Minto Gardens Condos right now.
Around this home
Daily convenience, out of 100, from the distances below
Schools nearby
School rating, out of 10.
Helpful calculators
Your HOMEH agent

"I would see it this week."