

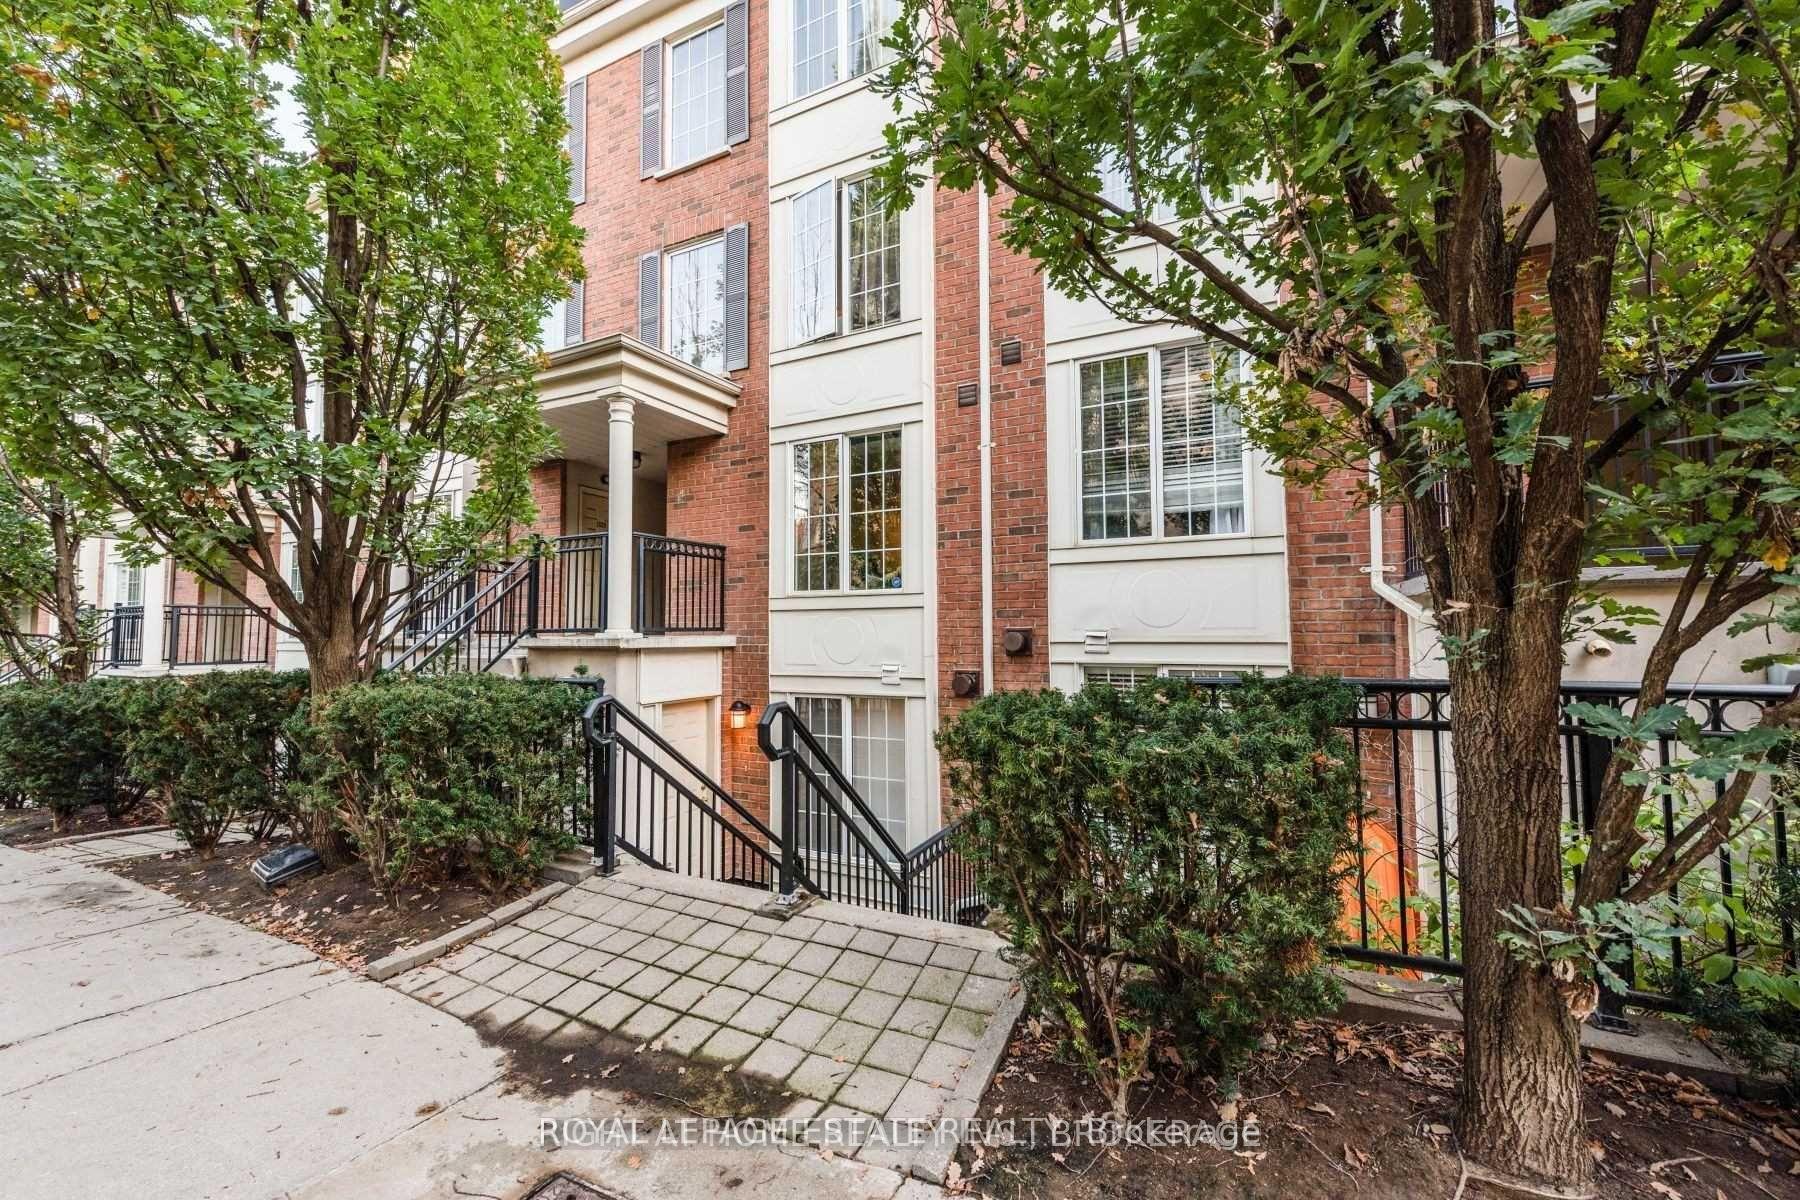
Unit 1517, 5 Everson Drive
Unit 1517, 5 Everson Drive
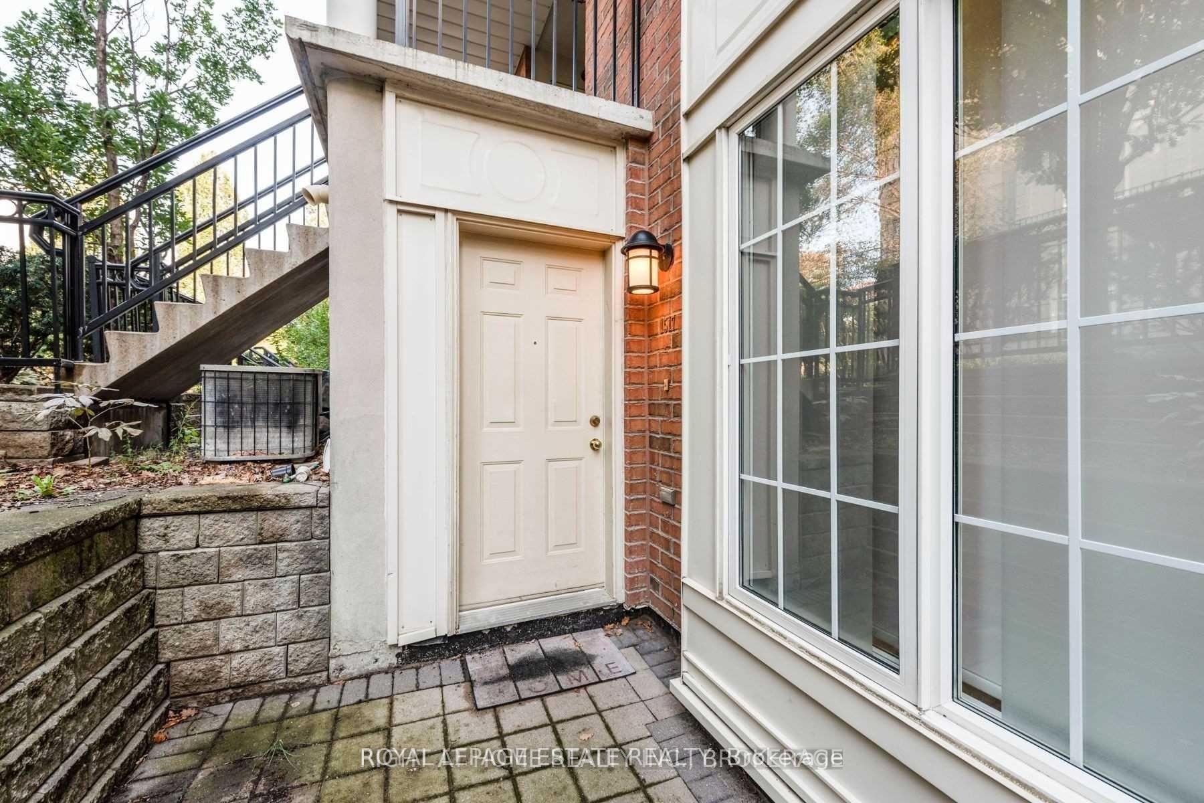
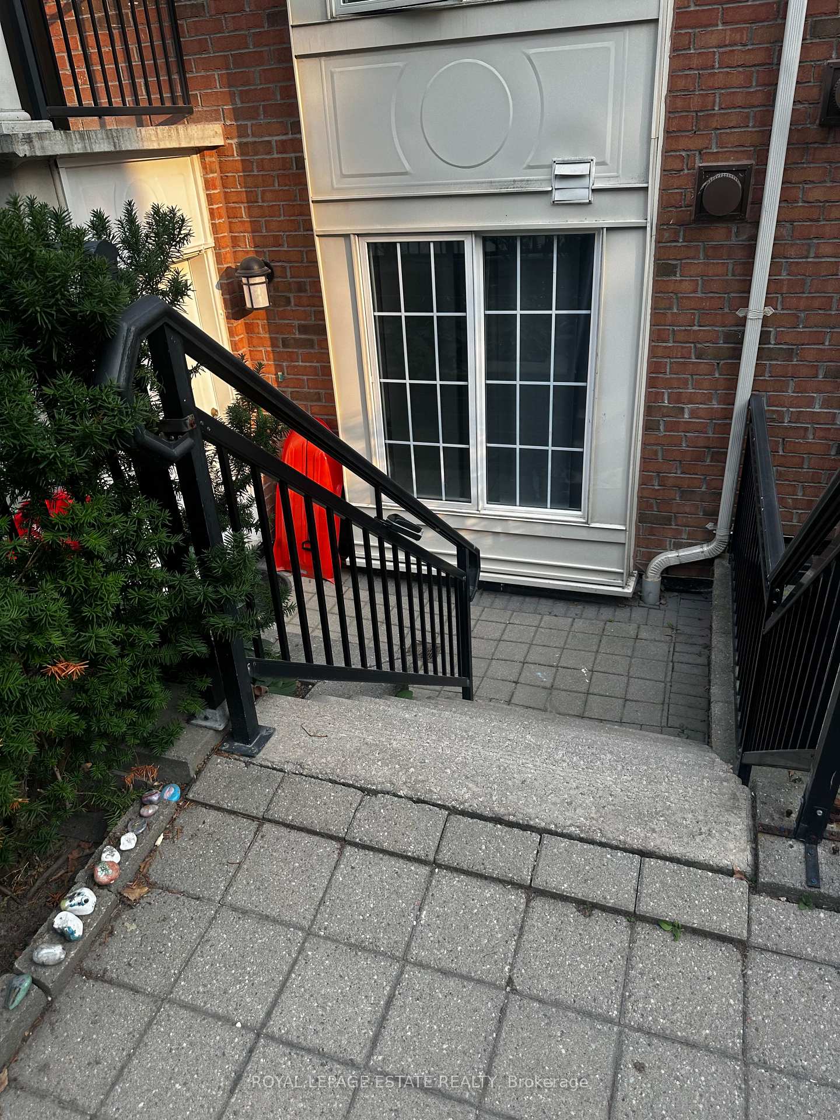
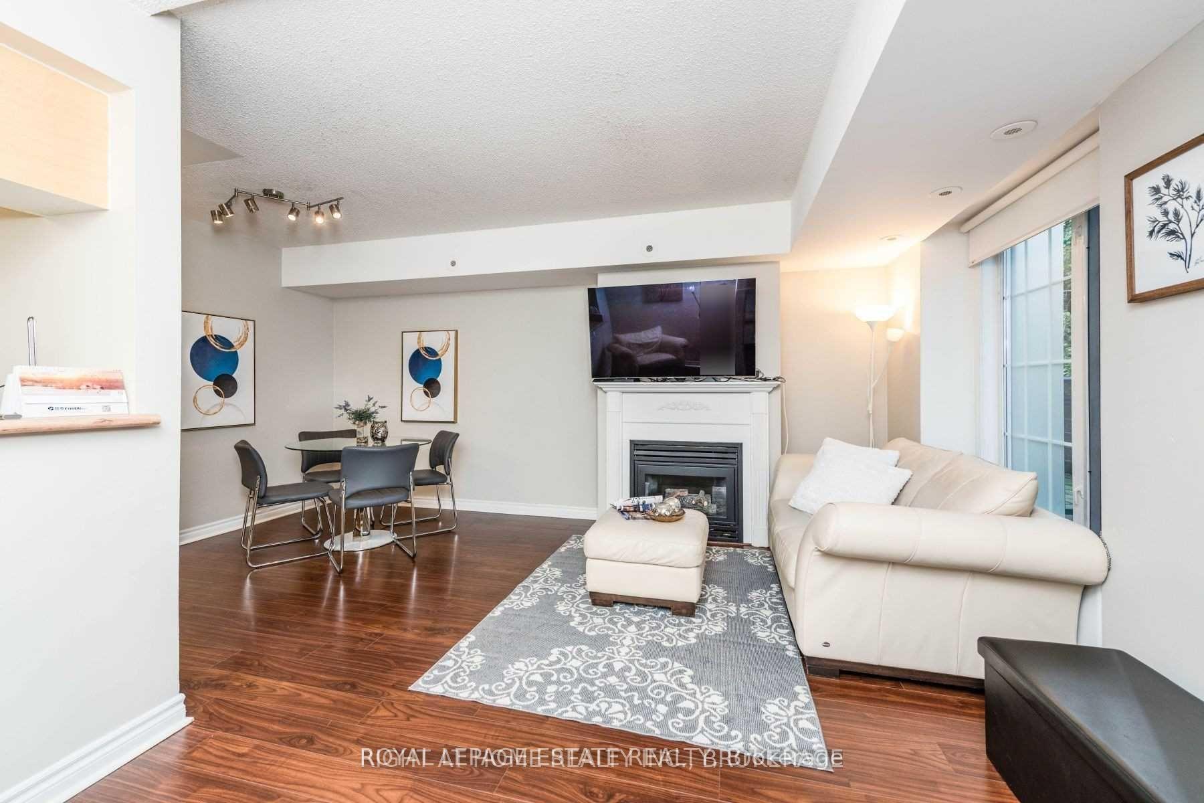
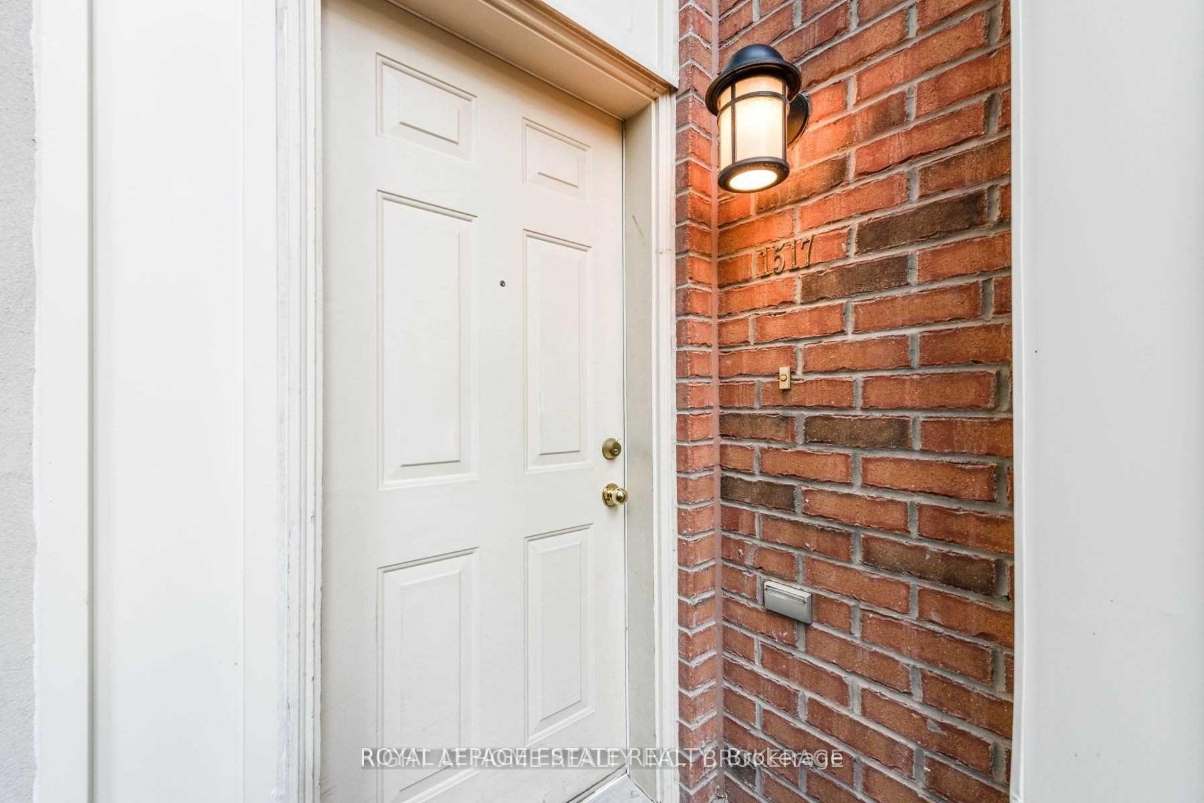 See all 23 photos
Property history
Facts and features
- BasementNone
- LaundryIn-suite
- Lease term12 months
- PetsAllowed
- Fireplace
- Central air
- Party room/meeting room
The homeCondo Townhouse, Stacked townhouse, Age 16–30 years
- Type: Condo Townhouse
- Style: Stacked townhouse
- Age: 16–30 years
- Living space: 800–899 sq ft
- Basement: None
- Exposure: North
InsideFireplace Yes, Ceramic, In-suite laundry, main level
- Fireplace: Yes
- Flooring: Ceramic
- Laundry: In-suite laundry, main level
- Features: Carpet free
- Rooms above ground: 5
- Rooms in the basement: 1
- Bedrooms: 2 + 1 in the basement
- Bathrooms: 1
- Kitchens: 1
OutsideBrick, Terrace
- Exterior: Brick
- Balcony: Terrace
Parking and locker1 Parking, Underground, Parking type Owned
- Spaces: 1 Parking
- Garage: Underground
- Parking type: Owned
- Driveway: Underground
- Locker: None
BuildingToronto centre townhomes, Storeys 2, Units 106
- Name: Toronto centre townhomes
- Storeys: 2
- Units: 106
- Registered: 2002
- Condo corporation: 1481
- Amenities: Bbqs allowed, party room/meeting room, visitor parking
- Pets: Allowed
Heating, water and powerForced air, gas, Central air
- Heating: Forced air, gas
- Cooling: Central air
Rent and termsRent $2,800 a month, Entire property, Unfurnished
- Rent: $2,800 a month
- Space for rent: Entire property
- Furnished: Unfurnished
- Lease: 12 months
- Paid: Monthly
- Rent includes: Central air conditioning, heat, hydro, parking, water, common elements
- Deposit: Required
- Credit check: Required
- Employment letter: Required
- Rental application: Required
- References: Required
IncludedAll existing: stainless steel fridge, stove, dishwasher and microwave; washer and dryer, all elf's. one underground parking is included.
- Included: All existing: stainless steel fridge, stove, dishwasher and microwave; washer and dryer, all elf's. one underground parking is included.
NearbyArts centre, hospital, park, public transit, school, place of worship
- Close to: Arts centre, hospital, park, public transit, school, place of worship
Listing detailsC12332035, Rented, Aug 8, 2025
- MLS® number: C12332035
- Status: Rented
- Listed on: Aug 8, 2025
- Days on market: 21
- Updated: Aug 29, 2025
- Possession: 2025-10-01 / 30-59 days
- Occupied by: Tenant
- Listing brokerage: ROYAL LEPAGE ESTATE REALTY
About this home
Unit 1517, 5 Everson Drive, North York (Willowdale East), ON M2N 7C3
Utilities Included! 800+ Sq Ft Condo Townhouse Located In The Heart Of North York With Subway At Your Doorstep! Spacious 2+1 Bedroom Layout With Modern Kitchen And Stainless Steel Appliances And Front And Back Patio! Excellent Location, Walk to the Yonge/Sheppard Subway Station, Easy Hwy 401 Access! Come Take A Look!
Ask about this home
A HOMEH agent will answer your questions about this home.
Know more about Everson Drive Townhomes
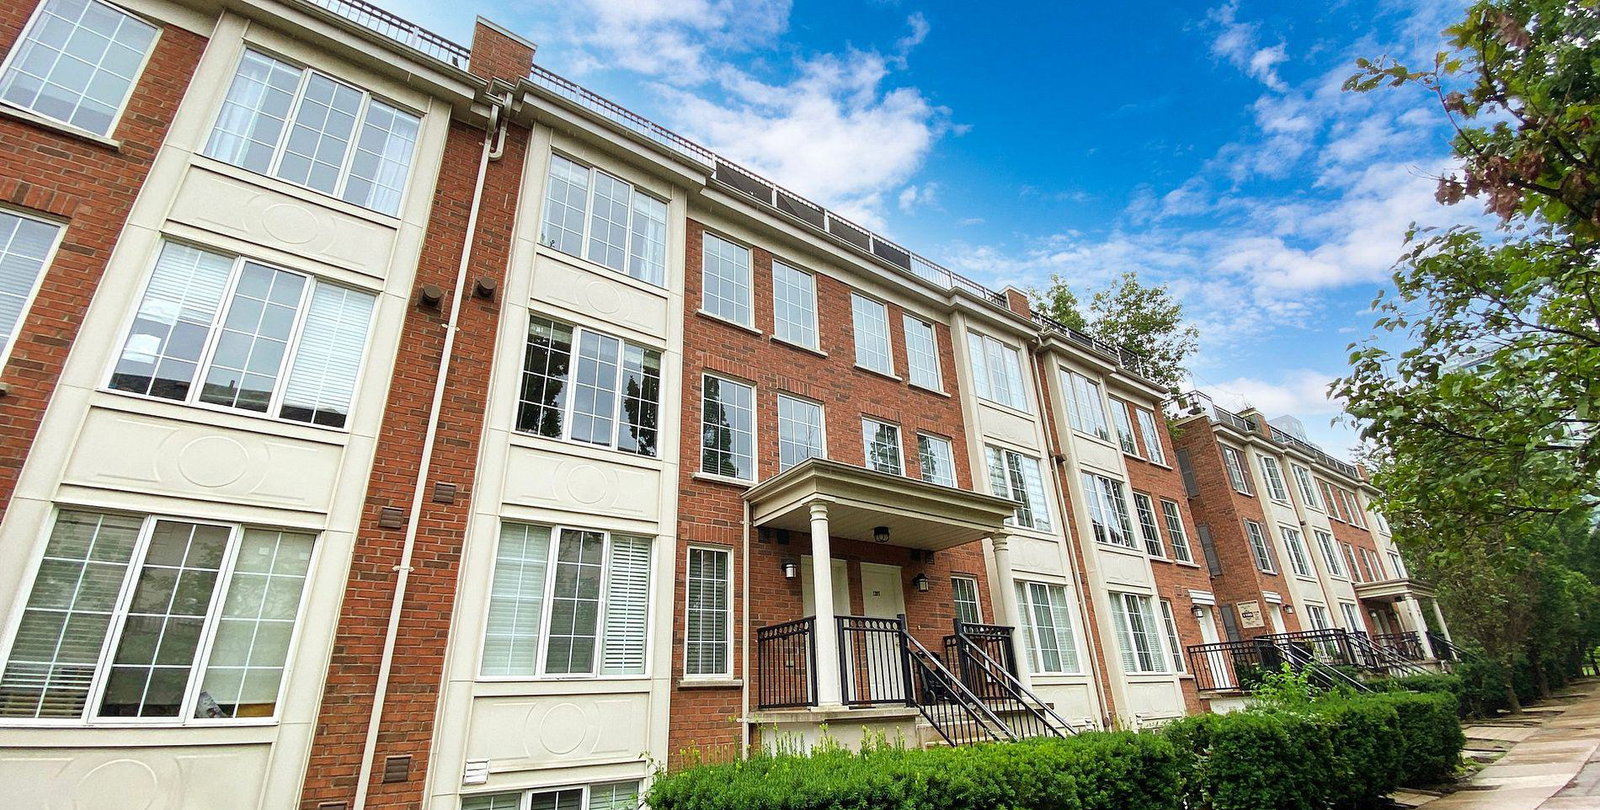
Condo building · 5 Everson Drive
Everson Drive Townhomes is a 2-storey condo with 106 suites, built in 2002 by Urbancorp Development. Right now 2 for sale are on the market here.
- 2storeys
- 106suites
- $609/sq ft
- 2002built
No similar units for rent in Everson Drive Townhomes right now.
Around this home
Daily convenience, out of 100, from the distances below
Schools nearby
School rating, out of 10.
Helpful calculators
Your HOMEH agent

"I would see it this week."