

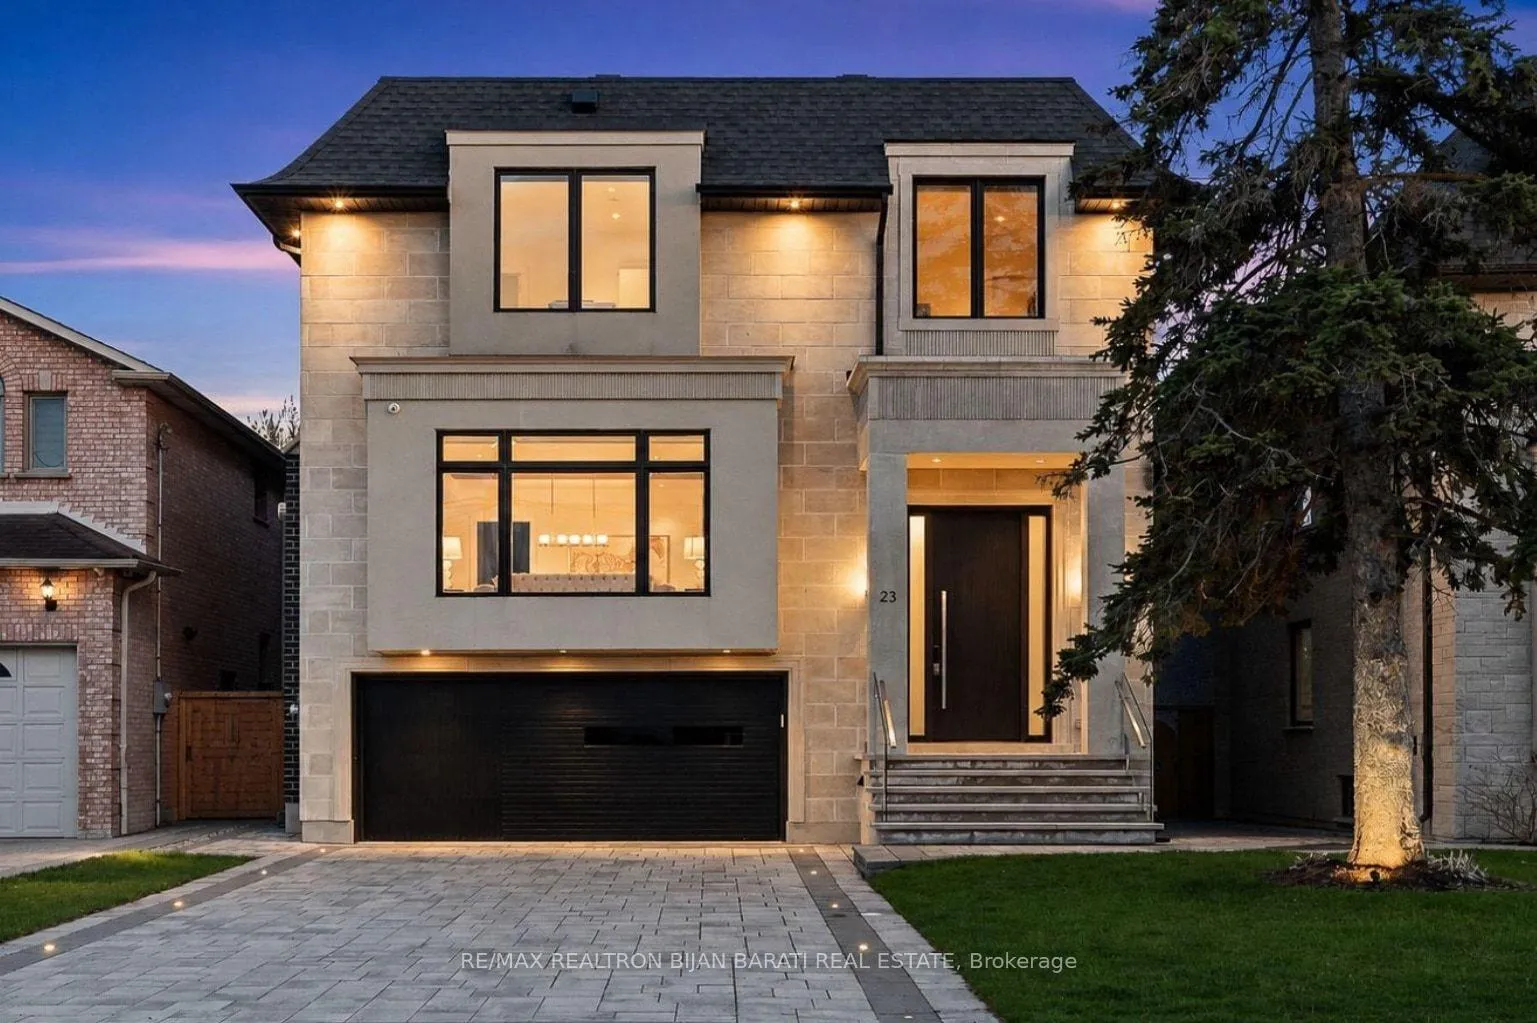
23 Terrace Avenue
23 Terrace Avenue
 See all 48 photos
Property history
Facts and features
- BasementWalk-out
- Water, sewerMunicipal
- HeatingForced air
- CoolingCentral air
- Hardwood floors
- Fireplace
- Central air
The homeDetached, 2-storey, 3,000–3,500 sq ft
- Type: Detached
- Style: 2-storey
- Living space: 3,000–3,500 sq ft
- Basement: Finished with walk-out
- Waterfront: None
InsideFireplace Yes, natural gas, Hardwood, Heated, Auto garage door remote, erv/hrv, central vacuum, carpet free, intercom, sump pump
- Fireplace: Yes, natural gas
- Flooring: Hardwood, Heated
- Features: Auto garage door remote, erv/hrv, central vacuum, carpet free, intercom, sump pump
- Security: Alarm system, monitored, security system
- Rooms above ground: 9
- Rooms in the basement: 3
- Bedrooms: 4 + 1 in the basement
- Bathrooms: 7
- Kitchens: 1
- Family room: Yes
Outside and lotBrick, other, Asphalt shingle, Poured concrete
- Exterior: Brick, other
- Roof: Asphalt shingle
- Foundation: Poured concrete
- Features: Deck, lighting, patio
- Size: 40 × 131 ft
Parking2 Garage, Built-in, Available, private double
- Spaces: 2 Garage
- Garage: Built-in
- Driveway: Available, private double
Heating, water and powerForced air, gas, Central air, Municipal water
- Heating: Forced air, gas
- Cooling: Central air
- Water: Municipal water
- Sewer: Municipal sewer
Costs and taxesTaxes $16,356 a year, HST included in the price, 2 boilers are owned!
- Taxes, 2025: $16,356 a year
- HST: HST included in the price
- Rental items: 2 boilers are owned!
Included in the salePanelled 60"(2x30")fridge & freezer, s/s wall microwave&oven, 48" rangetop with 6 gas burner & grill, all are jenn-air brand. panelled dishwasher, s/s range-hood. s/s beverage cooler(in basement)! 2 s/s sink(one double and one single). 2 sets of f/l laundries. u/g irrigation system. control-4 home automated system: multi zone lighting, security cameras, speakers, temperature, alarm system, and all window blinds. 4 gas fireplaces! gas furnace and equipment. hrv. steam humidifier. cac. cvac. b/i speaker for sound system! all existing electric light fixtures and chandeliers. led potlights. night lights in staircase. all existing window blinds. 3 skylights! backyard shed. snow melting system for driveway and under the interlocked pathway in west side towards to the side door.
- Included: Panelled 60"(2x30")fridge & freezer, s/s wall microwave&oven, 48" rangetop with 6 gas burner & grill, all are jenn-air brand. panelled dishwasher, s/s range-hood. s/s beverage cooler(in basement)! 2 s/s sink(one double and one single). 2 sets of f/l laundries. u/g irrigation system. control-4 home automated system: multi zone lighting, security cameras, speakers, temperature, alarm system, and all window blinds. 4 gas fireplaces! gas furnace and equipment. hrv. steam humidifier. cac. cvac. b/i speaker for sound system! all existing electric light fixtures and chandeliers. led potlights. night lights in staircase. all existing window blinds. 3 skylights! backyard shed. snow melting system for driveway and under the interlocked pathway in west side towards to the side door.
NearbyFenced yard, electric car charger
- Close to: Fenced yard, electric car charger
Listing detailsC13091916, Sold, May 6, 2026
- MLS® number: C13091916
- Status: Sold
- Listed on: May 6, 2026
- Days on market: 111
- Updated: Aug 25, 2026
- Possession: 60-89 days
- Occupied by: Owner
- Listing brokerage: RE/MAX REALTRON BIJAN BARATI REAL ESTATE
About this home
23 Terrace Avenue, North York (Willowdale West), ON M2R 1E8
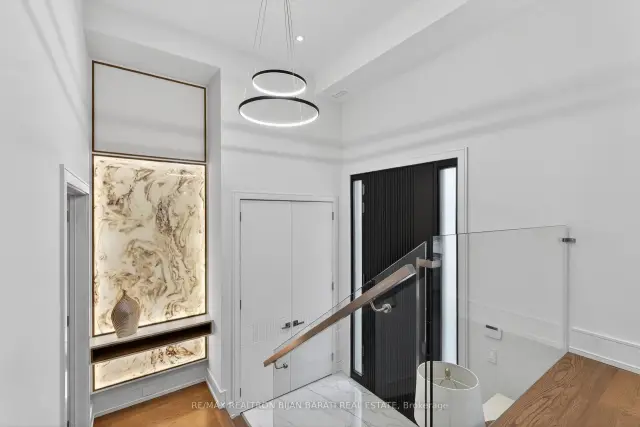
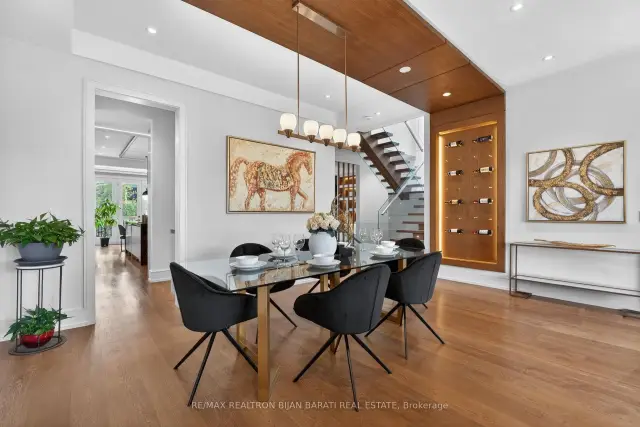
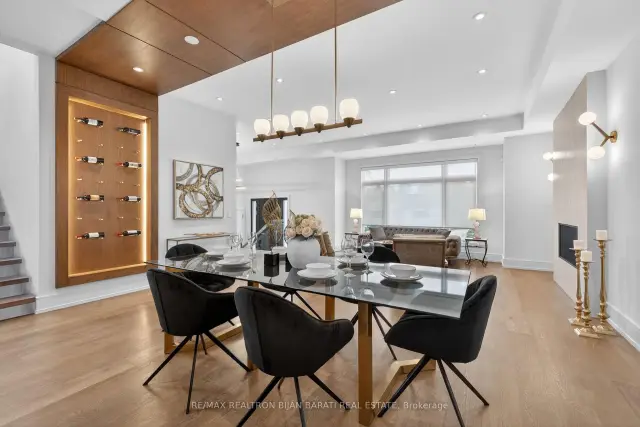
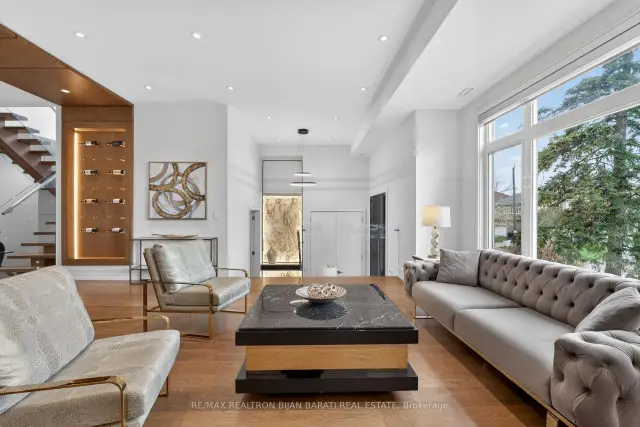
This Elegant and Truly Exceptional Custom Residence with All Bells & Whistles and A Rare Blend of Luxury, Comfort, and Modern Living Exceeds Every Expectation!! This Beauty Is Situated On A Southern Sun-Filled Premium Lot & In A Convenient and Coveted Location In Willowdale West! It Features: Impeccable Modern Interior Design with Superior Craftsmanship, and a Striking Timeless Pre-Cast Exterior Facade! Sleek Custom Millwork Throughout! High Ceiling: 10 Ft(in Main), 10 Ft(2nd), 12.5 Ft Rec Rm), 14 Ft(Office), 15 Ft(Foyer), Creating an Airy & Grand Atmosphere! Premium Quality Hardwood Flooring, Elegant LED Pot Lights, Coffered Ceiling, 4 Gas Fireplaces, Custom-Crafted Designer Wall Units, Open Rising Staircase with Ambient Night Lights, Glass Railing and Skylight Above, Seamless & Functional Flowing Layout with Entry to the Living and Dining Room Featuring Gas Fireplace, Wall Sconces and Show-Stopping Decorative Wine Rack, Chef Inspired Kitchen with Exquisite Countertop & Backsplash, Top-Of-The-Line State-Of-The-Art Appliances & Walk Out to A Spacious Family Sized Deck, and a Patio and Fully Fenced Backyard. Large Open Concept Family Room with an Eye-Catching Artful Wall Unit. An Office with a Sophisticated & Refined Design! Stylish Powder Rm! Breathtaking Primary Bedroom Retreat, Luxurious Spa-Like 7-Pc Heated Floor Ensuite with Automatic Toilet, B/I Make Up Desk, and Opulent Boudoir Walk-In Closets with Skylight Above! Other 3 Bedrooms with Own Ensuite, Convenient 2nd Floor Laundry Rm! Large Mudroom with Custom Closet Organizers, Pet Wash & Effortless Direct Access to Garage, Main Flr, Basement and Side Door! Professionally Finished Walk-Out Basement Includes Above Grade Windows, Large Recreation Room, Gas Fireplace, Entertainer's Delight Exciting Wet Bar, 3-Pc Bath, Nanny Rm & 3-Pc Ensuite, 2nd Laundry. Beautifully Interlocked Driveway&Patio in Backyard!The Steps in Front of Basement Walk-Out have Snow Melting with their own Switch. ** SNOW MELTING FOR DRIVEWAY **
Ask about this home
A HOMEH agent will answer your questions about this home.
Around this home
Daily convenience, out of 100, from the distances below
Schools nearby
School rating, out of 10.
Helpful calculators
Your HOMEH agent

"Priced 6% over the Hestimate. I would see it this week."