

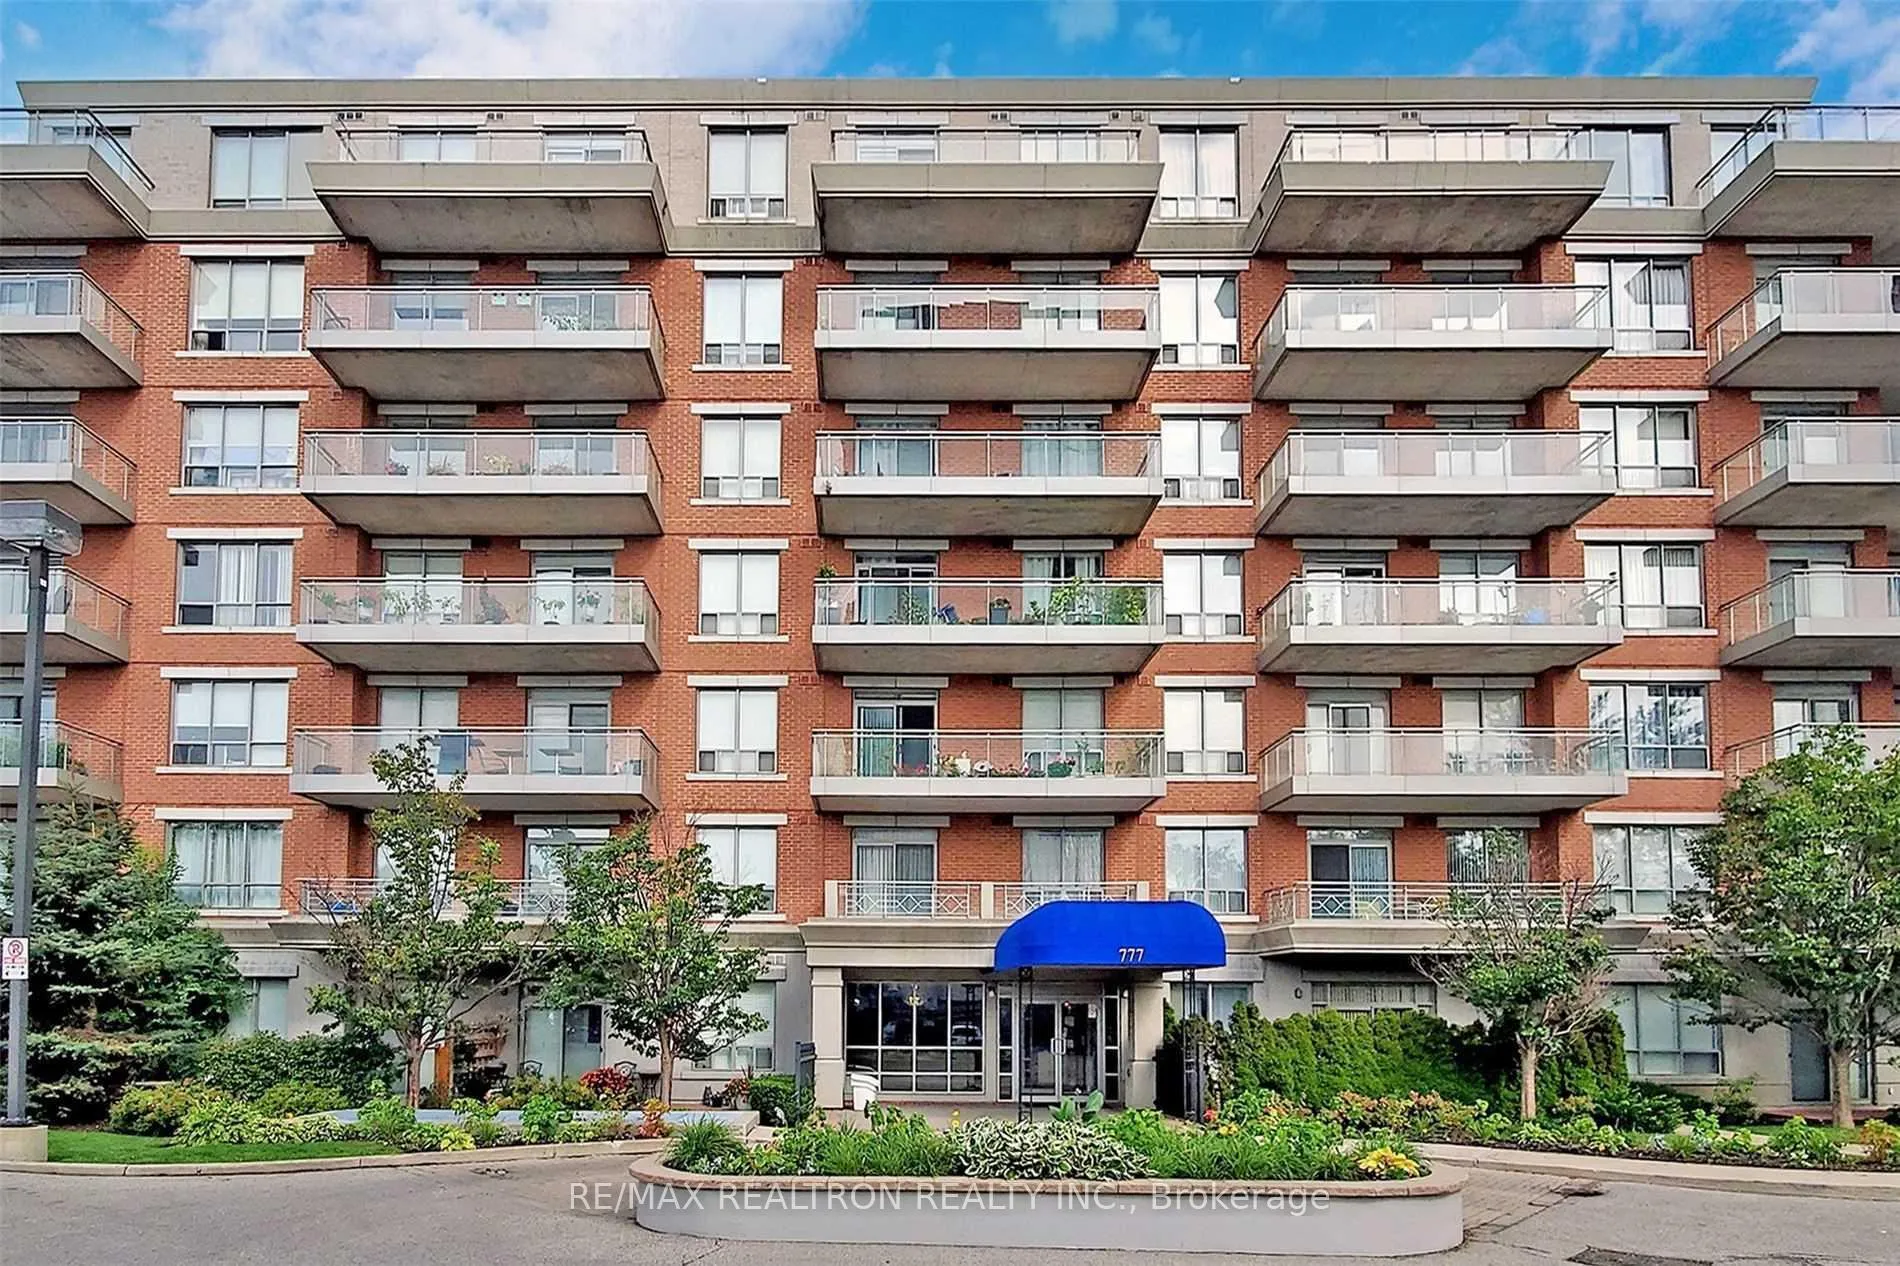
Unit 510, 777 Steeles Avenue W
Unit 510, 777 Steeles Avenue W
Property history
Facts and features
- ExposureSouth
- LaundryEnsuite
- LockerOwned
- BalconyOpen
- Central air
- Gym
- Party room/meeting room
The homeCondo Apartment, Apartment, Age 16–30 years
- Type: Condo Apartment
- Style: Apartment
- Age: 16–30 years
- Living space: 800–899 sq ft
- Basement: None
- Exposure: South
InsideConcrete, Ensuite, main level, Carpet free, primary bedroom - main floor, storage
- Flooring: Concrete
- Laundry: Ensuite, main level
- Features: Carpet free, primary bedroom - main floor, storage
- Security: Smoke detector, security system
- Elevator: Yes
- Rooms above ground: 5
- Bedrooms: 2
- Bathrooms: 2
- Kitchens: 1
OutsideBrick, Unknown, Poured concrete
- Exterior: Brick
- Roof: Unknown
- Foundation: Poured concrete
- Balcony: Open
- Features: Controlled entry
- Accessibility: Bath grab bars
Parking and locker1 Parking, Underground, Parking type Owned
- Spaces: 1 Parking
- Garage: Underground
- Parking type: Owned
- Driveway: Underground
- Spot: Level a #10
- Locker: Owned
- Locker unit: #50
- Locker number: A #6
- Locker level: A
Building777 Steeles Ave Condos, Storeys 7, Units 72
- Name: 777 Steeles Ave Condos
- Storeys: 7
- Units: 72
- Registered: 2008
- Condo corporation: 1925
- Amenities: Elevator, gym, party room/meeting room, visitor parking
- Pets: Not allowed
Heating, water and powerForced air, gas, Central air
- Heating: Forced air, gas
- Cooling: Central air
Rent and termsRent $2,800 a month, Entire property, Partially
- Rent: $2,800 a month
- Space for rent: Entire property
- Furnished: Partially
- Lease: 12 months
- Paid: Monthly
- Rent includes: Building insurance, building maintenance, central air conditioning, common elements, exterior maintenance, heat, parking, recreation facility, water
- Deposit: Required
- Credit check: Required
- Employment letter: Required
- Rental application: Required
- References: Required
IncludedElfs, window blinds, ss fridge, ss ceran top stove, ss b/in microwave and stove hood, ss b/in dishwasher, stacked washer and dryer, mirrored closet drs, 1 underground parking and locker
- Included: Elfs, window blinds, ss fridge, ss ceran top stove, ss b/in microwave and stove hood, ss b/in dishwasher, stacked washer and dryer, mirrored closet drs, 1 underground parking and locker
NearbyPlace of worship, public transit, park, rec./commun.centre, school
- Close to: Place of worship, public transit, park, rec./commun.centre, school
Listing detailsC13167380, Rented, May 23, 2026
- MLS® number: C13167380
- Status: Rented
- Listed on: May 23, 2026
- Days on market: 5
- Updated: May 28, 2026
- Possession: 2026-06-01 / Immediate
- Occupied by: Vacant
- Listing brokerage: RE/MAX REALTRON REALTY INC.
About this home
Unit 510, 777 Steeles Avenue W, North York (Newtonbrook West), ON M2R 3Y4
*Beautifully maintained and in spotless condition this split bedroom Suite boasts 847 square feet of practical living space and is located in a quiet Mid-Rise Boutique building* *Enjoy the preferred, sun-filled south views from the expansive balcony with room for a lounger, table and chairs* *The Kitchen has stainless steel appliances, granite countertops, an undermount double sink and plenty of counter space for prepping* *The Primary Bedroom features a walk-in closet and 3 pc. Ensuite with full flass shower door and modern ceramic tile accents* *Upon entering once is greeted with triple mirrored doors that feature a deep coat closet, a stacked Washer and Dryer in the Laundry area and a modern 4 pc. bathroom* *Currently partially furnished with dining room suite (6 chairs/table/hutch), 2nd bedroom furniture (bed and dressser0 and living room coffee and end tables (no couch)* *Includes one underground parking spot (near entrance door) and nearby storage locker* *A bright and freshly painted suite with 9' ceilings in a quiet building near grocery stores (Metro/No Frills/Freshco), medical offices, the Bernard Betel Centre and transit at the door* *Minutes to Centrepoint Mall with Canadian Tire, LCBO, Shoppers Drug, Banks, retail stores and restaurants* *A terrific location with access to major highways such as the 401 and 407* *Never before leased and Landlord require a Triple AAA tenant with no pets and non smoking* *1 year lease with option for 2nd year should Landlord agree* *Must provide current Equifax credit report, salary letter, pay stubs, rental application, references and first/last month's rent as deposit*
Ask about this home
A HOMEH agent will answer your questions about this home.
Know more about 777 Steeles Ave Condos
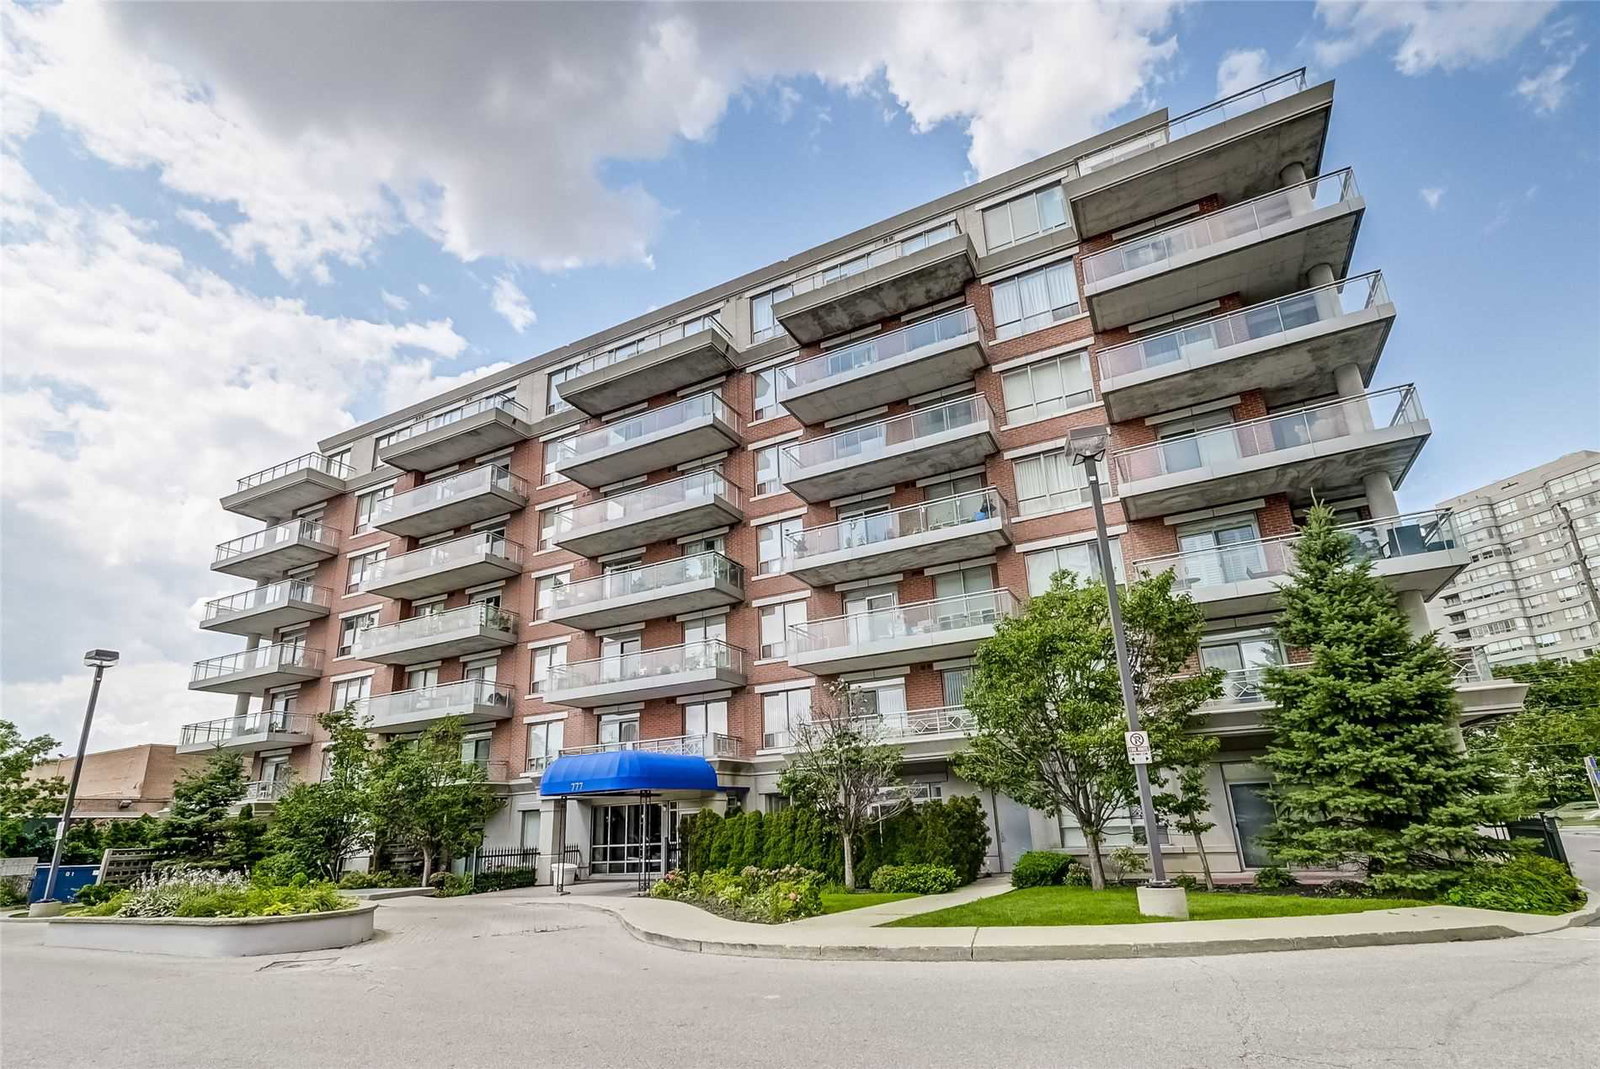
Condo building · 777 Steeles Avenue W
777 Steeles Ave Condos is a 7-storey condo with 72 suites, built in 2008 by Lash Developments. Right now 3 for sale are on the market here.
- 7storeys
- 72suites
- 2008built
No similar units for rent in 777 Steeles Ave Condos right now.
Around this home
Daily convenience, out of 100, from the distances below
Schools nearby
School rating, out of 10.
Helpful calculators
Your HOMEH agent

"I would see it this week."