

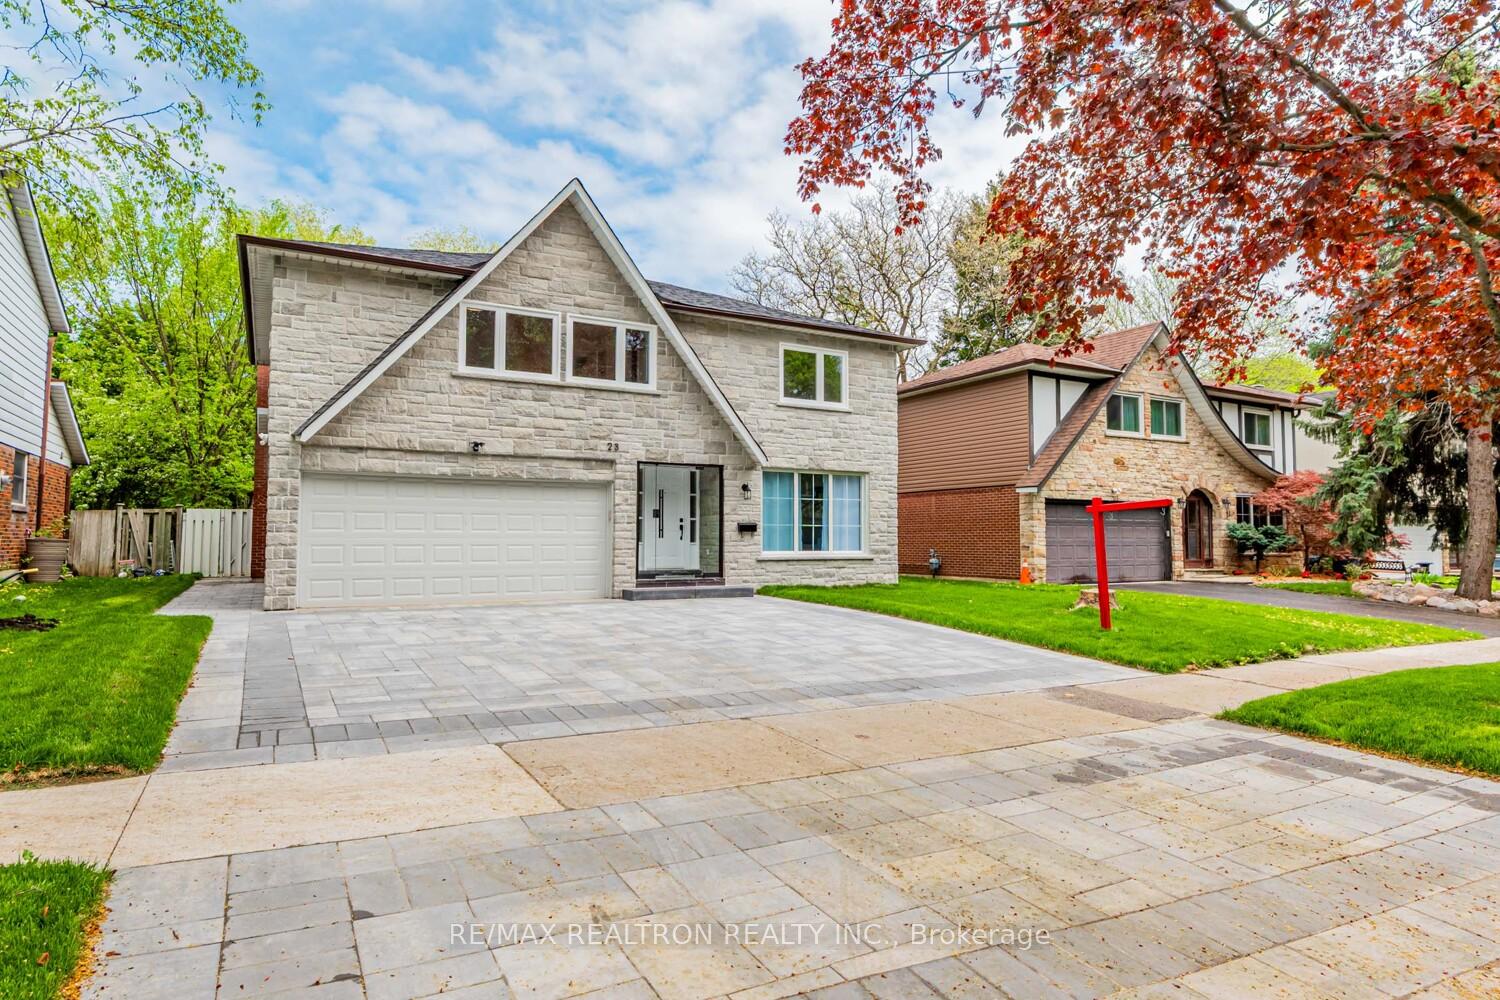
23 Trudy Road
23 Trudy Road
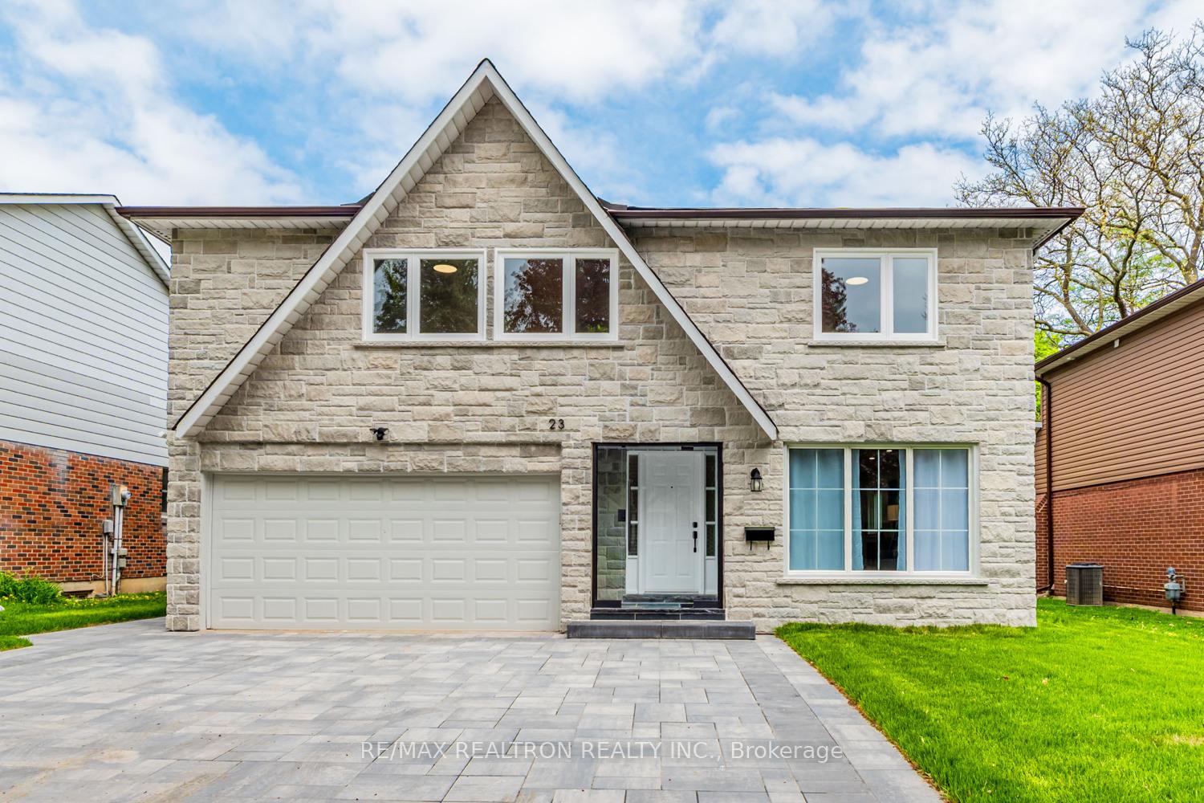
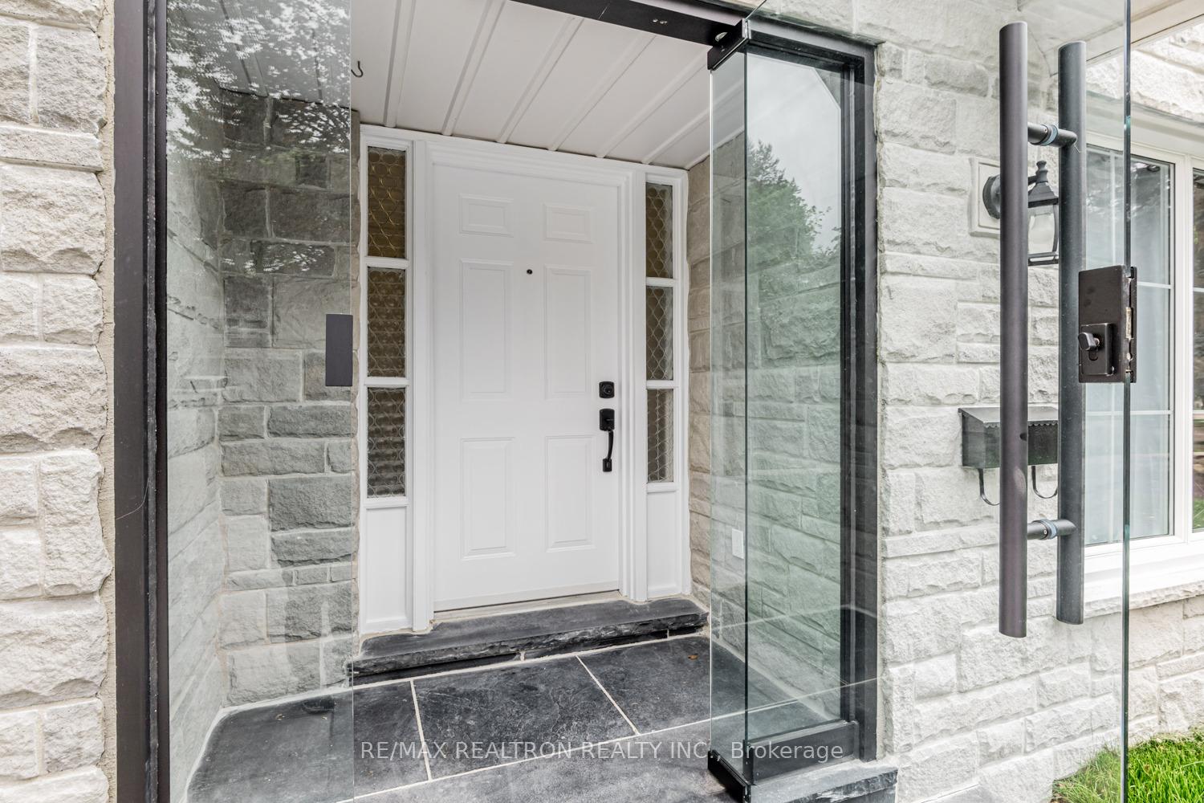
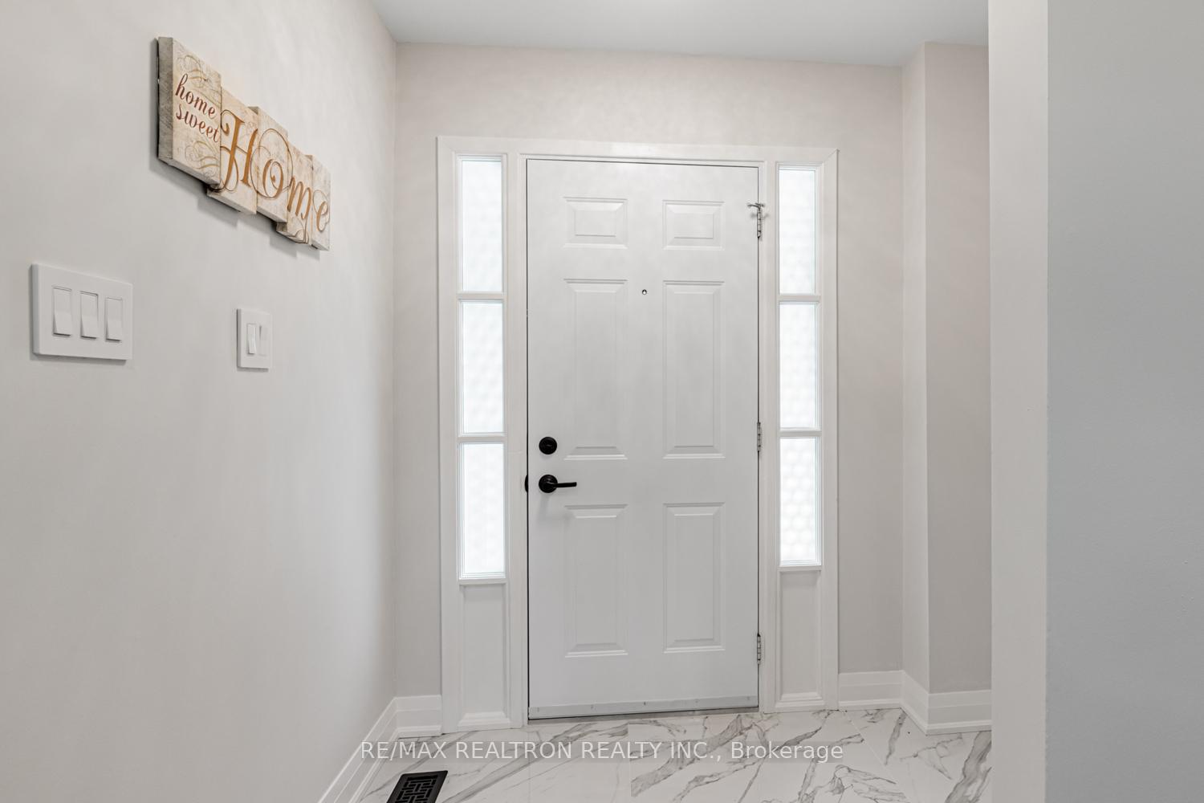
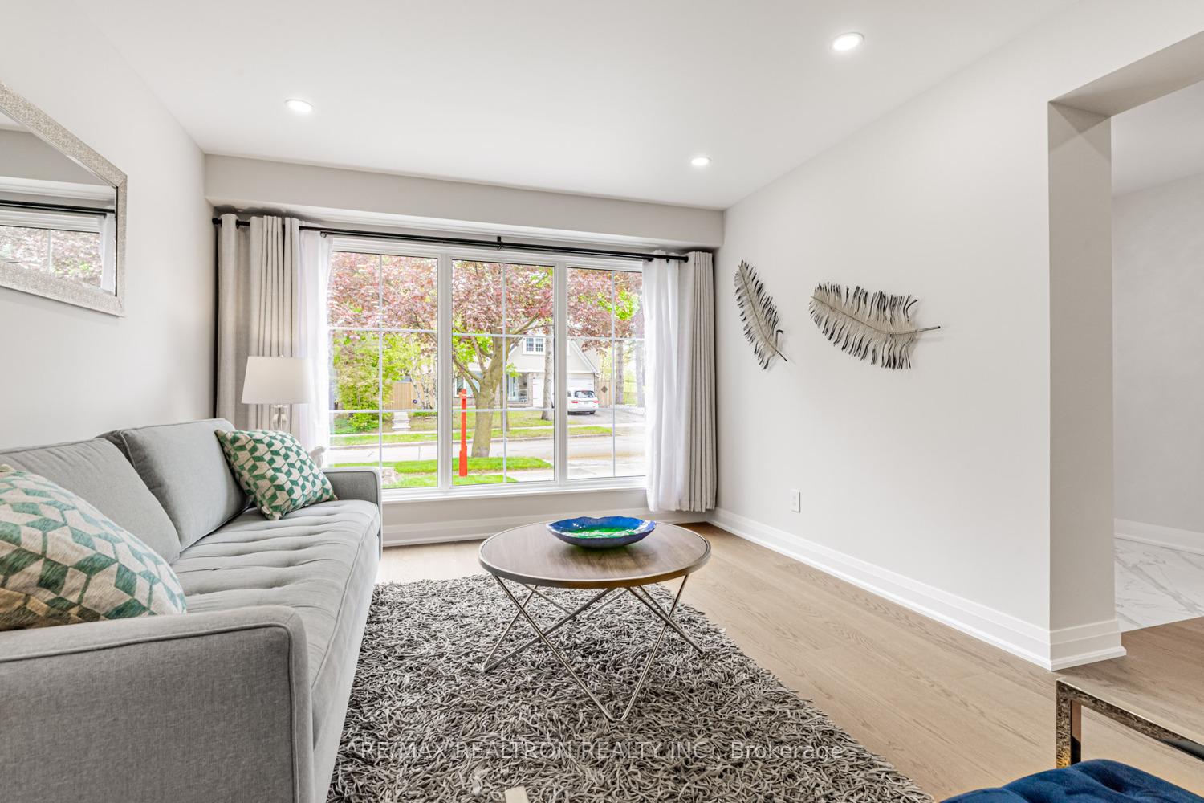 See all 39 photos
Property history
Facts and features
- BasementFinished
- Water, sewerMunicipal
- Lot shapeRectangular
- HeatingForced air
- Separate entrance
- Hardwood floors
- Fireplace
- Central air
The homeDetached, 2-storey, 2,000–2,500 sq ft
- Type: Detached
- Style: 2-storey
- Living space: 2,000–2,500 sq ft
- Basement: Separate entrance, finished
InsideFireplace Yes, Hardwood, Lower level
- Fireplace: Yes
- Flooring: Hardwood
- Laundry: Lower level
- Features: Built-in oven, carpet free
- Rooms above ground: 8
- Rooms in the basement: 1
- Bedrooms: 4 + 1 in the basement
- Bathrooms: 5
- Kitchens: 1
- Family room: Yes
Outside and lotBrick, stucco (plaster), Asphalt shingle, Poured concrete
- Exterior: Brick, stucco (plaster)
- Roof: Asphalt shingle
- Foundation: Poured concrete
- Size: 52.05 × 120.12 ft
- Shape: Rectangular
Parking2 Garage, Built-in, Private double
- Spaces: 2 Garage
- Garage: Built-in
- Driveway: Private double
Heating, water and powerForced air, gas, Central air, Municipal water
- Heating: Forced air, gas
- Cooling: Central air
- Water: Municipal water
- Sewer: Municipal sewer
Costs and taxesTaxes $7,546 a year, HST included in the price, Hot water tank
- Taxes, 2024: $7,546 a year
- HST: HST included in the price
- Rental items: Hot water tank
Included in the saleAll existing s/s kit appliances: fridge, cook top, range hood, b/i microwave, b/i oven, dishwasher, washer, dryer, all existing window coverings, all existing elf's, gb&e, cac, gdo and remotes.
- Included: All existing s/s kit appliances: fridge, cook top, range hood, b/i microwave, b/i oven, dishwasher, washer, dryer, all existing window coverings, all existing elf's, gb&e, cac, gdo and remotes.
Listing detailsC12151208, Sold, May 15, 2025
- MLS® number: C12151208
- Status: Sold
- Listed on: May 15, 2025
- Days on market: 40
- Updated: Jun 24, 2025
- Possession: 2025-06-01 / Flexible
- Occupied by: Vacant
- Listing brokerage: RE/MAX REALTRON REALTY INC.
About this home
23 Trudy Road, North York (Don Valley Village), ON M2J 2Y7
This fully renovated home over 3000 sq ft living space is located in the heart of North York on a generous 52-foot lot, featuring a fenced backyard and a sleek, modern glass staircase. The second floor offers two ensuite bedrooms and two semi-ensuite bedrooms, providing comfort and privacy for the whole family. The main floor boasts an open-concept layout with a spacious center island and pot lights throughout. The finished basement includes a rough-in kitchen, a separate entrance, and a washroom ideal for personal use or potential rental income, rough-in kitchen in Bsm. Come and see all that this exceptional property has to offer!
Ask about this home
A HOMEH agent will answer your questions about this home.
Around this home
Daily convenience, out of 100, from the distances below
Schools nearby
School rating, out of 10.
Helpful calculators
Your HOMEH agent

"I would see it this week."