

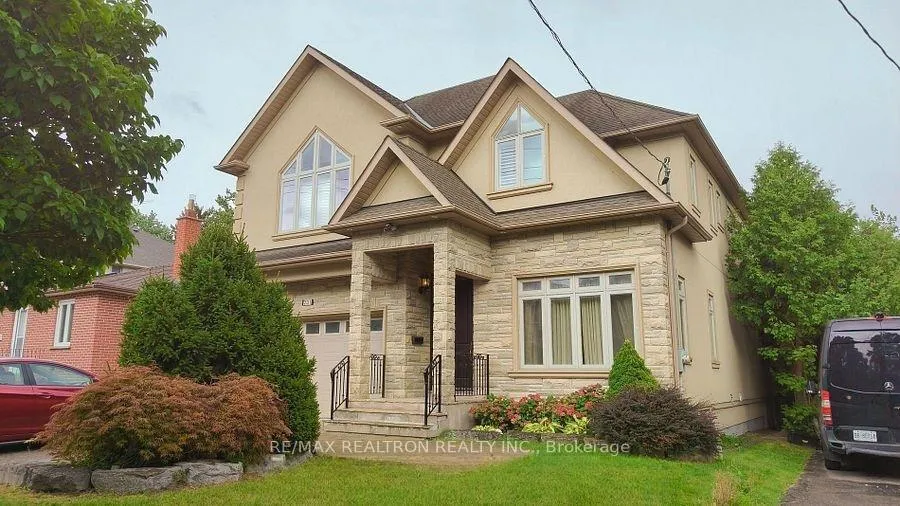
231 Churchill Ave
Detached Rented
1/39231 Churchill Ave
Detached Rented
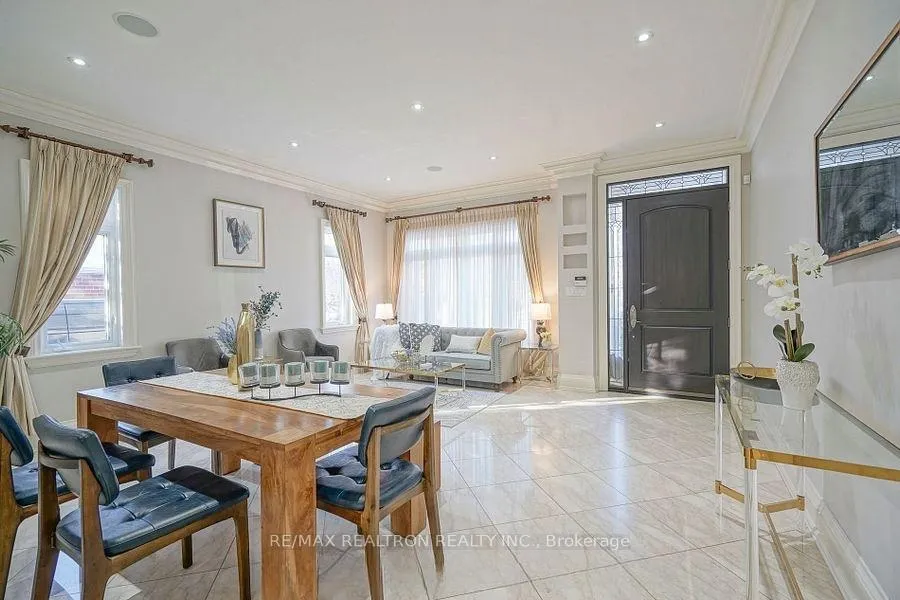
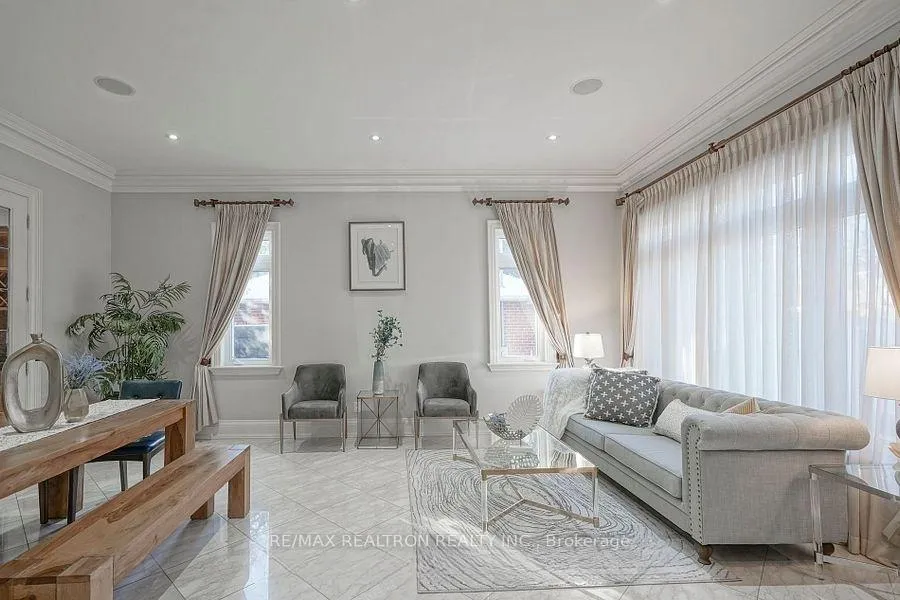
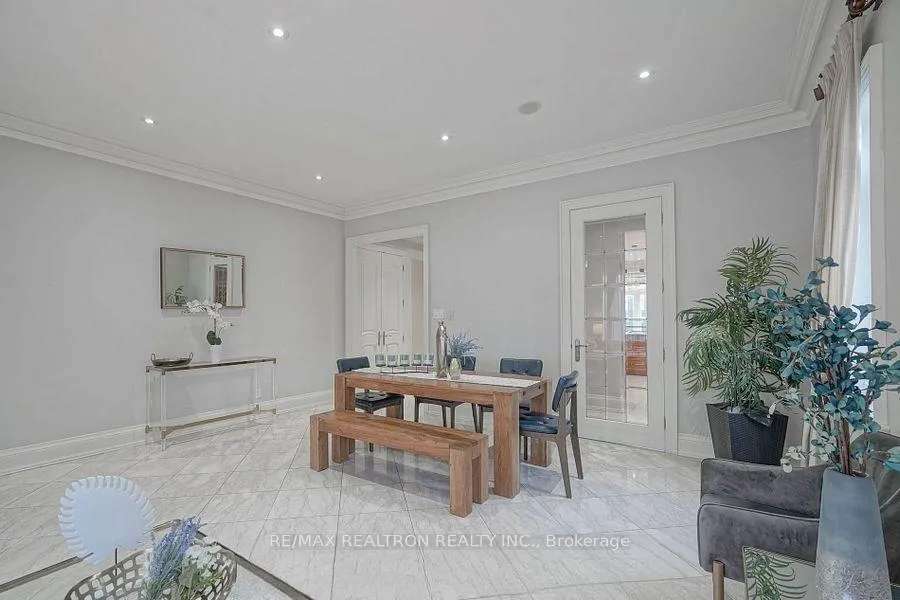
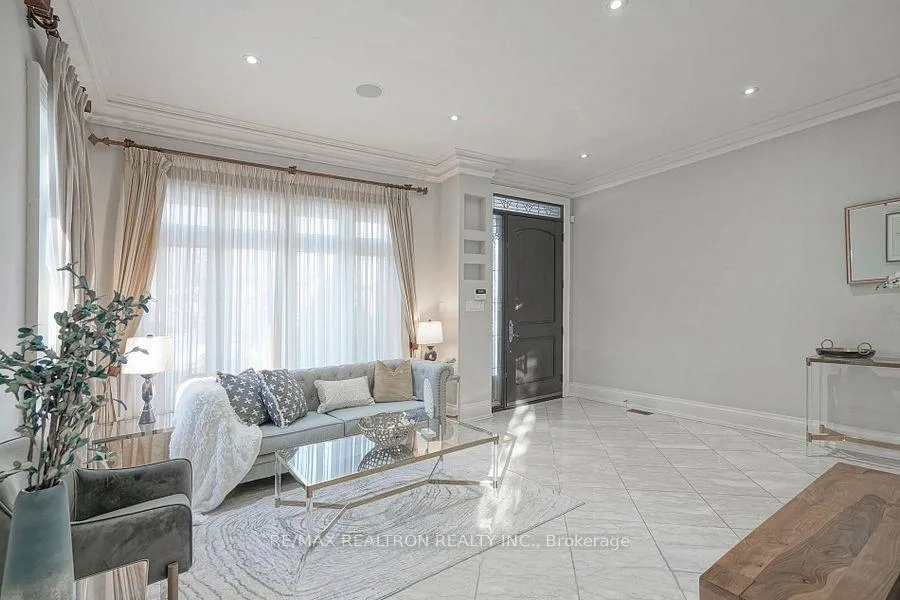 See all 39 photos
4+2 Bedrooms
7 Bathrooms
2 Garage
3.5K–5K sq.ft
Entire Home
— Unit
Property history
Facts and features
- BasementFinished
- Lot size50 × 150 ft
- Lease term12 months
- FurnishedUnfurnished
What stands out
- Hardwood floors
- Fireplace
- Central air
The homeDetached, 2-storey, 3,500–5,000 sq ft
- Type: Detached
- Style: 2-storey
- Living space: 3,500–5,000 sq ft
- Basement: Finished
InsideFireplace Yes, Stone, Hardwood, In-suite laundry
- Fireplace: Yes
- Flooring: Stone, Hardwood
- Laundry: In-suite laundry
- Features: Other
- Rooms above ground: 11
- Rooms in the basement: 4
- Bedrooms: 4 + 2 in the basement
- Bathrooms: 7
- Kitchens: 1
- Family room: Yes
Outside and lotStucco (plaster), Asphalt shingle, Concrete
Outside
- Exterior: Stucco (plaster)
- Roof: Asphalt shingle
- Foundation: Concrete
- Size: 50 × 150 ft
Parking2 Garage, Built-in
- Spaces: 2 Garage
- Garage: Built-in
Heating, water and powerRadiant, gas, Central air, Municipal water
- Heating: Radiant, gas
- Cooling: Central air
- Water: Municipal water
- Sewer: Municipal sewer
Rent and termsRent $6,600 a month, Entire property, Unfurnished
- Rent: $6,600 a month
- Space for rent: Entire property
- Furnished: Unfurnished
- Lease: 12 months
- Paid: Monthly
- Rent includes: Parking
- Deposit: Required
- Credit check: Required
- Employment letter: Required
- Rental application: Required
- References: Required
- Rental items: Hot water tank
IncludedFridge , cooktop, s/s wall mount hood, dishwasher, oven, washer/dryer, b/i speaker, window coverings, elfs
- Included: Fridge , cooktop, s/s wall mount hood, dishwasher, oven, washer/dryer, b/i speaker, window coverings, elfs
Listing detailsC12252572, Rented, Jun 29, 2025
- MLS® number: C12252572
- Status: Rented
- Listed on: Jun 29, 2025
- Days on market: 10
- Updated: Jul 9, 2025
- Possession: Flexible
- Occupied by: Owner
- Listing brokerage: RE/MAX REALTRON REALTY INC.
About this home
231 Churchill Ave, North York (Willowdale West), ON M2R 1E2
Other
Location, Location, Heart of North York! Elegant & Flawless Custom Built Home On 50' South Lot W Finest Material & Great Craftsmanship, Open Concept Layout W High Ceilings, Dream Kitchen W High-end Appliances, Butler's Pantry, Breakfast Area & Bar. 2Storey Family Rm Perfect for Entertainment W Bose Surround Sound, Large Master W Coffered Ceiling, 7Pc Marble Ensuite& Wic, Den On 2nd Floor Be Used As Library, Balcony On 2nd Floor, Prof Finish W/O Basement, Extra Deep Lot*150'* **
Read more
Ask about this home
A HOMEH agent will answer your questions about this home.
Ask a question
Around this home
Yonge St/Finch Ave
Errands
Parks
Schools
Daily convenience, out of 100, from the distances below
ParkHorsham Parquette · 7 within 1 km11 min walk703 m
GrocerySenlac Convenience5 min walk281 m
SchoolChurchill Public School5 min walk310 m
PharmacySina Pharmacy13 min walk771 m
Cafés & foodCanephora Cafe & Bakery · 3 within 1 km12 min walk765 m
Gym & rec centreAzerbaijan House12 min walk722 m
LibraryToronto Public Library - North York Central Library21 min walk1.3 km
HospitalNorth York General Hospital - Finch Site22 min walk1.4 km
WalkDriveStraight-line distance, open map data
Grocery0.3 km
Park0.7 km
Coffee0.8 km
Dining1.1 km
Gym1.2 km
Hospital1.4 km
Schools nearby
School rating, out of 10.
Churchill Public Schoolelementary · Public · 0.3 km
—
Willowdale Middle Schoolelementary · Public · 0.4 km
—
Yorkview Public Schoolelementary · Public · 0.5 km
—
Contact agent
Helpful calculators
Rent vs buy
Affordability
Mortgage
Down payment
Stress test
CMHC insurance
Your HOMEH agent

NimaHOMEH agent · North York
"I would see it this week."
Ask Nima