

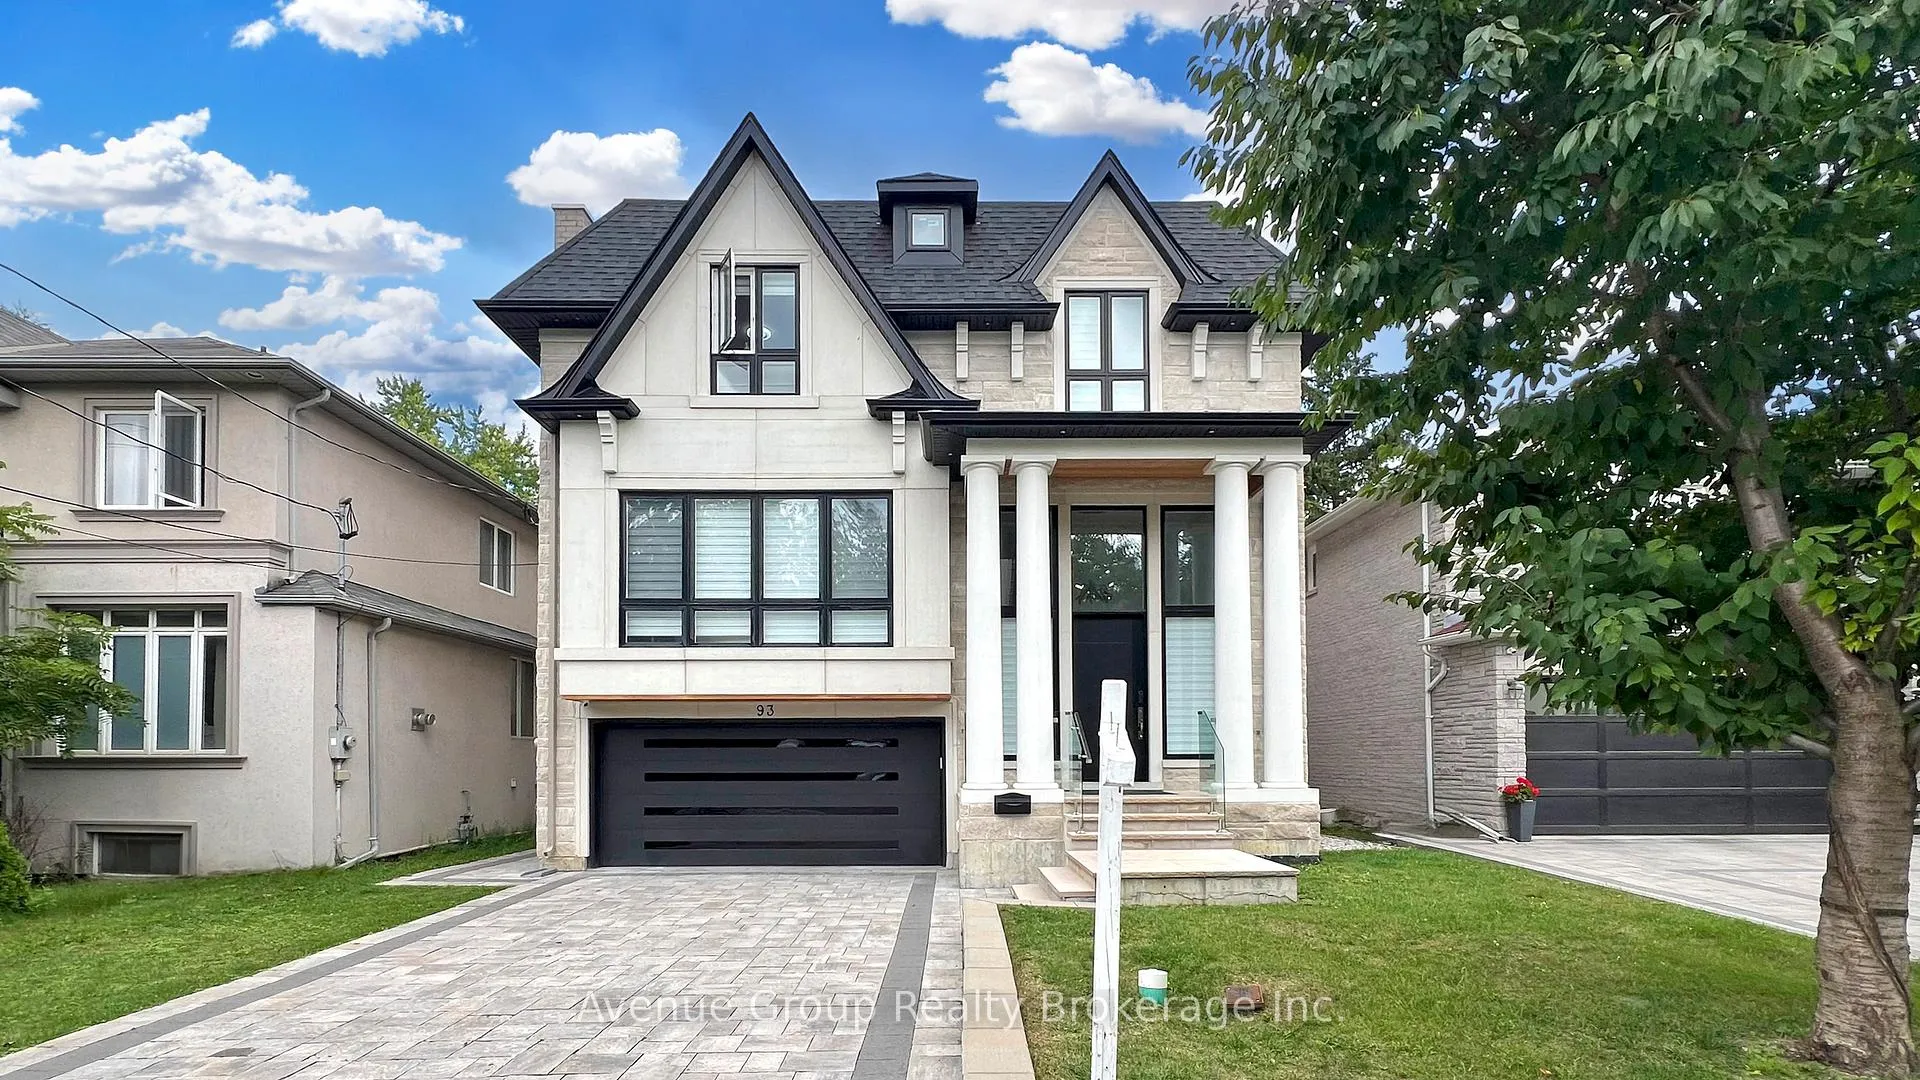
93 Tamworth Road
Detached Rented
1/2793 Tamworth Road
Detached Rented
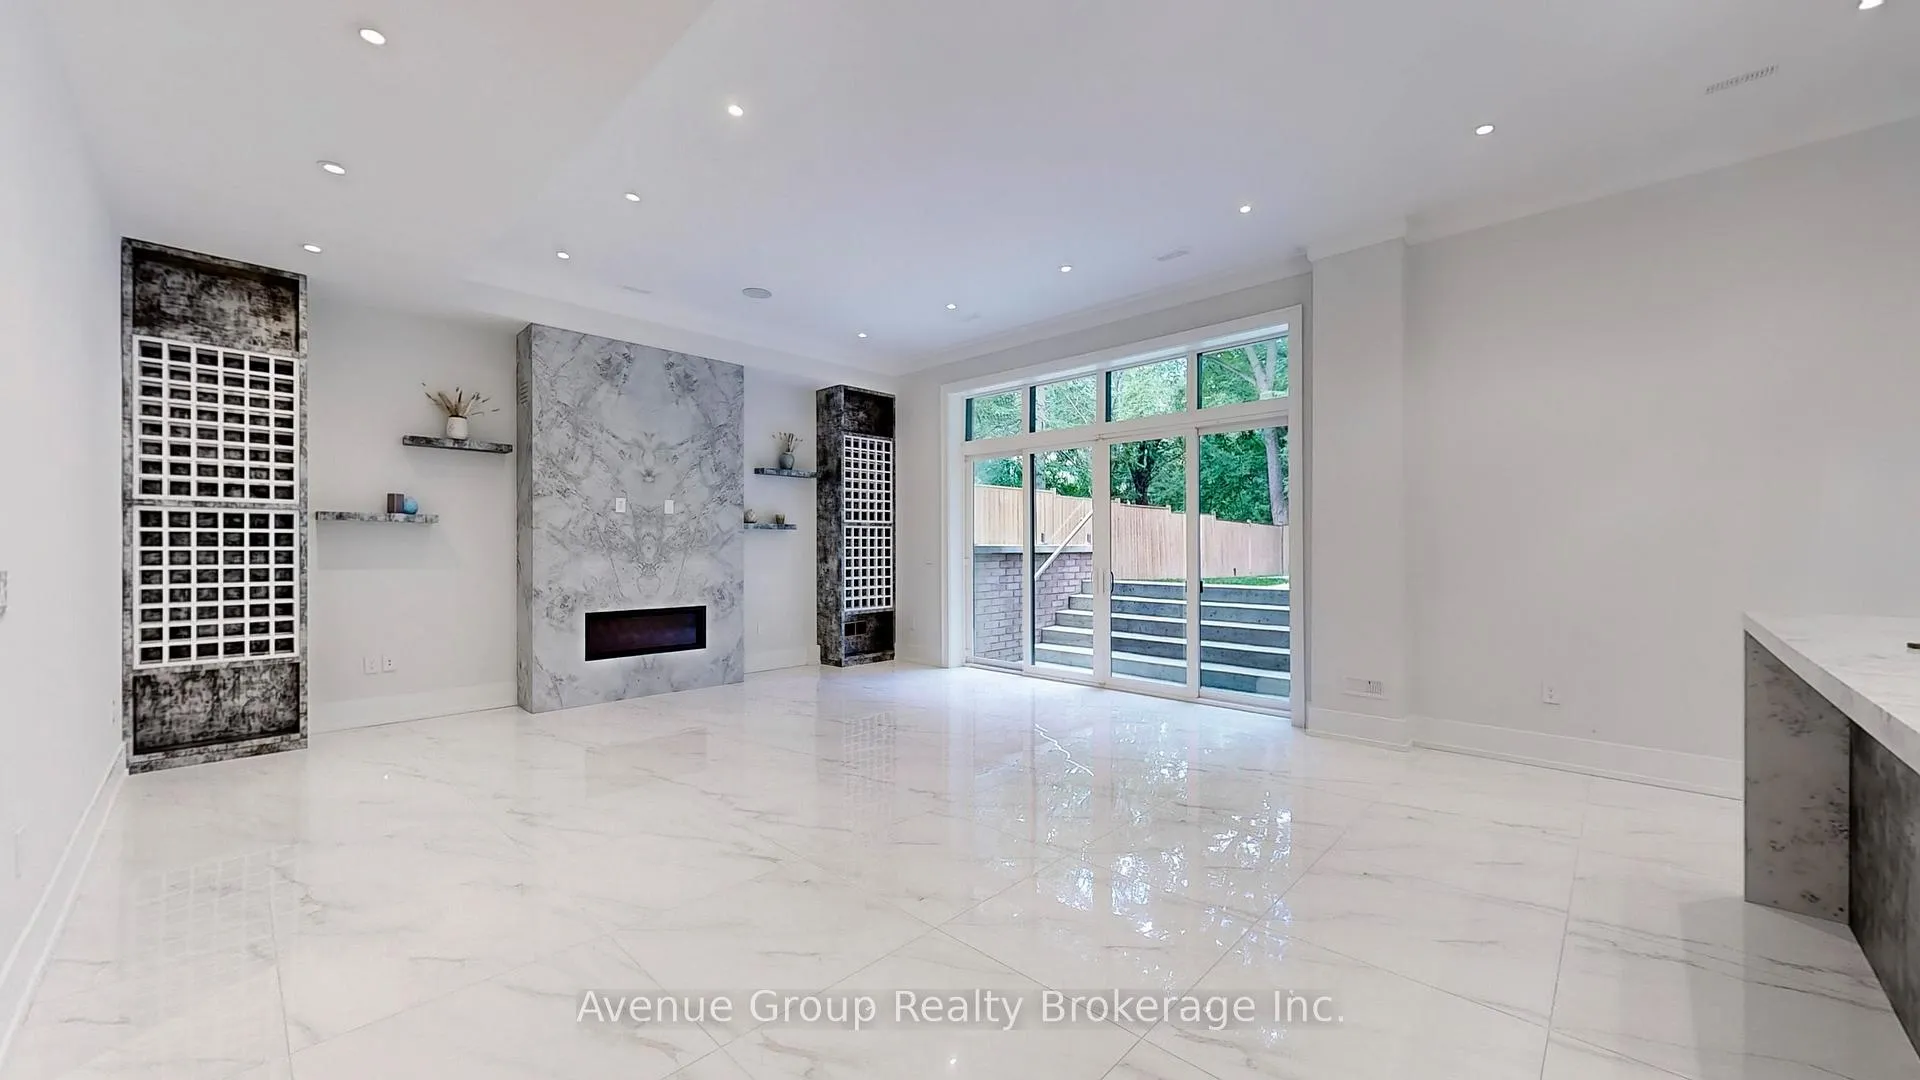 See all 27 photos
2 Bedrooms
1 Bathroom
0 Garage
3.5K–5K sq.ft
Basement
— Unit
Property history
Facts and features
- BasementWalk-up
- Lot size45 × 150 ft
- Lease term12 months
- FurnishedUnfurnished
What stands out
- Separate entrance
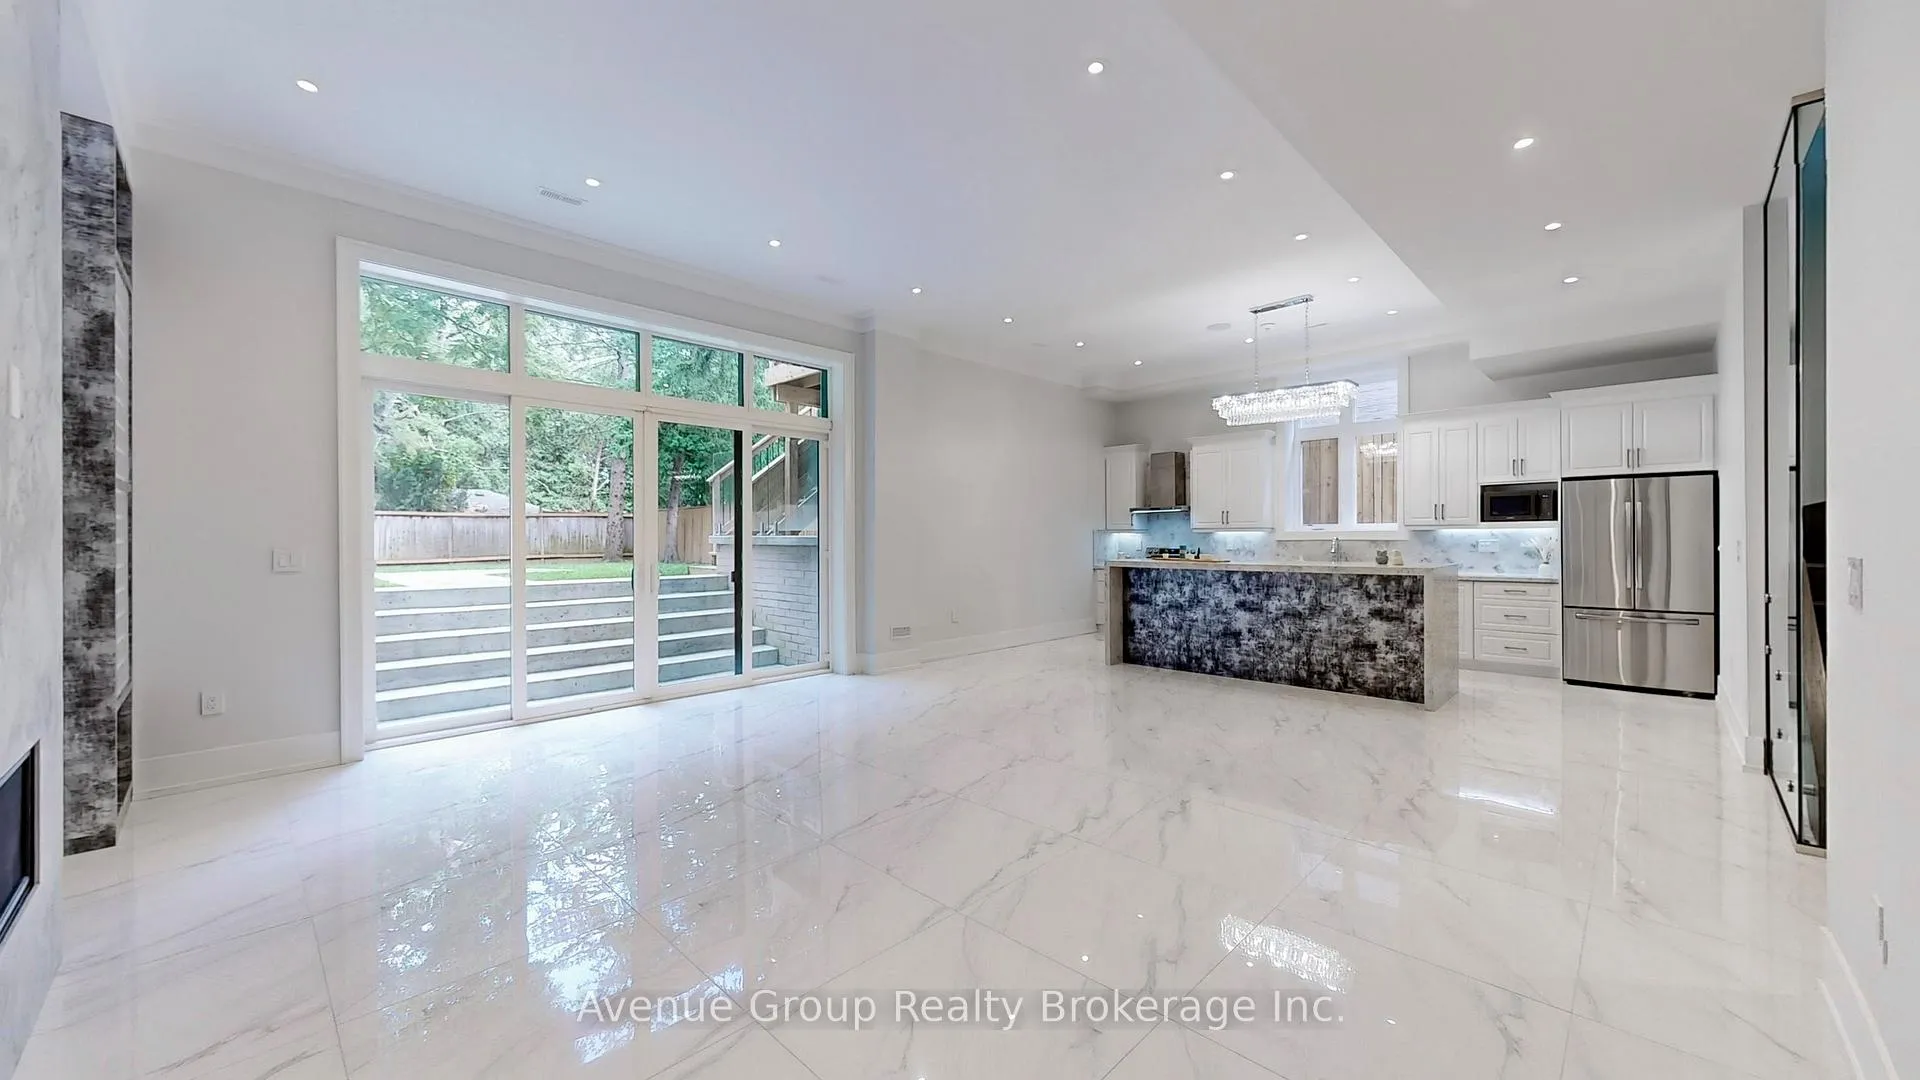
- Fireplace
- Central air
The homeDetached, 2-storey, Age 0–5 years
- Type: Detached
- Style: 2-storey
- Age: 0–5 years
- Living space: 3,500–5,000 sq ft
- Basement: Separate entrance, walk-up
InsideFireplace Yes, living room, Ceramic, In-suite laundry, lower level
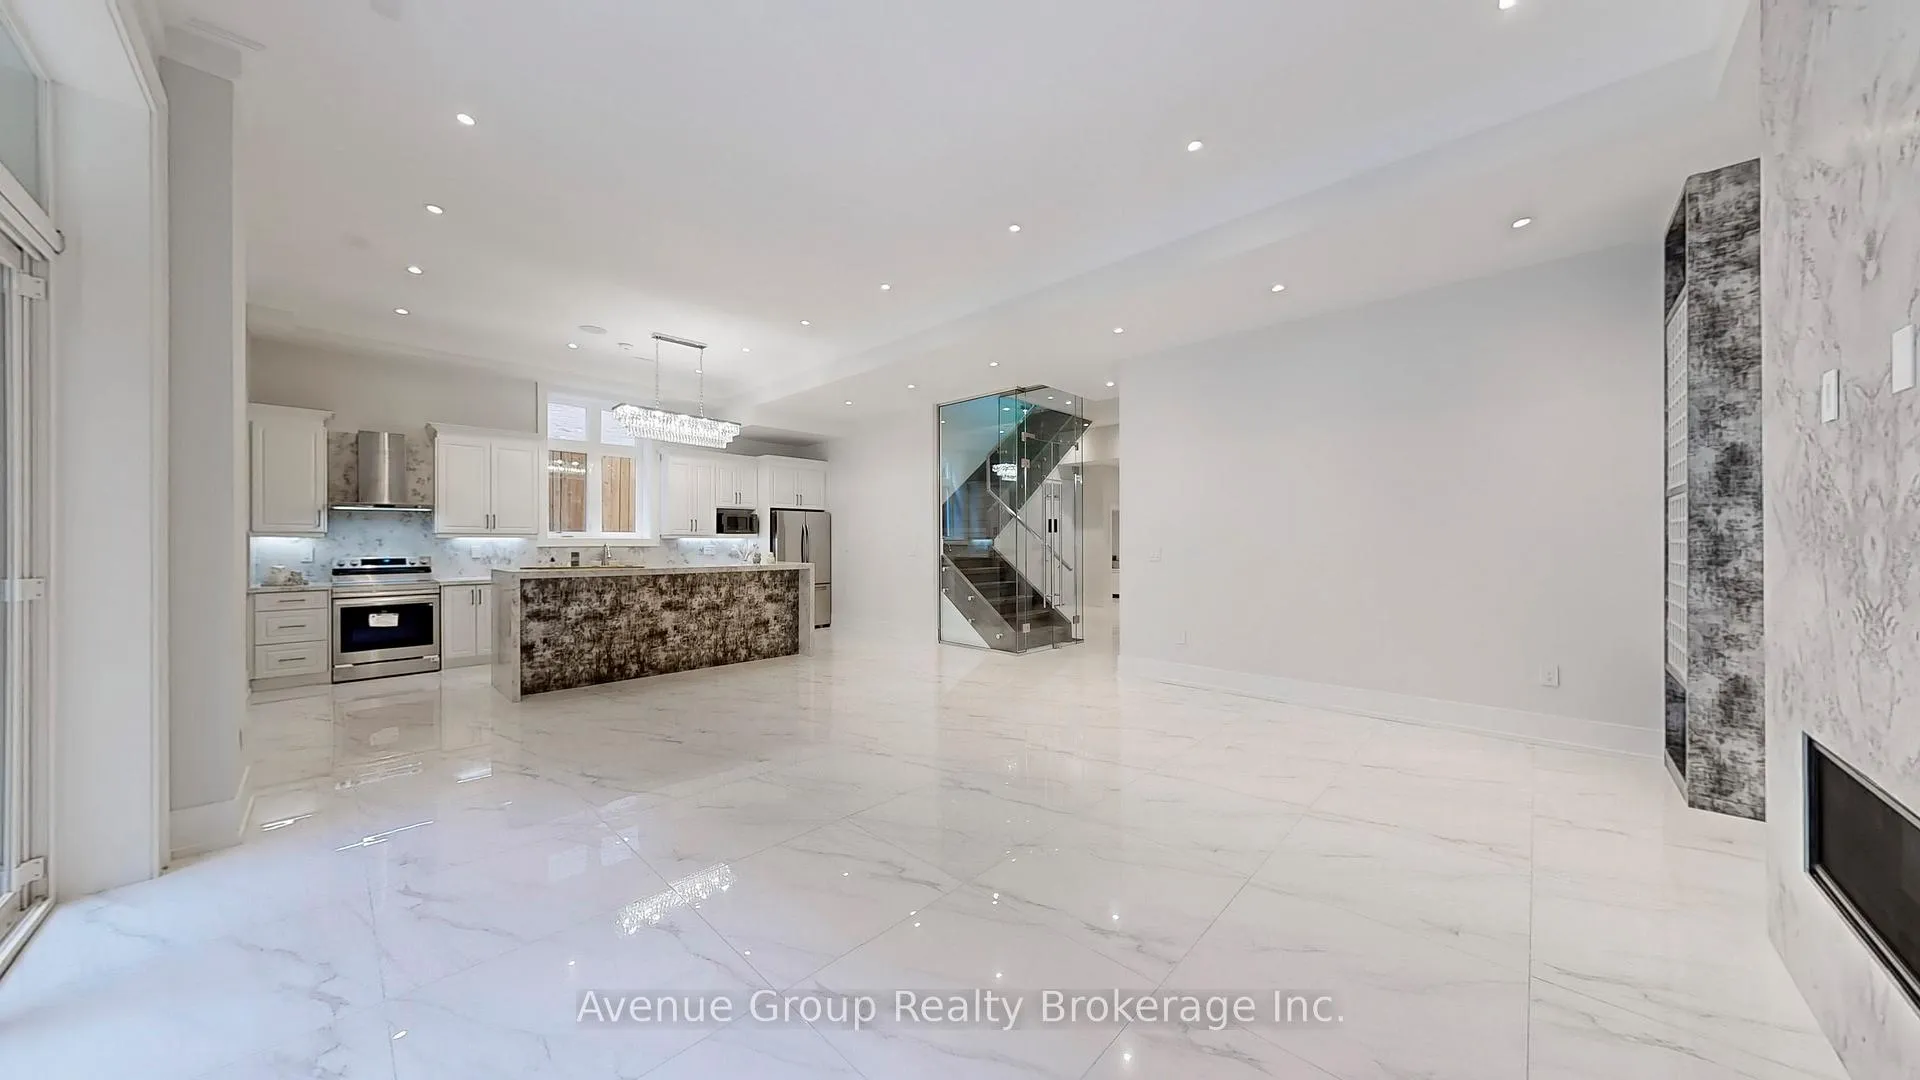
- Fireplace: Yes, living room
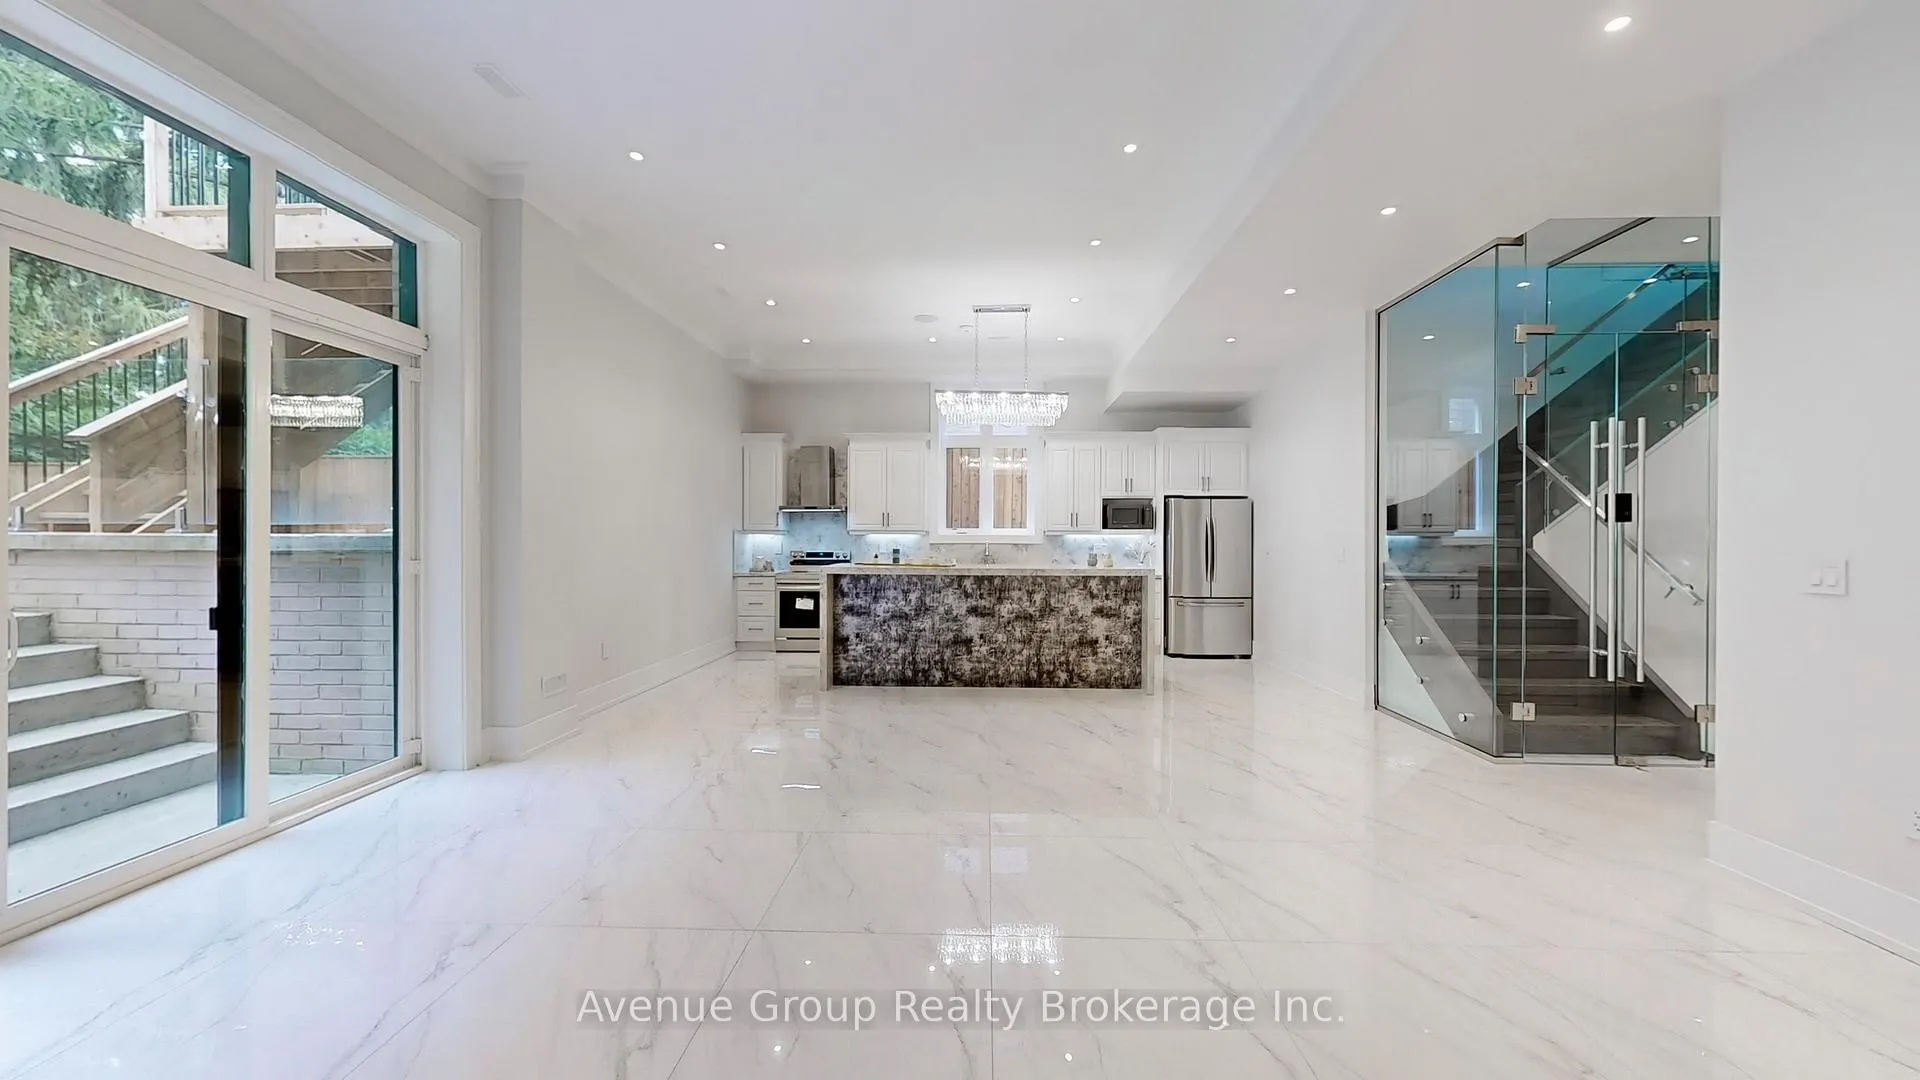
- Flooring: Ceramic
- Laundry: In-suite laundry, lower level
- Features: Carpet free
- Rooms above ground: 5
- Bedrooms: 2
- Bathrooms: 1
- Kitchens: 1
Outside and lotStucco (plaster), Asphalt shingle, Unknown
Outside
- Exterior: Stucco (plaster)
- Roof: Asphalt shingle
- Foundation: Unknown
- Size: 45 × 150 ft
Parking1 Parking, Front yard parking
- Spaces: 1 Parking
- Driveway: Front yard parking
Heating, water and powerForced air, gas, Central air, Municipal water
- Heating: Forced air, gas
- Cooling: Central air
- Water: Municipal water
- Sewer: Municipal sewer
- Natural gas: Yes
- Hydro: Yes
- Cable: No
- Telephone: No
Rent and termsRent $2,500 a month, Basement, Unfurnished
- Rent: $2,500 a month
- Space for rent: Basement
- Furnished: Unfurnished
- Lease: 12 months
- Paid: Monthly
- Rent includes: Parking
- Deposit: Required
- Credit check: Required
- Employment letter: Required
- Rental application: Required
- References: Required
Included***basement only*** existing appliances: ss fridge, ss stove and oven, ss range hood, dishwasher, microwave, washer and dryer, bed frame and mattress and all electric light fixtures.
- Included: ***basement only*** existing appliances: ss fridge, ss stove and oven, ss range hood, dishwasher, microwave, washer and dryer, bed frame and mattress and all electric light fixtures.
NearbyFenced yard, school, rec./commun.centre, place of worship, park, public transit
- Close to: Fenced yard, school, rec./commun.centre, place of worship, park, public transit
Listing detailsC12587060, Rented, Nov 28, 2025
- MLS® number: C12587060
- Status: Rented
- Listed on: Nov 28, 2025
- Days on market: 14
- Updated: Dec 12, 2025
- Possession: 2025-12-01 / Immediate
- Occupied by: Vacant
- Listing brokerage: Avenue Group Realty Brokerage Inc.
About this home
93 Tamworth Road, North York (Willowdale West), ON M2N 2P1
Carpet FreeFenced YardSchoolRec./Commun.CentrePlace Of WorshipPark
Luxury Living in Willowdale West!!! Check Out This Stunning Open Concept 2 Bedroom Basement Apartment Before It's Too Late!!! Boasting Over 2000 sqft Of Living Space and 11' Ceilings With Pot Lights Throughout. Enjoy A Modern Kitchen With Stainless Steel Appliances, Featuring A Large Island And Spacious Living Room Offering A Welcoming Space To Unwind. Includes A 1 Car Parking On The Driveway. Only Minutes Away To Yonge St, Restaurants, Shopping, Schools, Subway/TTC, Hwy401 & More...
Read more
Ask about this home
A HOMEH agent will answer your questions about this home.
Ask a question
Around this home
Yonge & Churchill
Errands
Parks
Schools
Daily convenience, out of 100, from the distances below
ParkBasswood Parkette · 15 within 1 km3 min walk163 m
GroceryThe OWL’s Meat Shop8 min walk507 m
SchoolToronto French Montessori School6 min walk360 m
PharmacyYonge Finch Pharmacy10 min walk611 m
Cafés & foodSugar Marmalade · 15 within 1 km8 min walk504 m
Gym & rec centreJewish Russian Community Centre of Willowdale10 min walk601 m
LibraryToronto Public Library - North York Central Library11 min walk662 m
WalkDriveStraight-line distance, open map data
Grocery0.5 km
Park0.2 km
Dining0.5 km
Gym0.6 km
Schools nearby
School rating, out of 10.
Toronto French Montessori Schoolelementary · Private · 0.4 km
—
Willowdale Middle Schoolelementary · Public · 0.5 km
—
St Cyril Catholic Schoolelementary · Catholic · 0.6 km
—
Contact agent
Helpful calculators
Rent vs buy
Affordability
Mortgage
Down payment
Stress test
CMHC insurance
Your HOMEH agent

NimaHOMEH agent · North York
"I would see it this week."
Ask Nima