

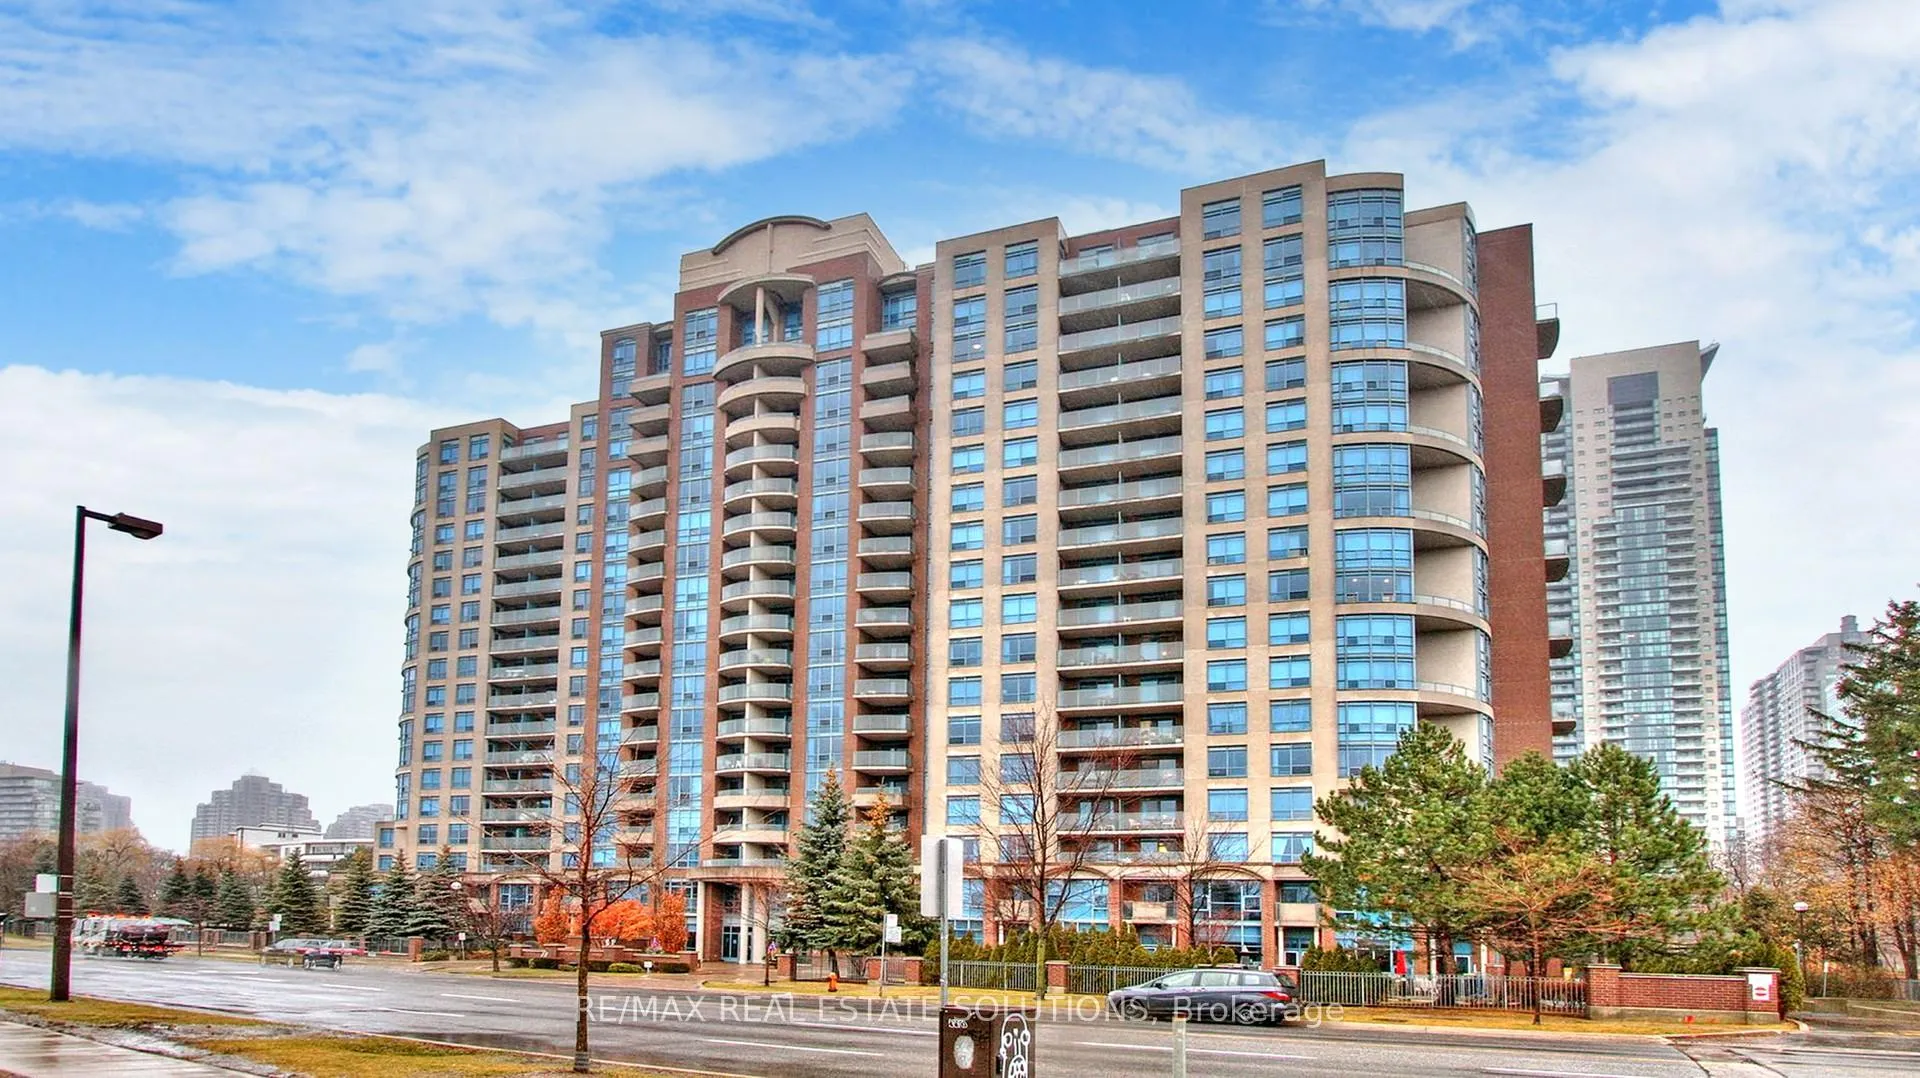
Unit 1809, 233 Beecroft Road
Unit 1809, 233 Beecroft Road
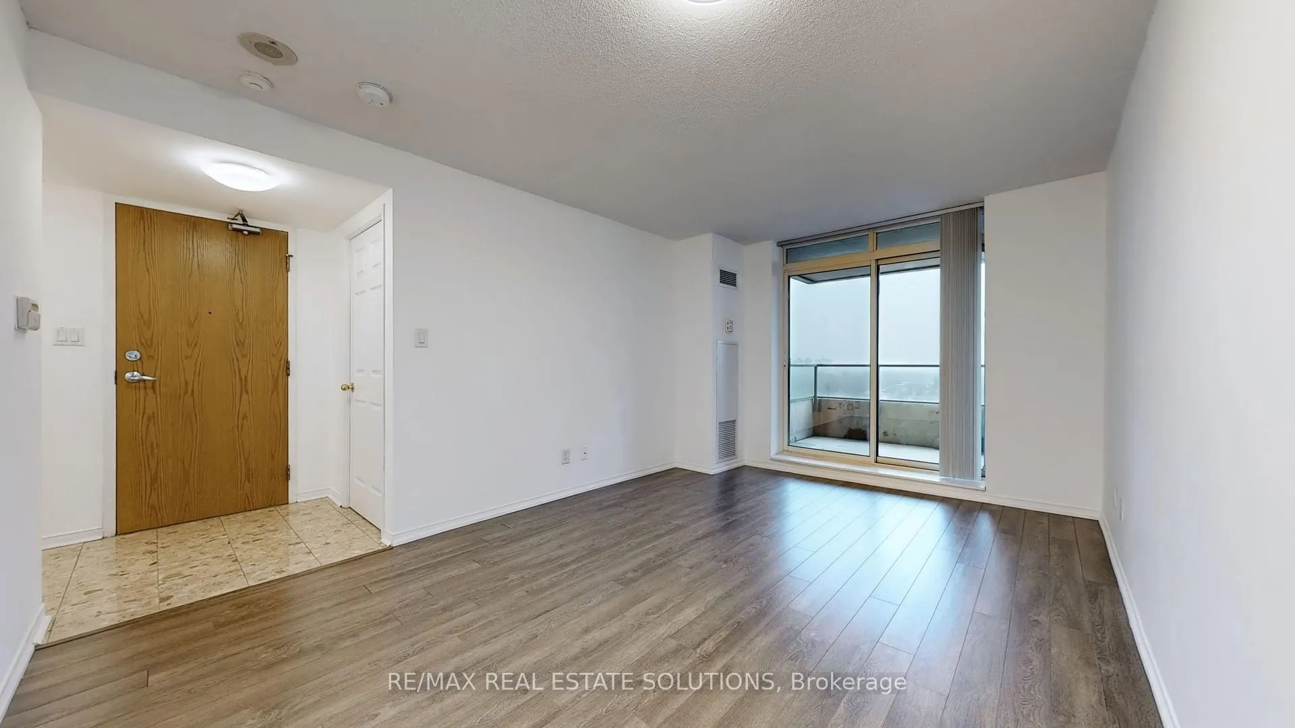
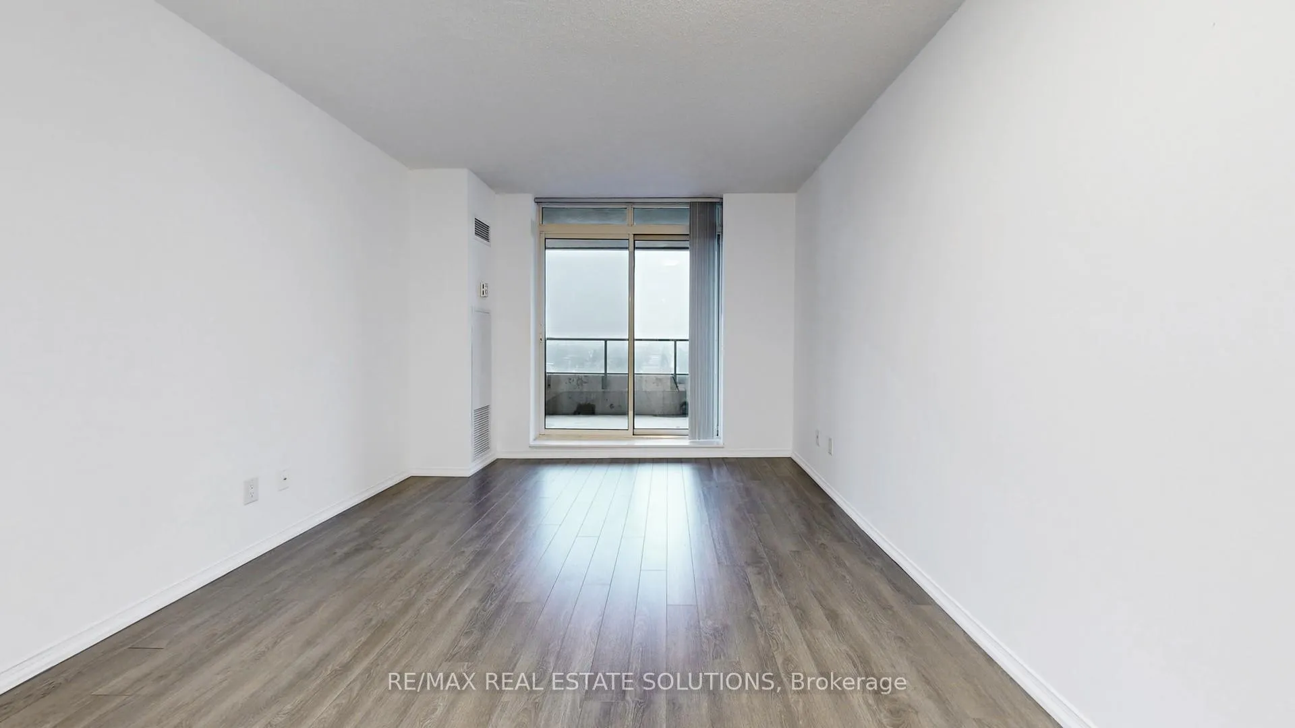
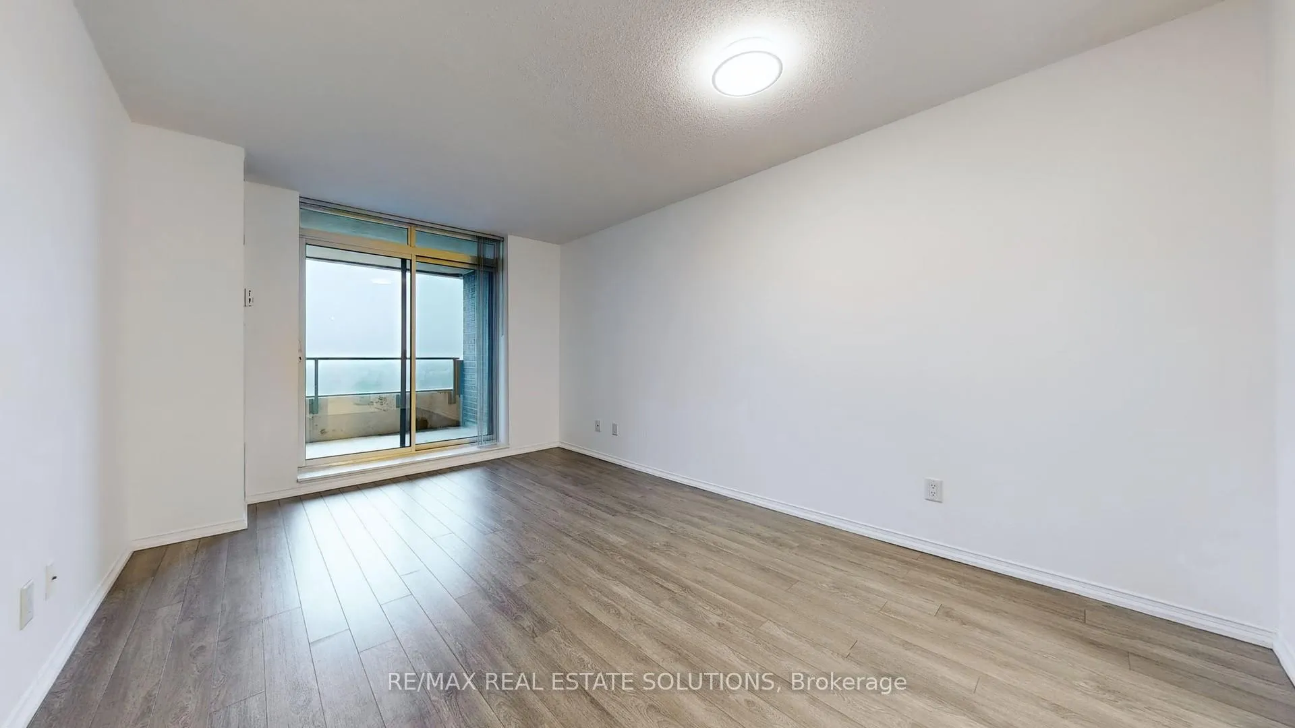
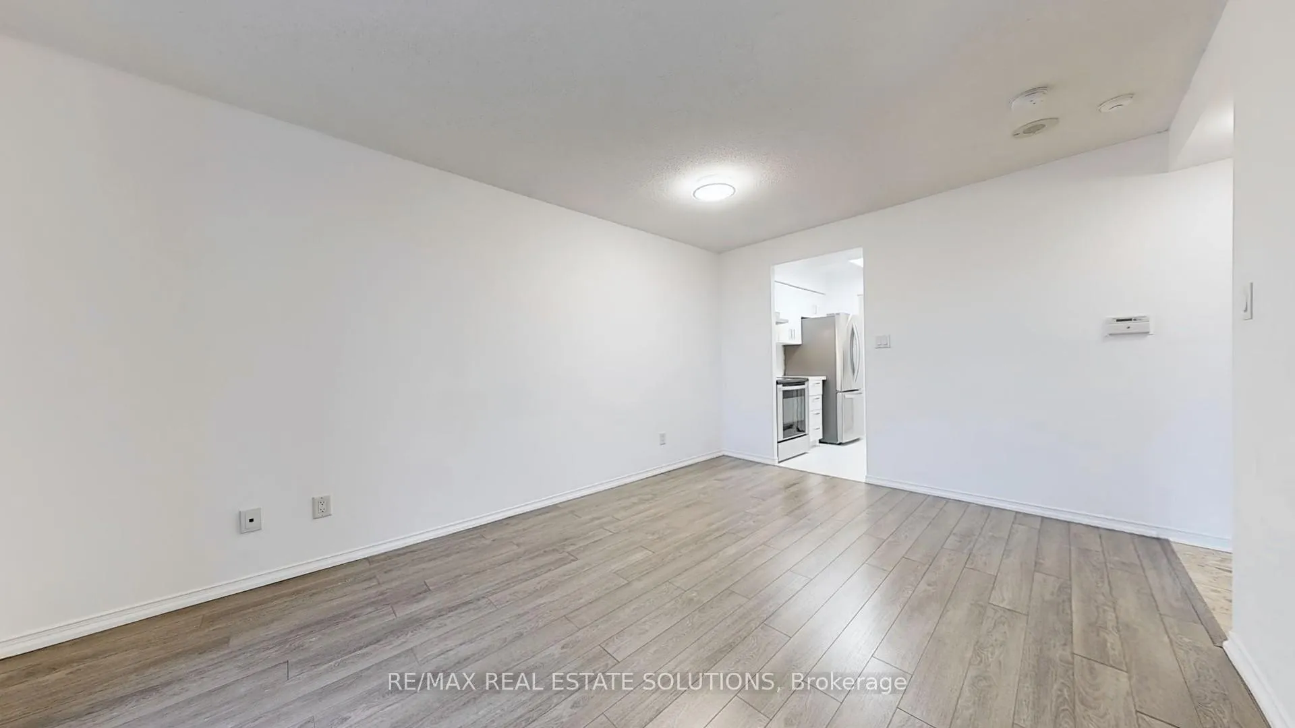 See all 31 photos
Property history
Facts and features
- ExposureWest
- LaundryEnsuite
- LockerOwned
- BalconyOpen
- Central air
- Concierge
- Exercise room
- Party room/meeting room
The homeCondo Apartment, Apartment, 500–599 sq ft
- Type: Condo Apartment
- Style: Apartment
- Living space: 500–599 sq ft
- Basement: None
- Exposure: West
InsideTile, Ensuite, main level, Security guard
- Flooring: Tile
- Laundry: Ensuite, main level
- Security: Security guard
- Rooms above ground: 4
- Bedrooms: 1
- Bathrooms: 1
- Kitchens: 1
OutsideBrick, Open
- Exterior: Brick
- Balcony: Open
Parking and locker1 Parking, Underground, Parking type Owned
- Spaces: 1 Parking
- Garage: Underground
- Parking type: Owned
- Driveway: Underground
- Locker: Owned
- Locker unit: 196
- Locker number: C196
- Locker level: C
BuildingPeninsula Place Condos, Storeys 18, Units 331
- Name: Peninsula Place Condos
- Storeys: 18
- Units: 331
- Registered: 2001
- Condo corporation: 1382
- Amenities: Concierge, exercise room, game room, party room/meeting room, visitor parking
- Pets: Allowed
Heating, water and powerHeat pump, gas, Central air
- Heating: Heat pump, gas
- Cooling: Central air
Rent and termsRent $2,300 a month, Entire property, Unfurnished
- Rent: $2,300 a month
- Space for rent: Entire property
- Furnished: Unfurnished
- Lease: 12 months
- Paid: Monthly
- Rent includes: Building insurance, common elements, central air conditioning, heat, hydro, water, parking
- Deposit: Required
- Credit check: Required
- Employment letter: Required
- Rental application: Required
- References: Required
IncludedFridge, stove, built-in dishwasher, washer, dryer. all electric light fixtures. all window coverings.
- Included: Fridge, stove, built-in dishwasher, washer, dryer. all electric light fixtures. all window coverings.
NearbyArts centre, clear view, park, public transit, rec./commun.centre
- Close to: Arts centre, clear view, park, public transit, rec./commun.centre
Listing detailsC12753436, Rented, Feb 3, 2026
- MLS® number: C12753436
- Status: Rented
- Listed on: Feb 3, 2026
- Days on market: 41
- Updated: Mar 16, 2026
- Possession: 2026-04-01 / 60-89 days
- Occupied by: Tenant
- Listing brokerage: RE/MAX REAL ESTATE SOLUTIONS
About this home
Unit 1809, 233 Beecroft Road, North York (Willowdale West), ON M2N 6Z9
Welcome to your new home! Stunning unobstructed western views from a large terrace like balcony define this updated 1 bed, 1 bath suite with parking and a locker, plus all-inclusive utilities (heat, hydro, water, and central air) available April 1. You can't get better than that! This bright and spacious unit features a newly updated kitchen, updated modern flooring throughout, and a refreshed bath that adds an air of contemporary elegance. The thoughtful layout includes a rare walk-in closet at the entrance for ample storage and a dedicated, oversized laundry room. Residents enjoy a seamless lifestyle with access to premium building amenities, including a 24-hour concierge, a fully equipped exercise room, a game room, a library, a party room with a kitchen, and a tranquil outdoor garden with a pergola. Situated in the vibrant heart of North York's entertainment district, you are just a 2 minute walk from North York Centre Subway Station and steps from the North York Central Library, Mel Lastman Square, and Empress Walk. Enjoy world-class dining at nearby favorites like The Keg and Pizzeria Libretto, or take in a show at the North York Centre for the Performing Arts, all while maintaining easy access to Highways 401, 404, and 407.
Ask about this home
A HOMEH agent will answer your questions about this home.
Know more about Peninsula Place Condos
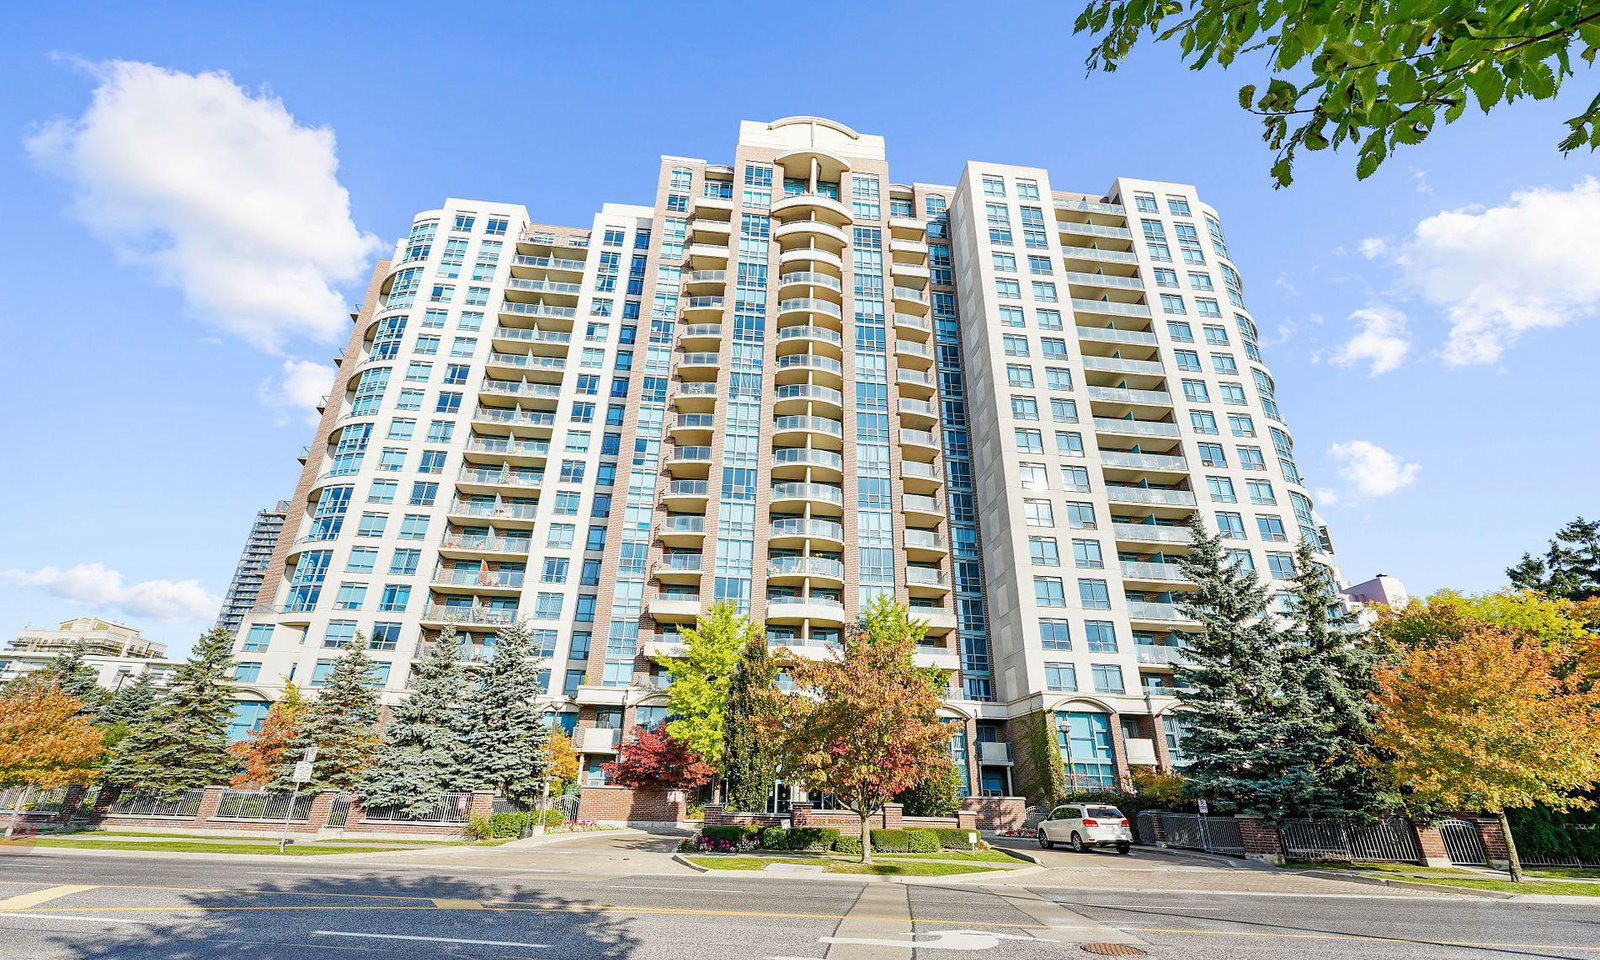
Condo building · 233 Beecroft Road
Peninsula Place Condos is an 18-storey condo with 331 suites, built in 2001 by Gibson Residential Developments Inc. Right now 5 for sale and 4 for rent are on the market here.
- 18storeys
- 331suites
- $786/sq ft
- 2001built
No similar units for rent in Peninsula Place Condos right now.
Around this home
Daily convenience, out of 100, from the distances below
Schools nearby
School rating, out of 10.
Helpful calculators
Your HOMEH agent

"I would see it this week."