

43 Routliffe Lane
43 Routliffe Lane
 See all 24 photos
Property history
Facts and features
- BasementNone
- Water, sewerMunicipal
- HeatingForced air
- CoolingCentral air
- Hardwood floors
- Fireplace
- Central air
The homeFreehold Townhouse, 3-storey, Basement None
- Type: Freehold Townhouse
- Style: 3-storey
- Basement: None
- View: Garden, skyline
InsideFireplace Yes, Hardwood, Broadloom, Tile, Marble, Upper level
- Fireplace: Yes
- Flooring: Hardwood, Broadloom, Tile, Marble
- Laundry: Upper level
- Features: Auto garage door remote
- Rooms above ground: 9
- Bedrooms: 3
- Bathrooms: 3
- Kitchens: 1
Outside and lotBrick, Shingles, Other
- Exterior: Brick
- Roof: Shingles
- Foundation: Other
- Other structures: Fence - partial
- Size: 16.7 × 76.84 ft
- Zoning: Residential
Parking1 Garage, Built-in, Private
- Spaces: 1 Garage
- Garage: Built-in
- Driveway: Private
Heating, water and powerForced air, gas, Central air, Municipal water
- Heating: Forced air, gas
- Cooling: Central air
- Water: Municipal water
- Sewer: Municipal sewer
- Natural gas: Yes
- Hydro: Yes
- Cable: Available
- Telephone: Available
Costs and taxesTaxes $6,001 a year, HST included in the price, Hot water tank
- Taxes, 2024: $6,001 a year
- HST: HST included in the price
- Rental items: Hot water tank
Included in the sale*fridge,kitchenaid gas stove/oven,b/i dishwasher,front-load washer/dryer,gas fireplace,newer furance(2018),newer shingle roof(2020),private-tranquil backyard,rough-in central vaccum(as is condition),2cars pkg spots(1 car garage+1car driveway),visitors pkgs(townhouse complex),granite countertop,c/island,hardwood flr, pot lighting,private balcony,freshly painted (2025)-----maintenace fee $260 per month includes water,landscaping,road maintenance(snow removal)
- Included: *fridge,kitchenaid gas stove/oven,b/i dishwasher,front-load washer/dryer,gas fireplace,newer furance(2018),newer shingle roof(2020),private-tranquil backyard,rough-in central vaccum(as is condition),2cars pkg spots(1 car garage+1car driveway),visitors pkgs(townhouse complex),granite countertop,c/island,hardwood flr, pot lighting,private balcony,freshly painted (2025)-----maintenace fee $260 per month includes water,landscaping,road maintenance(snow removal)
NearbyPark, place of worship, rec./commun.centre, fenced yard, public transit, cul de sac/dead end
- Close to: Park, place of worship, rec./commun.centre, fenced yard, public transit, cul de sac/dead end
Listing detailsC11975756, Sold, Feb 18, 2025
- MLS® number: C11975756
- Status: Sold
- Listed on: Feb 18, 2025
- Days on market: 22
- Updated: Mar 12, 2025
- Possession: Immediately/TBA
- Occupied by: Owner
- Listing brokerage: FOREST HILL REAL ESTATE INC.
About this home
43 Routliffe Lane, North York (Newtonbrook West), ON M2N 0A5
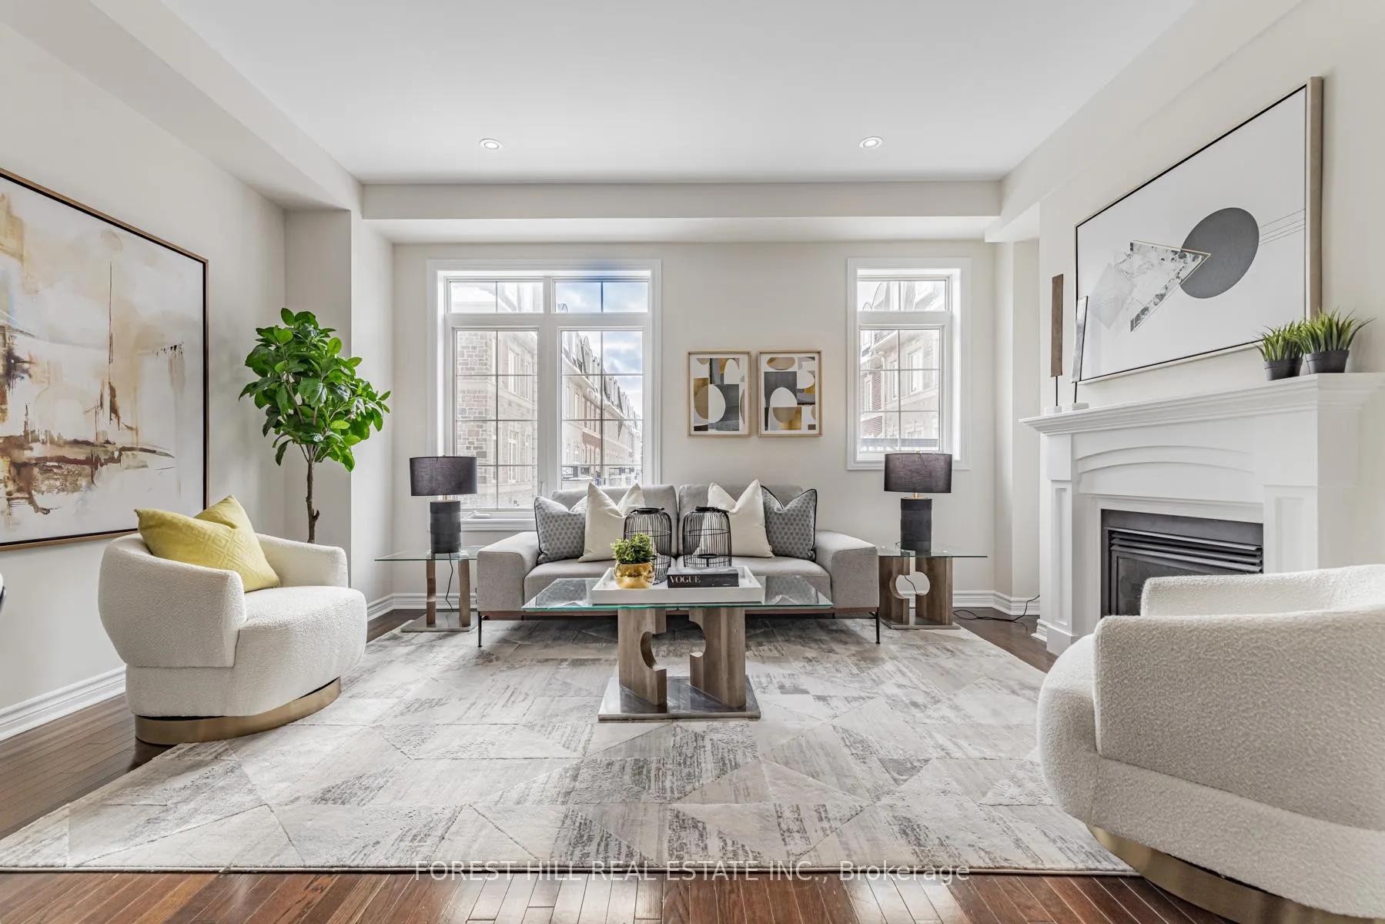
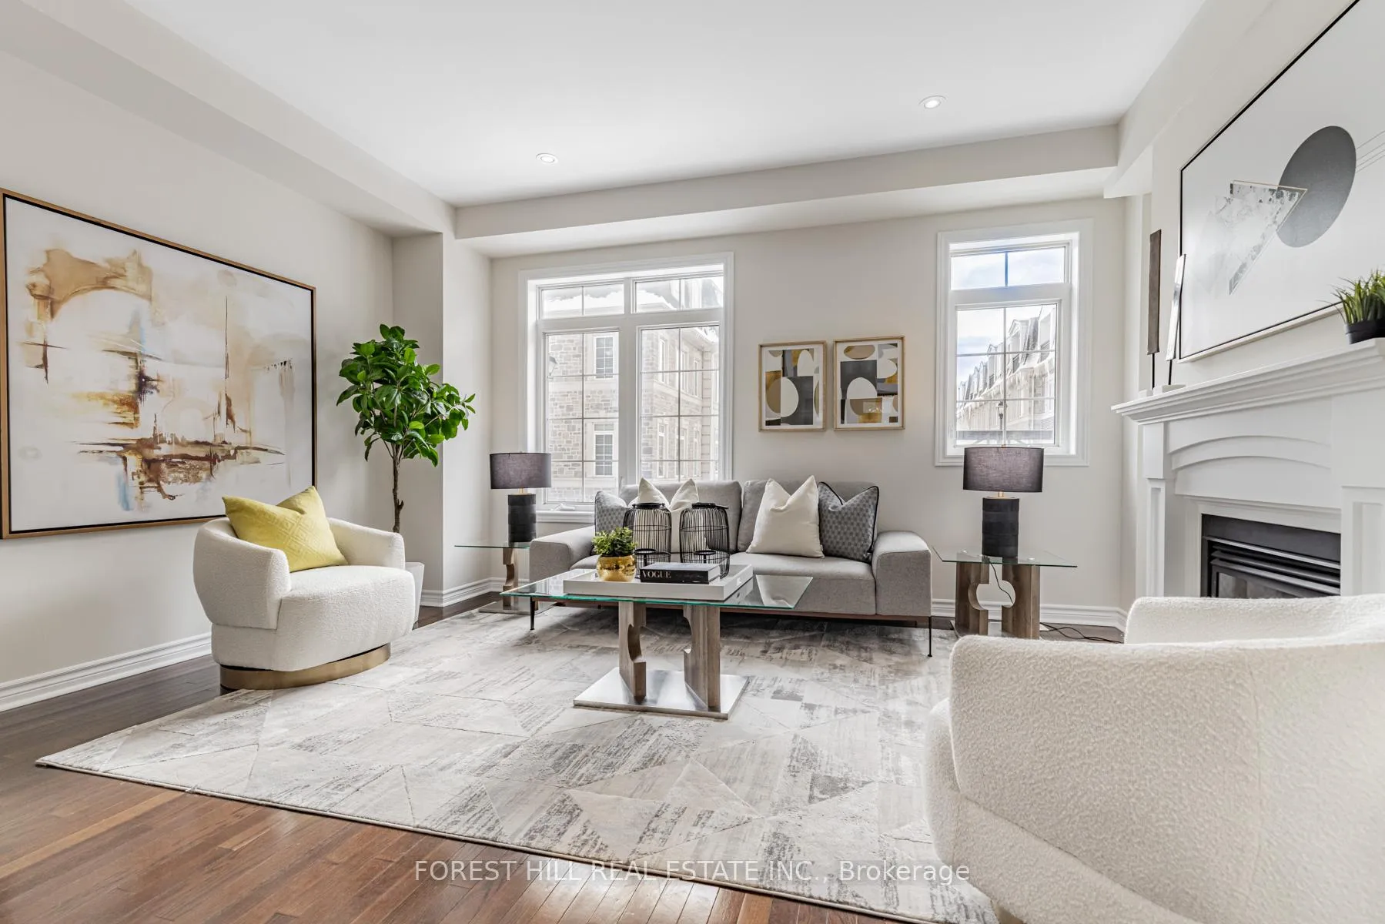
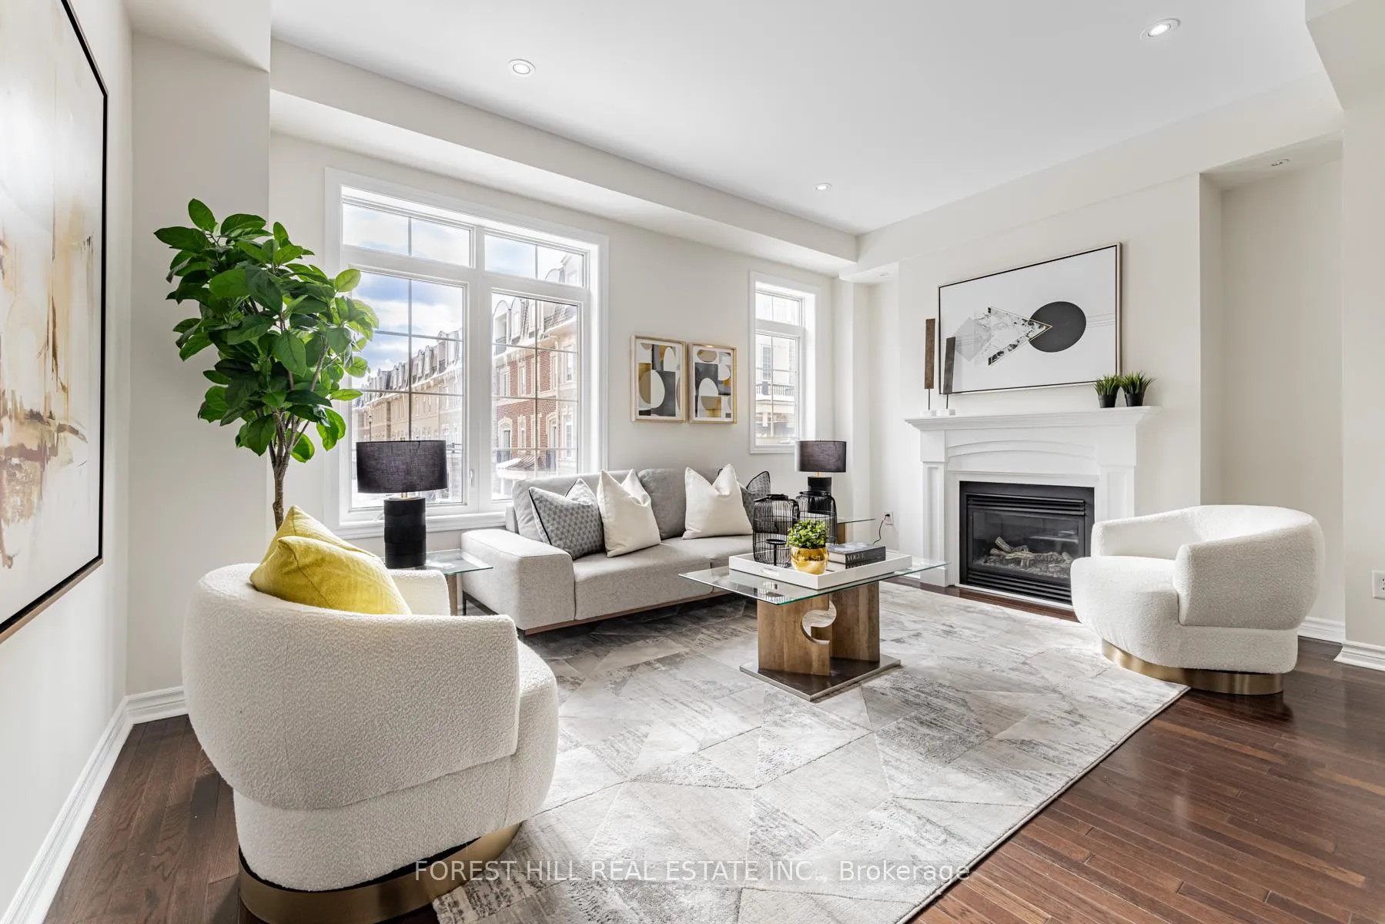
***Immaculate Condition------Discover This Beautiful Residence------"Stylish"--"Charming"----"Perfectly Move-In condition" Unit------Situated on a Quiet-Inside & One of the best spot of Complex(This unit back yard is backing onto a Detached home backyard)***Shows Beautifully--------Open/South--North facing views(Open Sunny----Quiet/Private Backyard)***Unit with Abundant Natural Sunlight(S.N Exposure Unit)***Spacious----Almost 2000Sf as per Mpac****Welcoming to a Spacious foyer with a direct access from garage & utility room***Open Concept--Abundant Natural Sunlight of Living Rm & Dining Room with 9Ft Ceiling Heights & Enjoying of the warmth of gas fireplace**Enjoy a private-garden view, eat-in Kitchen with an easy access to the very Private & Tranquil-backyard**well-proportioned bedrooms & functional 2nd floor laundry room**Relax-Cozy family Rm or home office to access a private balcony & spacious primary bedroom features a 5pcs ensuite & closet***Comfort/tranquil & private backyard(backing onto a detached home's backyard---Serene retreat!)----Located just steps from the popular Edithvale Community Centre,parks,shops and more
Ask about this home
A HOMEH agent will answer your questions about this home.
Around this home
Daily convenience, out of 100, from the distances below
Schools nearby
School rating, out of 10.
Helpful calculators
Your HOMEH agent

"I would see it this week."