

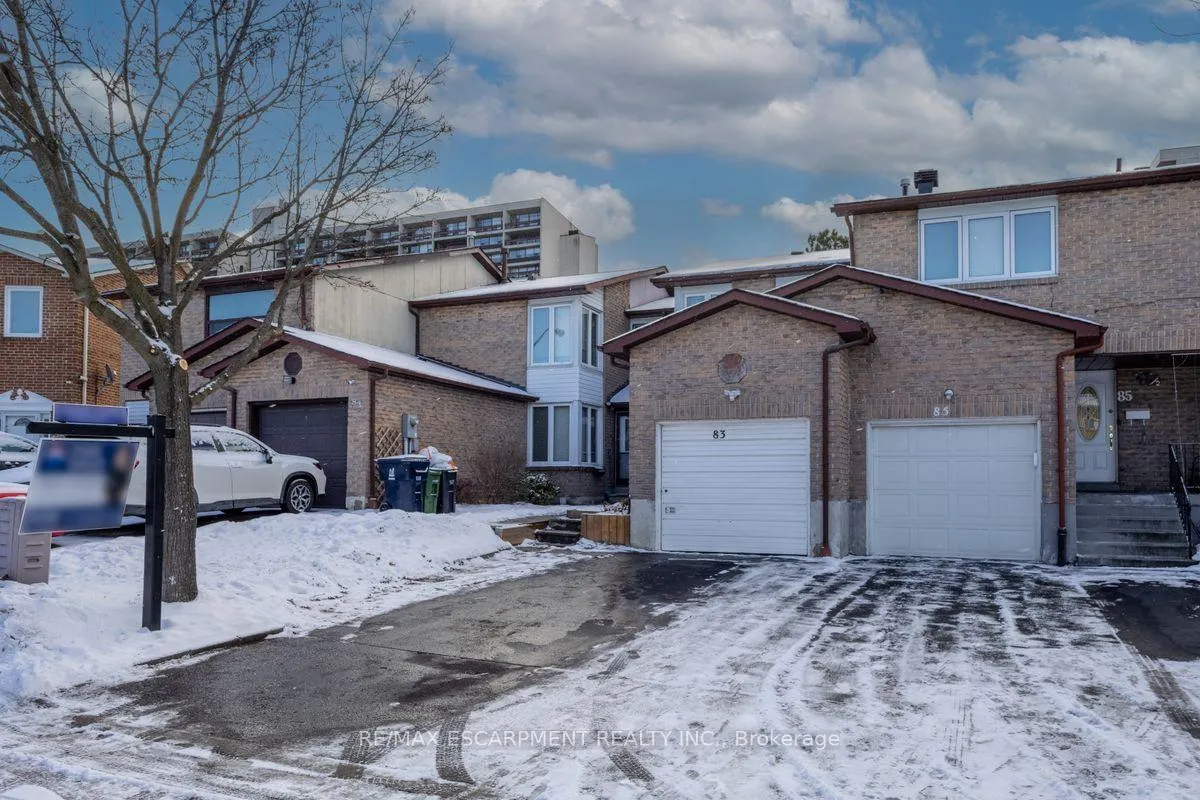
83 Robert Hicks Drive
Freehold Townhouse Sold
1/4083 Robert Hicks Drive
Freehold Townhouse Sold
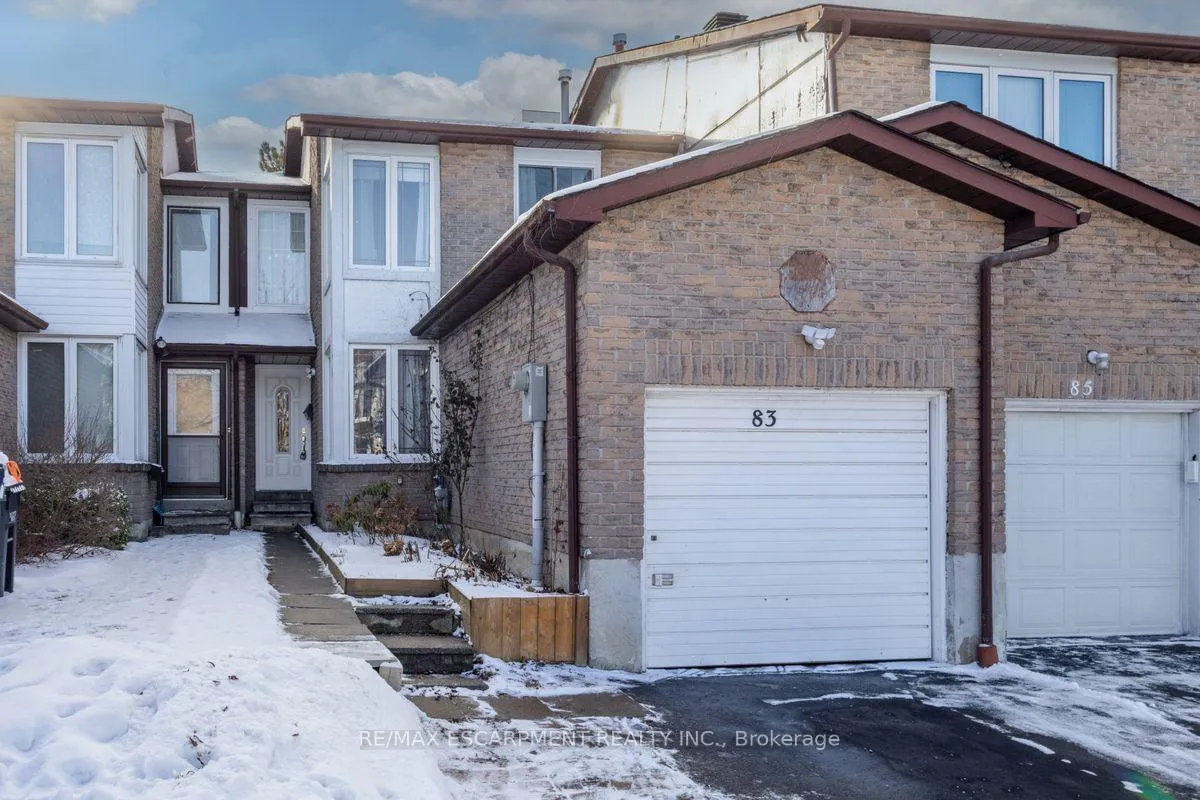
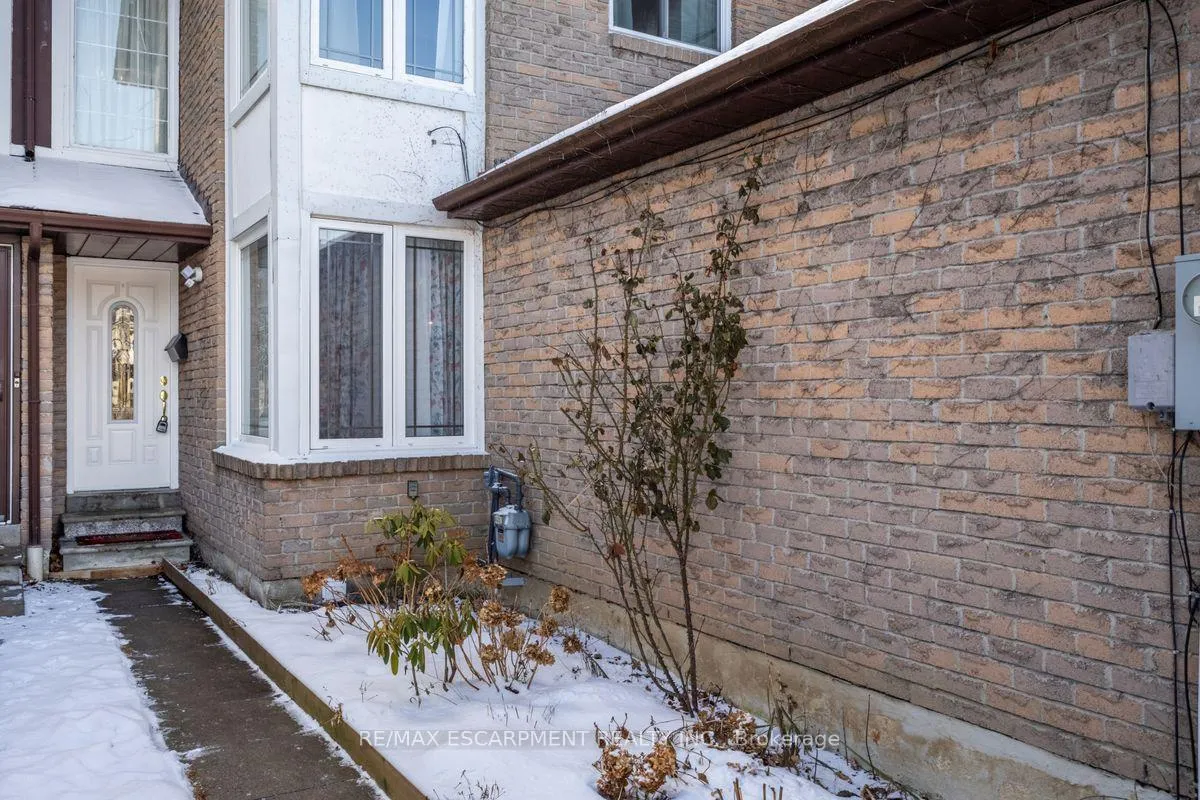
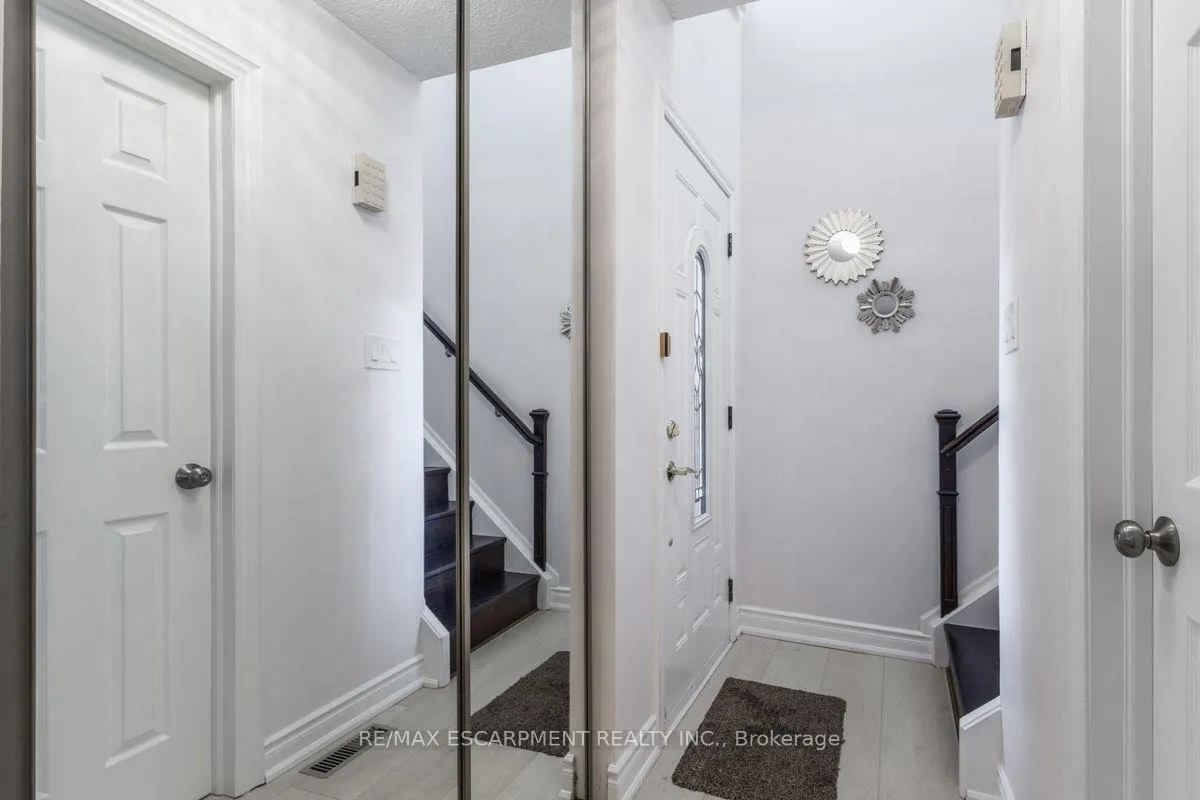
 See all 40 photos
3+1 Bedrooms
3 Bathrooms
1 Garage
— sq.ft
20×100 ft
$4,752/yr
Property history
Facts and features
- BasementWalk-out
- Age of home31–50 years
- Water, sewerMunicipal
- Lot shapeRectangular
What stands out
- Second kitchen
- Separate entrance
- Central air
The homeFreehold Townhouse, 2-storey, Age 31–50 years
- Type: Freehold Townhouse
- Style: 2-storey
- Age: 31–50 years
- Basement: Finished with walk-out, separate entrance
InsideLower level, Carpet free, in-law suite, Carbon monoxide detectors, smoke detector
- Laundry: Lower level
- Features: Carpet free, in-law suite
- Security: Carbon monoxide detectors, smoke detector
- Rooms above ground: 5
- Rooms in the basement: 2
- Bedrooms: 3 + 1 in the basement
- Bathrooms: 3
- Kitchens: 2
- Family room: Yes
Outside and lotBrick, Asphalt shingle, Poured concrete
Outside
- Exterior: Brick
- Roof: Asphalt shingle
- Foundation: Poured concrete
- Other structures: Garden shed
- Size: 20 × 100 ft
- Shape: Rectangular
Parking1 Garage, Attached, Available, private double
- Spaces: 1 Garage
- Garage: Attached
- Driveway: Available, private double
Heating, water and powerForced air, gas, Central air, Municipal water
- Heating: Forced air, gas
- Cooling: Central air
- Water: Municipal water
- Sewer: Municipal sewer
Costs and taxesTaxes $4,752 a year, HST included in the price, Gas hot water heater, hvac, ac & dehumidifier
- Taxes, 2024: $4,752 a year
- HST: HST included in the price
- Rental items: Gas hot water heater, hvac, ac & dehumidifier
- Under contract: Air conditioner, hot water heater
Included in the saleAll window coverings, all light fixtures, 2 stove, 2 fridges, microwave.
- Included: All window coverings, all light fixtures, 2 stove, 2 fridges, microwave.
NearbyFenced yard, library, public transit, school, school bus route
- Close to: Fenced yard, library, public transit, school, school bus route
Listing detailsC11942106, Sold, Jan 27, 2025
- MLS® number: C11942106
- Status: Sold
- Listed on: Jan 27, 2025
- Days on market: 24
- Updated: Feb 20, 2025
- Possession: Immediately
- Occupied by: Owner
- Listing brokerage: RE/MAX ESCARPMENT REALTY INC.
About this home
83 Robert Hicks Drive, North York (Westminster-Branson), ON M2R 3R2
Carpet FreeIn-Law SuiteFenced YardLibraryPublic TransitSchool
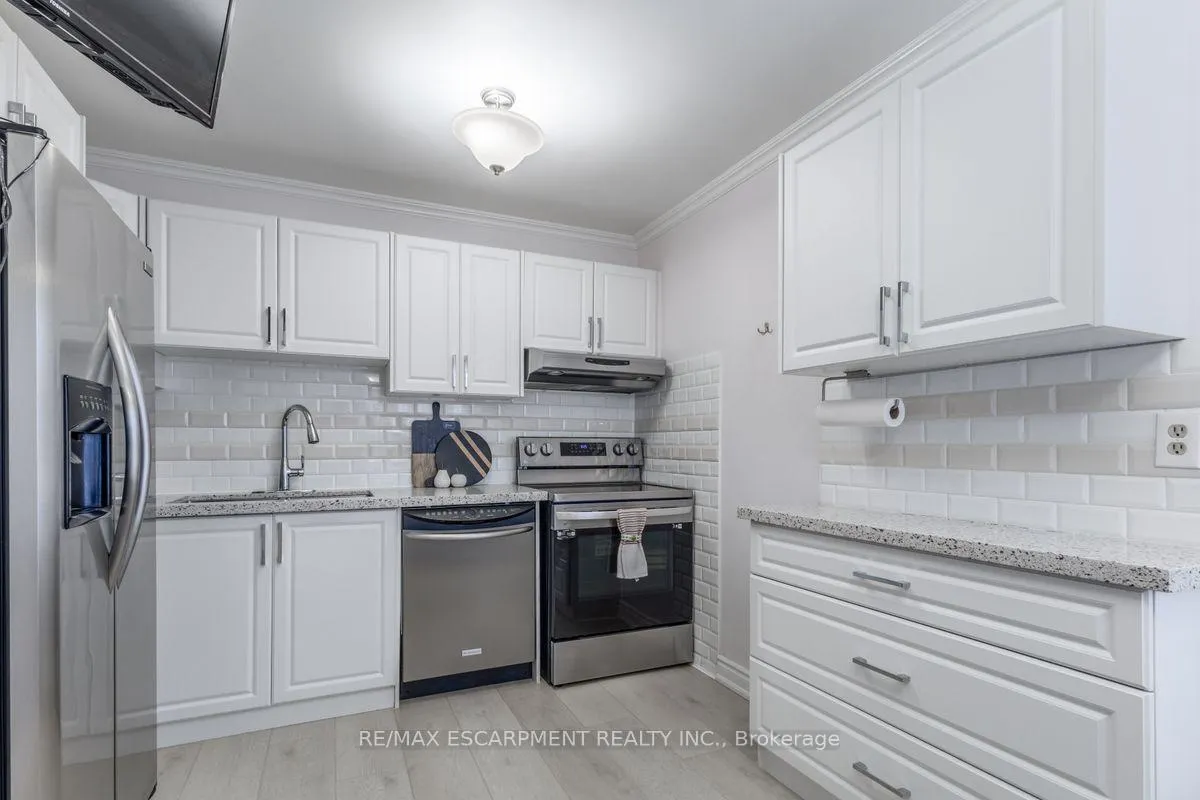
Spacious 3+1 beds Freehold Townhouse- Pristine Home with tons of upgrades-A Pleasure to See! Centrally Located. Close to 3 Subway Stations! Separate walk out basement unit to an enclosed garden oasis. Ideal for income potential or multi-family arrangements.
Read more
Ask about this home
A HOMEH agent will answer your questions about this home.
Ask a question
Thinking of selling your home?See what your home is worth today.
Around this home
Bathurst and Finch
Errands
Parks
Schools
Daily convenience, out of 100, from the distances below
ParkRobert Hicks Park · 7 within 1 km2 min walk107 m
Grocery'Convenience Store'11 min walk677 m
SchoolCharles H Best Junior and Middle School10 min walk600 m
PharmacyNorthview Pharmacy16 min walk1.0 km
Cafés & foodTim Hortons · 3 within 1 km14 min walk889 m
Gym & rec centreEsther Shiner Stadium12 min walk750 m
LibraryToronto Public Library - Centennial7 min walk405 m
HospitalNorth York General Hospital - Finch Site9 min walk576 m
WalkDriveStraight-line distance, open map data
Grocery0.7 km
Park0.1 km
Coffee0.9 km
Dining1.0 km
Gym1.2 km
Hospital0.6 km
Schools nearby
School rating, out of 10.
Charles H Best Junior and Middle Schoolelementary · Public · 0.6 km
—
Wilmington Elementary Schoolelementary · Public · 0.6 km
—
Northview Heights Secondary Schoolsecondary · Public · 0.7 km
6.7/10Good
Contact agent
Helpful calculators
Mortgage
Affordability
Closing costs
Land transfer tax
Property tax
Down payment
CMHC insurance
Stress test
Cashback Rebate
Your HOMEH agent

KimHOMEH agent · North York
"I would see it this week."
Ask Kim