

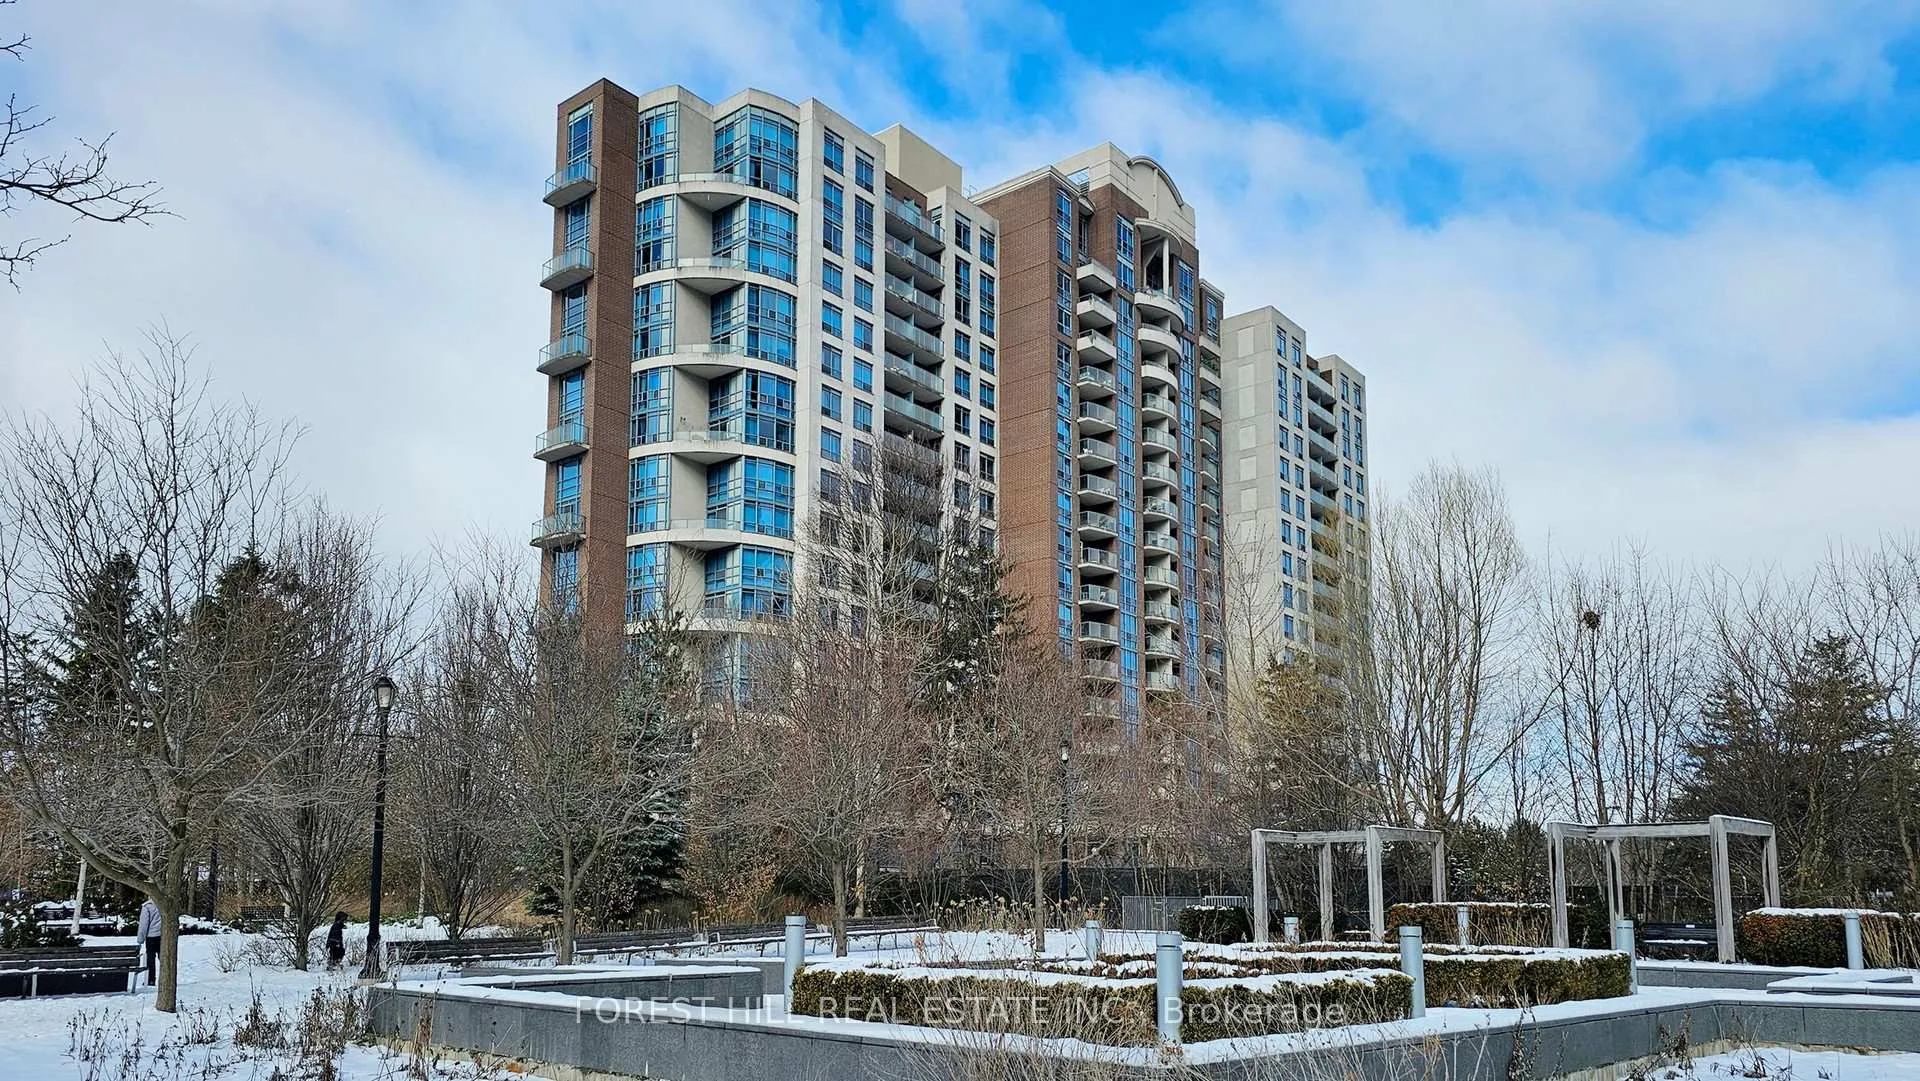
Unit 323, 233 Beecroft Road
Unit 323, 233 Beecroft Road
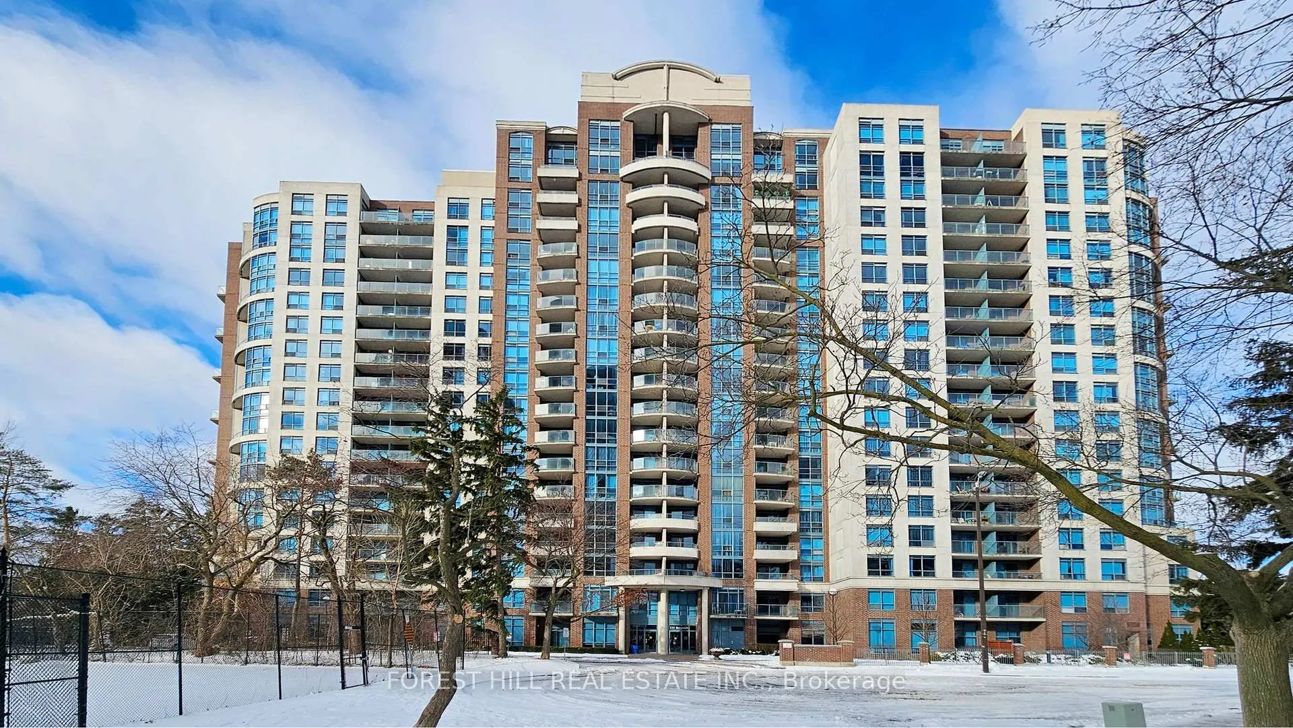
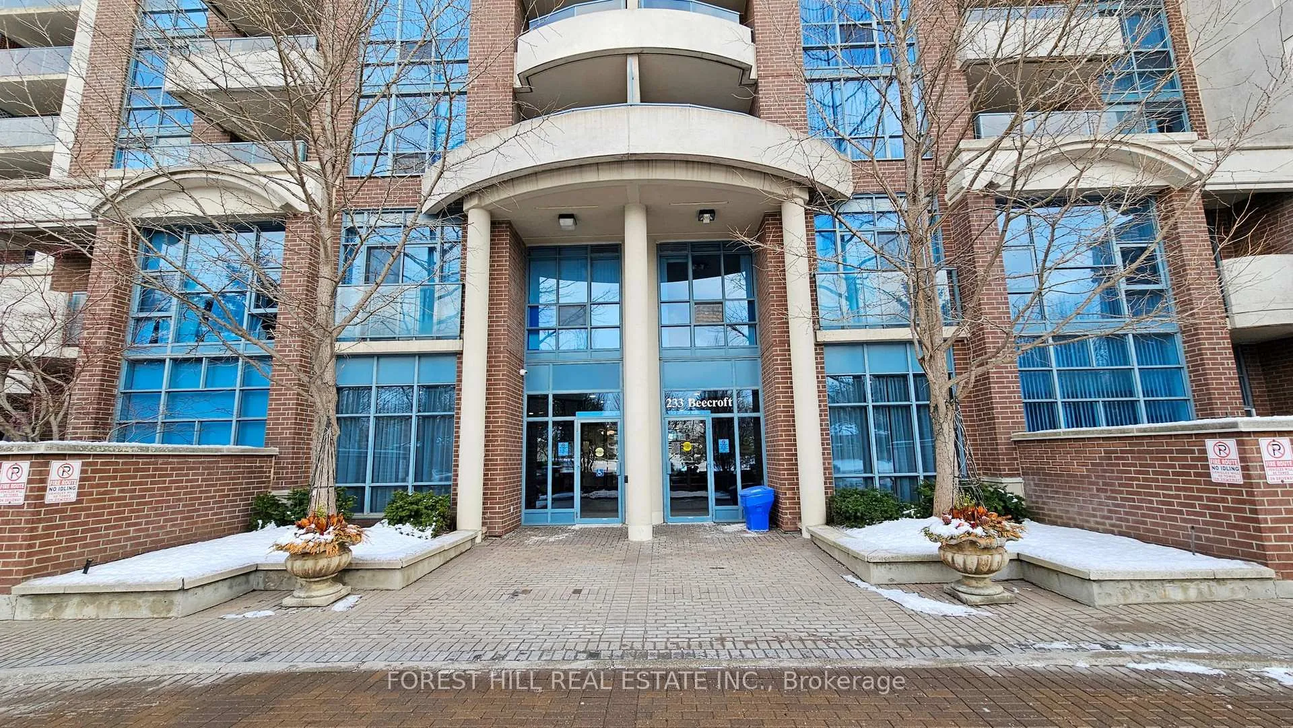
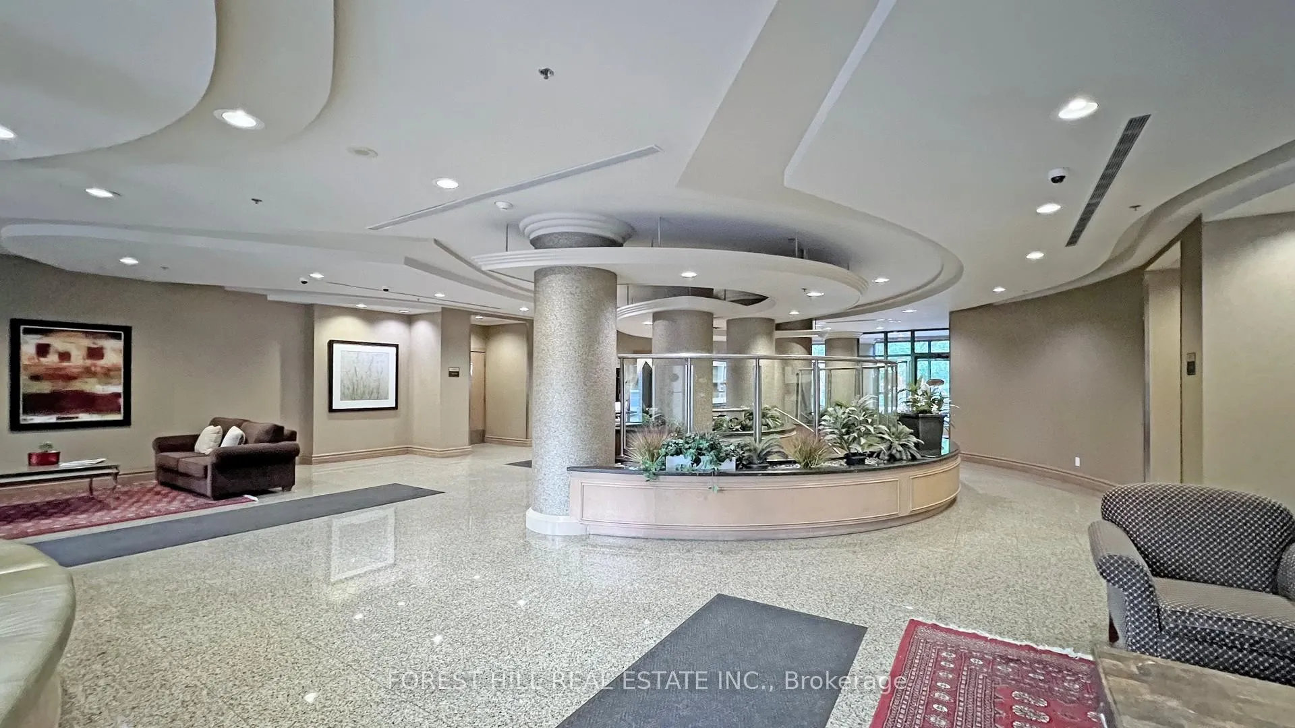
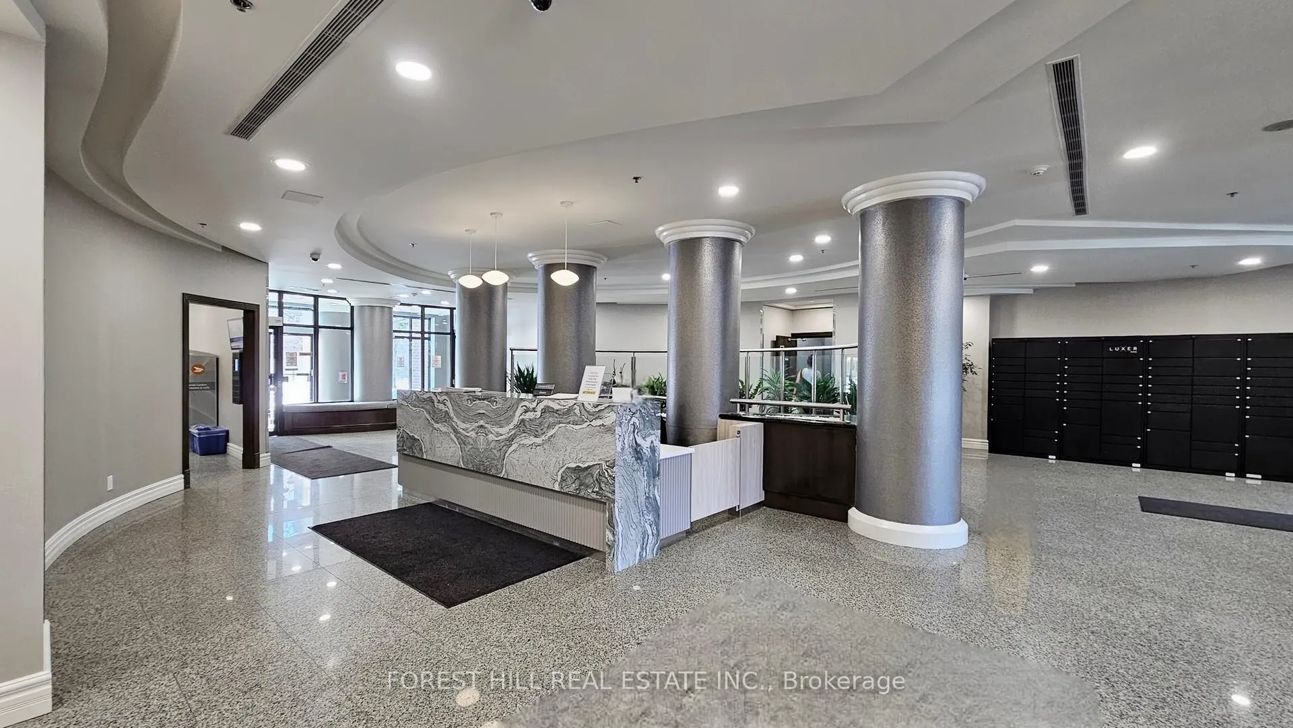 See all 50 photos
Property history
Facts and features
- ExposureEast
- LaundryIn area, ensuite
- LockerOwned
- BalconyOpen
- Central air
- Concierge
- Exercise room
- Party room/meeting room
The homeCondo Apartment, Apartment, Age 11–15 years
- Type: Condo Apartment
- Style: Apartment
- Age: 11–15 years
- Living space: 600–699 sq ft
- Basement: None
- Exposure: East
- View: Park/greenbelt, garden
InsideTile, In area, ensuite, main level, Auto garage door remote, storage area lockers, carpet free
- Flooring: Tile
- Laundry: In area, ensuite, main level
- Features: Auto garage door remote, storage area lockers, carpet free
- Elevator: Yes
- Rooms above ground: 6
- Bedrooms: 1 + 1 in the basement
- Bathrooms: 1
- Kitchens: 1
OutsideBrick, Membrane, rolled, tar and gravel, Open
- Exterior: Brick
- Roof: Membrane, rolled, tar and gravel
- Balcony: Open
- Features: Controlled entry, landscaped, privacy, recreational area
Parking and locker1 Parking, Underground, Parking type Owned
- Spaces: 1 Parking
- Garage: Underground
- Parking type: Owned
- Driveway: Underground
- Spot: C36
- Locker: Owned
- Locker number: C227
BuildingPeninsula place, Storeys 18, Units 331
- Name: Peninsula place
- Storeys: 18
- Units: 331
- Registered: 2001
- Condo corporation: 1382
- Amenities: Concierge, exercise room, game room, party room/meeting room, visitor parking
- Pets: Allowed
Heating, water and powerForced air, gas, Central air
- Heating: Forced air, gas
- Cooling: Central air
Rent and termsRent $2,400 a month, Entire property, Unfurnished
- Rent: $2,400 a month
- Space for rent: Entire property
- Furnished: Unfurnished
- Lease: 12 months
- Paid: Monthly
- Rent includes: Central air conditioning, heat, hydro, parking, water
- Deposit: Required
- Credit check: Required
- Employment letter: Required
- Rental application: Required
- References: Required
IncludedFridge, stove, dishwasher, microwave, stacked washer/dryer. all electrical fixtures & window coverings.***impressive 93 walk-score & all-inclusive***
- Included: Fridge, stove, dishwasher, microwave, stacked washer/dryer. all electrical fixtures & window coverings.***impressive 93 walk-score & all-inclusive***
NearbyLibrary, park, place of worship, public transit, rec./commun.centre, school
- Close to: Library, park, place of worship, public transit, rec./commun.centre, school
Listing detailsC12905652, Rented, Mar 20, 2026
- MLS® number: C12905652
- Status: Rented
- Listed on: Mar 20, 2026
- Days on market: 5
- Updated: Mar 25, 2026
- Possession: Immediate
- Occupied by: Vacant
- Listing brokerage: FOREST HILL REAL ESTATE INC.
About this home
Unit 323, 233 Beecroft Road, North York (Willowdale West), ON M2N 6Z9
*Sun-Drenched* Vacant & Move-In Ready *All-Inclusive* Super rare and beautifully updated 1 Bedroom + Large Den suite offering exceptional space, functionality, and natural light in one of North York's most convenient locations. This bright, east-facing unit features a private balcony overlooking a serene garden and tennis courts. The open-concept living room is filled with natural light from a large window overlooking the gardens and flows seamlessly into the dining area, creating an inviting space for both everyday living and entertaining. The Thoughtfully designed layout includes a fully separate den with French doors and a large window, making it ideal for a home office or guest room. The upgraded kitchen and modern 4-piece bathroom provide both style and comfort, complemented by ample storage, including a spacious walk-in laundry/closet room. Located in highly sought-after Peninsula Place, steps to North York Centre Subway Station, Yonge Street, North York Civic Centre, Empress Walk, library, movie theatre, restaurants, and Highway 401. A brand-new T&T Supermarket is opening across the street later this year, adding exceptional everyday convenience. Building offers 24-hour concierge service with an on-site property manager.
Ask about this home
A HOMEH agent will answer your questions about this home.
Know more about Peninsula Place Condos
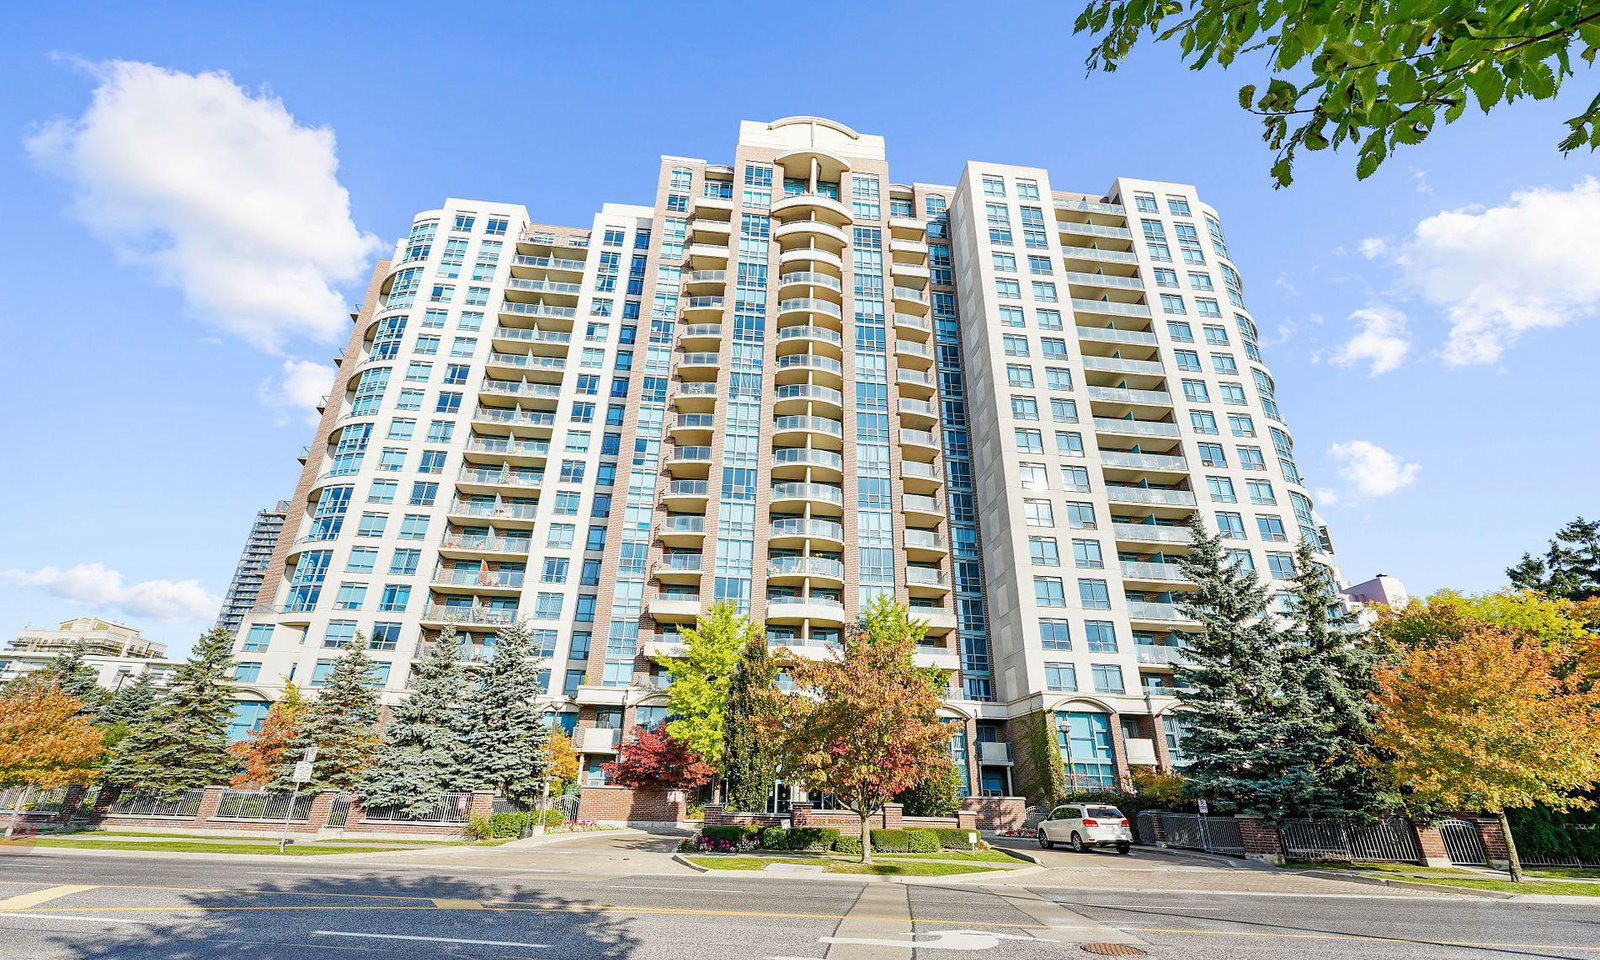
Condo building · 233 Beecroft Road
Peninsula Place Condos is an 18-storey condo with 331 suites, built in 2001 by Gibson Residential Developments Inc. Right now 5 for sale and 4 for rent are on the market here.
- 18storeys
- 331suites
- $786/sq ft
- 2001built
No similar units for rent in Peninsula Place Condos right now.
Around this home
Daily convenience, out of 100, from the distances below
Schools nearby
School rating, out of 10.
Helpful calculators
Your HOMEH agent

"I would see it this week."