

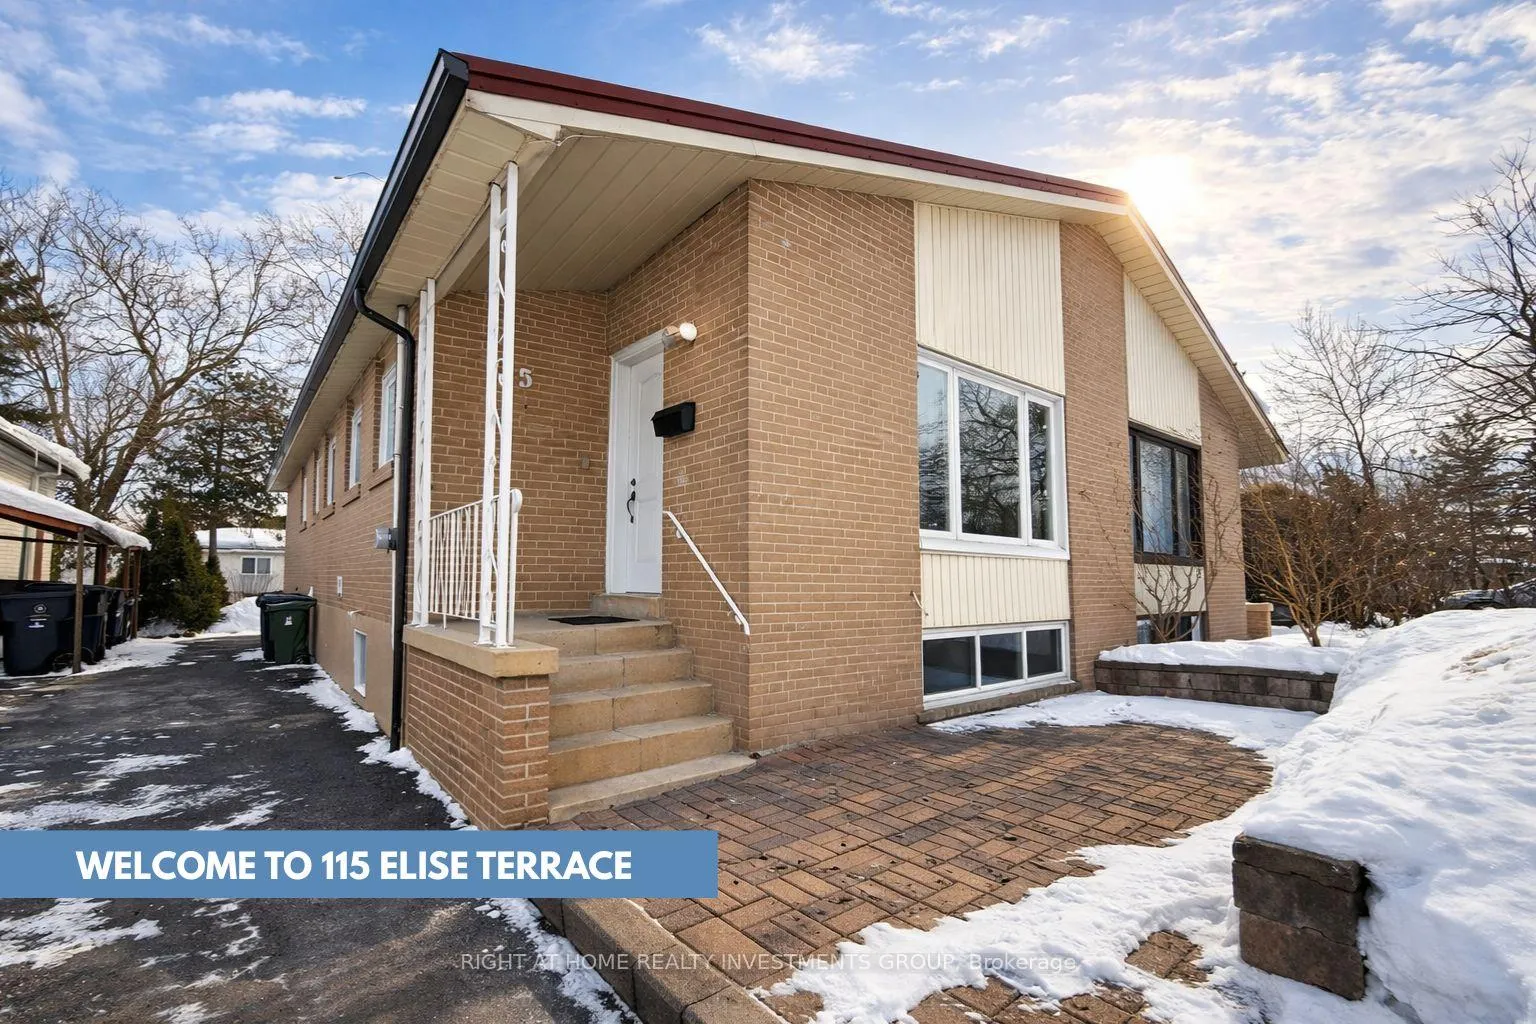
115 Elise Terrace
115 Elise Terrace
 See all 29 photos
Property history
Facts and features
- BasementApartment
- Water, sewerMunicipal
- HeatingForced air
- CoolingCentral air
- 3 kitchens
- Separate entrance
- Central air
The homeSemi-Detached, Bungalow, 1,100–1,500 sq ft
- Type: Semi-Detached
- Style: Bungalow
- Living space: 1,100–1,500 sq ft
- Basement: Apartment, separate entrance
InsidePrimary bedroom - main floor, accessory apartment, Rooms above ground 6, Rooms in the basement 3
- Features: Primary bedroom - main floor, accessory apartment
- Rooms above ground: 6
- Rooms in the basement: 3
- Bedrooms: 3 + 3 in the basement
- Bathrooms: 4
- Kitchens: 3
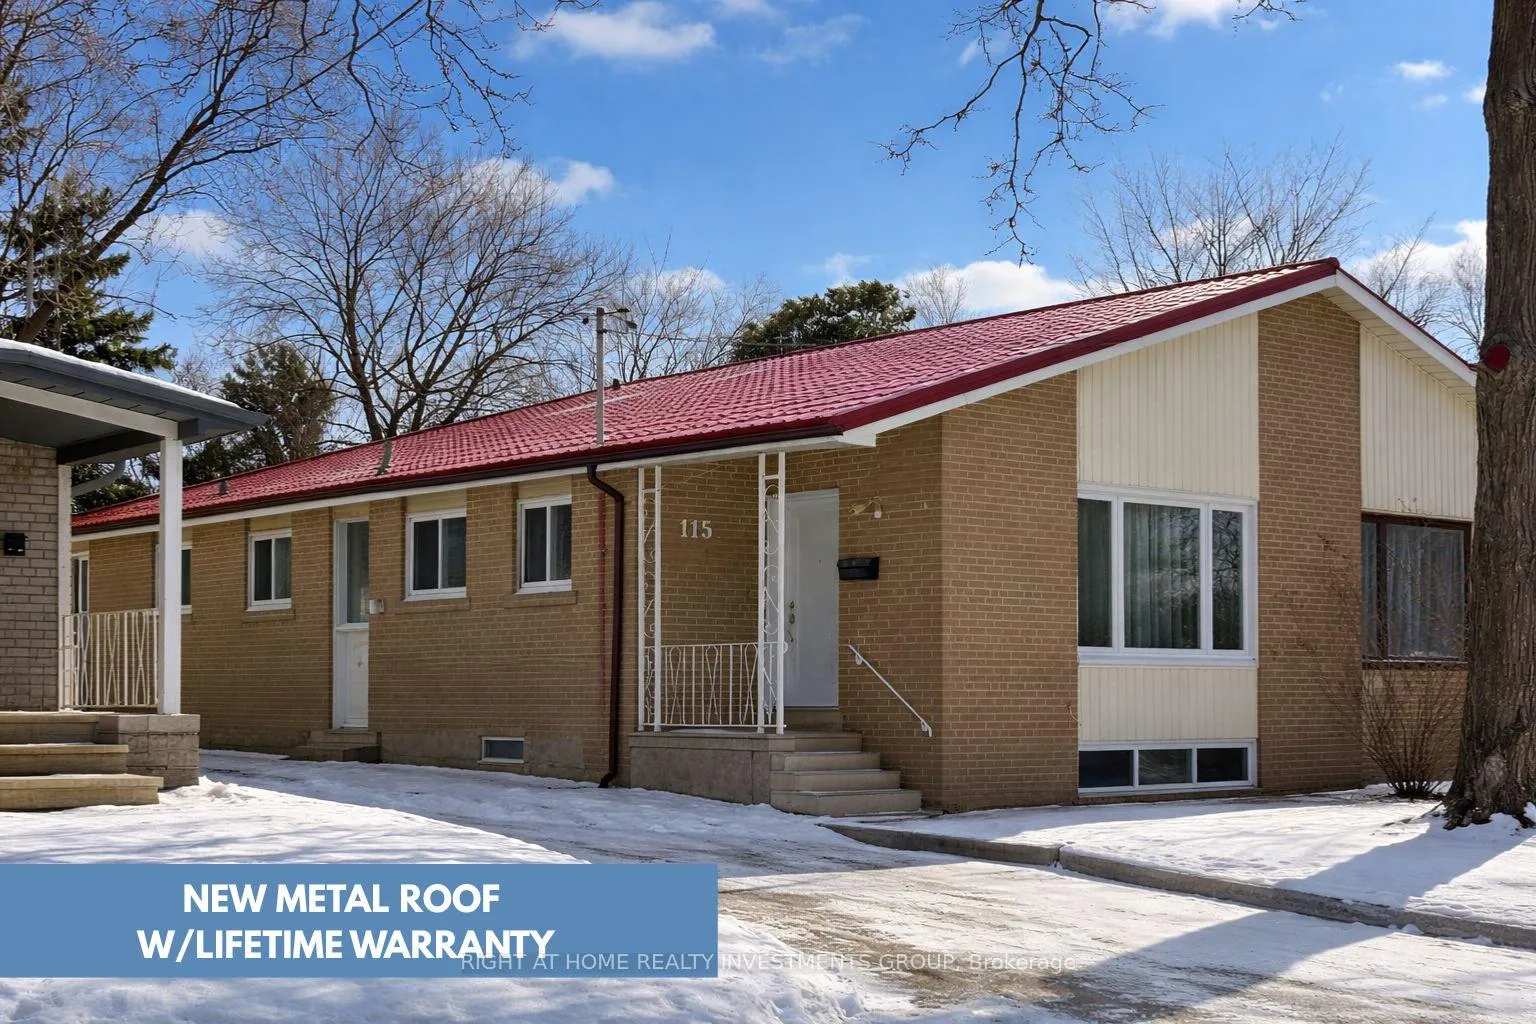
Outside and lotBrick, Metal, Concrete
- Exterior: Brick
- Roof: Metal
- Foundation: Concrete
- Size: 30 × 120 ft
Parking3 Parking, Private
- Spaces: 3 Parking
- Driveway: Private
Heating, water and powerForced air, gas, Central air, Municipal water
- Heating: Forced air, gas
- Cooling: Central air
- Water: Municipal water
- Sewer: Municipal sewer
Costs and taxesTaxes $5,617 a year, HST included in the price, Hot water tank!
- Taxes, 2025: $5,617 a year
- HST: HST included in the price
- Rental items: Hot water tank!
Included in the saleAll existing appliances on main floor and basement . all electrical light fixtures. long driveway can park 3-4 cars. let the rent pay the mortgage!
- Included: All existing appliances on main floor and basement . all electrical light fixtures. long driveway can park 3-4 cars. let the rent pay the mortgage!
Listing detailsC12903232, Sold, Mar 20, 2026
- MLS® number: C12903232
- Status: Sold
- Listed on: Mar 20, 2026
- Days on market: 20
- Updated: Apr 9, 2026
- Possession: 30-59 days
- Occupied by: Owner+tenant
- Listing brokerage: RIGHT AT HOME REALTY INVESTMENTS GROUP
About this home
115 Elise Terrace, North York (Newtonbrook West), ON M2R 2W9
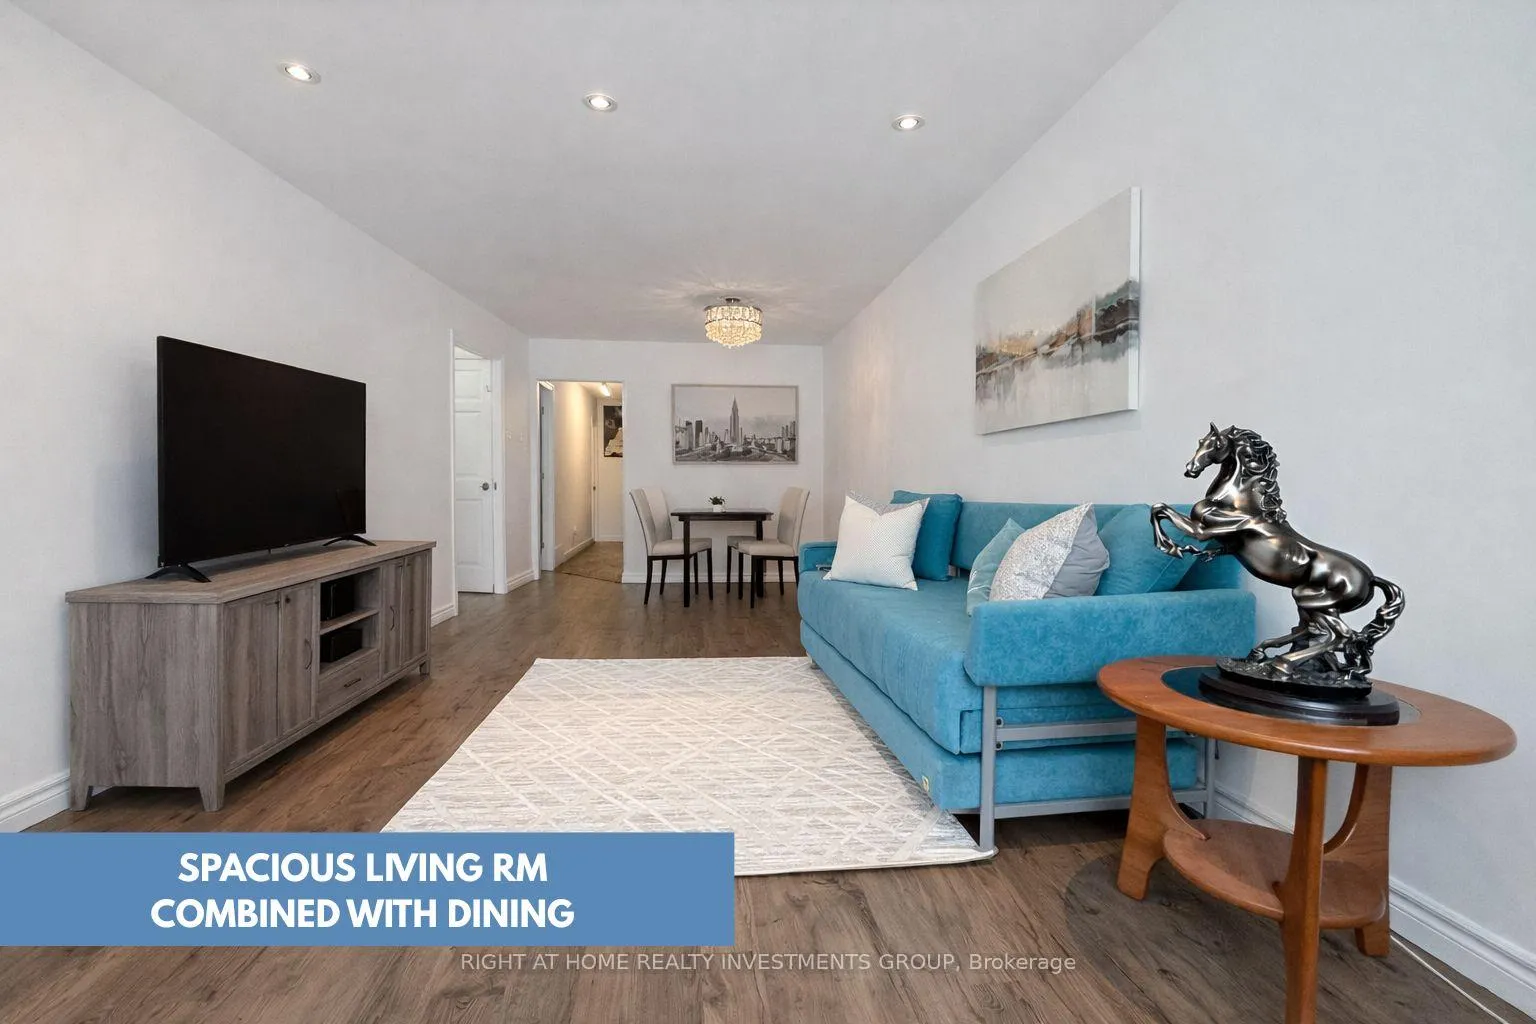
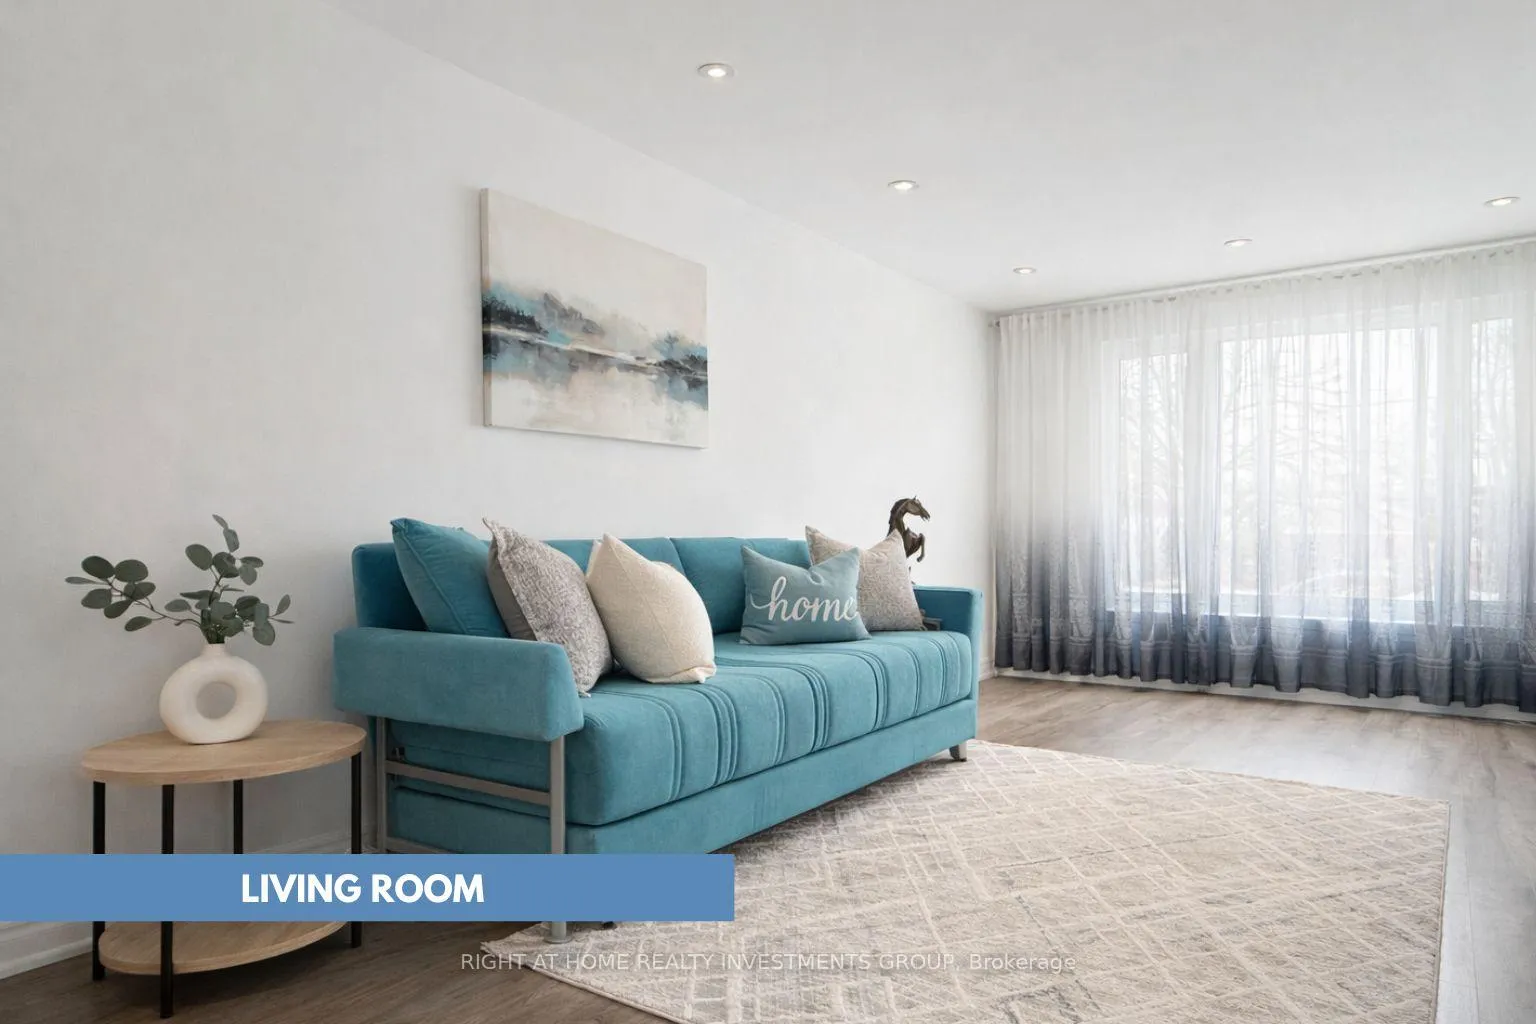
Welcome to this well-maintained and versatile home located in the highly desirable Bathurst & Steeles area - perfect for end-users and investors alike.The main floor features a fully renovated kitchen and breakfast area with upgraded appliances, including a built-in oven and gas cooktop, all set on stunning white granite countertops. Enjoy a bright and functional layout with 3 well-sized bedrooms, a spacious living and dining area, and two fully renovated bathrooms on the main level.The property also offers 2 self-contained basement apartments with a separate side entrance and can offer multiple revenue streams in a high-demand rental area. A shared laundry room and ample storage space add convenience for tenants or extended family living. Additional highlights include a metal roof with lifetime warranty, newer windows, new furnace, and 3 parking spaces. Located just steps to shopping plazas, banks, restaurants, and TTC transit, this home offers unbeatable convenience in a sought-after neighbourhood. Ideal for investors, multi-generational families, or those looking to offset their mortgage with rental income!
Ask about this home
A HOMEH agent will answer your questions about this home.
Around this home
Daily convenience, out of 100, from the distances below
Schools nearby
School rating, out of 10.
Helpful calculators
Your HOMEH agent

"I would see it this week."