

Unit 2506, 80 Antibes Drive
Unit 2506, 80 Antibes Drive
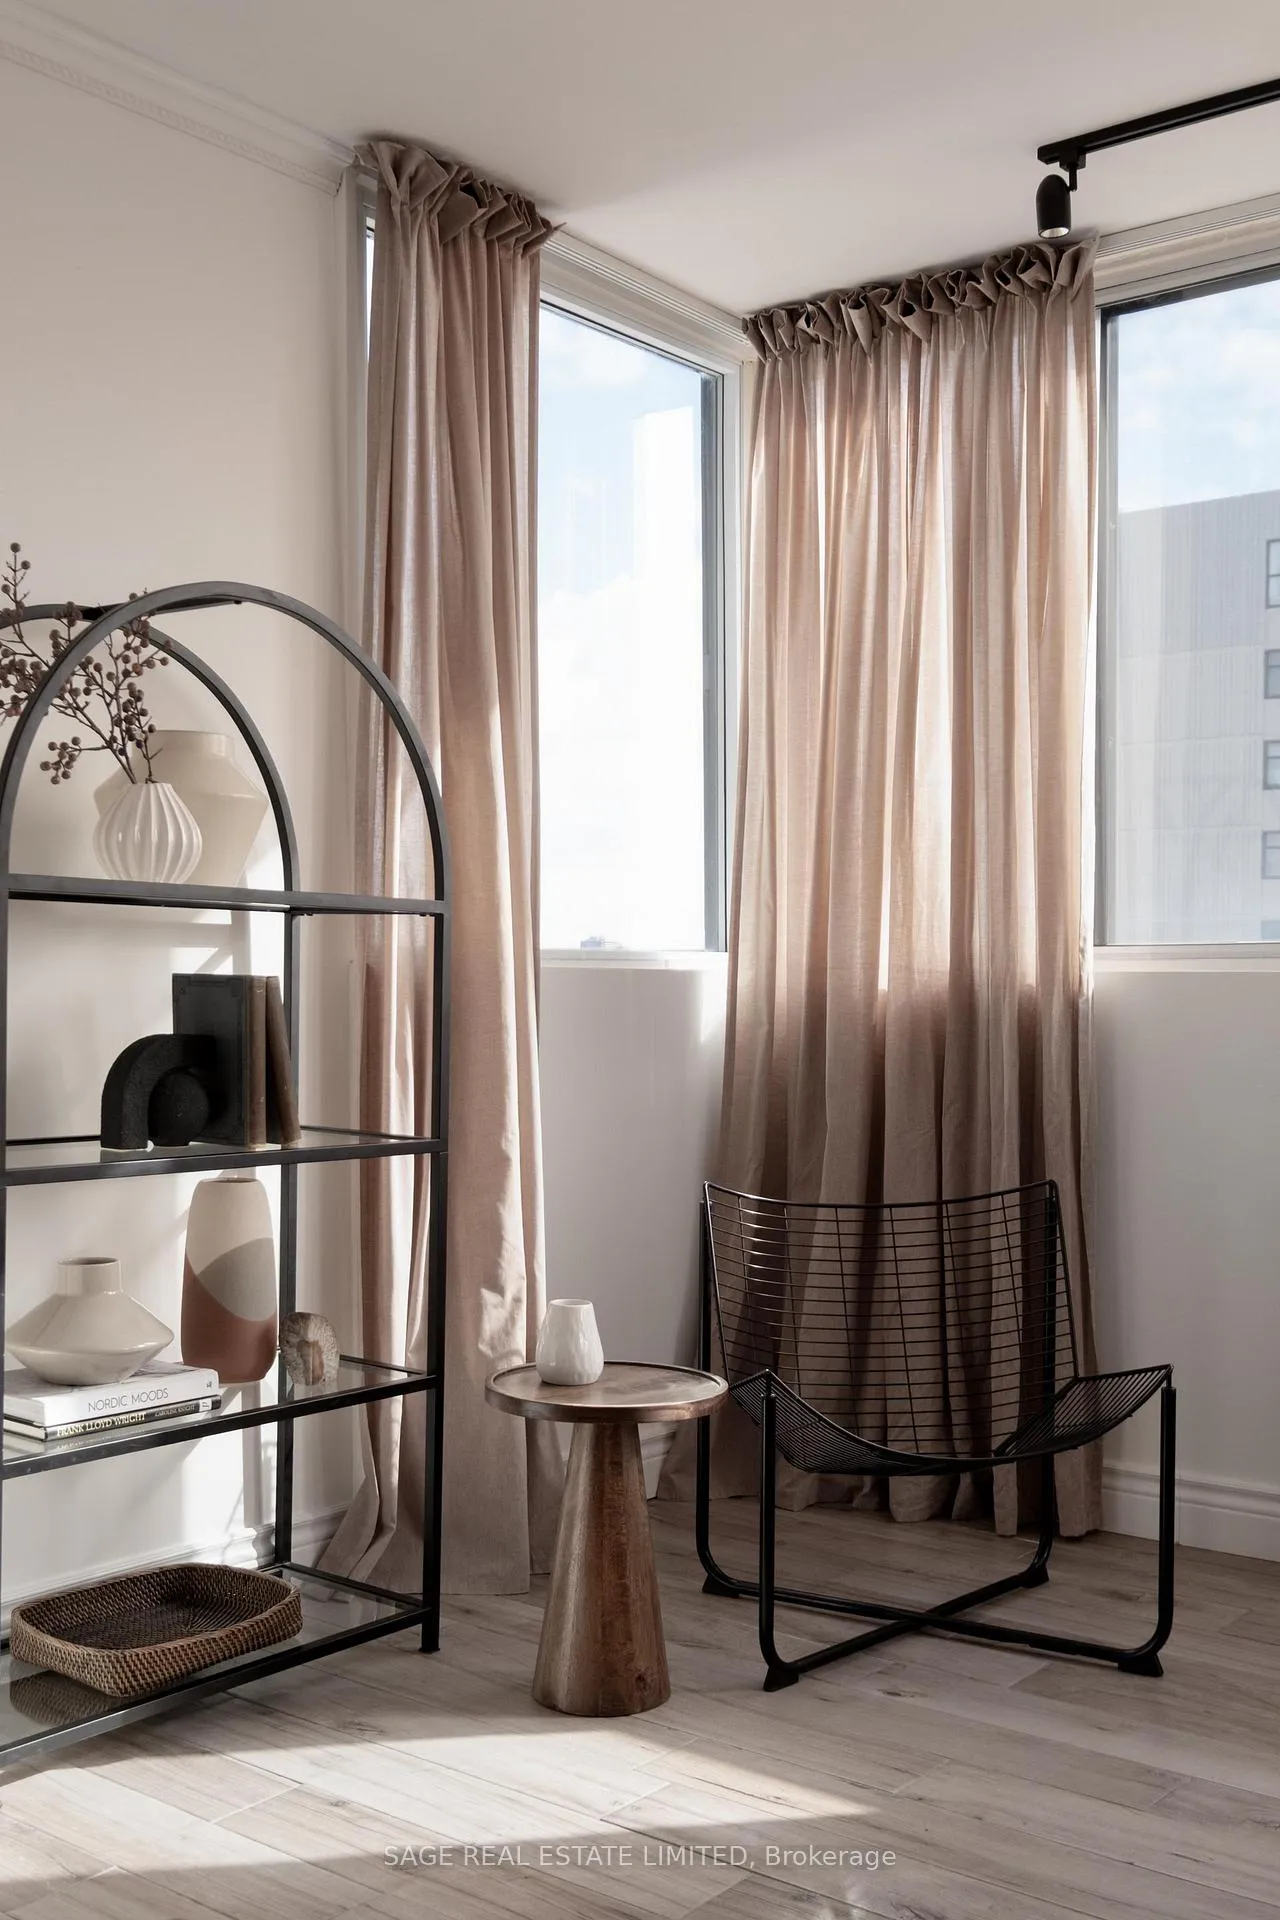 See all 35 photos
Property history
Facts and features
- ExposureSouth east
- LaundryIn-suite
- LockerEnsuite+exclusive
- BalconyNone
- Fireplace
- Central air
- Gym
- Party room/meeting room
The homeCondo Apartment, Apartment, 1,200–1,399 sq ft
- Type: Condo Apartment
- Style: Apartment
- Living space: 1,200–1,399 sq ft
- Basement: None
- Exposure: South East
InsideFireplace Yes, In-suite laundry, Storage, primary bedroom - main floor, carpet free
- Fireplace: Yes
- Laundry: In-suite laundry
- Features: Storage, primary bedroom - main floor, carpet free
- Elevator: Yes
- Rooms above ground: 8
- Bedrooms: 3
- Bathrooms: 2
- Kitchens: 1
OutsideConcrete, Balcony None
- Exterior: Concrete
- Balcony: None
Parking and locker1 Parking, Underground, Exclusive
- Spaces: 1 Parking
- Garage: Underground
- Parking type: Exclusive
- Driveway: Underground
- Spot: 94
- Locker: Ensuite+exclusive
- Locker unit: Ensuite
- Locker level: Main
Building80 Antibes Drive Condos, Storeys 28, Units 219
- Name: 80 Antibes Drive Condos
- Storeys: 28
- Units: 219
- Registered: 1979
- Condo corporation: 465
- Amenities: Gym, party room/meeting room, sauna, visitor parking
- Pets: Allowed
Heating, water and powerForced air, gas, Central air
- Heating: Forced air, gas
- Cooling: Central air
Costs and taxesTaxes $2,556 a year, Condo fee $936 a month, Heat included, hydro included, water included, cable tv included, cac included, common elements included, building insurance included, parking included
- Taxes, 2025: $2,556 a year
- Condo fee: $936 a month
- Fee includes: Heat included, hydro included, water included, cable tv included, cac included, common elements included, building insurance included, parking included
- HST: HST included in the price
- Rental items: None
Included in the saleAll existing appliances (stainless steel fridge, stove, dishwasher, washer, and dryer), electric fireplace, all elfs., Not included None
- Included: All existing appliances (stainless steel fridge, stove, dishwasher, washer, and dryer), electric fireplace, all elfs.
- Not included: None
NearbyRiver/stream, rec./commun.centre, park
- Close to: River/stream, rec./commun.centre, park
Listing detailsC12899628, Sold, Mar 19, 2026
- MLS® number: C12899628
- Status: Sold
- Listed on: Mar 19, 2026
- Days on market: 14
- Updated: Apr 2, 2026
- Possession: Flexible
- Occupied by: Vacant
- Listing brokerage: SAGE REAL ESTATE LIMITED
About this home
Unit 2506, 80 Antibes Drive, North York (Westminster-Branson), ON M2R 3N5
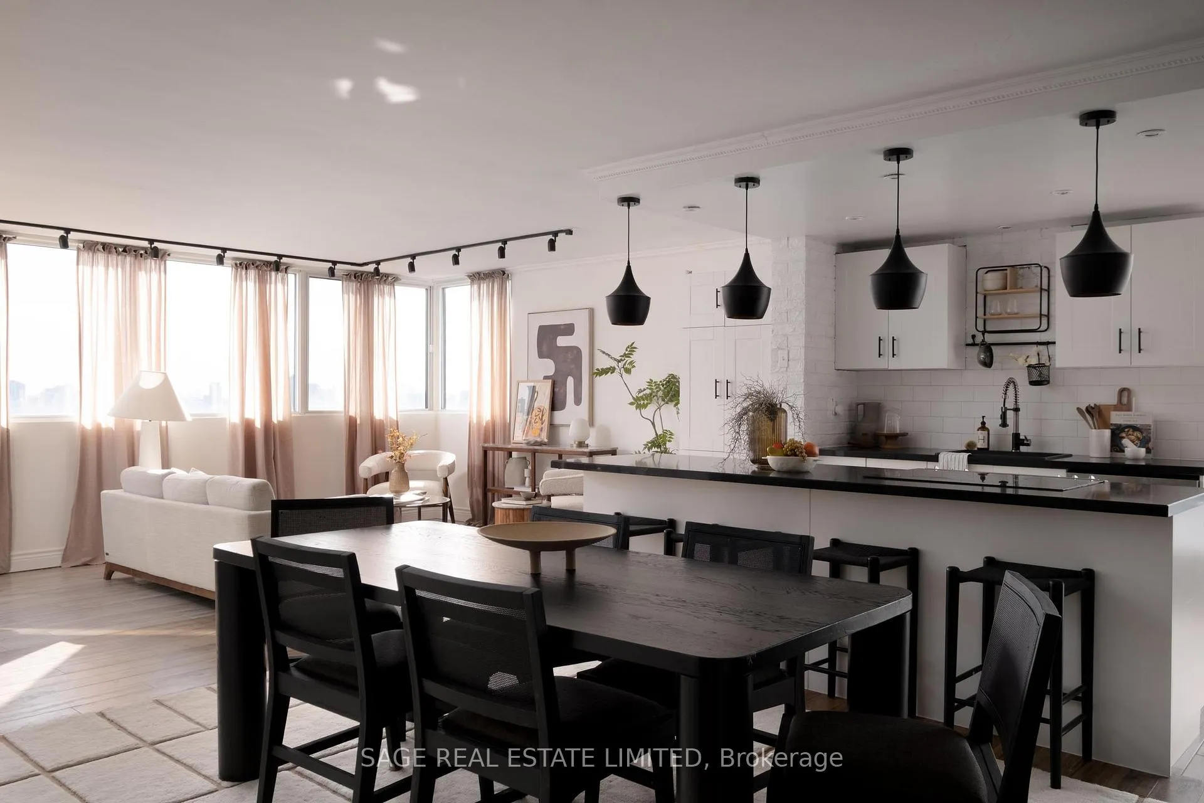
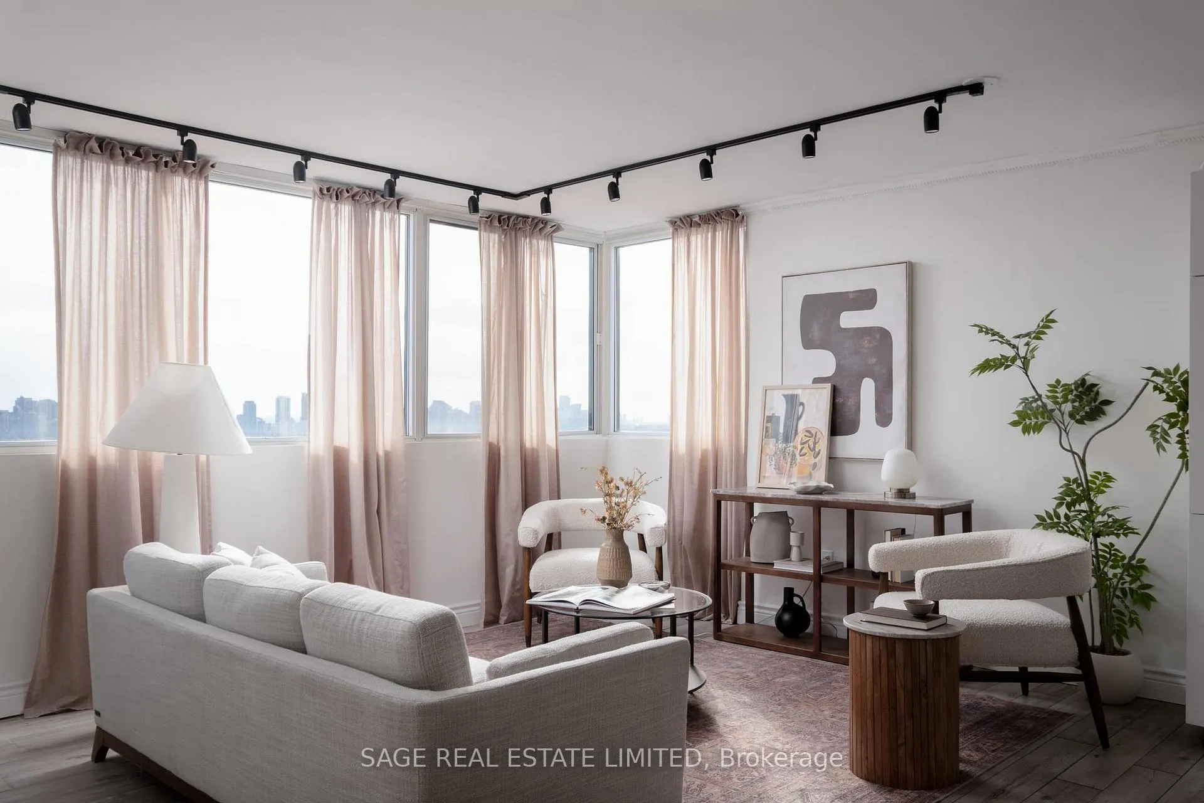
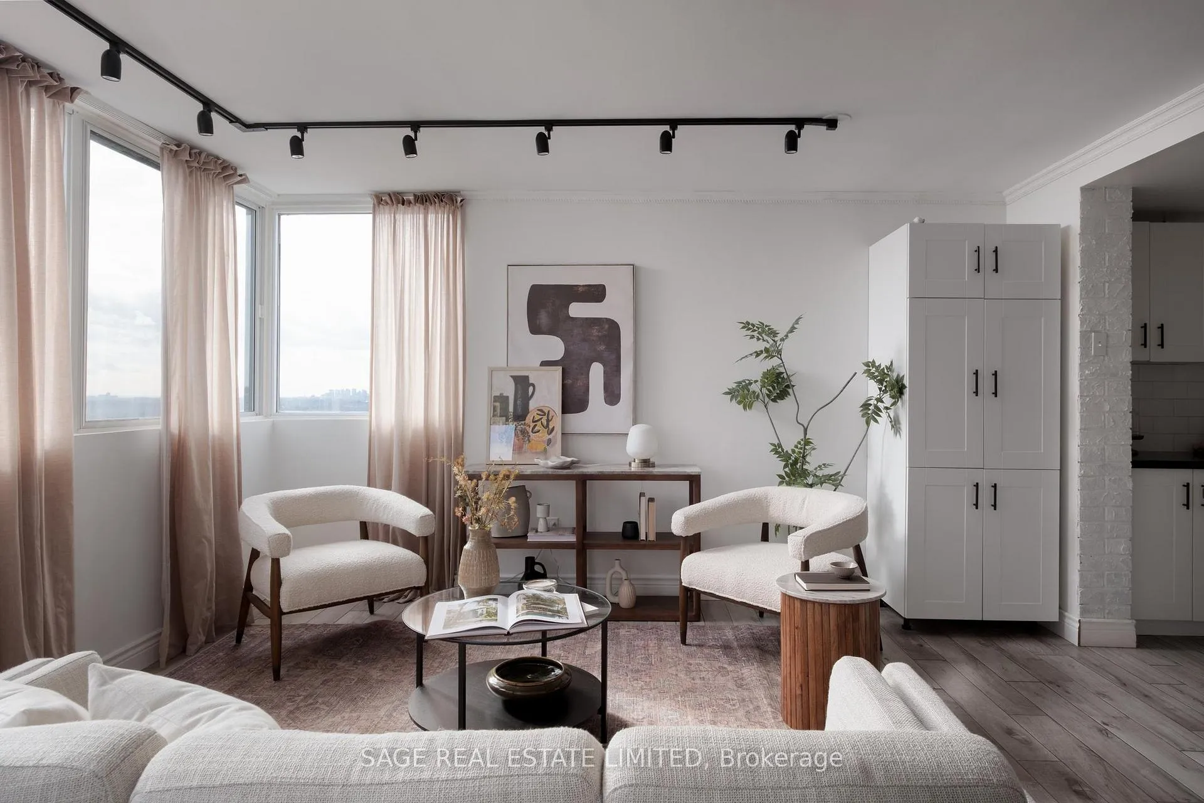
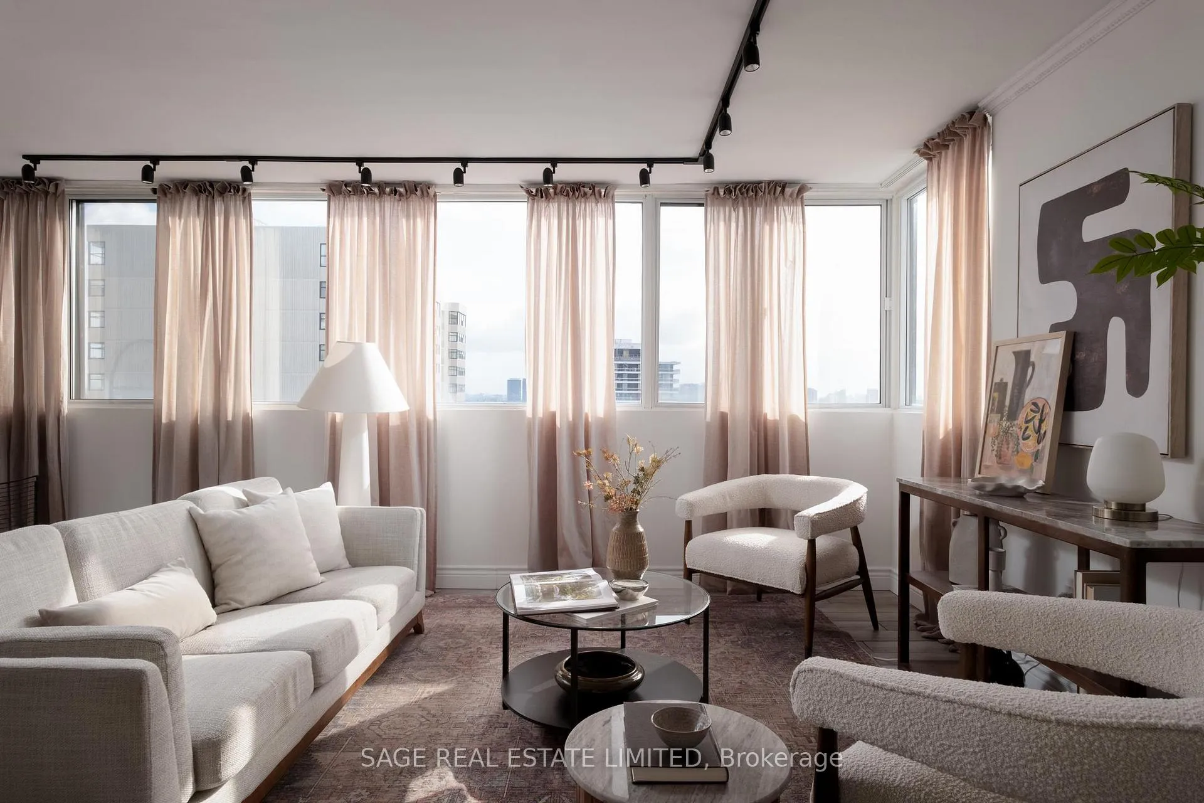
Antibes Above All! This is the kind of space that just makes sense. A rare 3-bedroom corner suite with real scale (nearly 1,400 sq ft), wrapped in light and framed by wide, unobstructed views that stretch for days. Renovated where it matters, with a clean monochrome kitchen featuring stone counters, double sink, breakfast area, and a full suite of new appliances - designed to perform without trying too hard. The layout flows effortlessly, with a true open-concept living, dining, and family zone that actually lives the way you want it to: Easy for everyday, even better when people are over. Full-size in-suite laundry with room to fold and store (a small detail that makes a big difference). The primary bedroom is its own retreat: walk-in closet, custom wainscotting, and a sharp 3-piece ensuite with a rain shower. Two additional bedrooms that don't compromise on size. Finished with durable luxury vinyl plank flooring throughout - clean, cohesive, and built to last. Set in the heart of Westminster-Branson, surrounded by greenspace featuring parks and trails, community centre, schools, and everyday essentials, with a direct bus to Yonge subway making the commute simple. And then the kicker: all utilities included - heat, hydro, water, high-speed internet, and 2 VIP Rogers cable boxes. Turnkey living, without the hidden math. A smart, spacious move for a growing family that wants comfort, clarity, and breathing room.
Ask about this home
A HOMEH agent will answer your questions about this home.
Know more about 80 Antibes Drive Condos
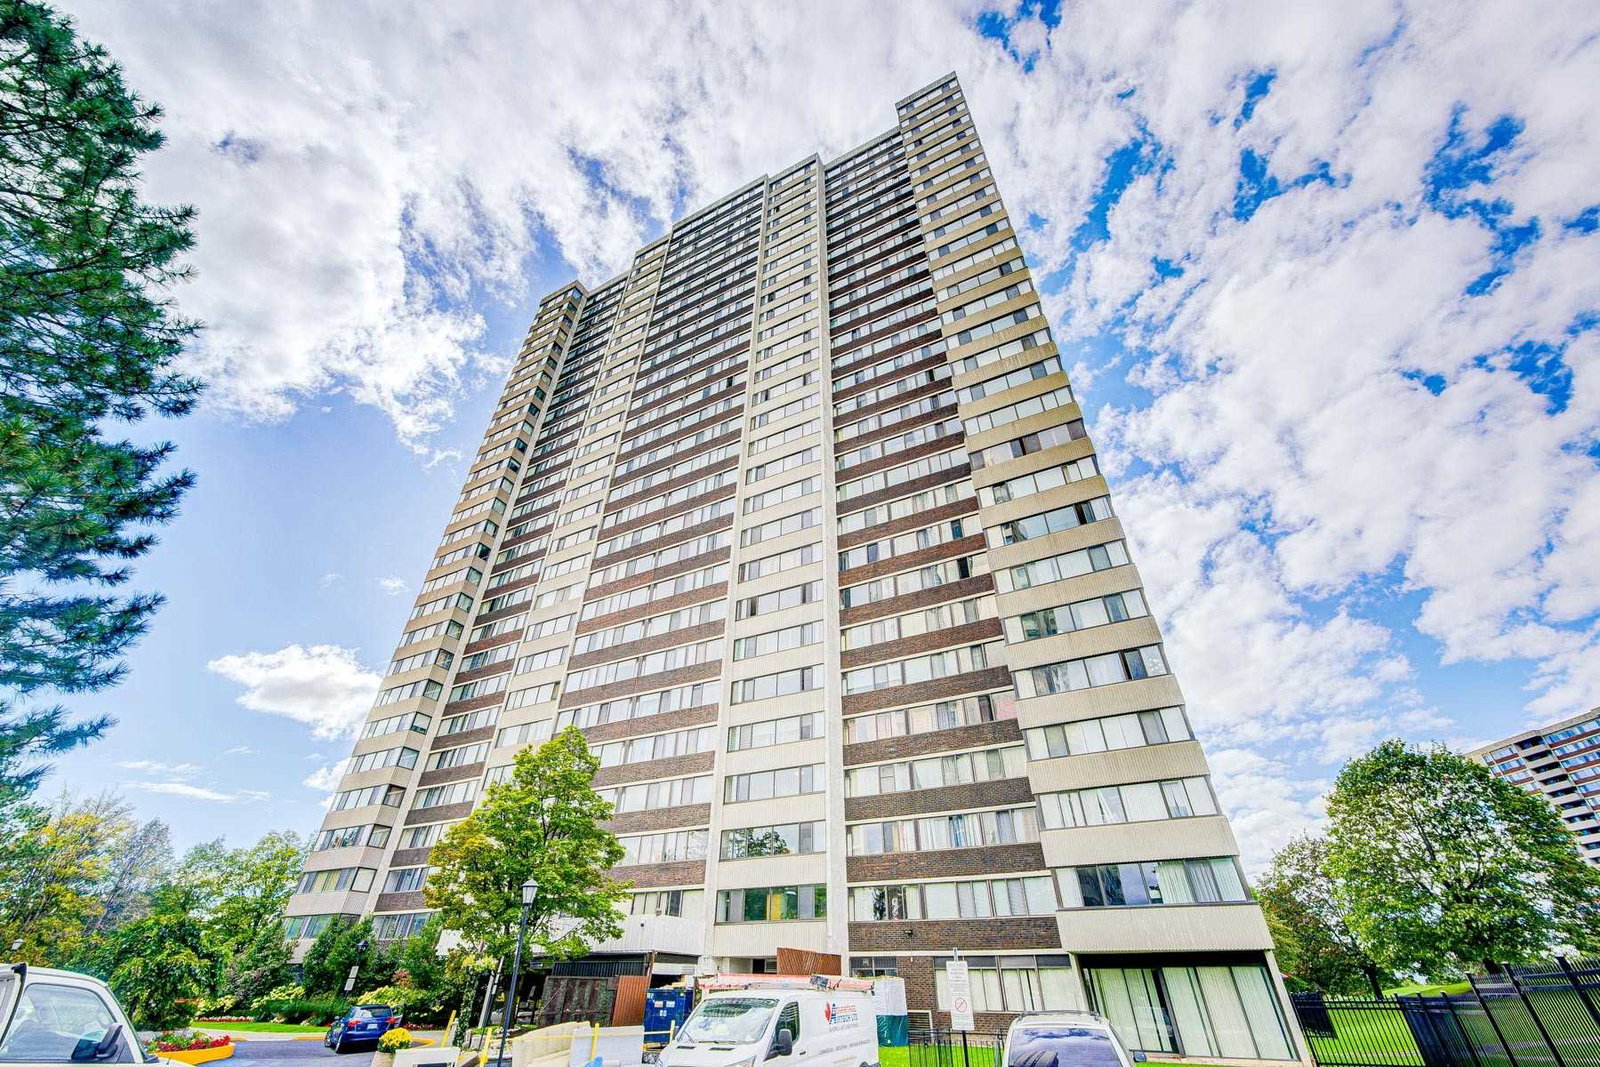
Condo building · 80 Antibes Drive
80 Antibes Drive Condos is a 28-storey condo with 219 suites, built in 1979 by Menkes. Right now 3 for sale are on the market here.
- 28storeys
- 219suites
- $465/sq ft
- 1979built
No similar units for sale in 80 Antibes Drive Condos right now.
Around this home
Daily convenience, out of 100, from the distances below
Schools nearby
School rating, out of 10.
Helpful calculators
Your HOMEH agent

"I would see it this week."