

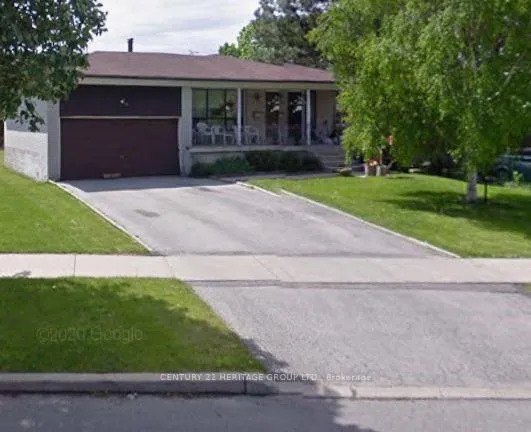
63 Marathon Crescent
Detached Sold
1/2563 Marathon Crescent
Detached Sold
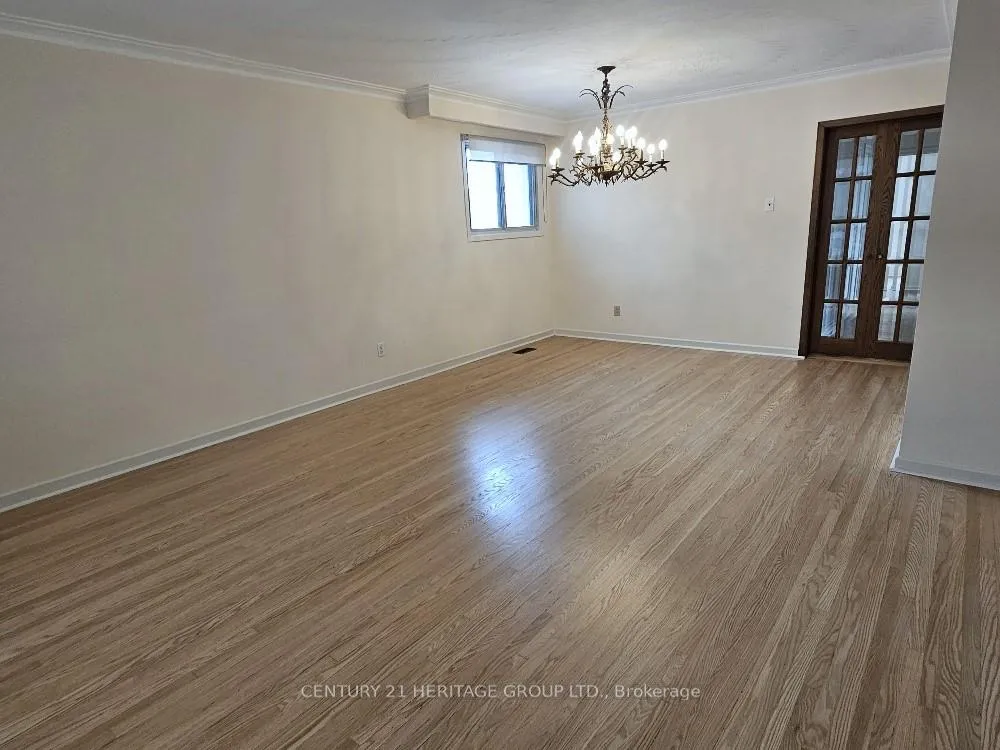
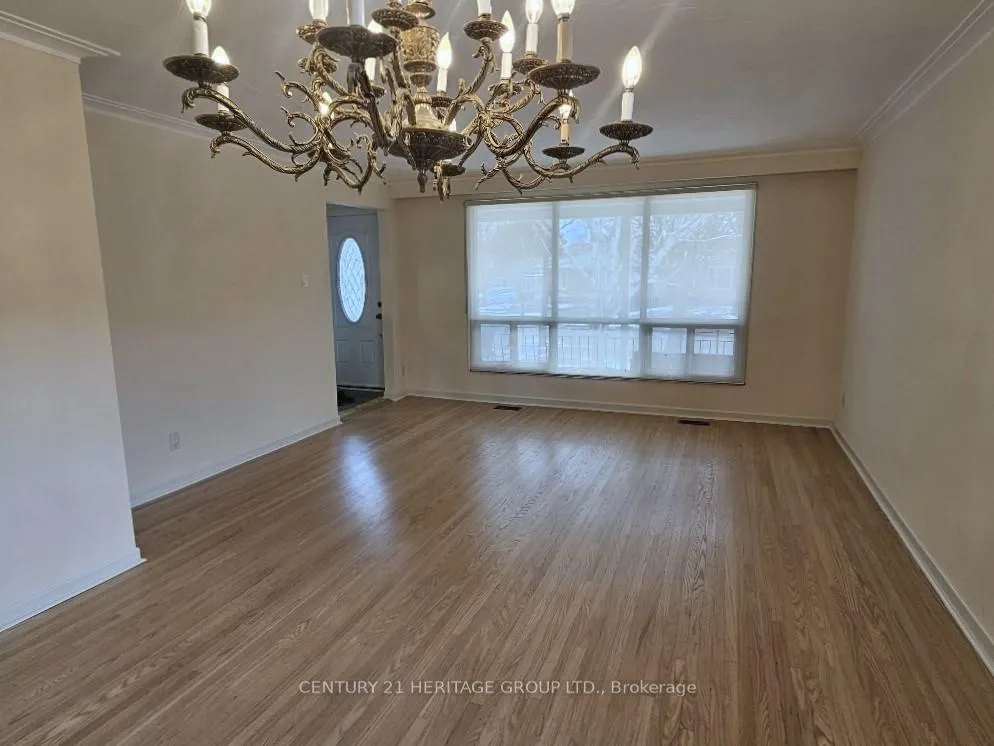
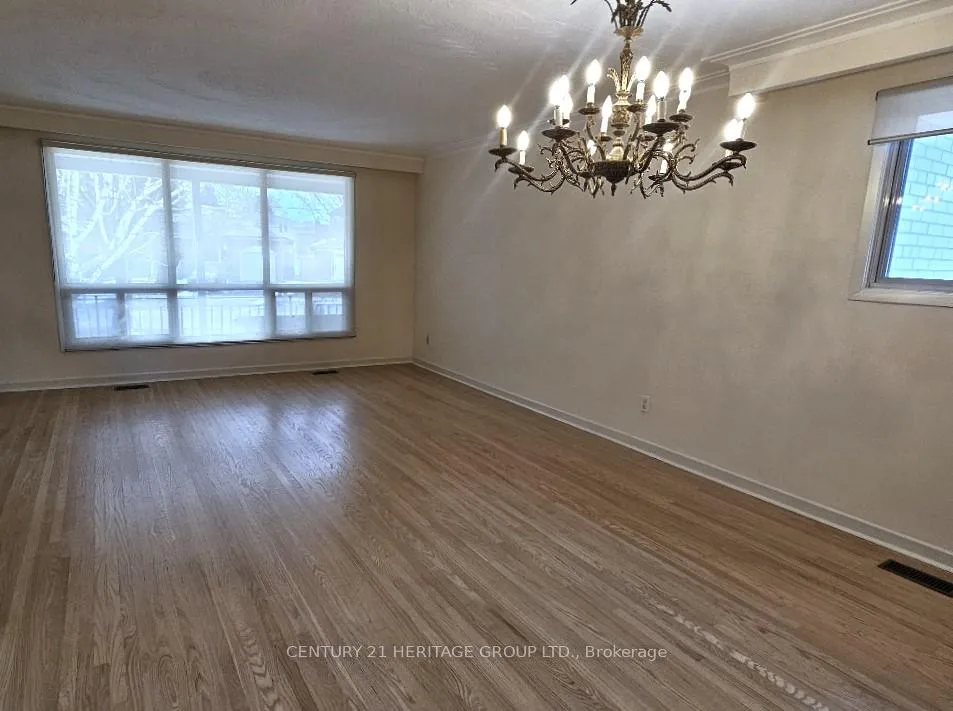
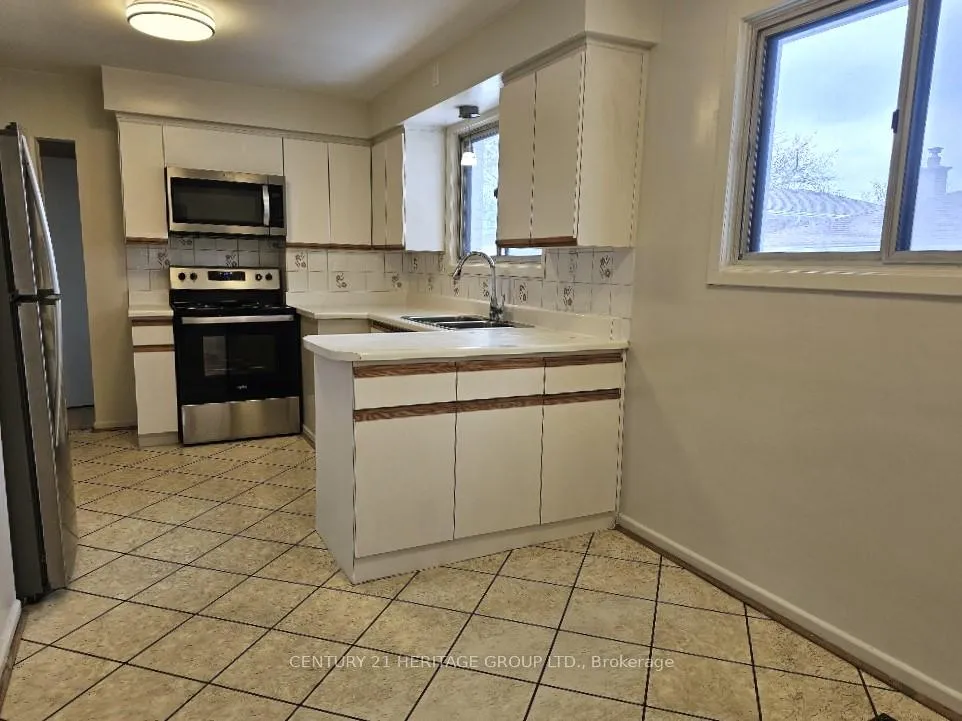 See all 25 photos
3+1 Bedrooms
2 Bathrooms
2 Garage
1.1K–1.5K sq.ft
53.57×134.29 ft
$7,254/yr
Property history
Facts and features
- BasementFinished
- Water, sewerMunicipal
- Lot shapeIrregular
- HeatingForced air
What stands out
- Separate entrance
- Hardwood floors
- Fireplace
- Central air
The homeDetached, Bungalow-raised, 1,100–1,500 sq ft
- Type: Detached
- Style: Bungalow-raised
- Living space: 1,100–1,500 sq ft
- Basement: Separate entrance, finished
InsideFireplace Yes, Hardwood, Ceramic, Broadloom, Lower level
- Fireplace: Yes
- Flooring: Hardwood, Ceramic, Broadloom
- Laundry: Lower level
- Features: In-law capability, primary bedroom - main floor
- Rooms above ground: 6
- Rooms in the basement: 2
- Bedrooms: 3 + 1 in the basement
- Bathrooms: 2
- Kitchens: 1
Outside and lotBrick, Asphalt shingle, Concrete block
Outside
- Exterior: Brick
- Roof: Asphalt shingle
- Foundation: Concrete block
- Size: 53.57 × 134.29 ft
- Shape: Irregular
Parking2 Garage, Attached, Private
- Spaces: 2 Garage
- Garage: Attached
- Driveway: Private
Heating, water and powerForced air, gas, Central air, Municipal water
- Heating: Forced air, gas
- Cooling: Central air
- Water: Municipal water
- Sewer: Municipal sewer
Costs and taxesTaxes $7,254 a year, HST included in the price, Hot water tank
- Taxes, 2025: $7,254 a year
- HST: HST included in the price
- Rental items: Hot water tank
Included in the saleStove, microwave/hood, dishwasher, washer/dryer, chandelier, antique chandelier, all electric light fixtures, all window coverings
- Included: Stove, microwave/hood, dishwasher, washer/dryer, chandelier, antique chandelier, all electric light fixtures, all window coverings
Listing detailsC12898142, Sold, Mar 19, 2026
- MLS® number: C12898142
- Status: Sold
- Listed on: Mar 19, 2026
- Days on market: 54
- Updated: May 12, 2026
- Possession: 2026-05-01 / Immediate
- Occupied by: Owner
- Listing brokerage: CENTURY 21 HERITAGE GROUP LTD.
About this home
63 Marathon Crescent, North York (Newtonbrook West), ON M2R 2L8
In-Law CapabilityPrimary Bedroom - Main Floor
First time on the market in over 50 years!!!! Amazing started home. Ready move-in condition. Conveniently located on a very quiet street. Great neighbourhood to raise kids. Close to all conveniences such as public transit, shopping, great schools and synagogues. This house offers 3+1 bedrooms, 2 full bathrooms, abasement with a separate entrance, and a double car garage. The basement is roughed in for another kitchen.
Read more
Ask about this home
A HOMEH agent will answer your questions about this home.
Ask a question
Thinking of selling your home?See what your home is worth today.
Around this home
BATHURST & DREWRY
Errands
Parks
Schools
Daily convenience, out of 100, from the distances below
ParkLissom Park · 6 within 1 km5 min walk333 m
GroceryCircle K5 min walk290 m
SchoolFisherville Senior Public School4 min walk230 m
PharmacyMain Drug Mart5 min walk293 m
Cafés & foodTim Hortons · 7 within 1 km5 min walk297 m
Gym & rec centreAntibes Community Centre8 min walk489 m
LibraryToronto Public Library - Centennial20 min walk1.3 km
HospitalNorth York General Hospital - Finch Site21 min walk1.3 km
WalkDriveStraight-line distance, open map data
Grocery0.3 km
Park0.3 km
Coffee0.3 km
Dining0.5 km
Gym2.0 km
Hospital1.3 km
Schools nearby
School rating, out of 10.
Fisherville Senior Public Schoolelementary · Public · 0.2 km
—
Jny Day Schoolelementary · Private · 0.3 km
—
Toronto Cheder, theelementary · Private · 0.3 km
—
Contact agent
Helpful calculators
Mortgage
Affordability
Closing costs
Land transfer tax
Property tax
Down payment
CMHC insurance
Stress test
Cashback Rebate
Your HOMEH agent

NimaHOMEH agent · North York
"I would see it this week."
Ask Nima