

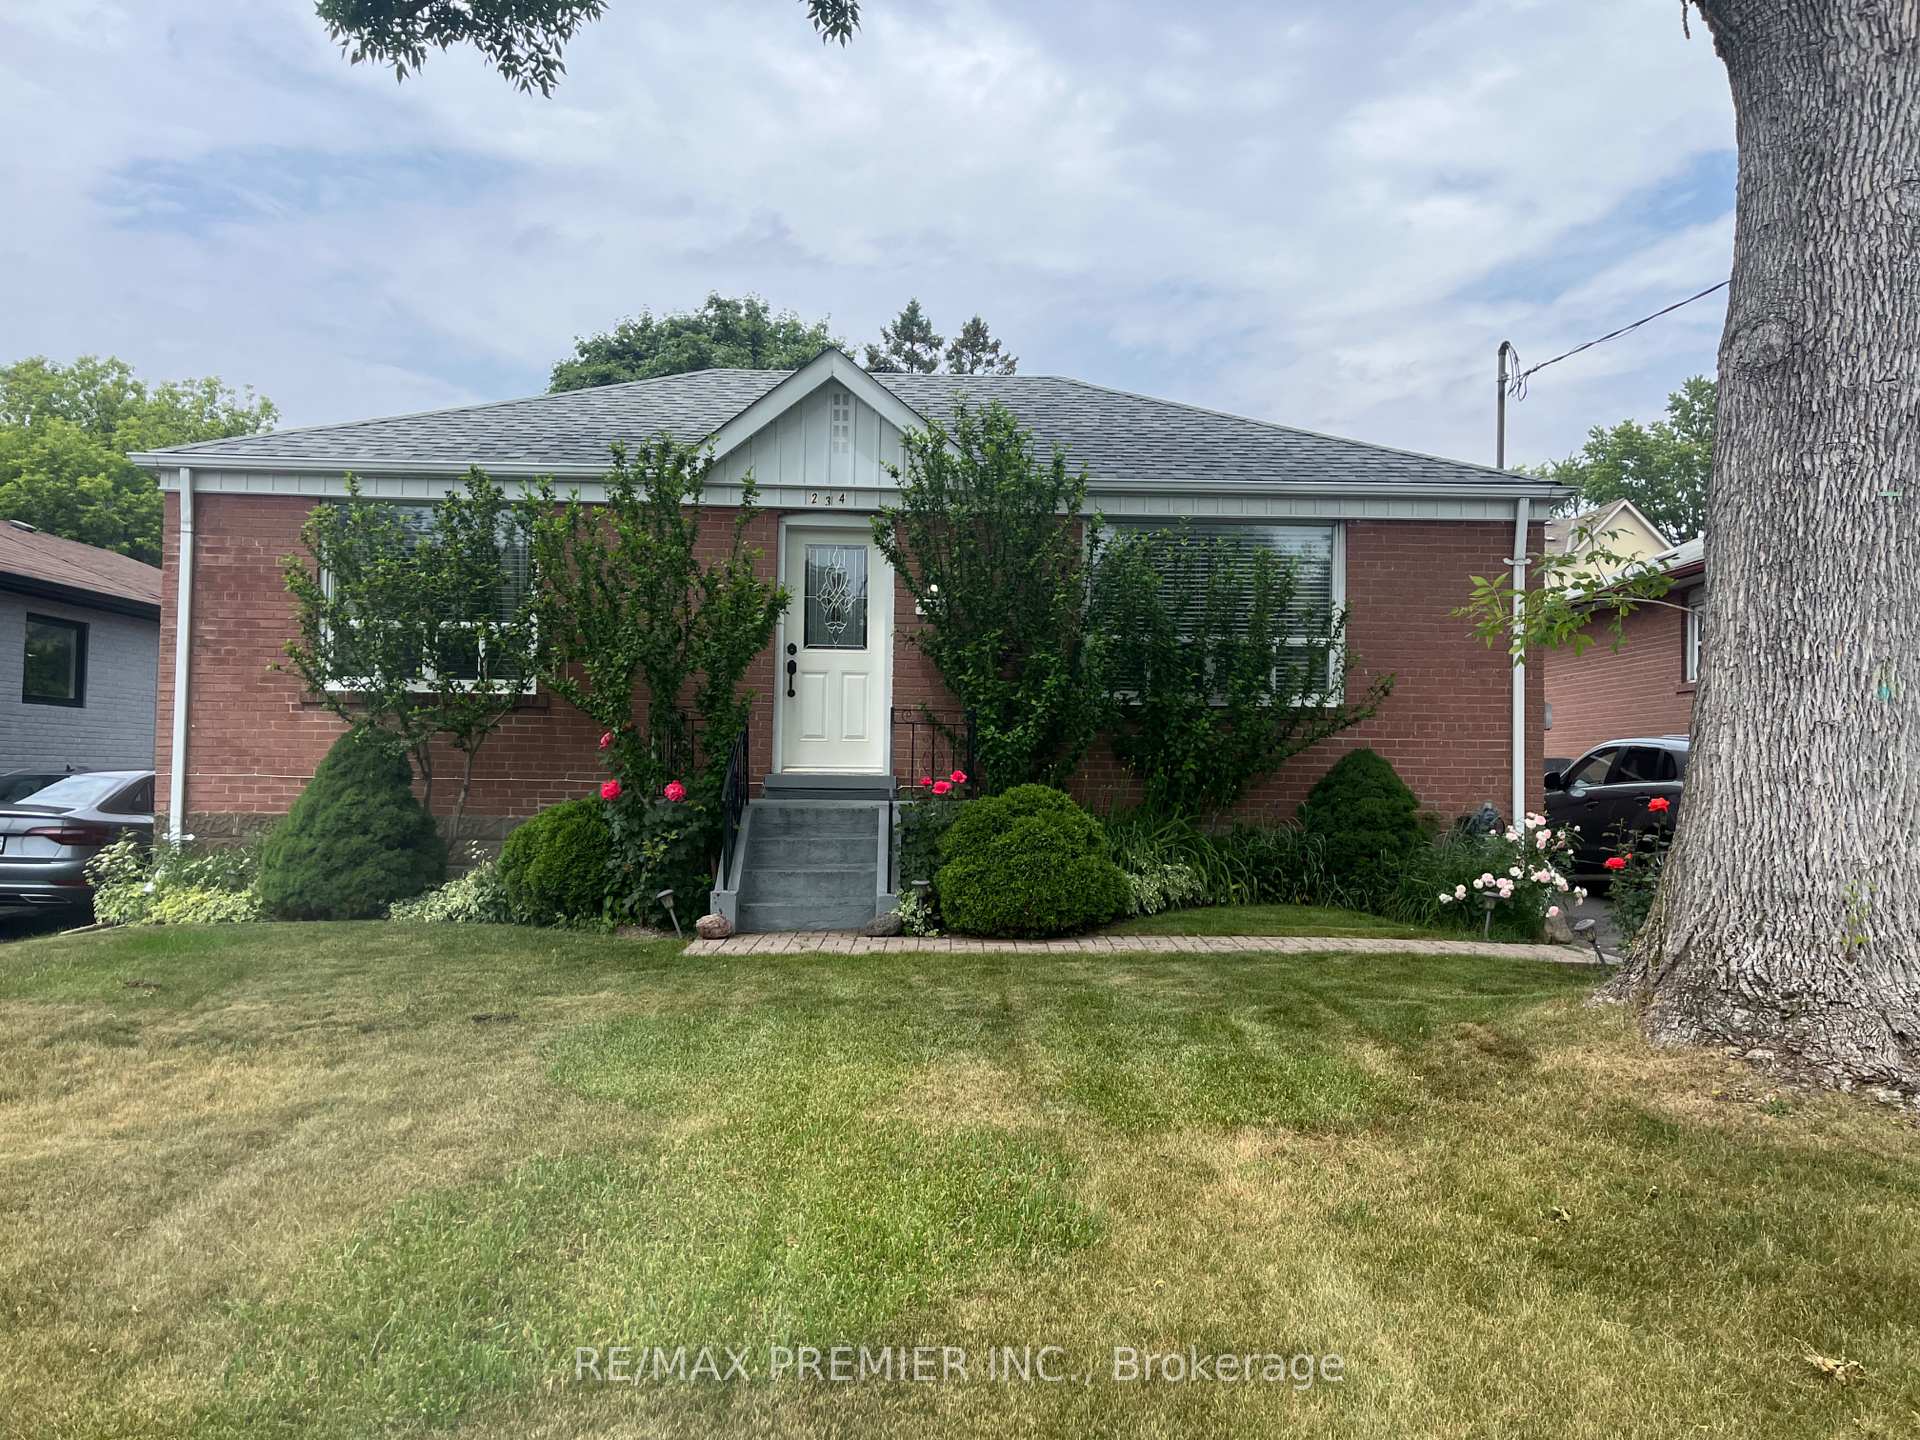
234 Epsom Downs Drive
234 Epsom Downs Drive
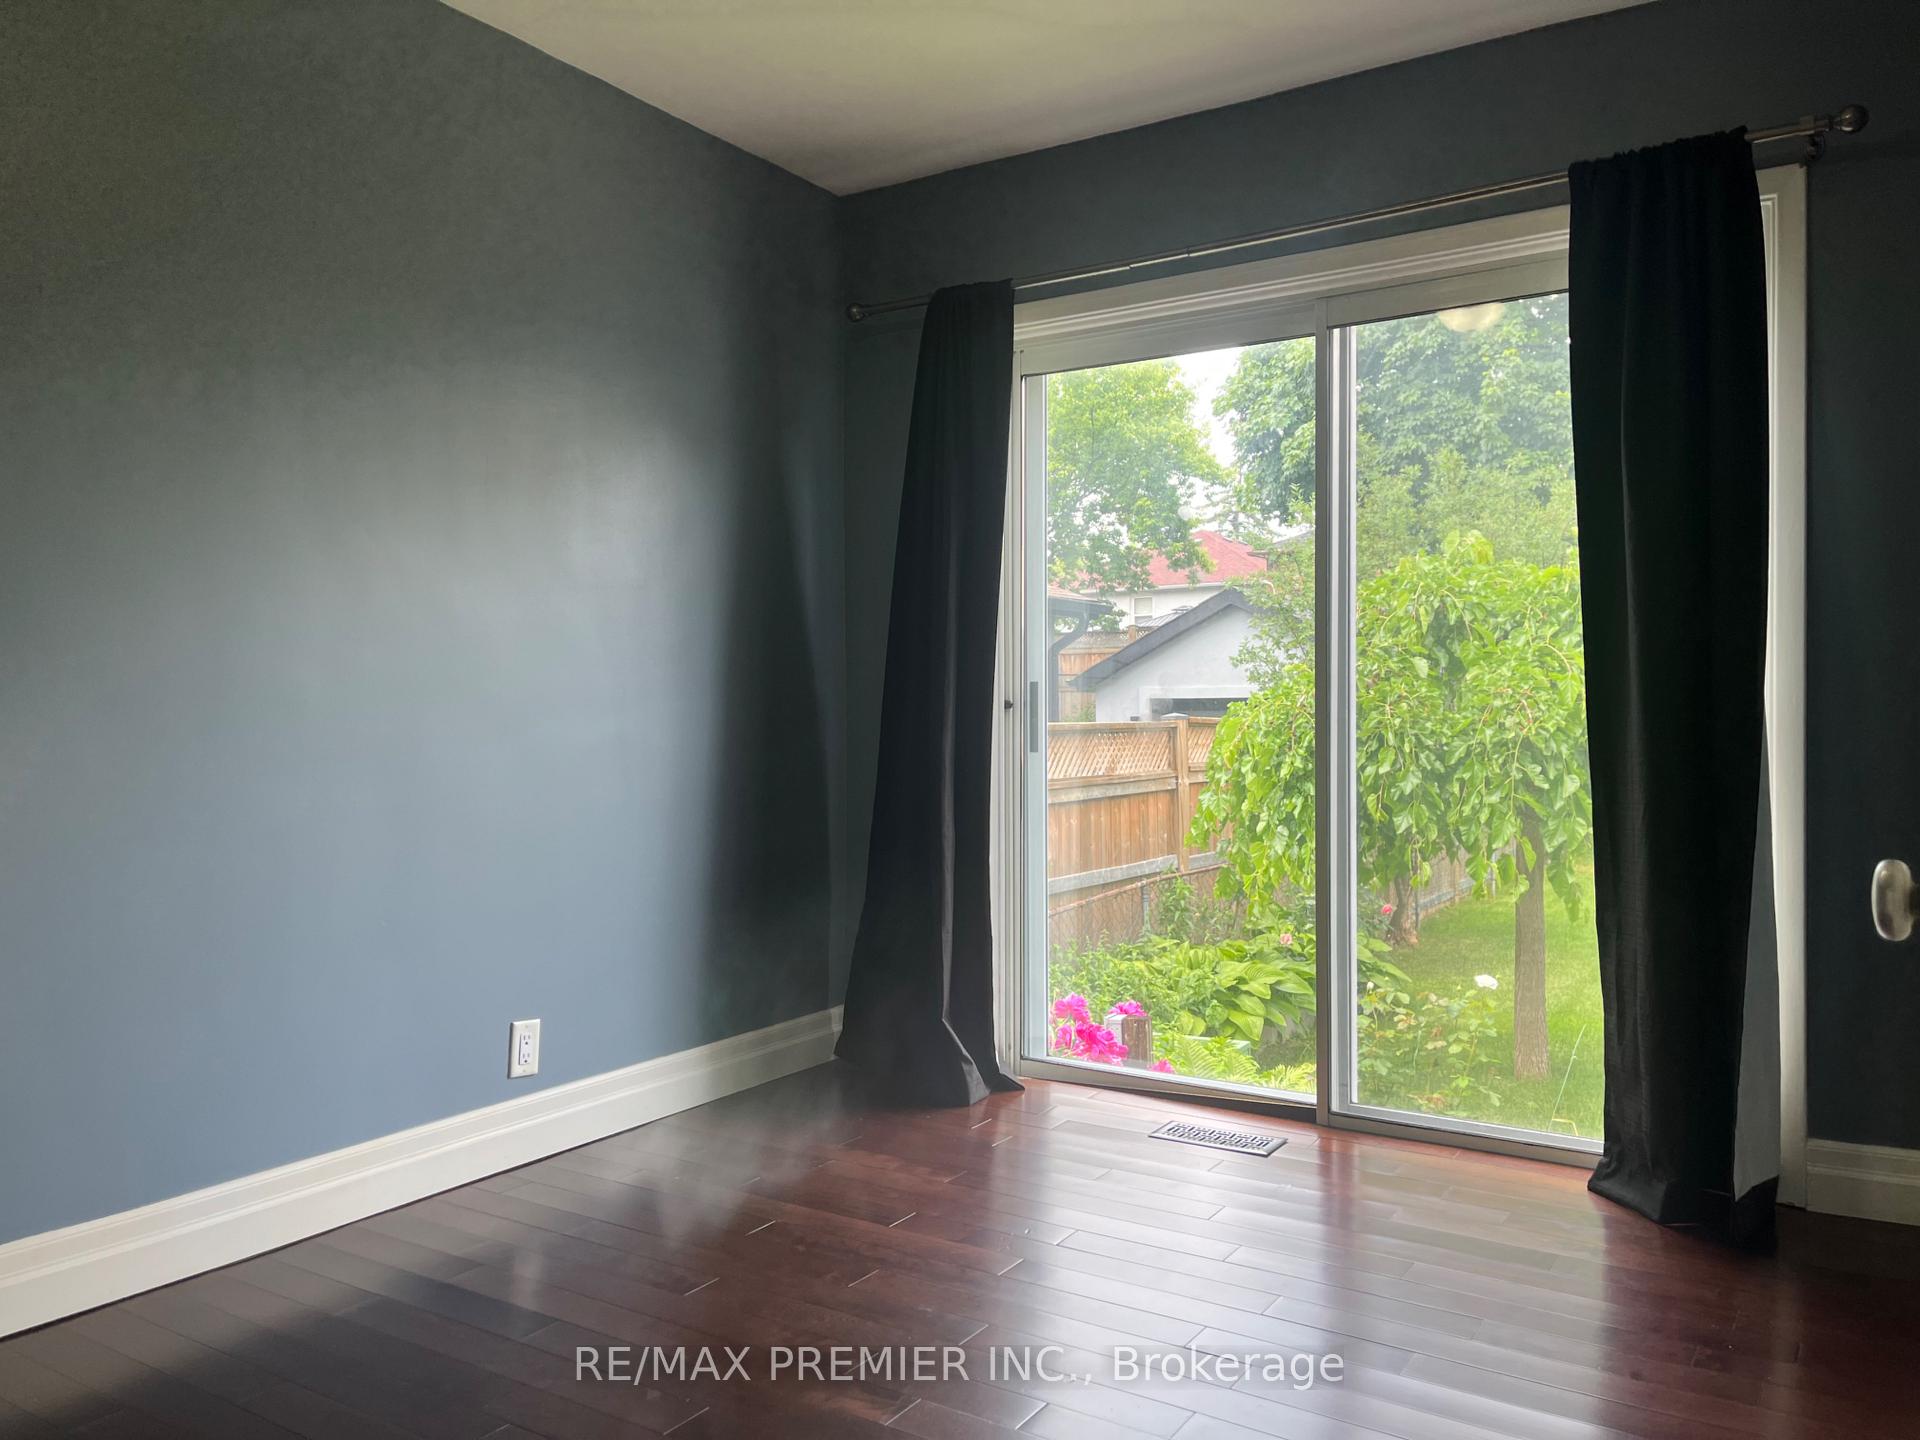 See all 29 photos
Property history
Facts and features
- BasementFinished
- Water, sewerMunicipal
- Lot shapeRectangular
- HeatingForced air
- Separate entrance
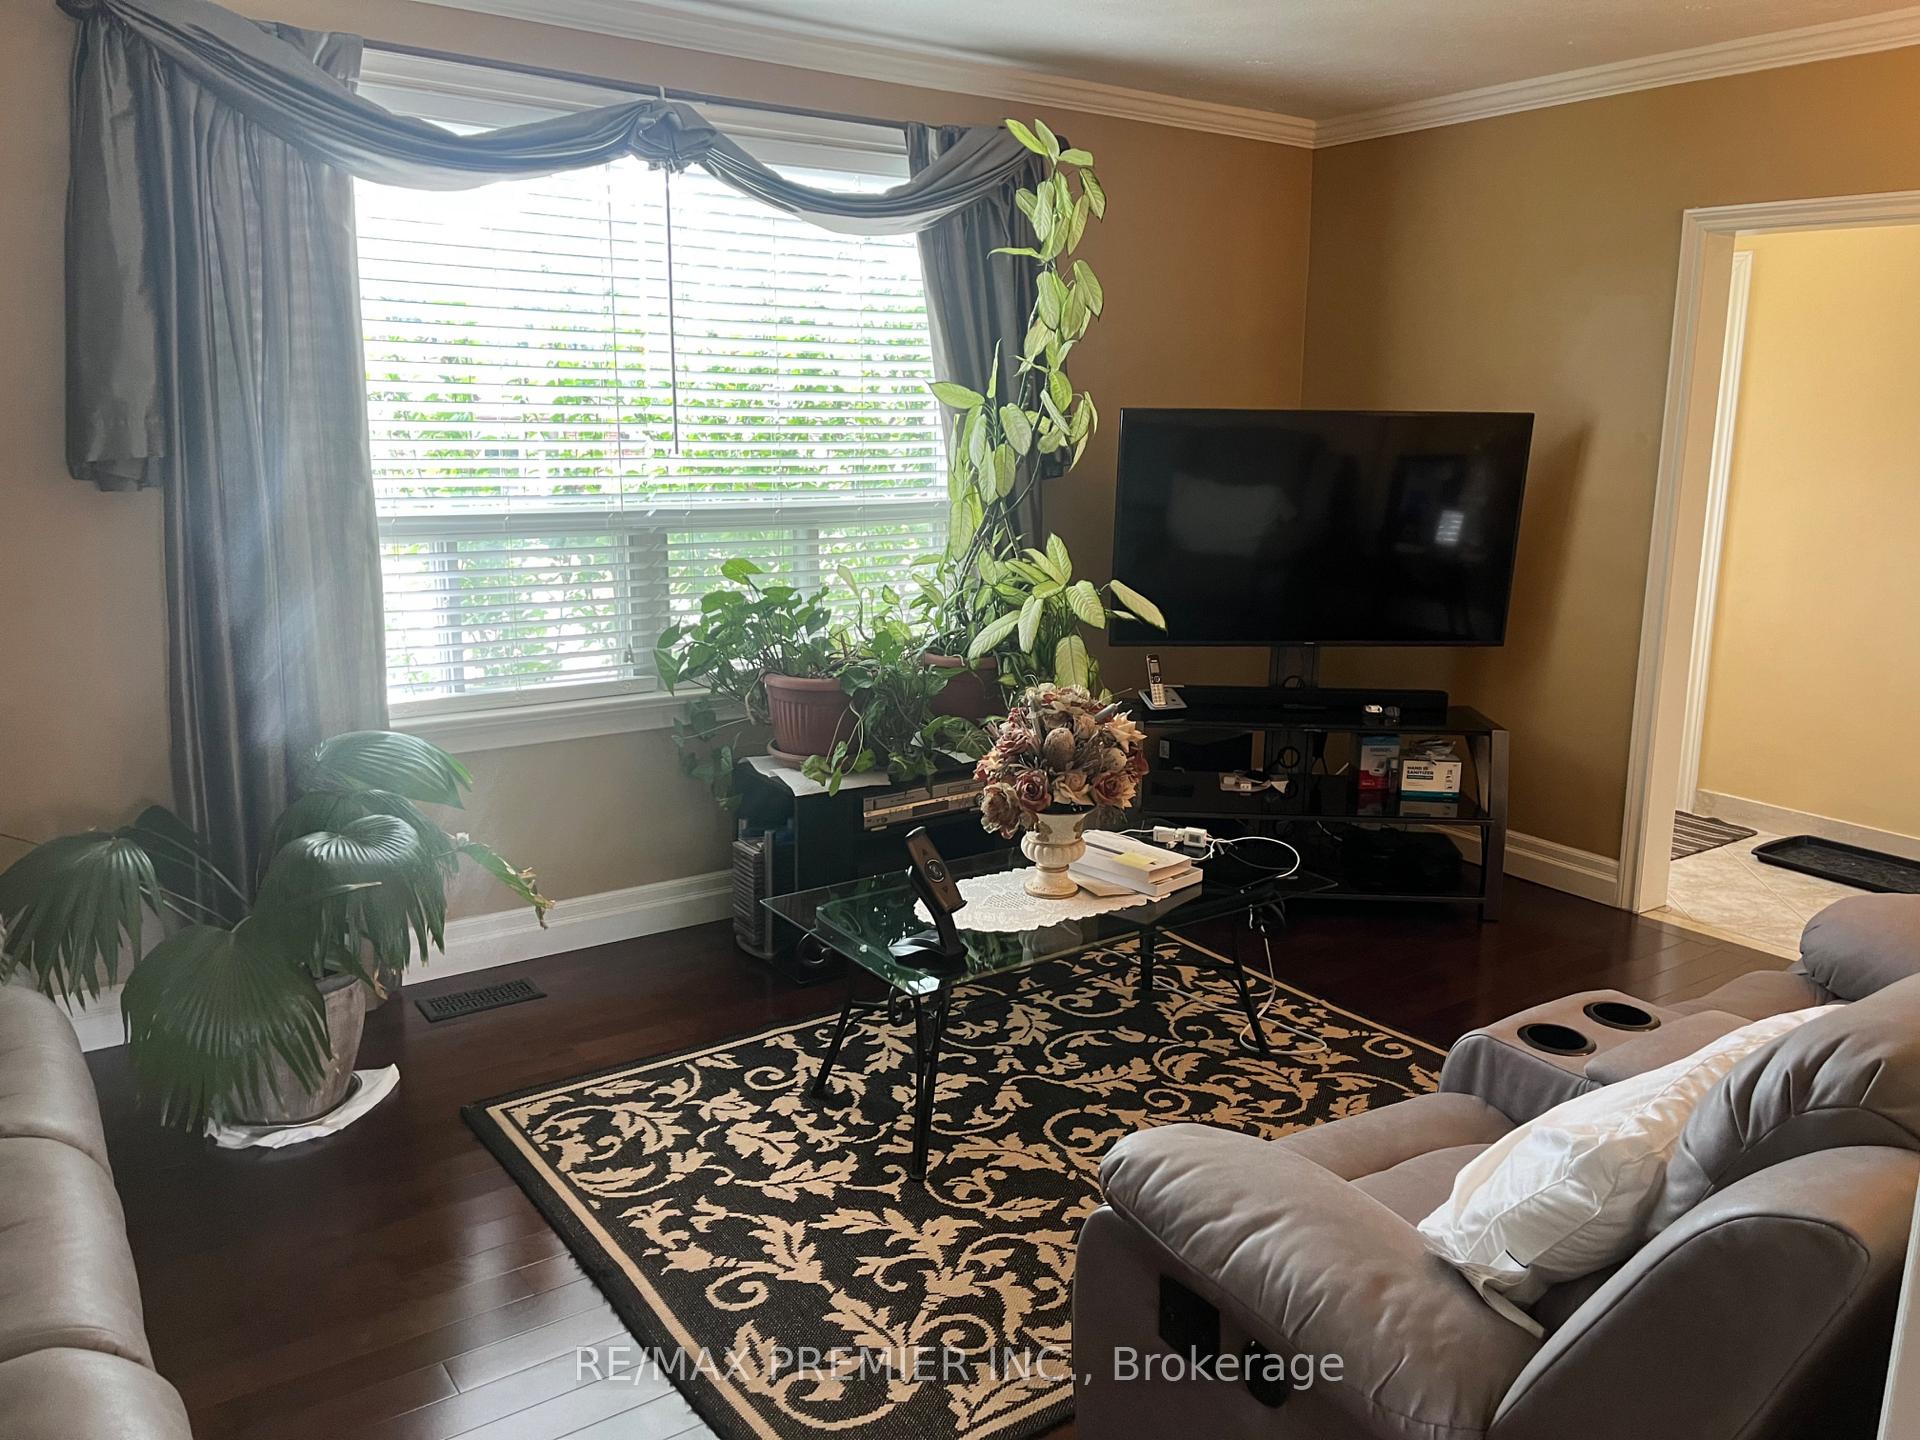
- Hardwood floors
- Central air
The homeDetached, Bungalow, 700–1,100 sq ft
- Type: Detached
- Style: Bungalow
- Living space: 700–1,100 sq ft
- Basement: Finished, separate entrance
InsideCeramic, Hardwood, Auto garage door remote, in-law suite, primary bedroom - main floor, Rooms above ground 6
- Flooring: Ceramic, Hardwood
- Features: Auto garage door remote, in-law suite, primary bedroom - main floor
- Rooms above ground: 6
- Rooms in the basement: 4
- Bedrooms: 2 + 1 in the basement
- Bathrooms: 2
- Kitchens: 1
Outside and lotBrick, concrete block, Asphalt shingle, Concrete block
- Exterior: Brick, concrete block
- Roof: Asphalt shingle
- Foundation: Concrete block
- Features: Canopy, landscaped, patio, privacy
- Size: 50 × 120 ft
- Shape: Rectangular
- Zoning: Single Family Home
Parking1 Garage, Detached, Private
- Spaces: 1 Garage
- Garage: Detached
- Driveway: Private
Heating, water and powerForced air, gas, Central air, Municipal water
- Heating: Forced air, gas
- Cooling: Central air
- Water: Municipal water
- Sewer: Municipal sewer
- Natural gas: Yes
- Hydro: Yes
- Cable: Yes
- Telephone: Yes
Costs and taxesTaxes $3,948 a year, HST included in the price, Rental items None
- Taxes, 2024: $3,948 a year
- HST: HST included in the price
- Rental items: None
Included in the saleHeating system and cooling system & equipment, all electrical light fixtures, all blinds and drapery, garage door opener and 1 remote, fridge, stove, dishwasher, washer and dryer, underground sprinkler system, in front and rear yard, Family room and primary drapery.
- Included: Heating system and cooling system & equipment, all electrical light fixtures, all blinds and drapery, garage door opener and 1 remote, fridge, stove, dishwasher, washer and dryer, underground sprinkler system, in front and rear yard
- Not included: Family room and primary drapery.
NearbyFenced yard, hospital, library, place of worship, school, public transit
- Close to: Fenced yard, hospital, library, place of worship, school, public transit
Listing detailsW12230432, Sold, Jun 18, 2025
- MLS® number: W12230432
- Status: Sold
- Listed on: Jun 18, 2025
- Days on market: 19
- Updated: Jul 7, 2025
- Possession: 2025-07-18 / Flexible
- Occupied by: Owner
- Listing brokerage: RE/MAX PREMIER INC.
About this home
234 Epsom Downs Drive, North York (Downsview-Roding-CFB), ON M3M 1T4
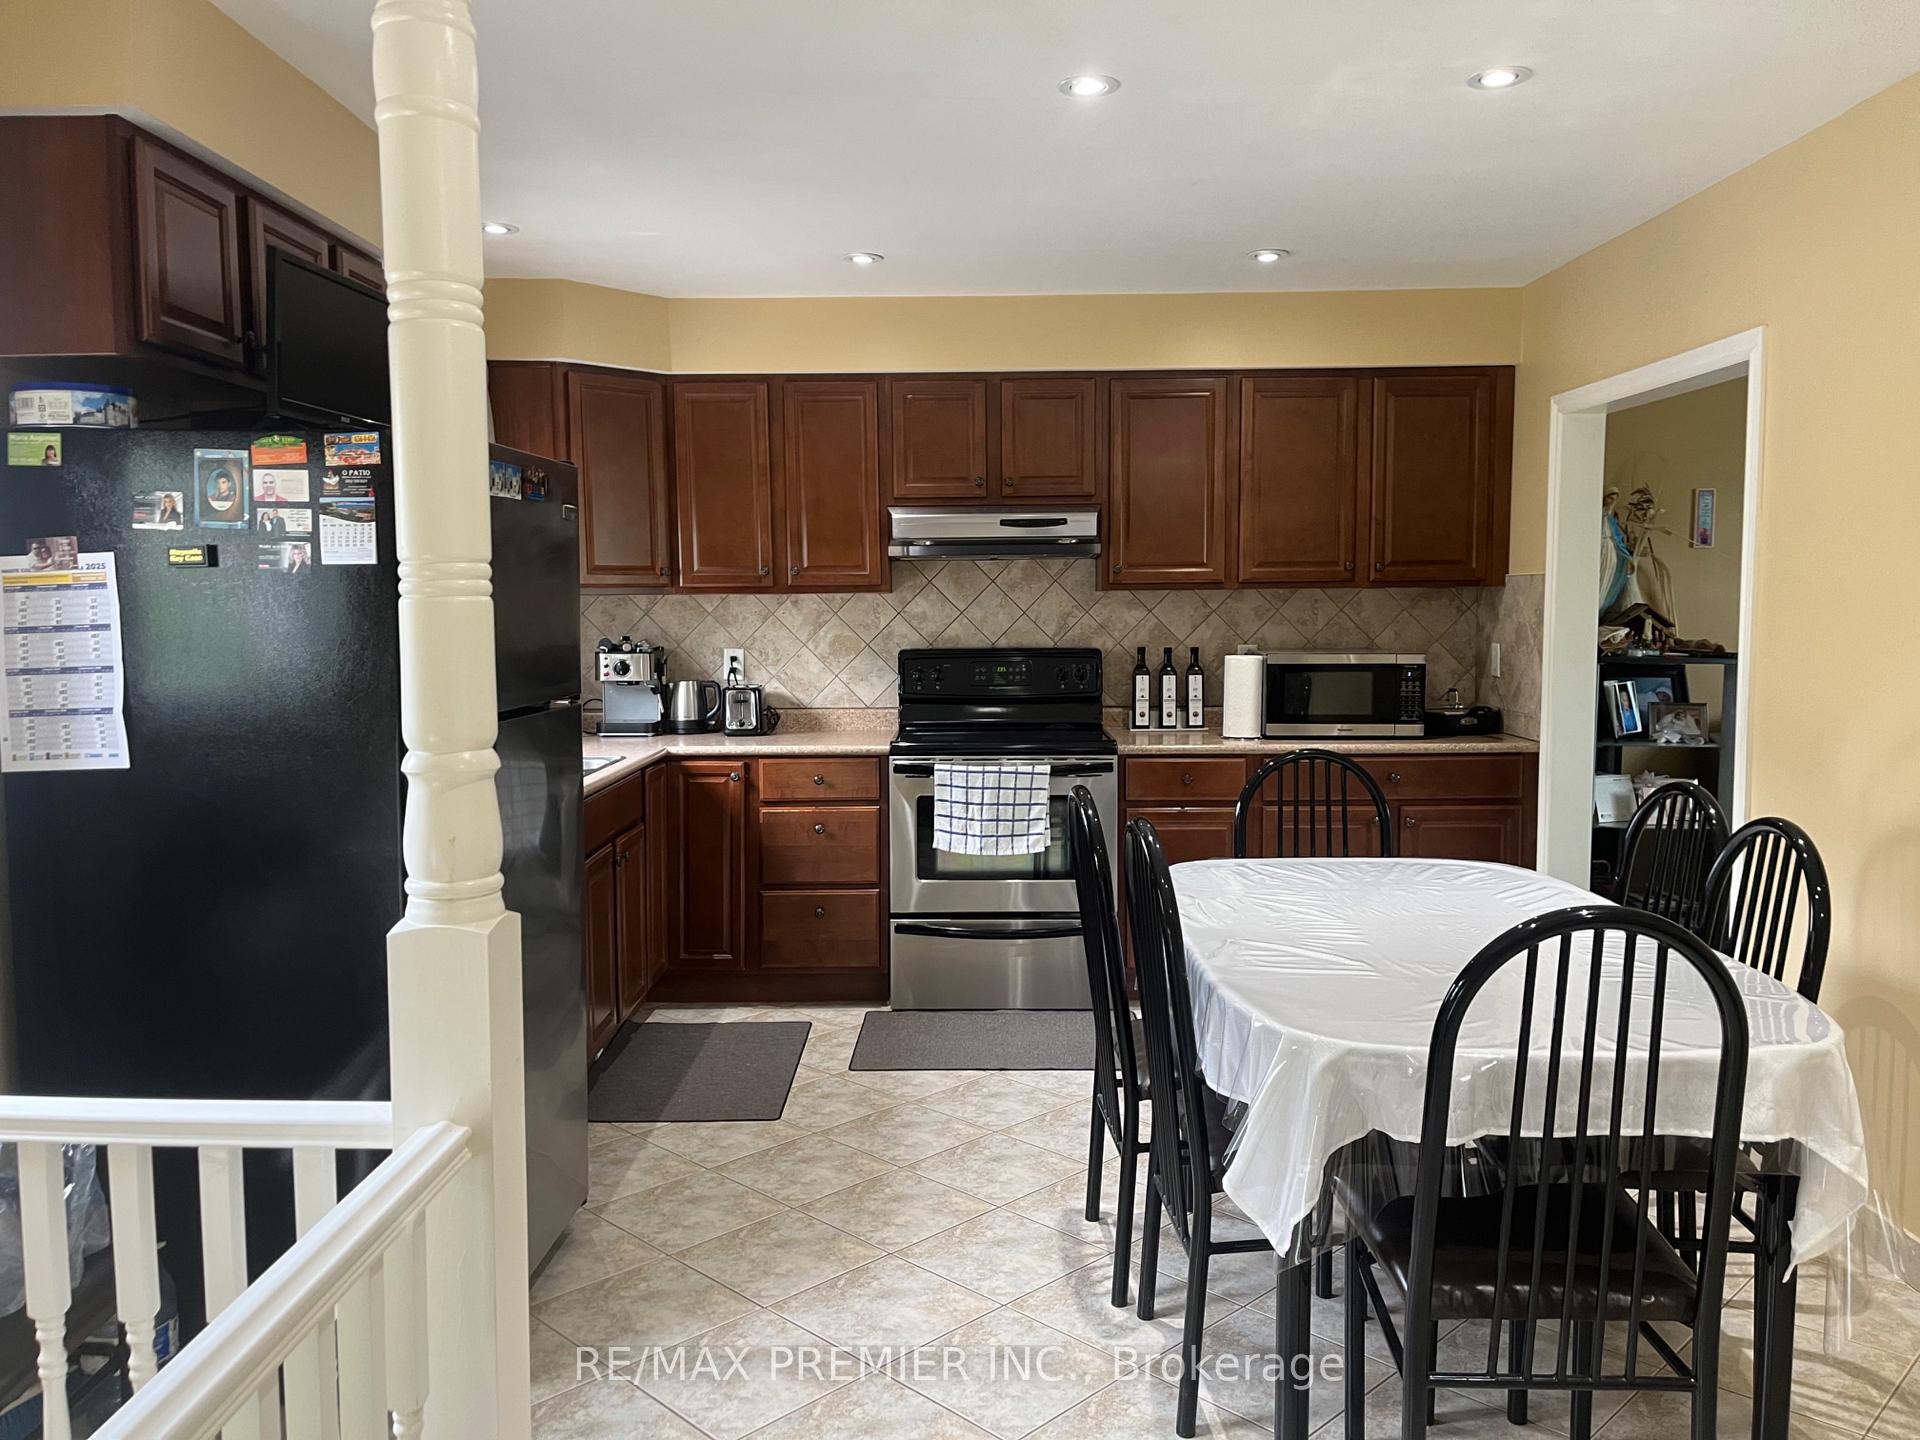
Fantastic Opportunity to buy a fully renovated bungalow, I prime location, walking distance to Humber River Hospital, Sheridan Mall, all major Highway/s, Schools, and transportation. Huge Amazing Kitchen able to sit comfortably up to10 people, with state of the art cabinetry and great appliances, pot lights etc. etc. beautiful gleaming hardwood floors throughout main floor, smooth ceilings in most of the house, huge and fully landscaped lot with huge covered concrete patio, oversized garage and a driveway capable to accommodate 5 cars, separate entrance to gorgeous professionally finished basement, just walk in and start living, Hot Water is Owned (no monthly payments), Barbecue Gas Line.
Ask about this home
A HOMEH agent will answer your questions about this home.
Around this home
Daily convenience, out of 100, from the distances below
Schools nearby
School rating, out of 10.
Helpful calculators
Your HOMEH agent

"I would see it this week."