

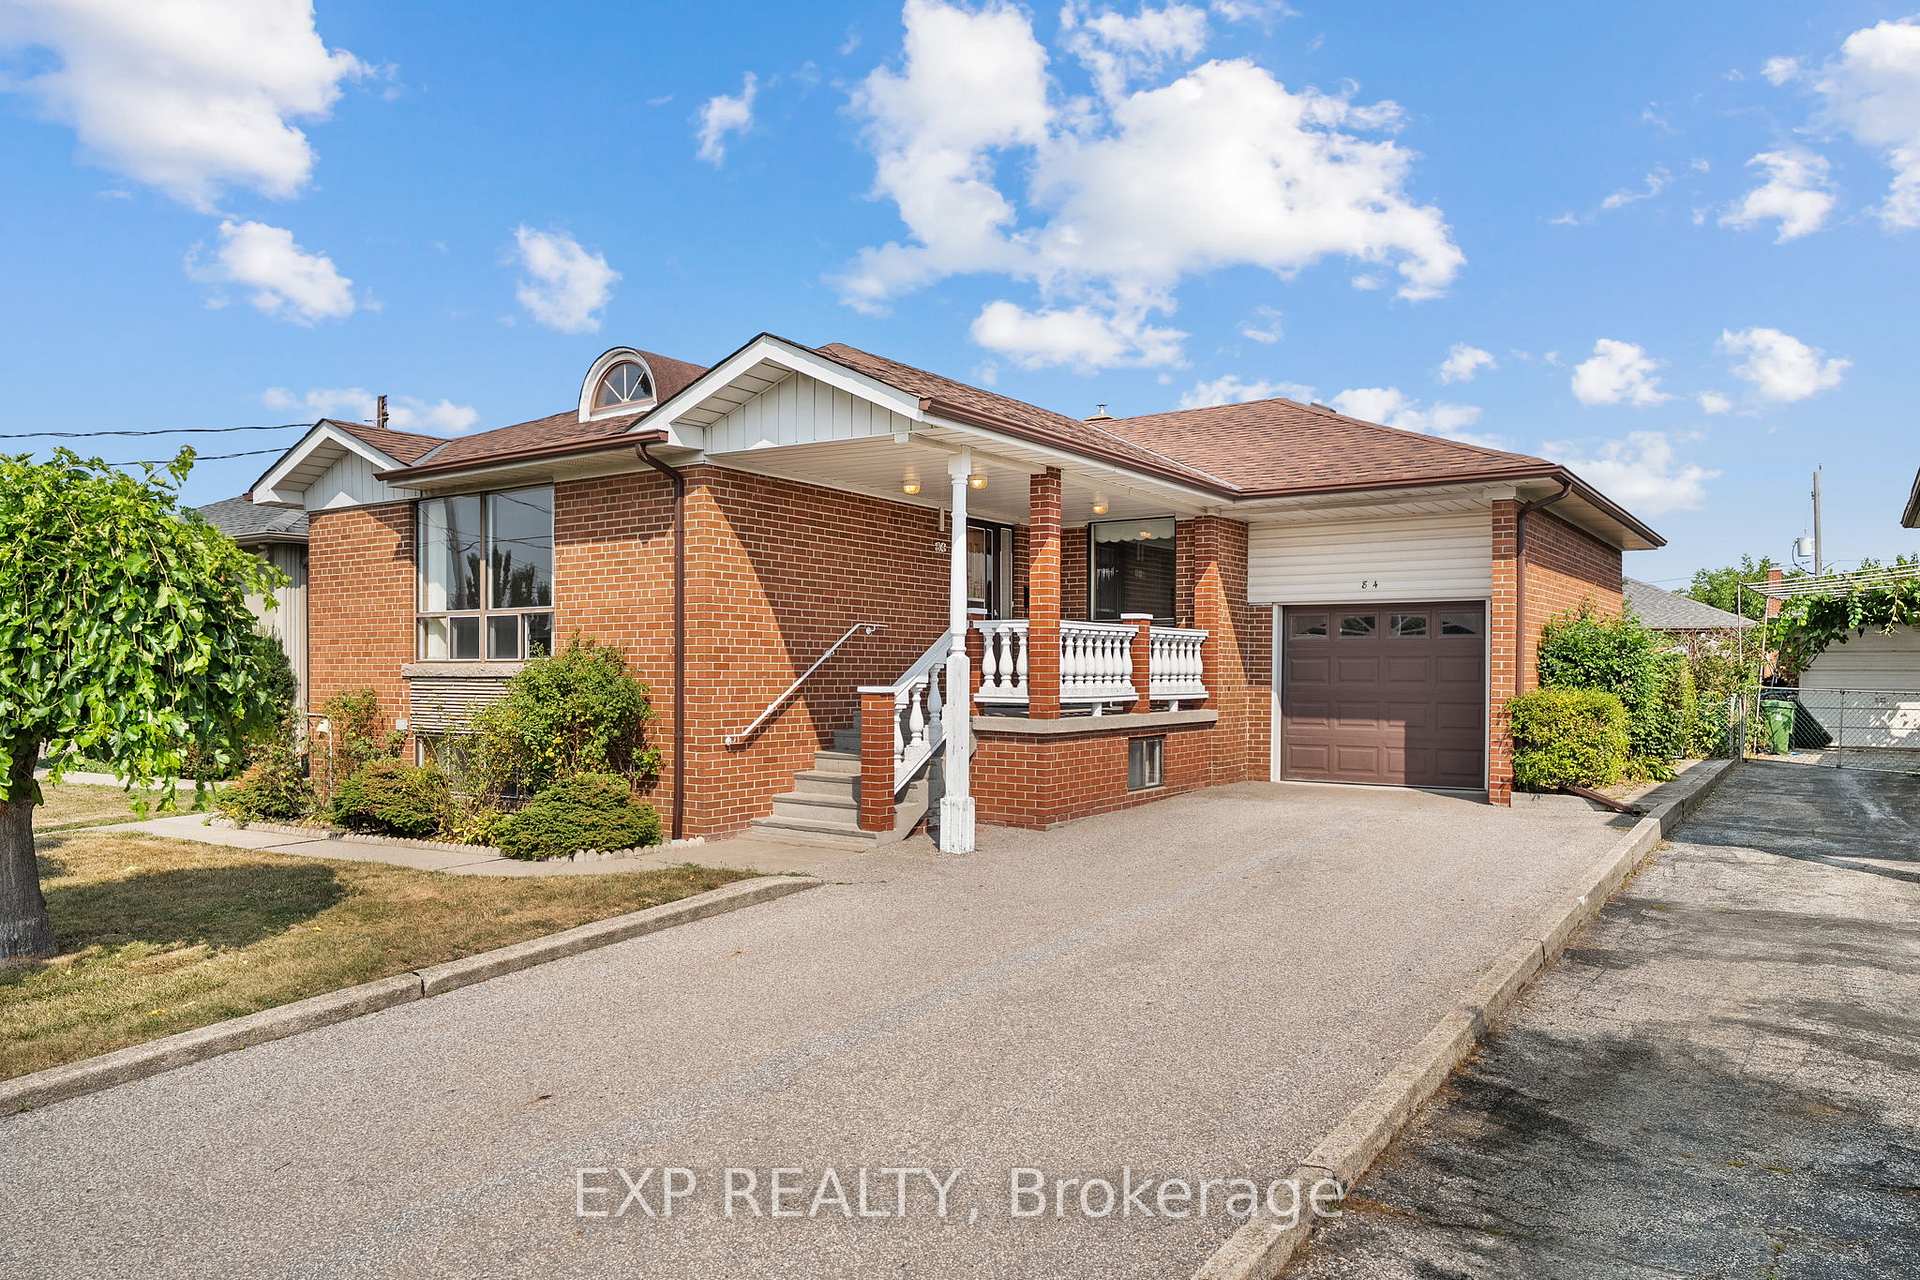
84 Tavistock Road
84 Tavistock Road
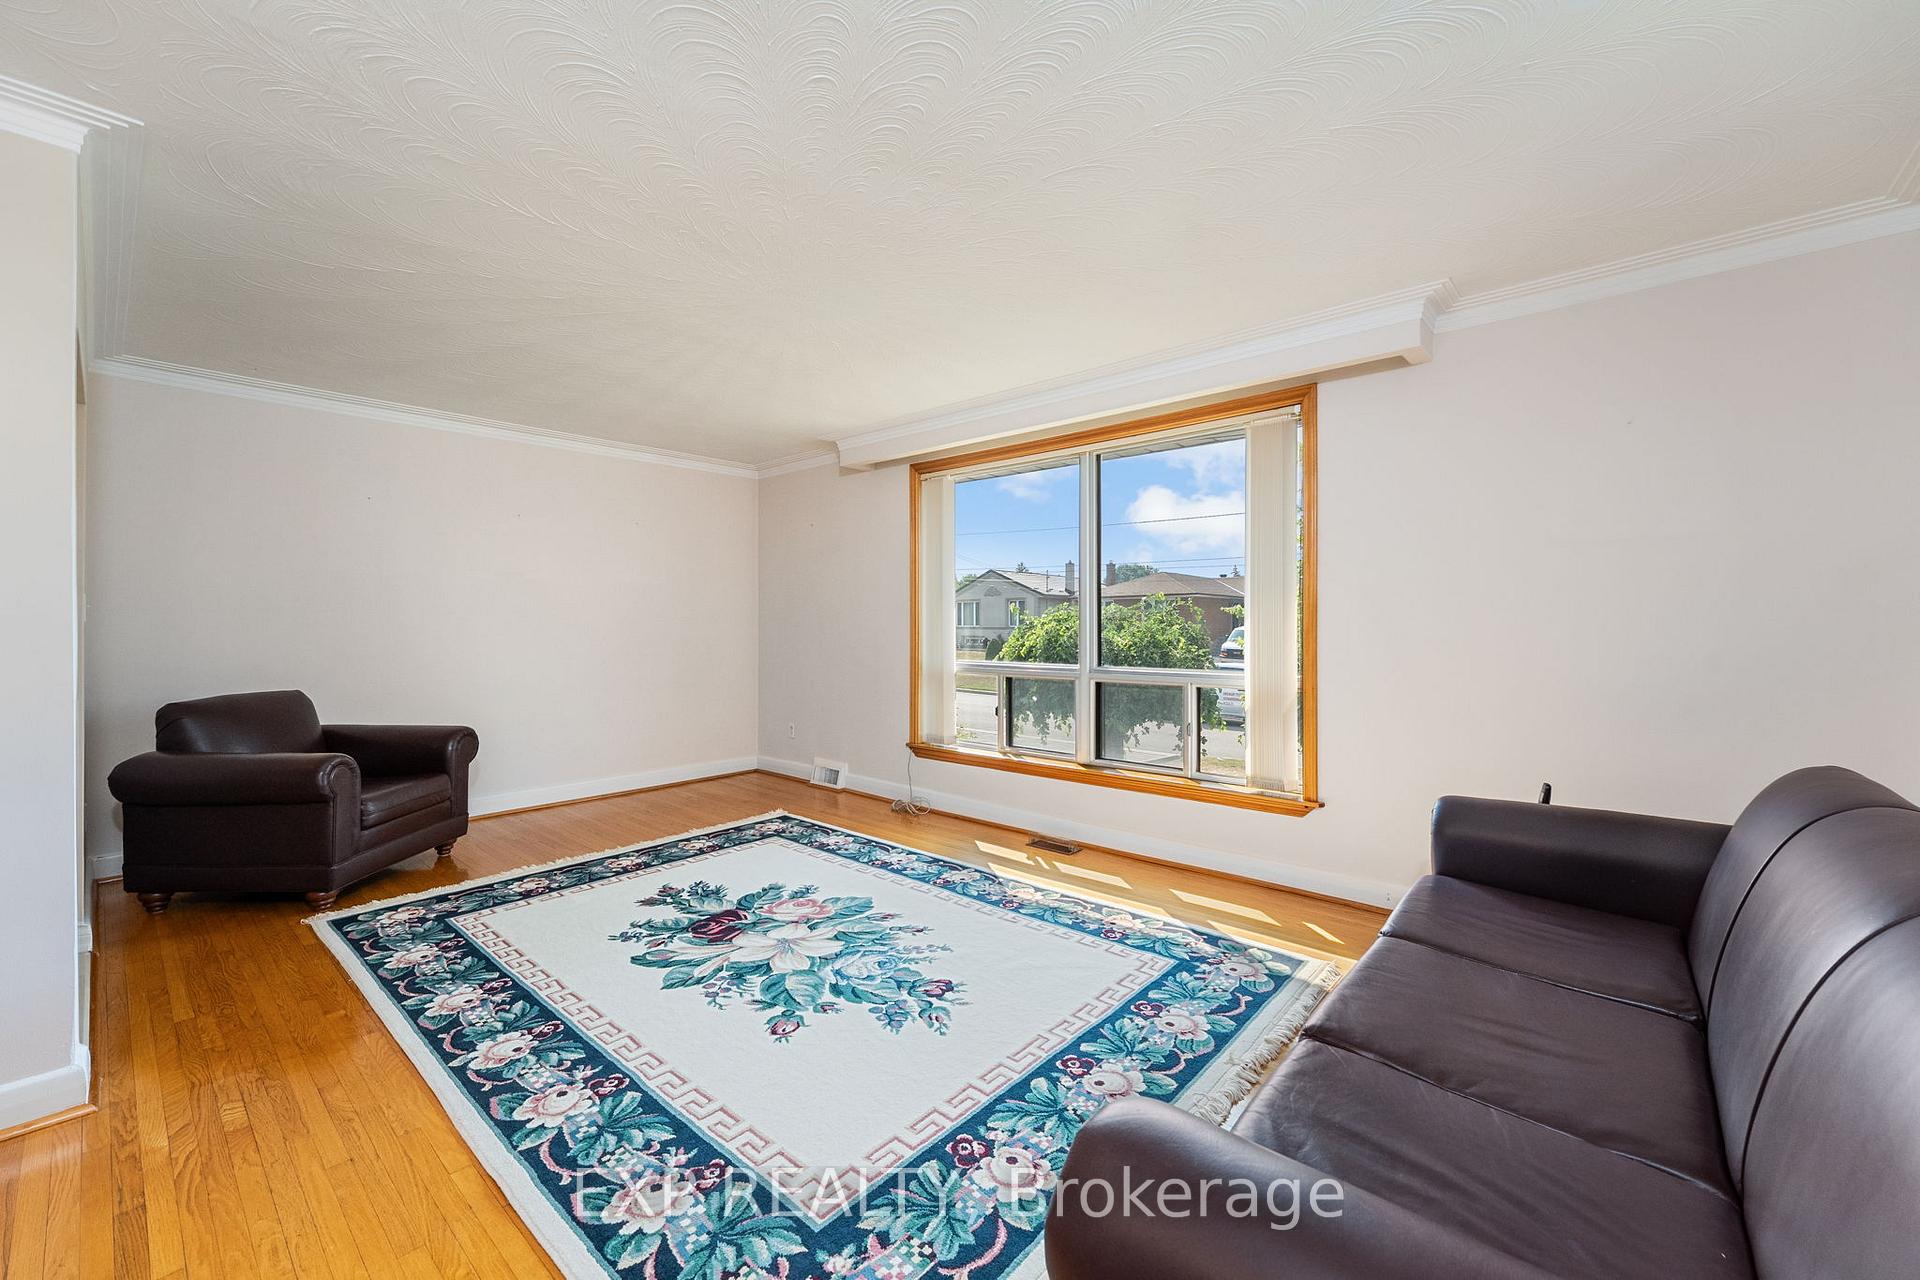 See all 42 photos
Property history
Facts and features
- BasementFinished
- Lease term12 months
- FurnishedPartially
- LaundryIn basement, sink
- Second kitchen
- Separate entrance
- Hardwood floors
- Central air
The homeDetached, Bungalow, 1,100–1,500 sq ft
- Type: Detached
- Style: Bungalow
- Living space: 1,100–1,500 sq ft
- Basement: Separate entrance, finished
InsideCeramic, Hardwood, Vinyl, In basement, sink, Carpet free
- Flooring: Ceramic, Hardwood, Vinyl
- Laundry: In basement, sink
- Features: Carpet free
- Security: Carbon monoxide detectors, smoke detector
- Rooms above ground: 8
- Bedrooms: 3
- Bathrooms: 2
- Kitchens: 2
Outside and lotBrick, Shingles, Brick
- Exterior: Brick
- Roof: Shingles
- Foundation: Brick
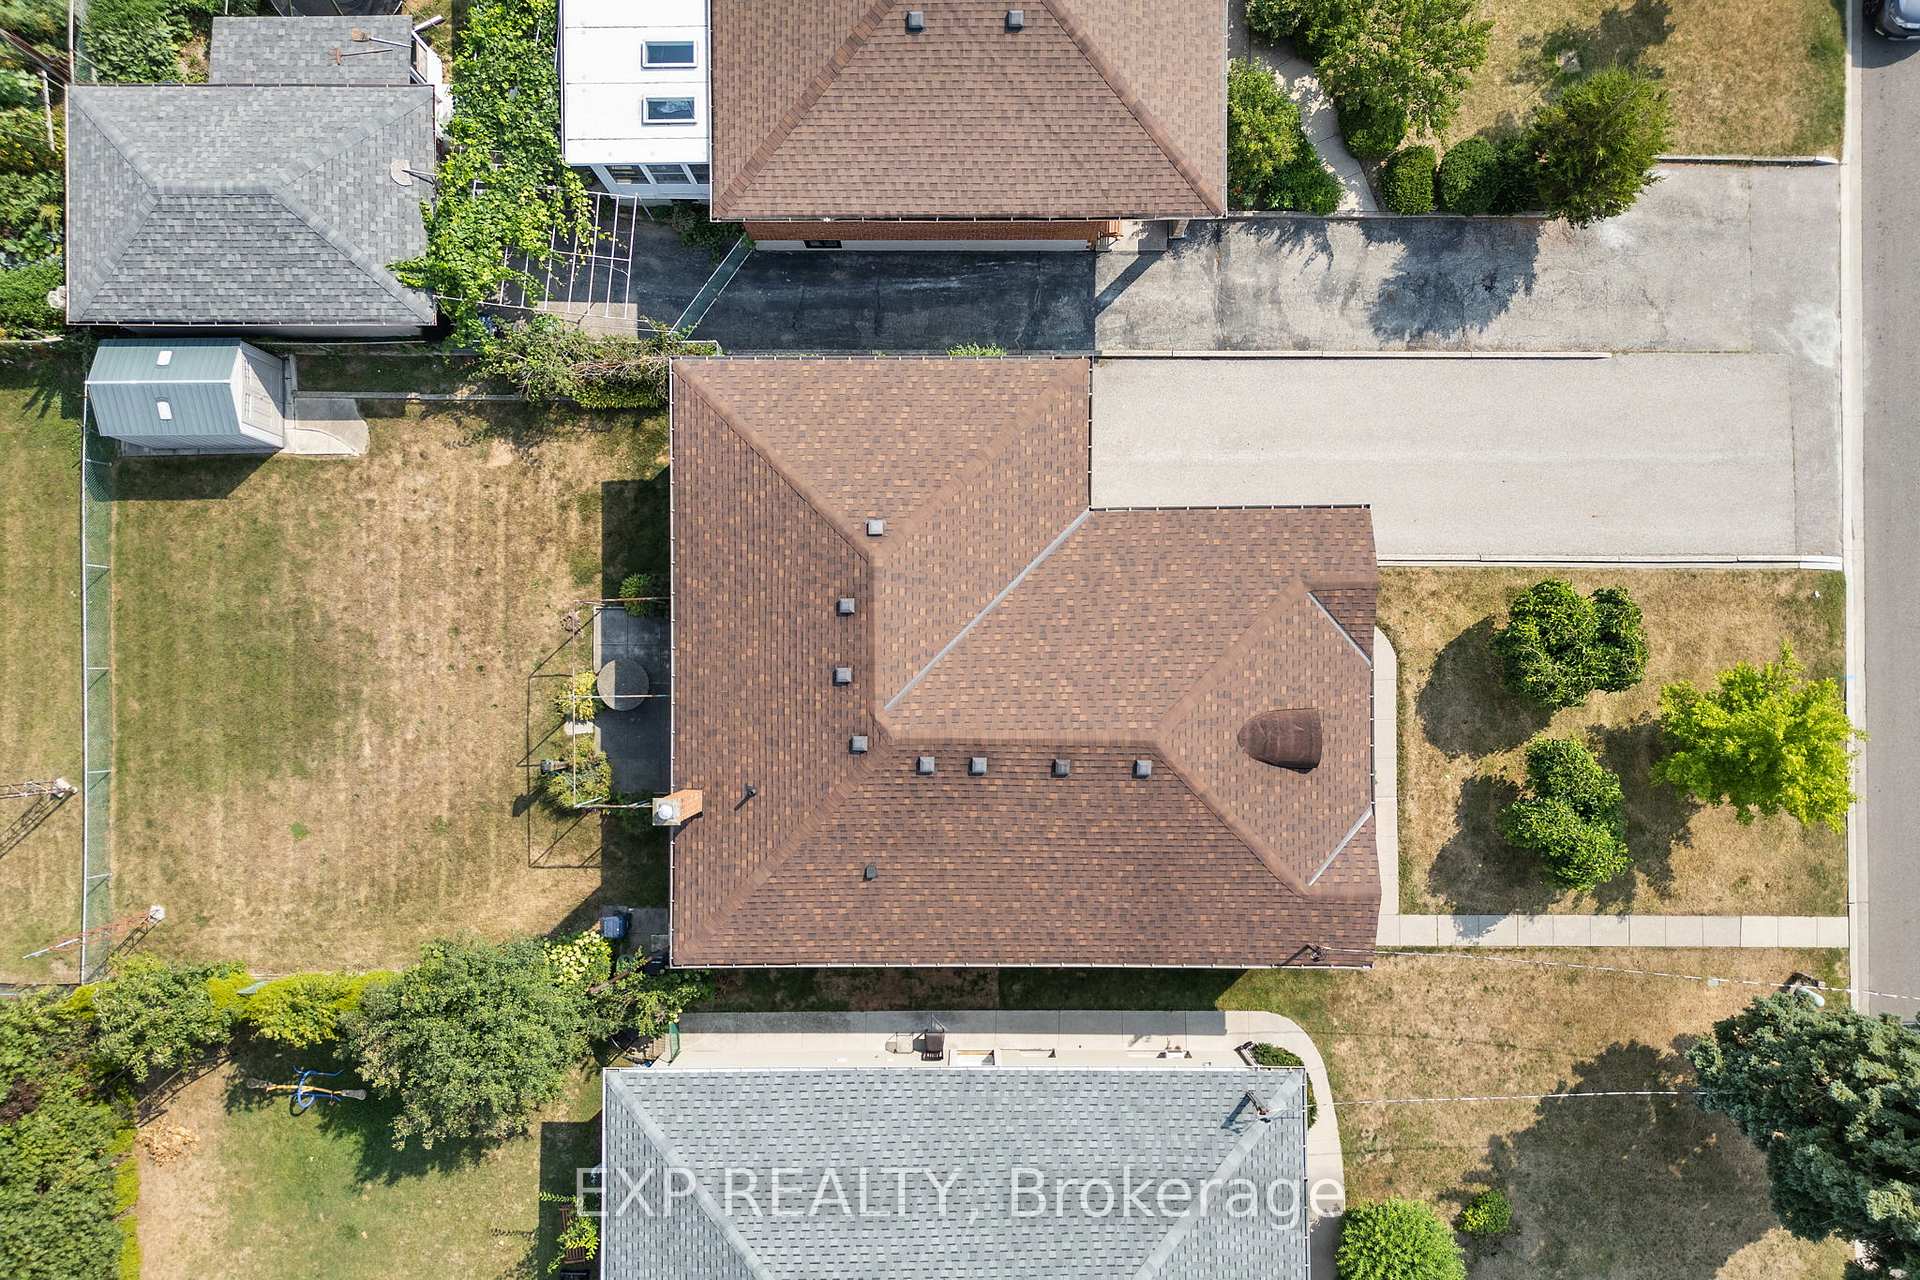
- Features: Patio, porch
- Other structures: Shed
Parking5 Parking, Attached, Private
- Spaces: 5 Parking
- Garage: Attached
- Driveway: Private
Heating, water and powerForced air, gas, Central air, Municipal water
- Heating: Forced air, gas
- Cooling: Central air
- Water: Municipal water
- Sewer: Municipal sewer
- Natural gas: Yes
- Hydro: Yes
Rent and termsRent $3,800 a month, Entire property, Partially
- Rent: $3,800 a month
- Space for rent: Entire property
- Furnished: Partially
- Lease: 12 months
- Paid: Monthly
- Rent includes: Parking
- Deposit: Required
- Credit check: Required
- Employment letter: Required
- References: Required
- Rental items: Hot water tank
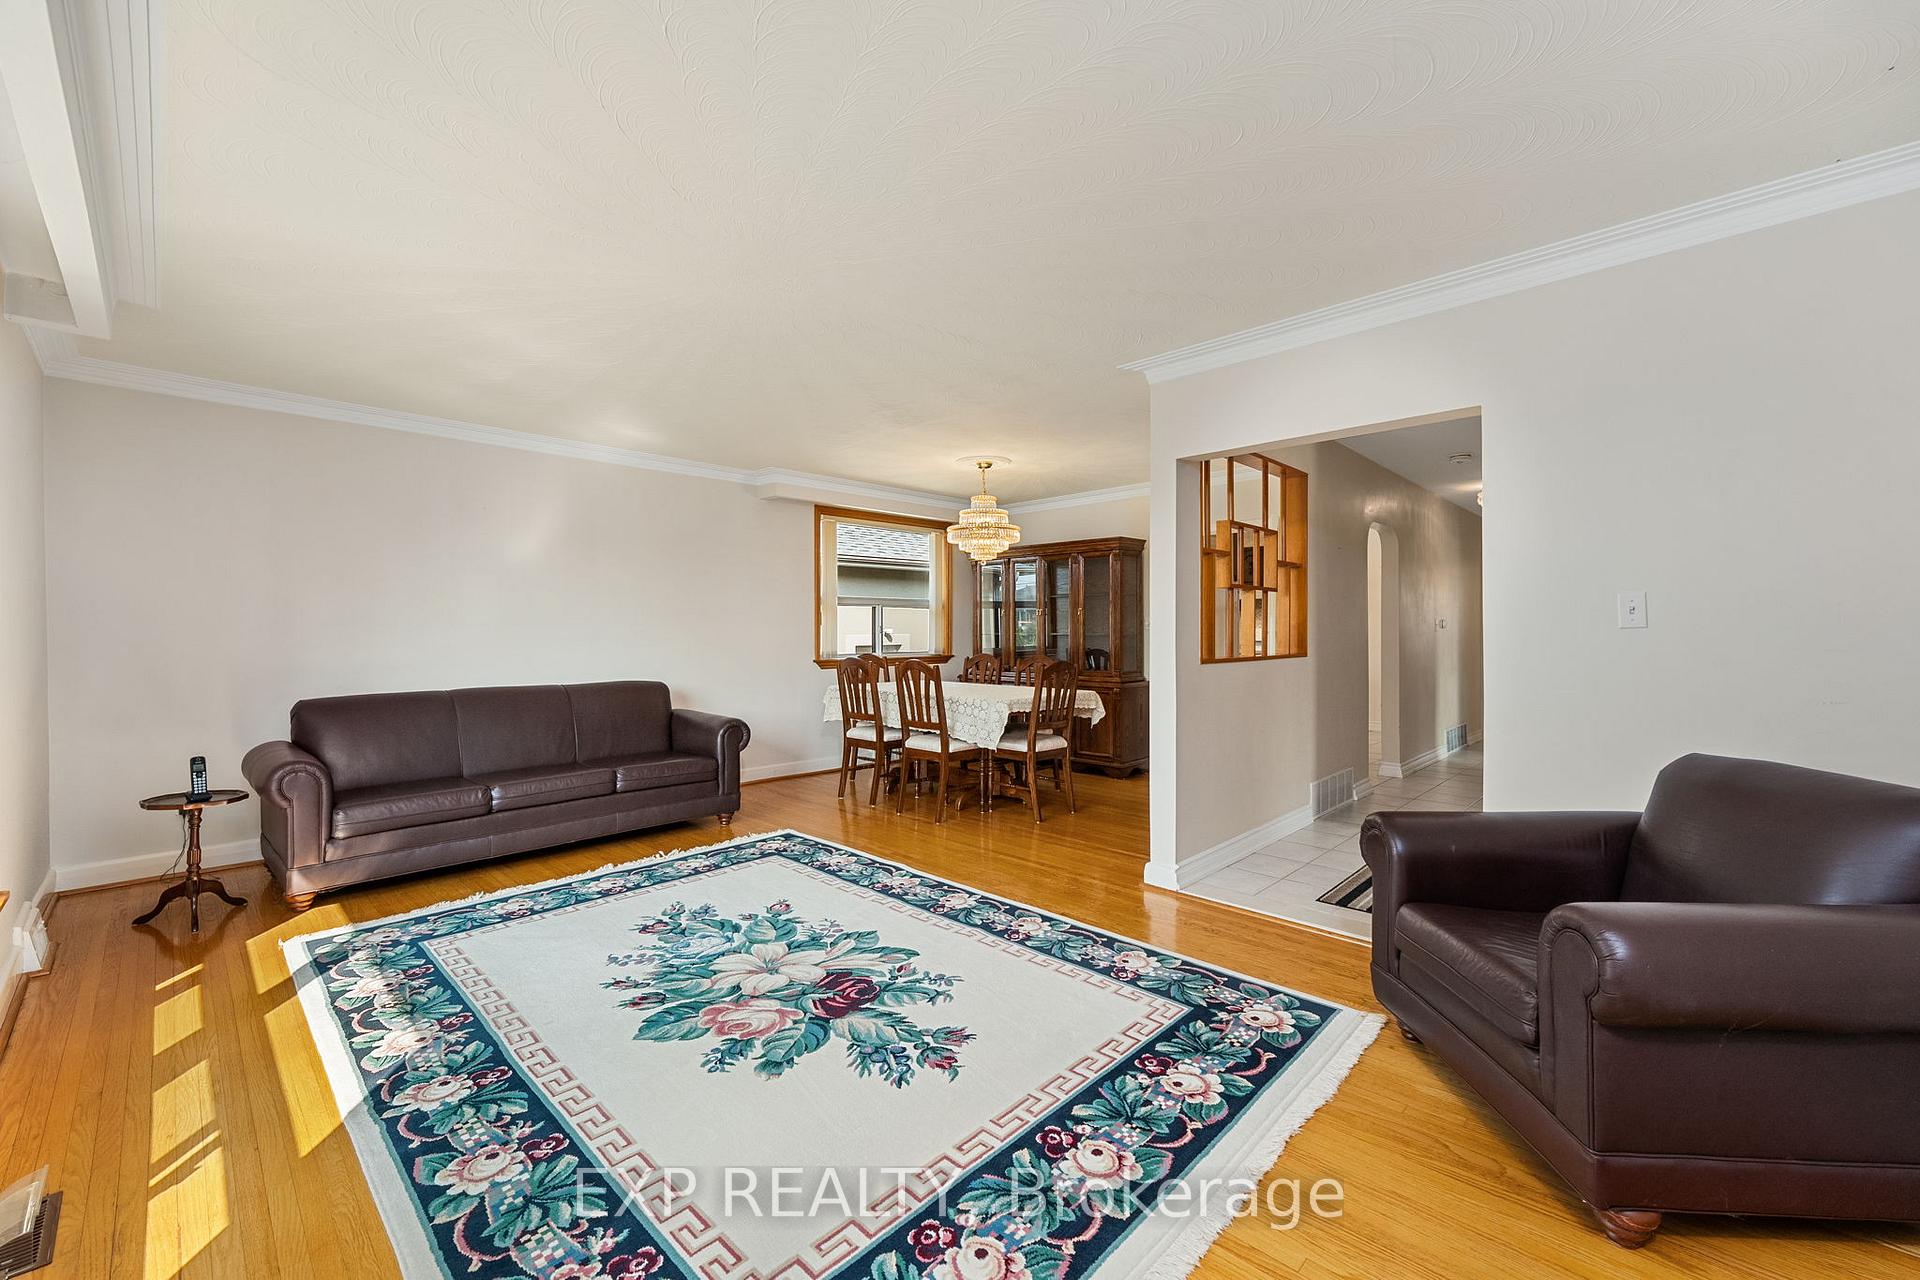
IncludedIncluded for use: all window coverings and mats; furnishings: living room rug, couch and lounge chair; dining room table, chairs (6) and tall sideboard and hutch dresser; bedroom 1: bed frame and mattress, dresser, night table; lower level utility room table and dresser; lower level recreation room couch and chair; backyard patio table and hose; main floor kitchen fridge, oven; basement kitchen fridge, oven, stand up freezer, table and chairs (4).
- Included: Included for use: all window coverings and mats; furnishings: living room rug, couch and lounge chair; dining room table, chairs (6) and tall sideboard and hutch dresser; bedroom 1: bed frame and mattress, dresser, night table; lower level utility room table and dresser; lower level recreation room couch and chair; backyard patio table and hose; main floor kitchen fridge, oven; basement kitchen fridge, oven, stand up freezer, table and chairs (4).
NearbyFenced yard, hospital, park, public transit, rec./commun.centre, school
- Close to: Fenced yard, hospital, park, public transit, rec./commun.centre, school
Listing detailsW12378150, Rented, Sep 3, 2025
- MLS® number: W12378150
- Status: Rented
- Listed on: Sep 3, 2025
- Days on market: 54
- Updated: Oct 27, 2025
- Possession: 2025-09-15 / Immediate
- Occupied by: Vacant
- Listing brokerage: eXp Realty
About this home
84 Tavistock Road, North York (Downsview-Roding-CFB), ON M3M 2N9
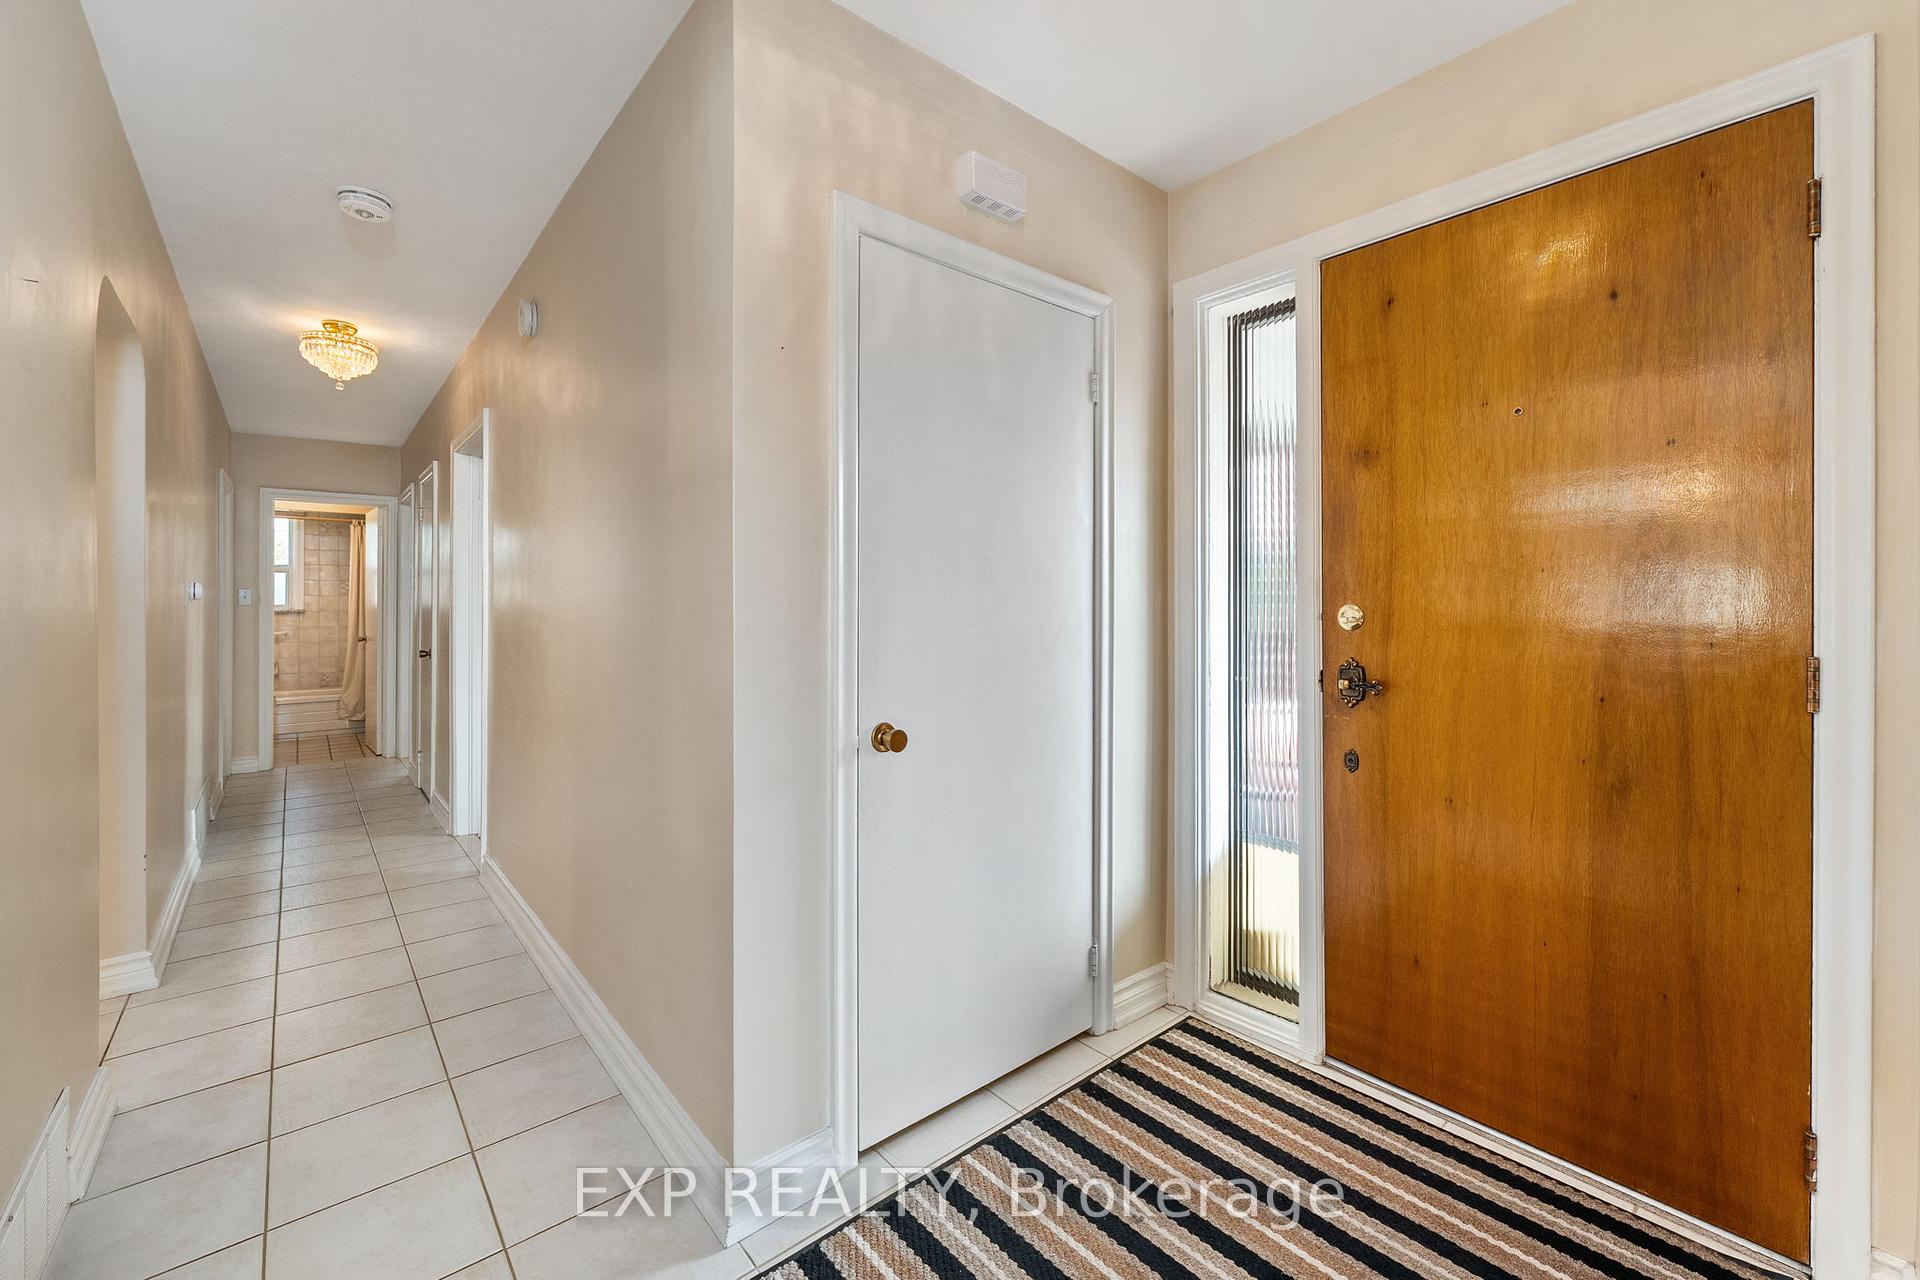
Entire Home For Lease In A Family-Friendly Community! Welcome To This Spacious 3-Bedroom, 2-Bathroom Home, Available For Lease For The First Time! Perfect For Families Seeking Comfort And Extra Room To Spread Out, The Main Floor Features Ceramic And Hardwood Flooring Throughout The Generous Living And Dining Areas, A Bright Kitchen With Ample Counter Space, And Three Well-Sized Bedrooms With A Full 4 Pc Bathroom. The Lower Level Provides Additional Versatility With A Kitchenette, Large Recreation Area, Full 4-Pc Bathroom, And A Spacious Laundry Room With Two Double Sinks. Ideal For Family Activities, Entertainment, Or Storage Use. A Separate Side Entrance Leads To A Lush Backyard, Perfect For Family Gatherings And Outdoor Enjoyment. This Well-Maintained Home Has Been Updated With Fresh Paint, New Light Fixtures, Modern Switches, And Window Coverings; And Comes Partially Furnished For Added Comfort And Convenience. Located In The Heart Of Downsview Roding-CFB, You'll Enjoy Quick Access To Yorkdale Shopping Centre, The 230-Hectare Downsview Park With Year-Round Recreation And Entertainment Venues, Humber River Hospital, Excellent Public And Catholic Schools, Plus Seamless Transit Connections Via TTC Bus And Subway, GO Train, And Highway 401.
Ask about this home
A HOMEH agent will answer your questions about this home.
Around this home
Daily convenience, out of 100, from the distances below
Schools nearby
School rating, out of 10.
Helpful calculators
Your HOMEH agent

"I would see it this week."