

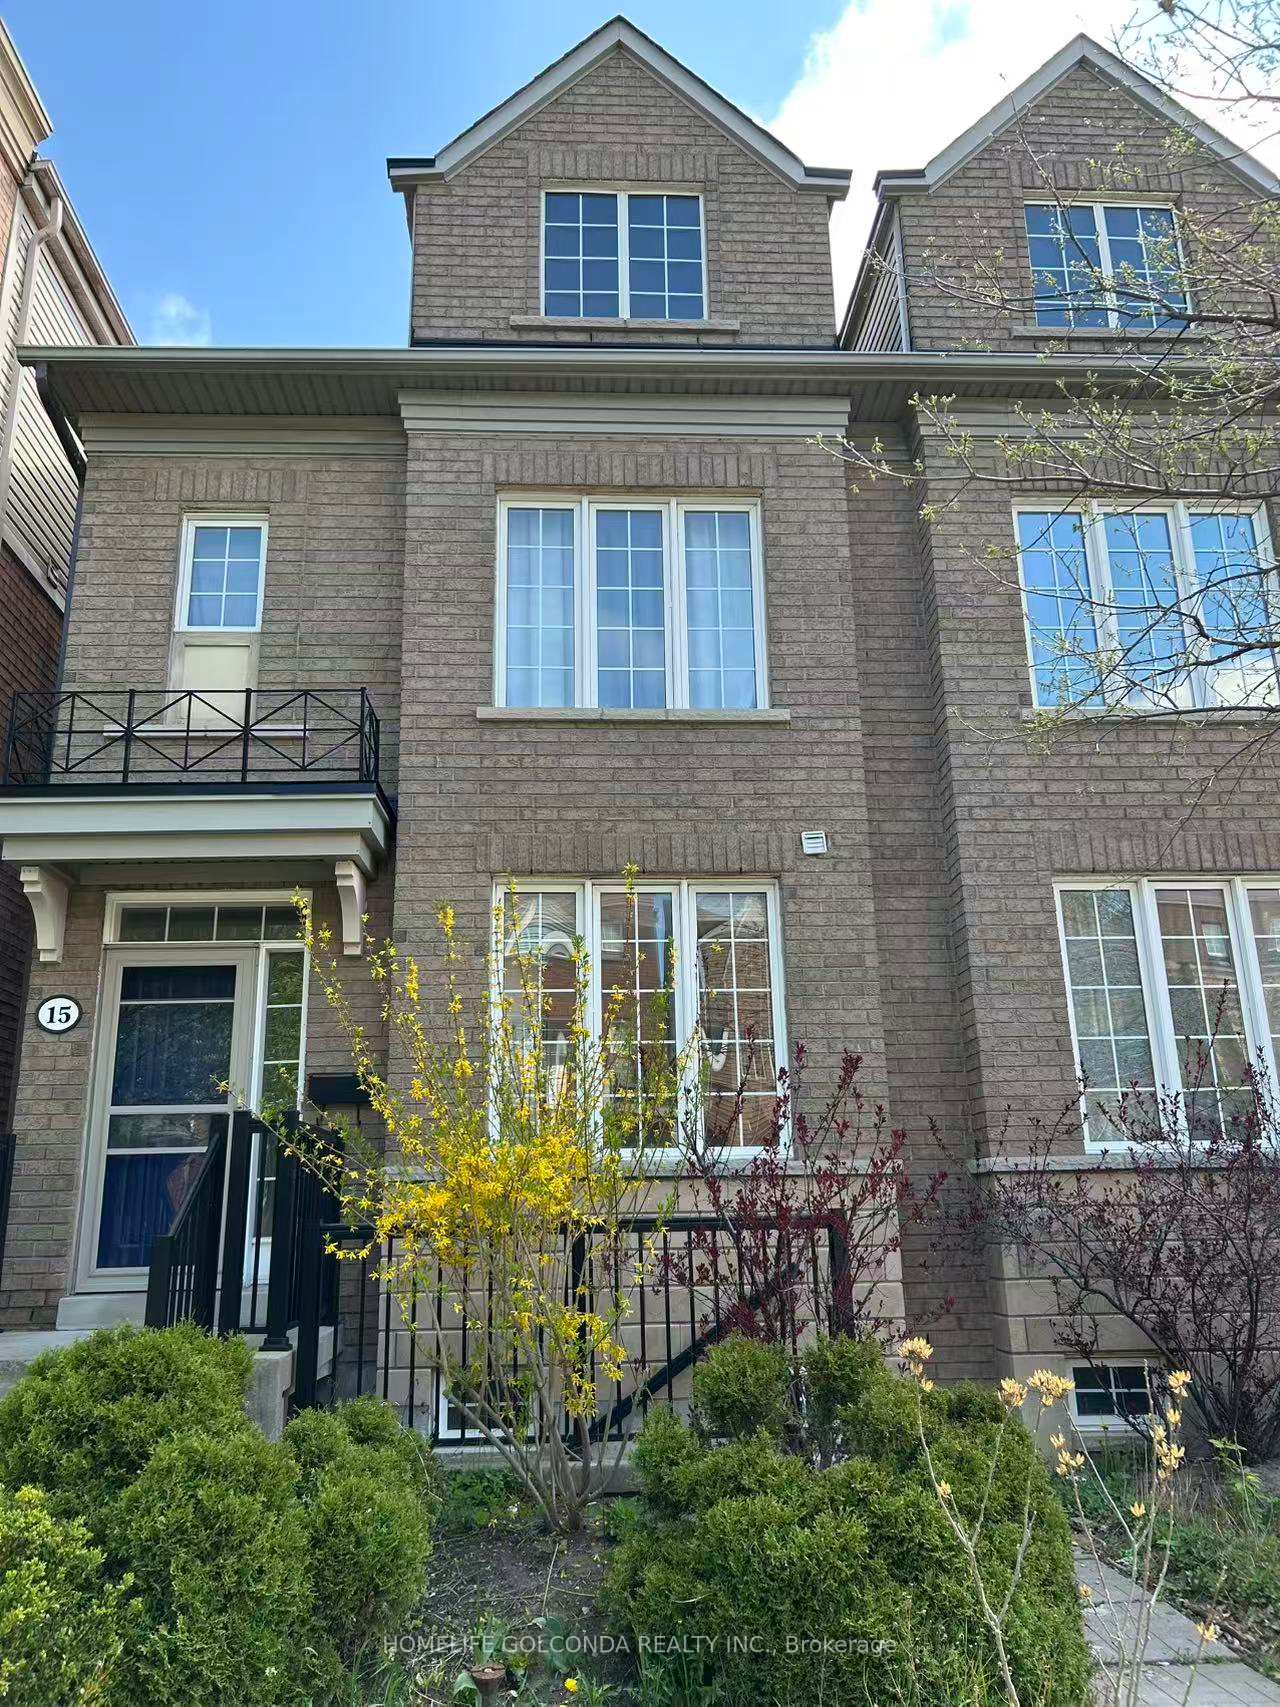
15 Haynes Avenue
15 Haynes Avenue
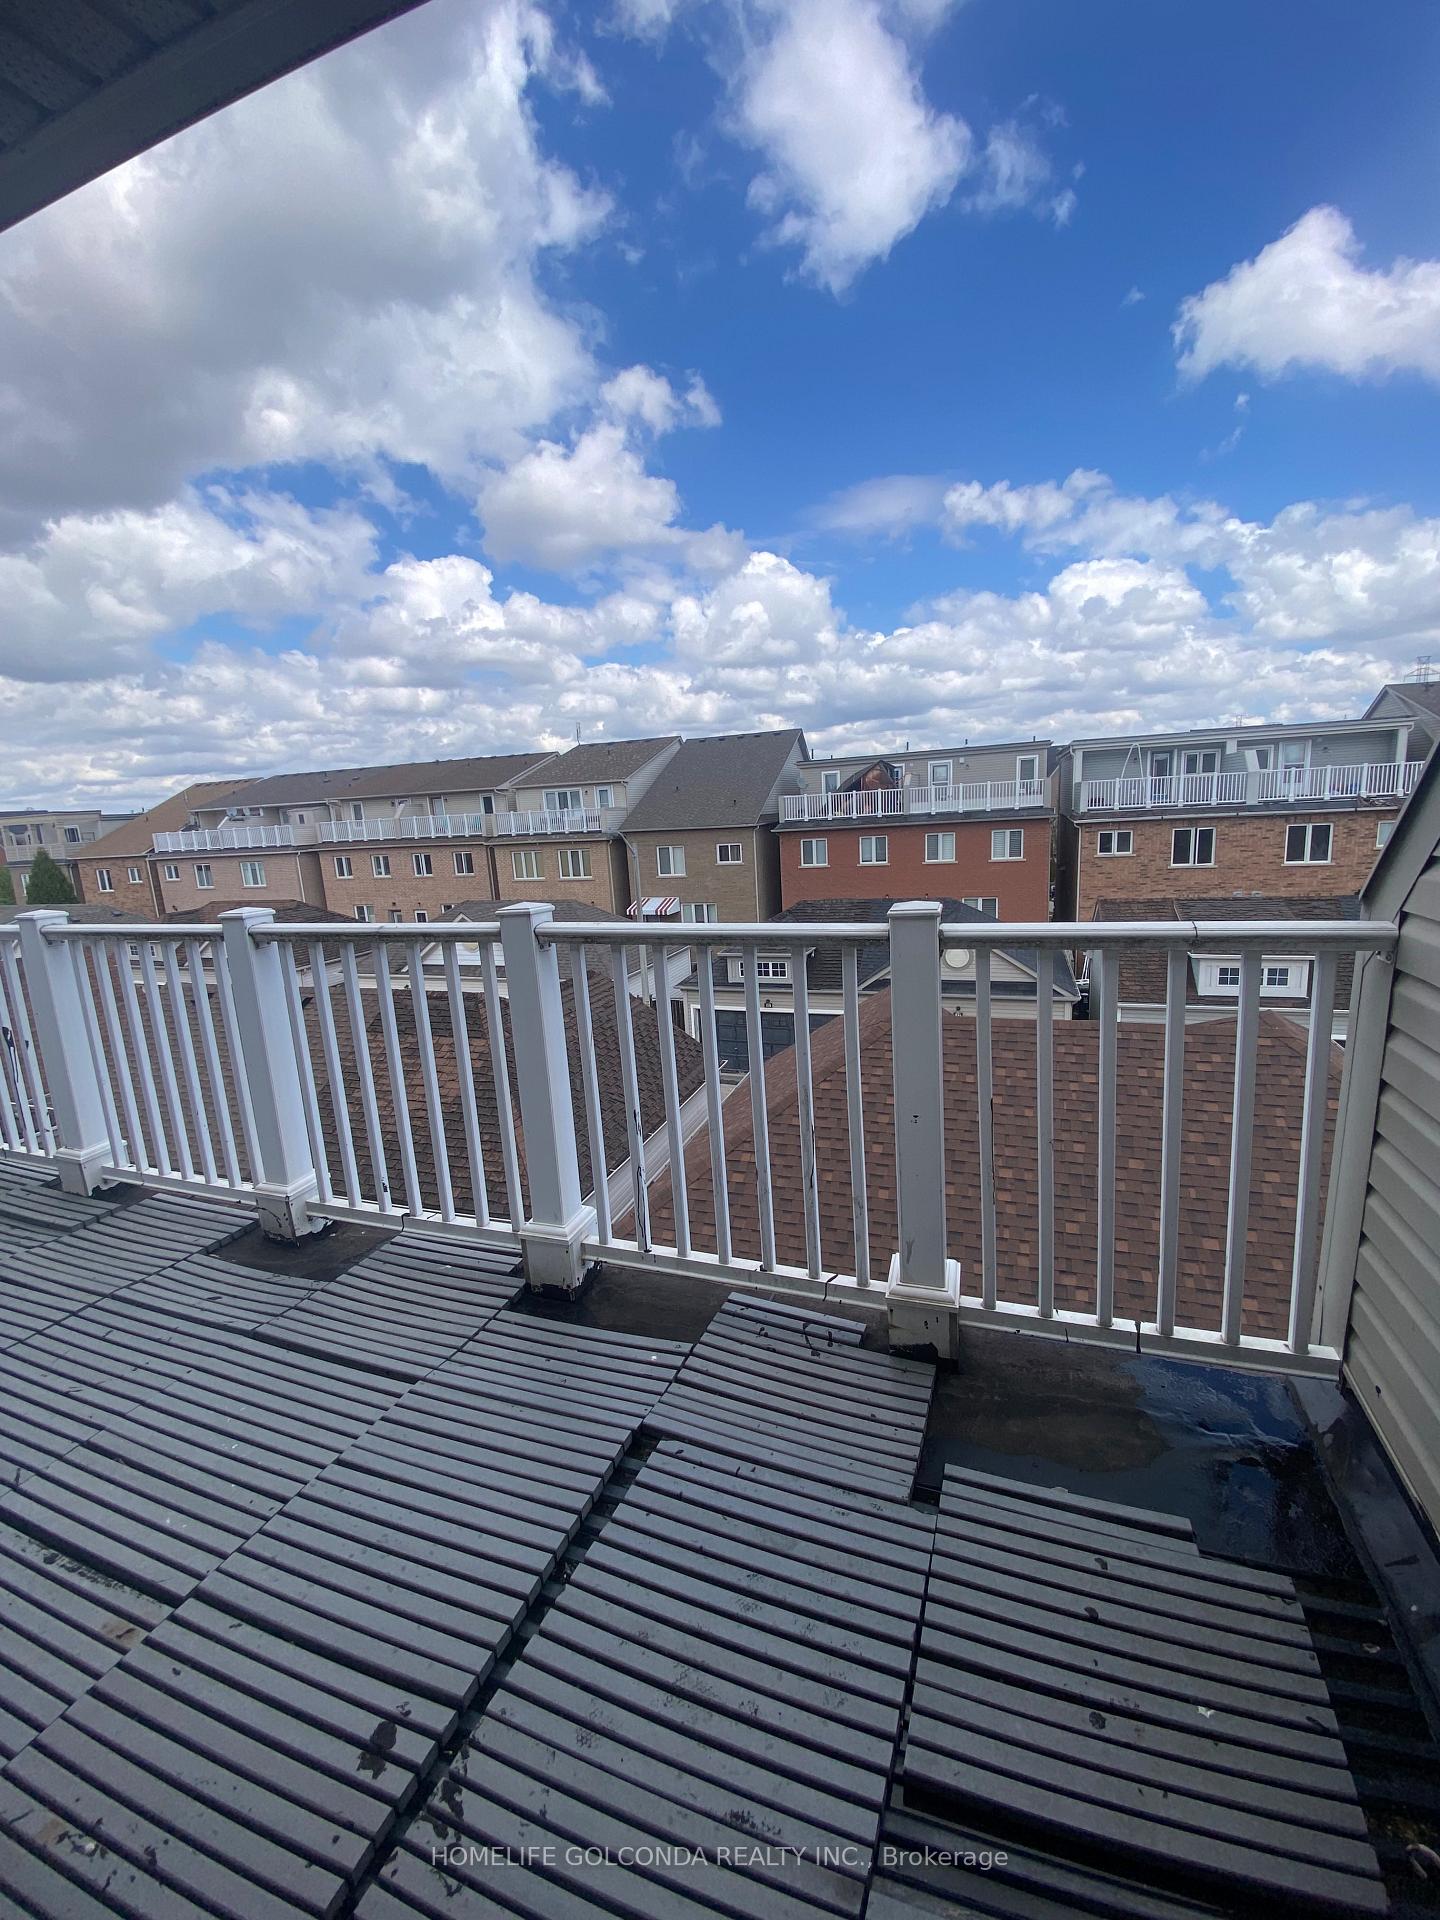 See all 24 photos
Property history
Facts and features
- BasementApartment
- Water, sewerMunicipal
- HeatingForced air
- CoolingCentral air
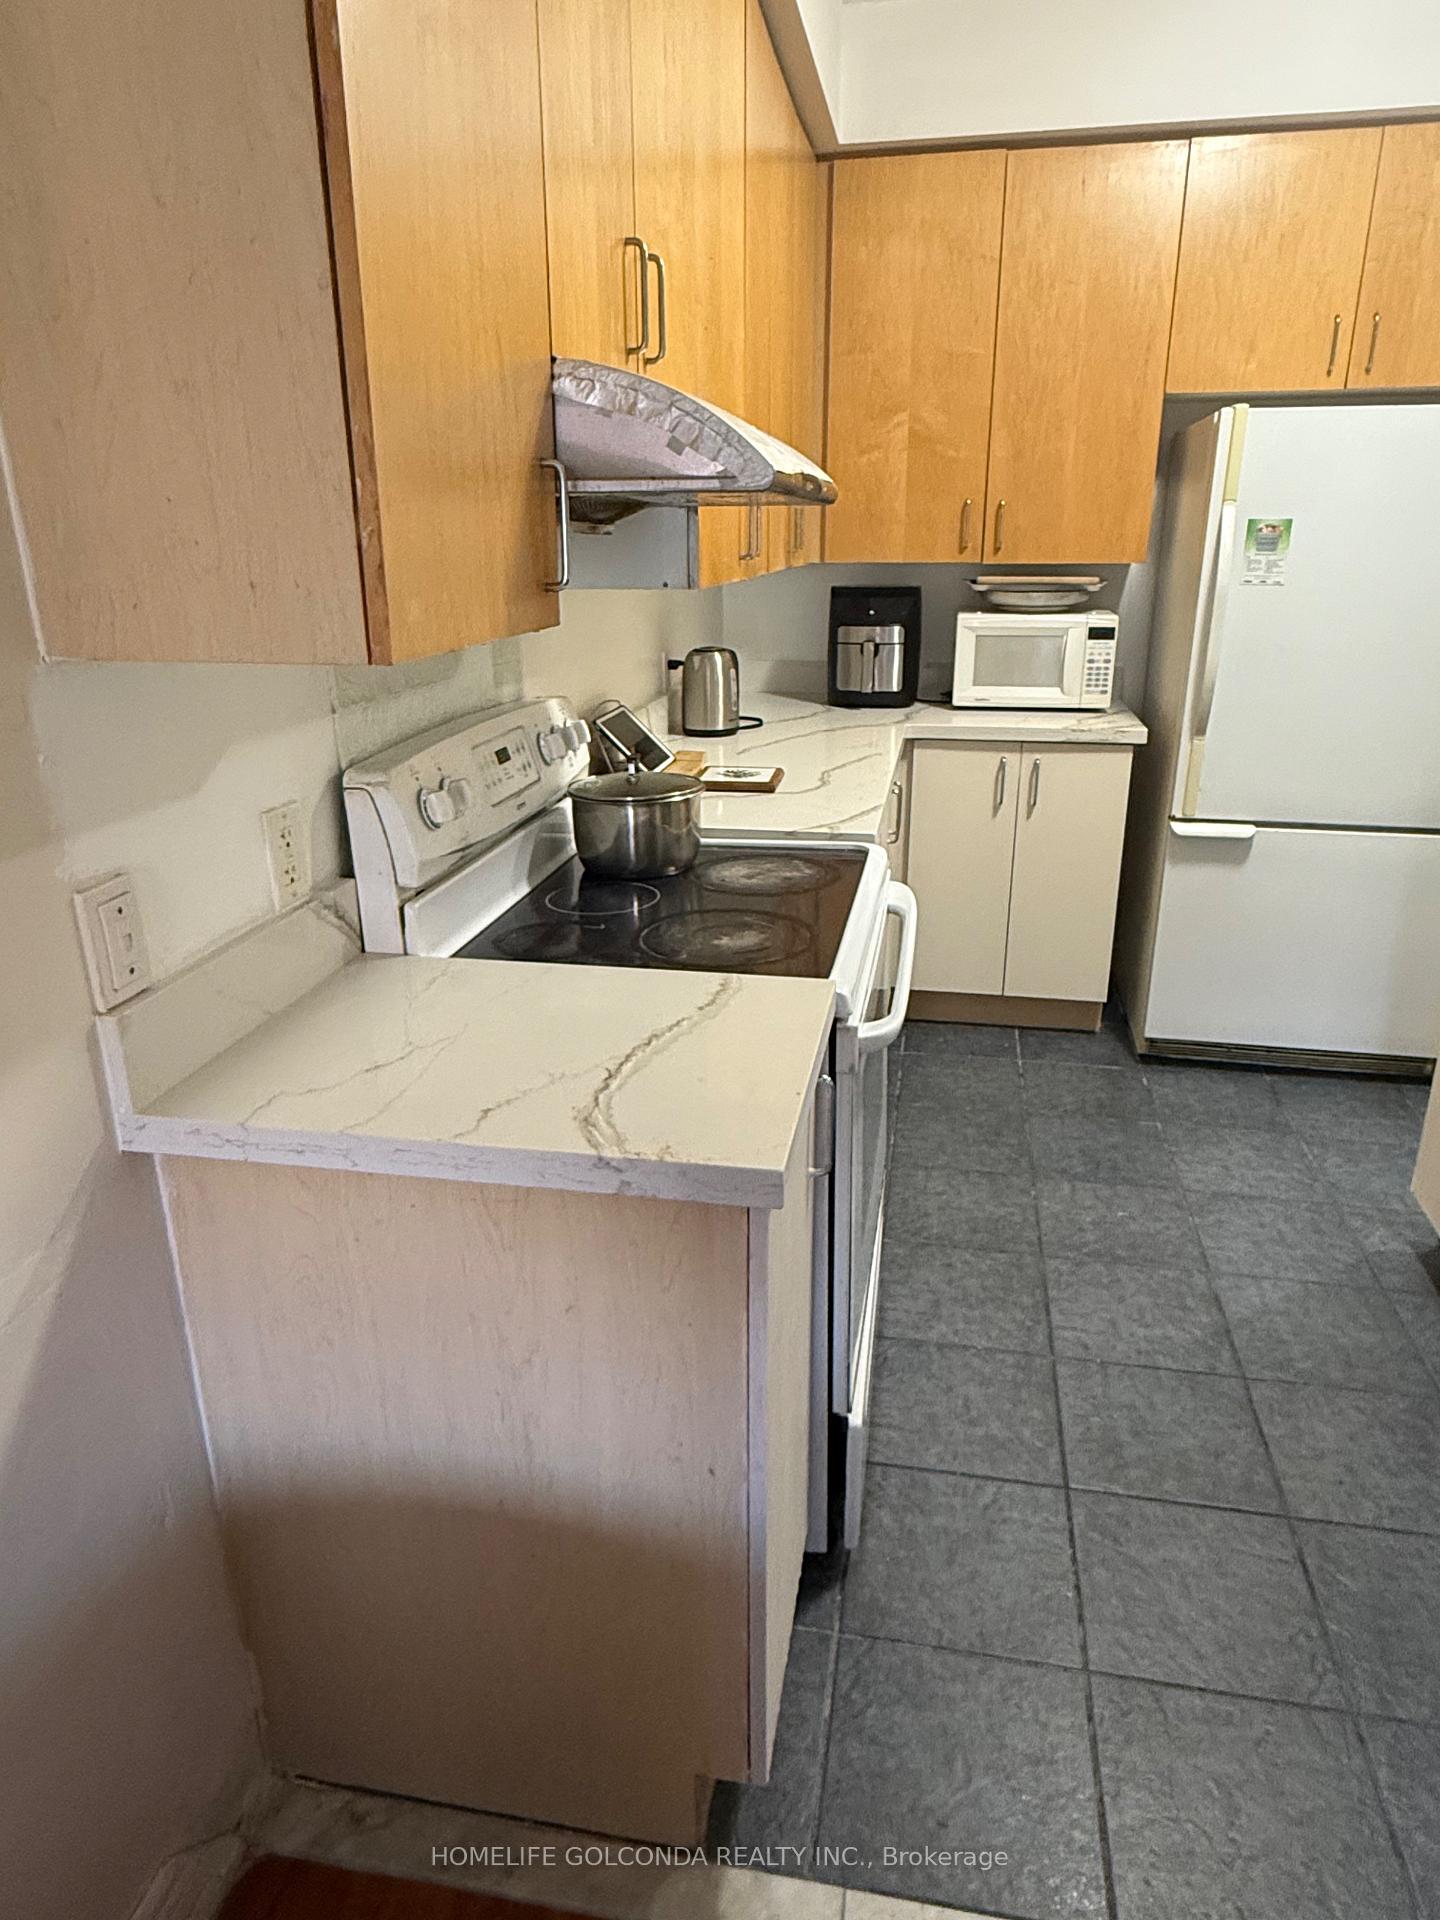
- Second kitchen
- Separate entrance
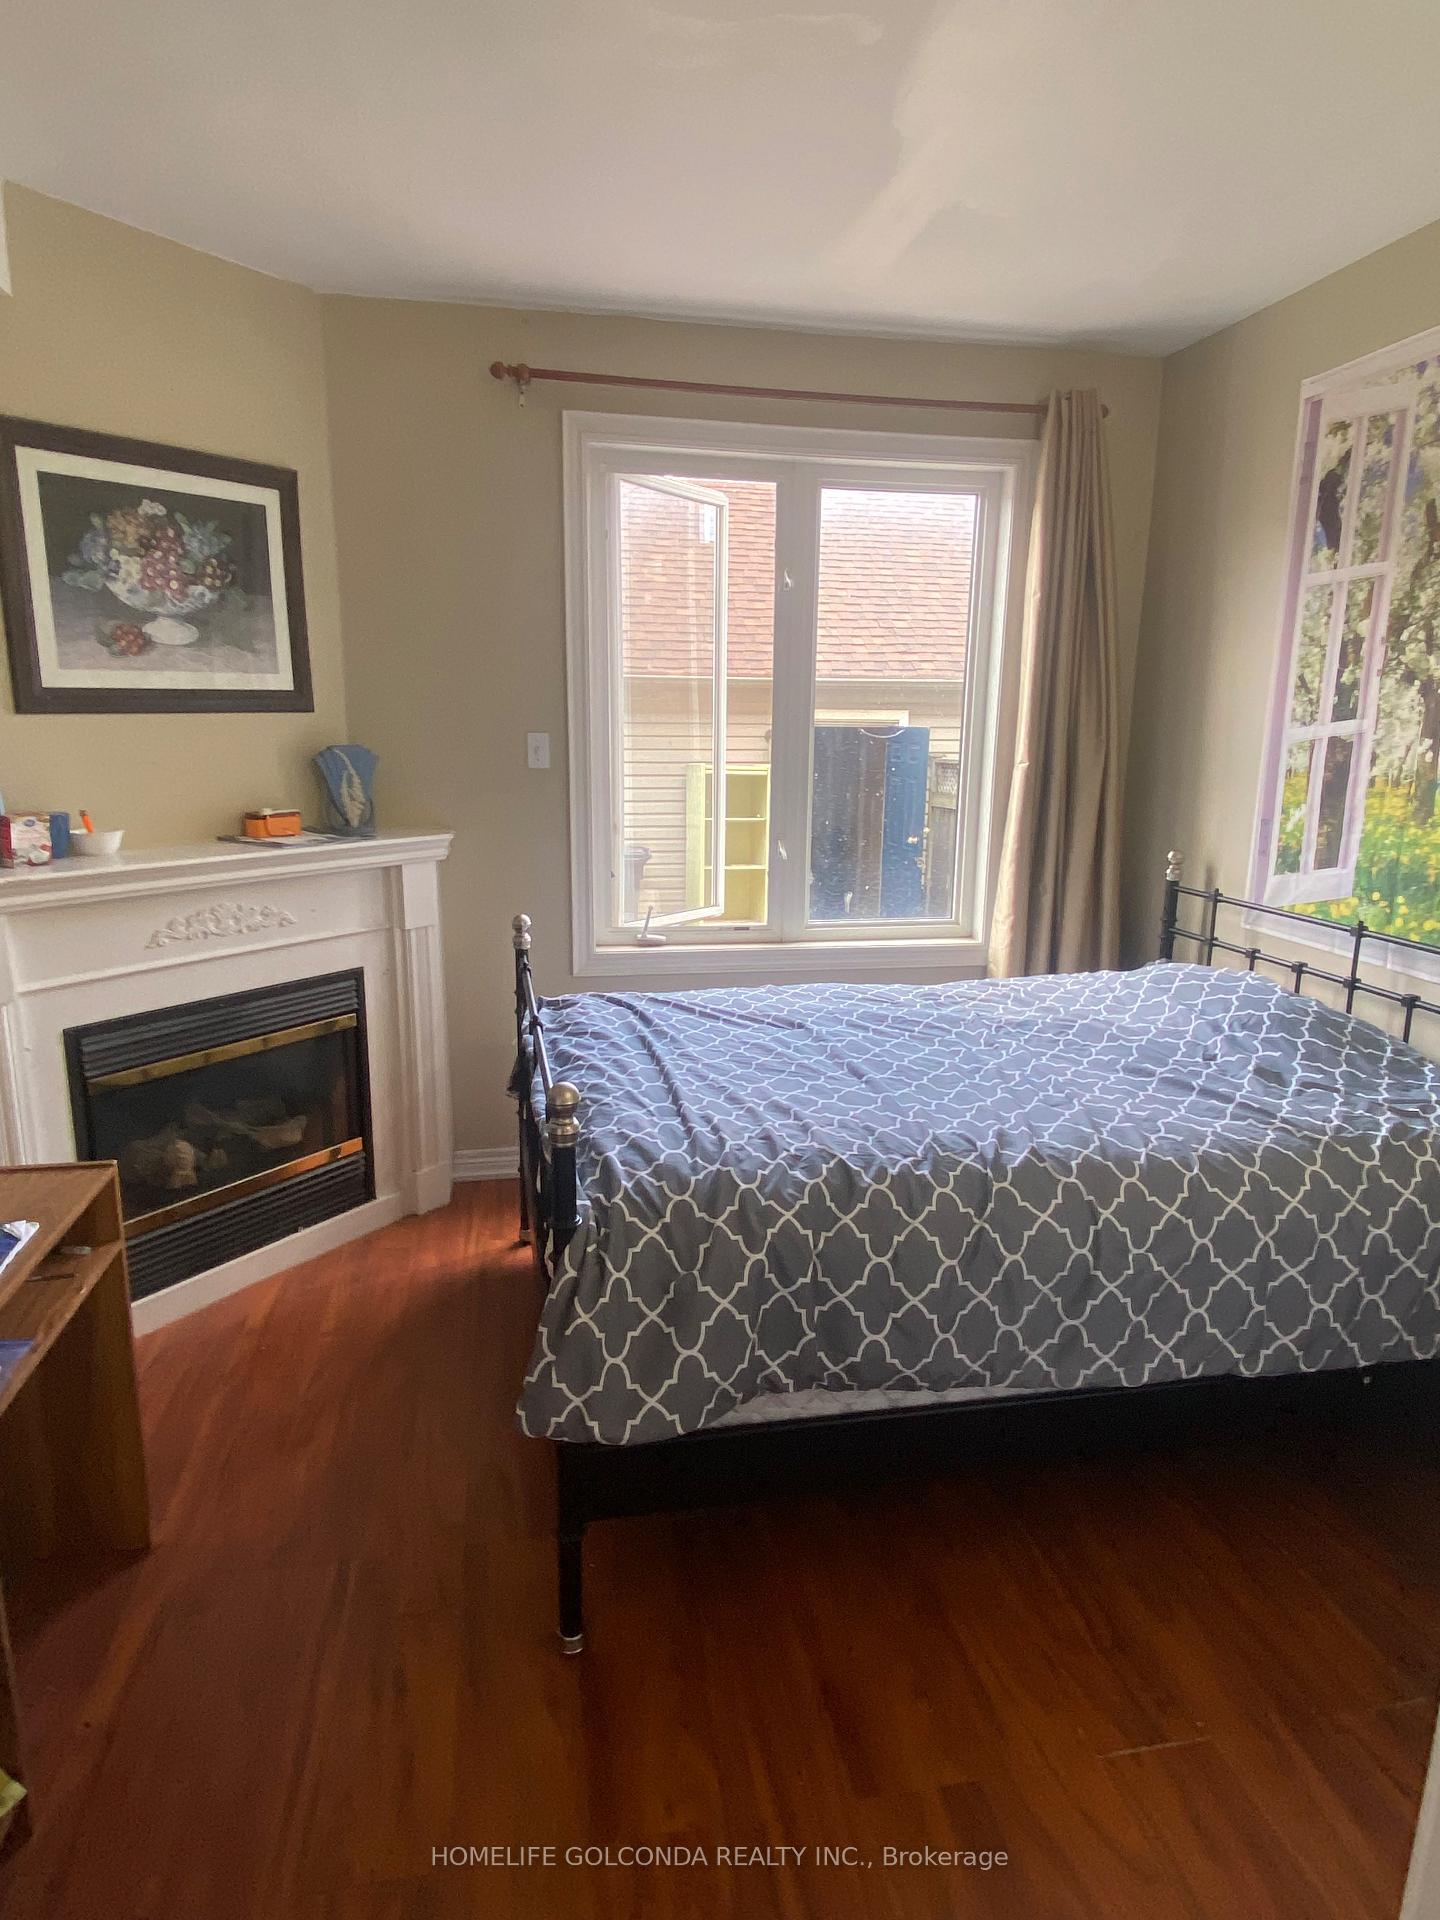
- Fireplace
- Central air
The homeSemi-Detached, 3-storey, 2,000–2,500 sq ft
- Type: Semi-Detached
- Style: 3-storey
- Living space: 2,000–2,500 sq ft
- Basement: Apartment, separate entrance
InsideFireplace Yes, natural gas, Ceramic, Lower level
- Fireplace: Yes, natural gas
- Flooring: Ceramic
- Laundry: Lower level
- Features: Carpet free, floor drain, storage
- Rooms above ground: 9
- Rooms in the basement: 4
- Bedrooms: 6 + 2 in the basement
- Bathrooms: 7
- Kitchens: 2
- Family room: Yes
Outside and lotBrick, Asphalt shingle, Concrete
- Exterior: Brick
- Roof: Asphalt shingle
- Foundation: Concrete
- Size: 20.01 × 100.07 ft
- Zoning: RM 32
Parking2 Garage, Detached
- Spaces: 2 Garage
- Garage: Detached
Heating, water and powerForced air, gas, Central air, Municipal water
- Heating: Forced air, gas
- Cooling: Central air
- Water: Municipal water
- Sewer: Municipal sewer
Costs and taxesTaxes $4,893 a year, HST included in the price, New hi-effic hot water tank ( 60 gallon size ) installed end of 2023.
- Taxes, 2024: $4,893 a year
- HST: HST included in the price
- Rental items: New hi-effic hot water tank ( 60 gallon size ) installed end of 2023.
Included in the saleThree fridges, two stoves, washer and dryer, hi-efficient furnace ( dec. 2022) , furnature, garage shelves, window coverings and light fixtures. multiple fire grade doors
- Included: Three fridges, two stoves, washer and dryer, hi-efficient furnace ( dec. 2022) , furnature, garage shelves, window coverings and light fixtures. multiple fire grade doors
Listing detailsW12223135, Sold, Jun 16, 2025
- MLS® number: W12223135
- Status: Sold
- Listed on: Jun 16, 2025
- Days on market: 82
- Updated: Sep 6, 2025
- Possession: 2025-07-31 / 30-59 days
- Occupied by: Owner+tenant
- Listing brokerage: HOMELIFE GOLCONDA REALTY INC.
About this home
15 Haynes Avenue, North York (York University Heights), ON M3J 3P8
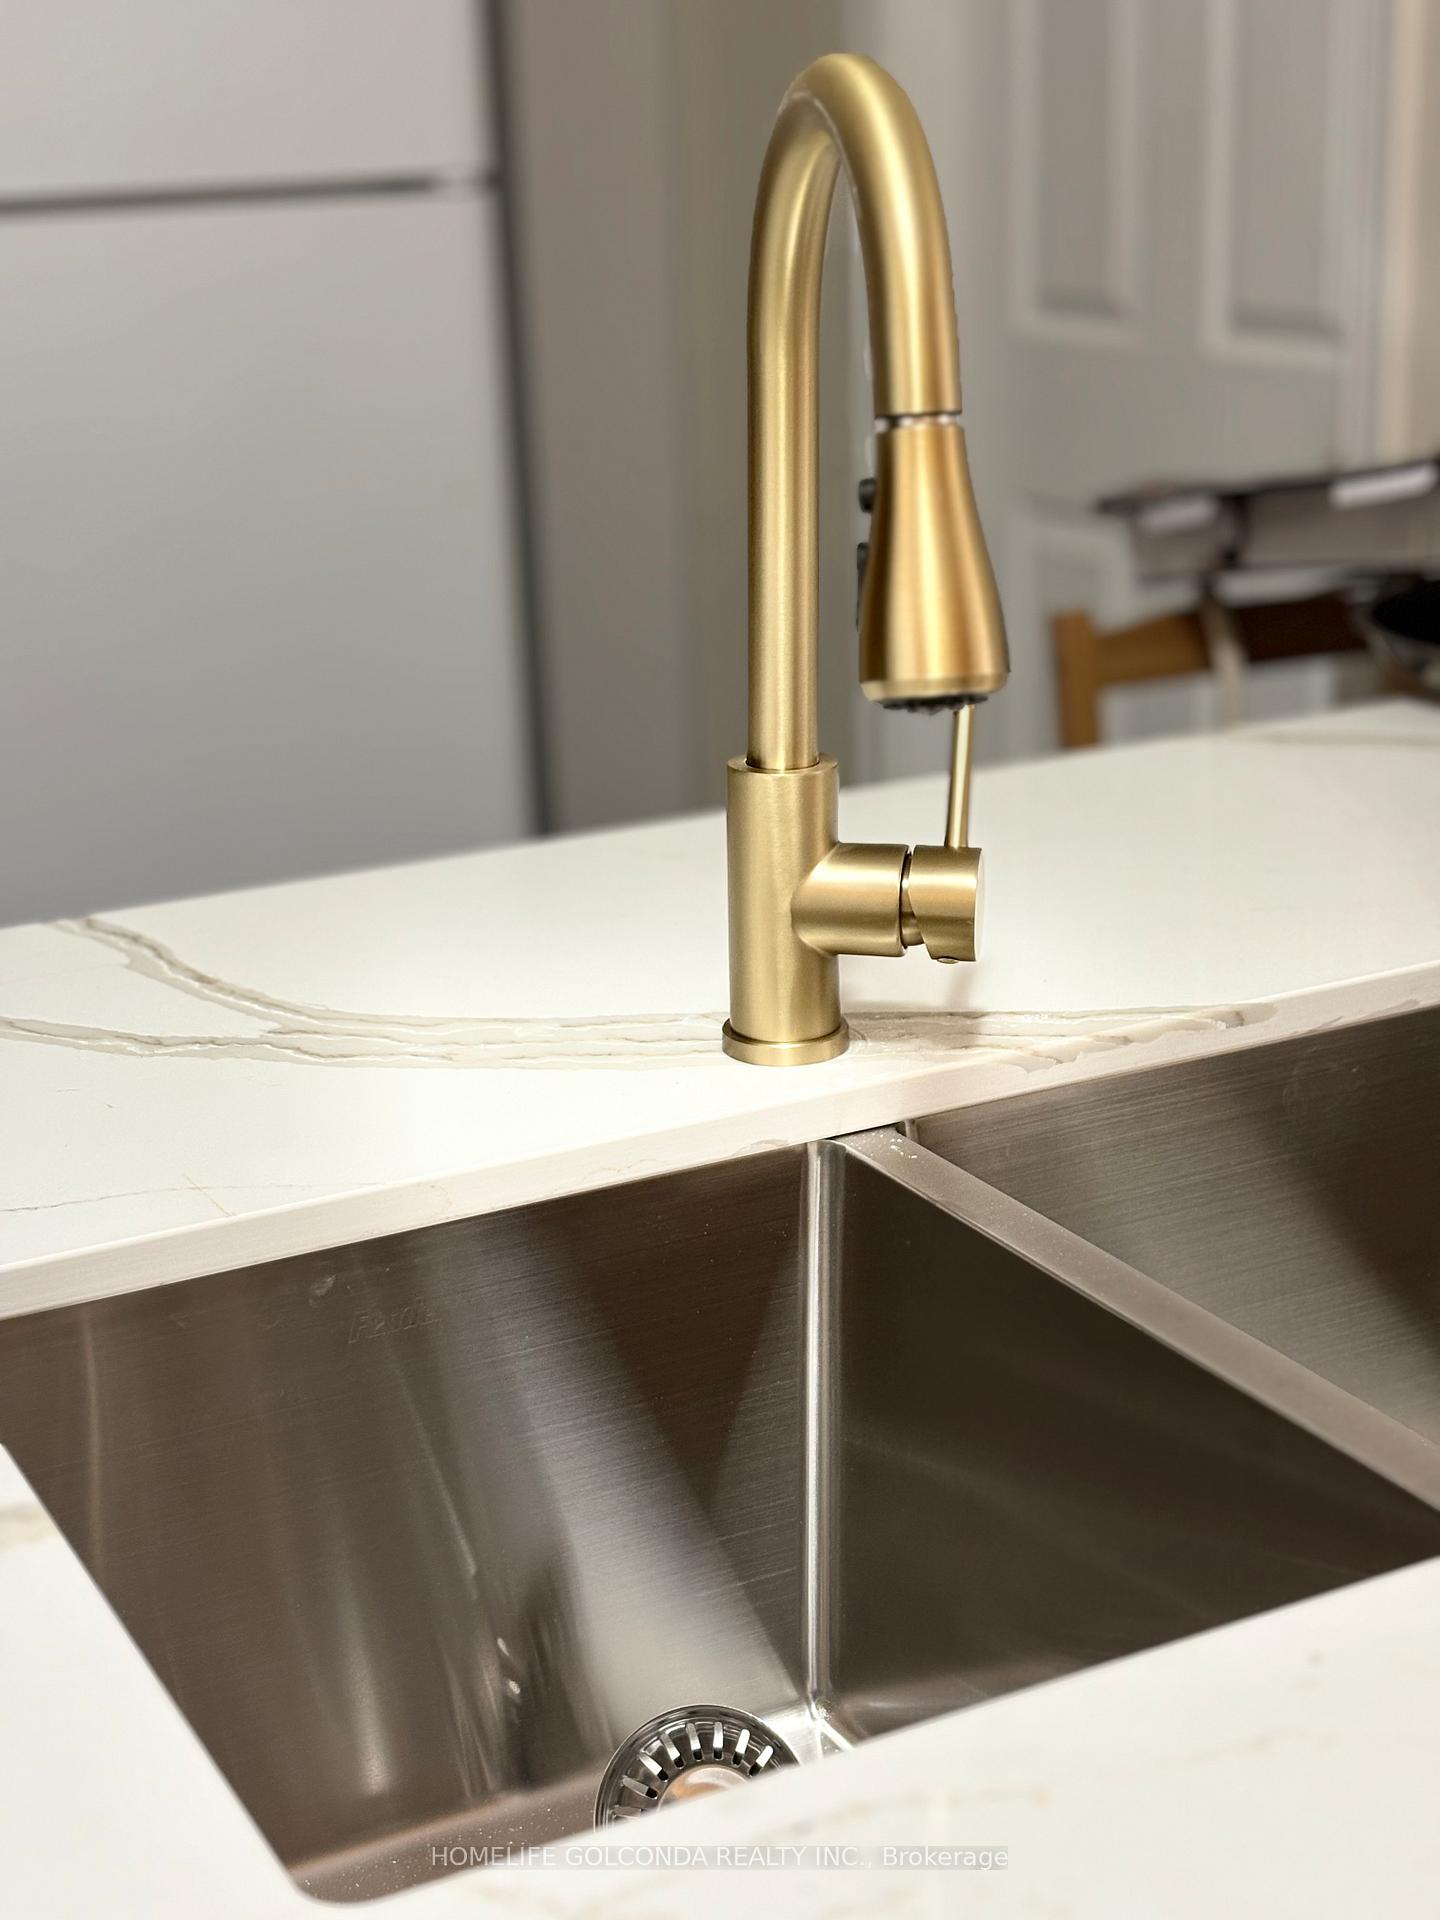
Upgraded Semi-Detached, Three Storey plus Basement Apartment ( Original Seperate Entrance with ground drainage by builder ), Total 8 Bedrooms, 7 washrooms, Plus Family/Dining Room on main which can be converted to bedroom, Plus Plenty of Storage Space. Perfect for one or two Big family Residential plus strong Cash Flow Support. Well Maintained by Owner's self living, Desirable Location for Long / Short Term Rental Business. 9 feet Ceiling on main, Central Island in Kitchen, Brand New Luxury Stone Counter Tops in Both Kitchens, Oak Stairs, No Carpet, New Roofing 2021, New Hi-Effi Furnace end of 2022. Multiple Fire Grade Doors for All Exits and Utility Room, Full Size Double Garage with newer motor 2023, Fenced Backyard. School Buses Available for kids, Walk distance to York U Campus and Finch West Subway Station and Finch Light Rail welcome tenants form all GTA......Plenty of Restaurants & Grocery/Shopping ( Walmart, Freshco, No Frills, LCBO...) and all amenities. 10 mins to Humber River Hospital, 20 mins to Airport. Vacant Possission on closing.
Ask about this home
A HOMEH agent will answer your questions about this home.
Around this home
Daily convenience, out of 100, from the distances below
Schools nearby
School rating, out of 10.
Helpful calculators
Your HOMEH agent

"I would see it this week."