

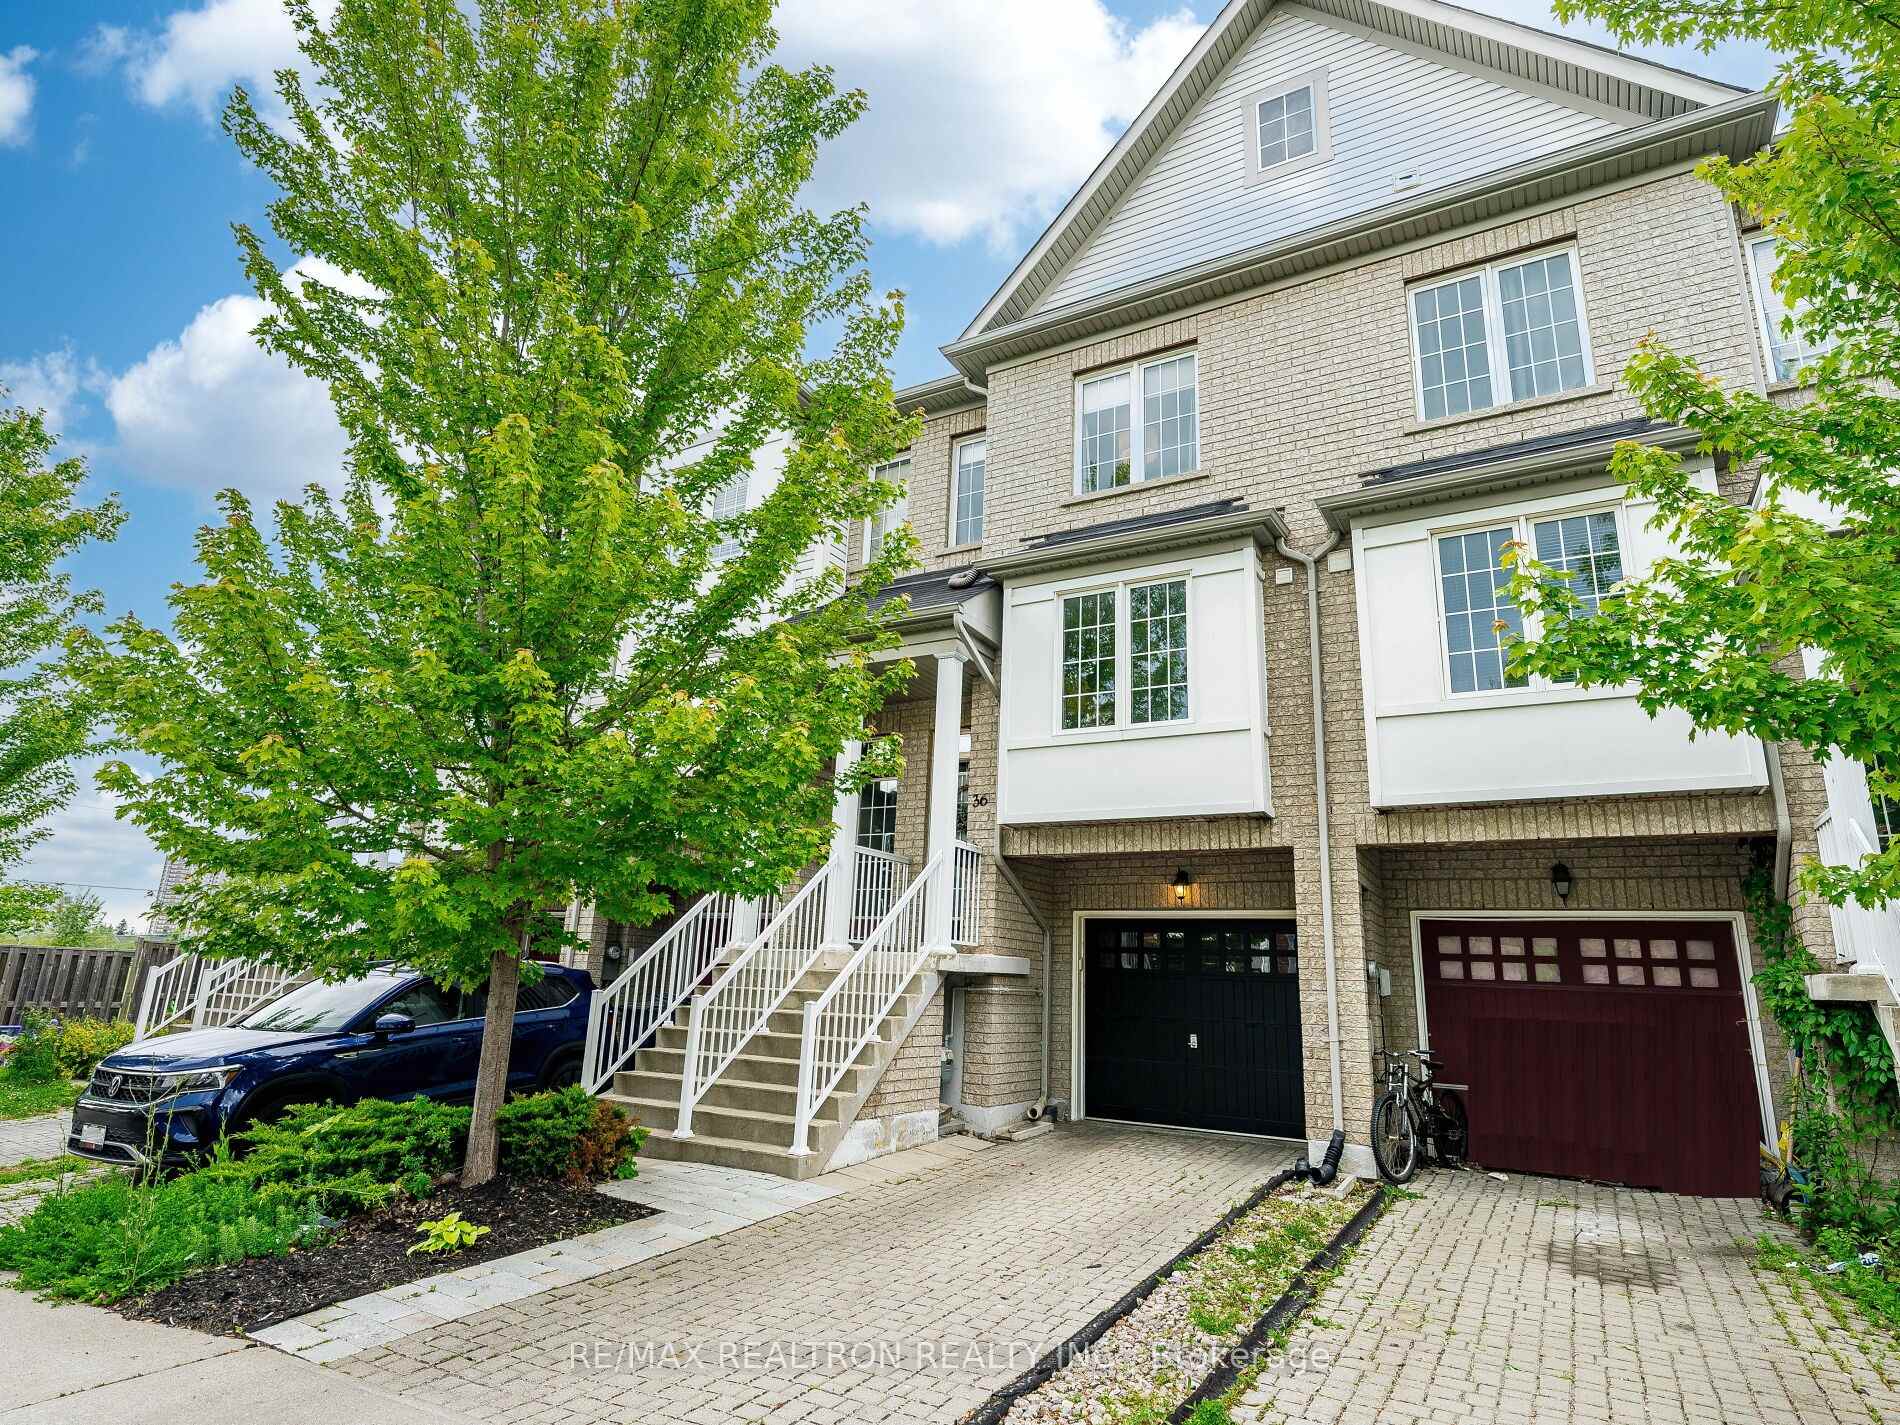
36 Mantello Drive
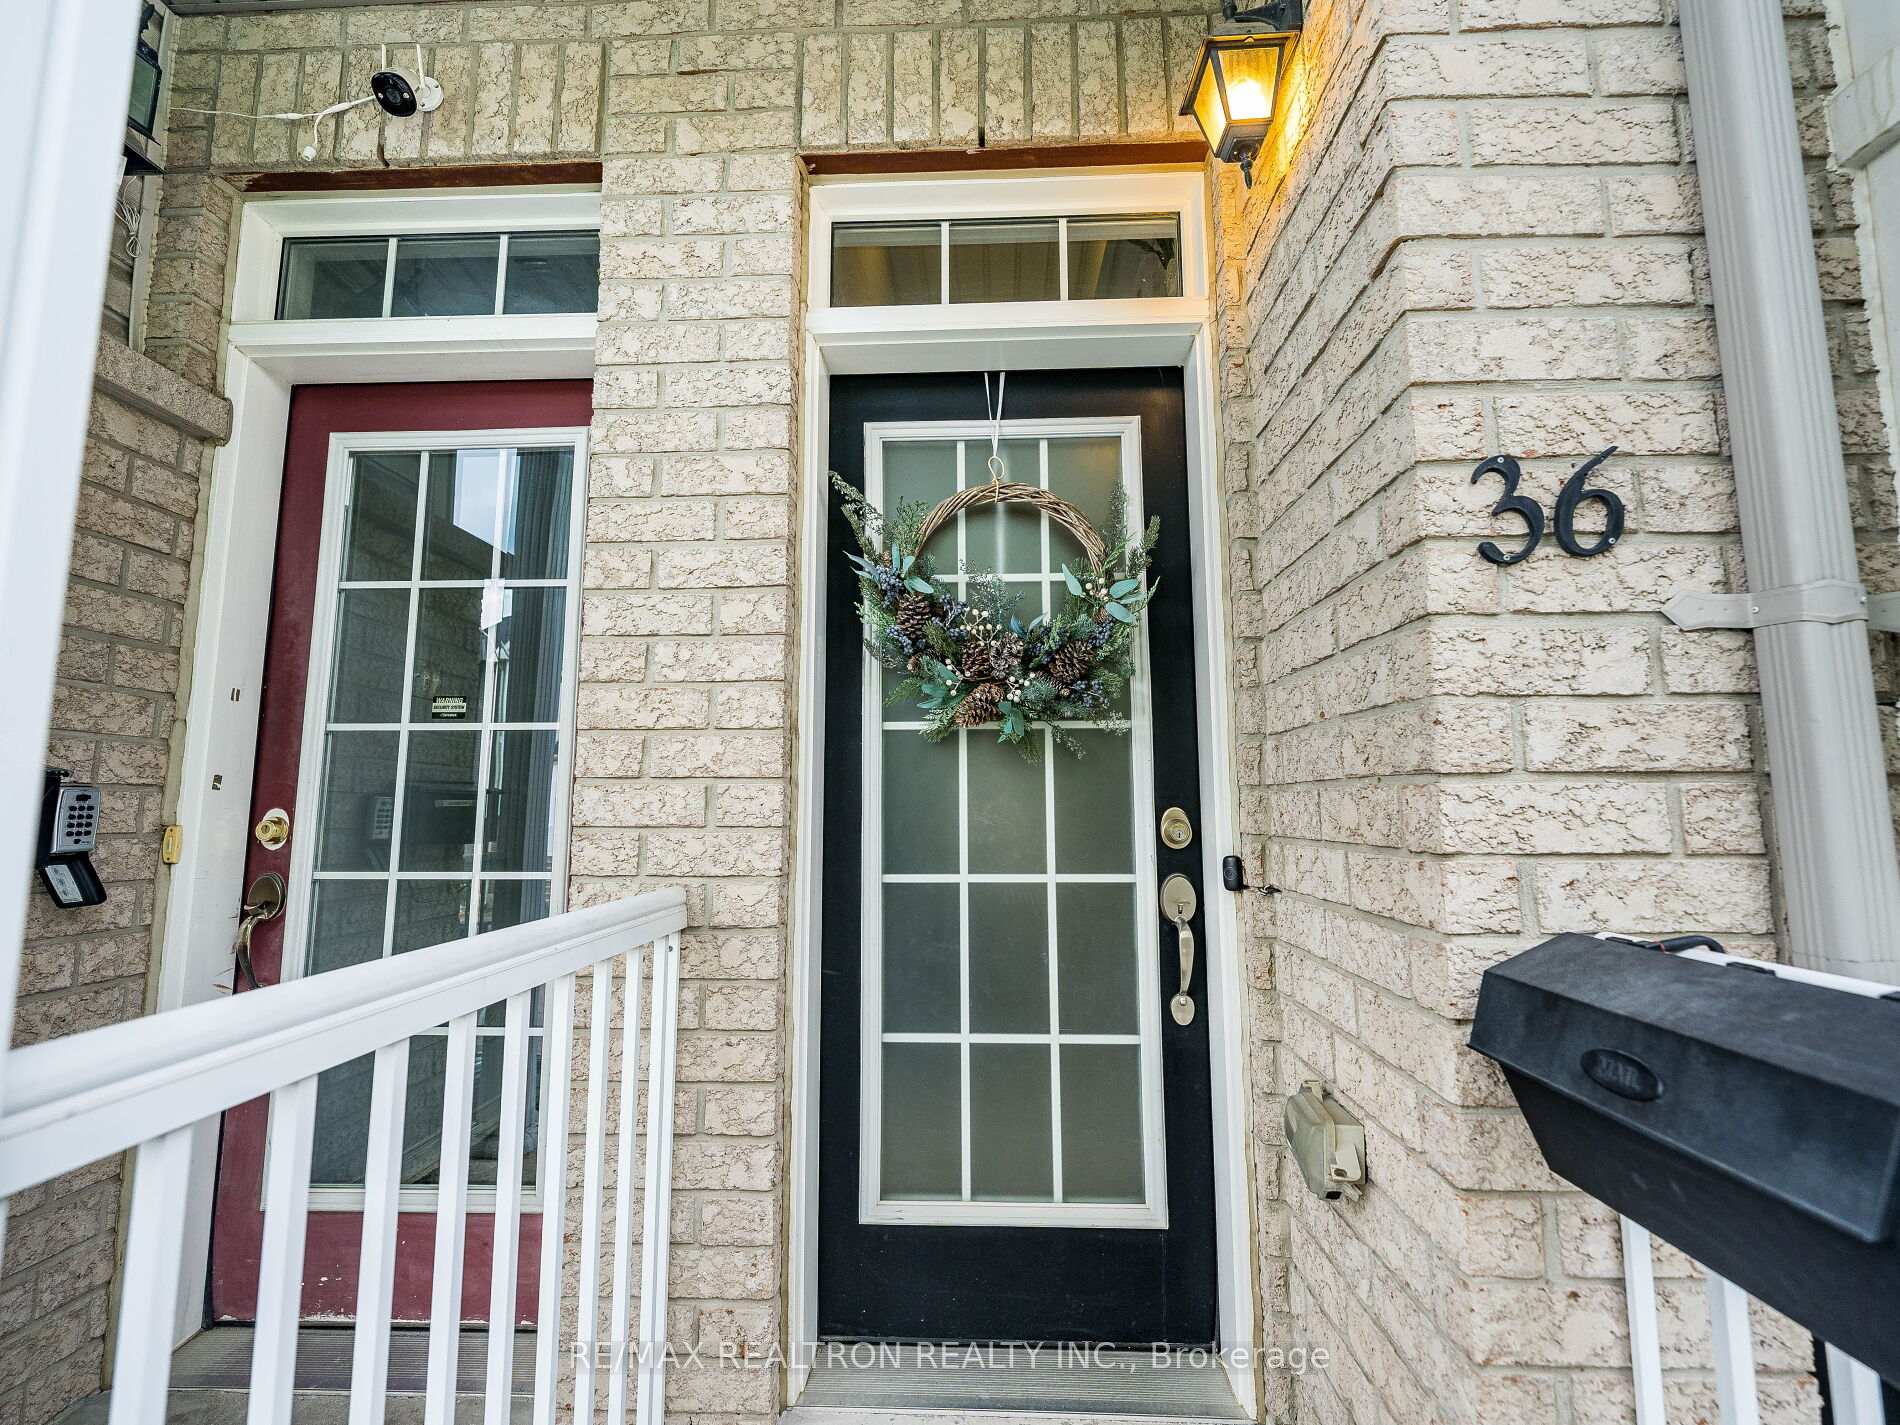
36 Mantello Drive
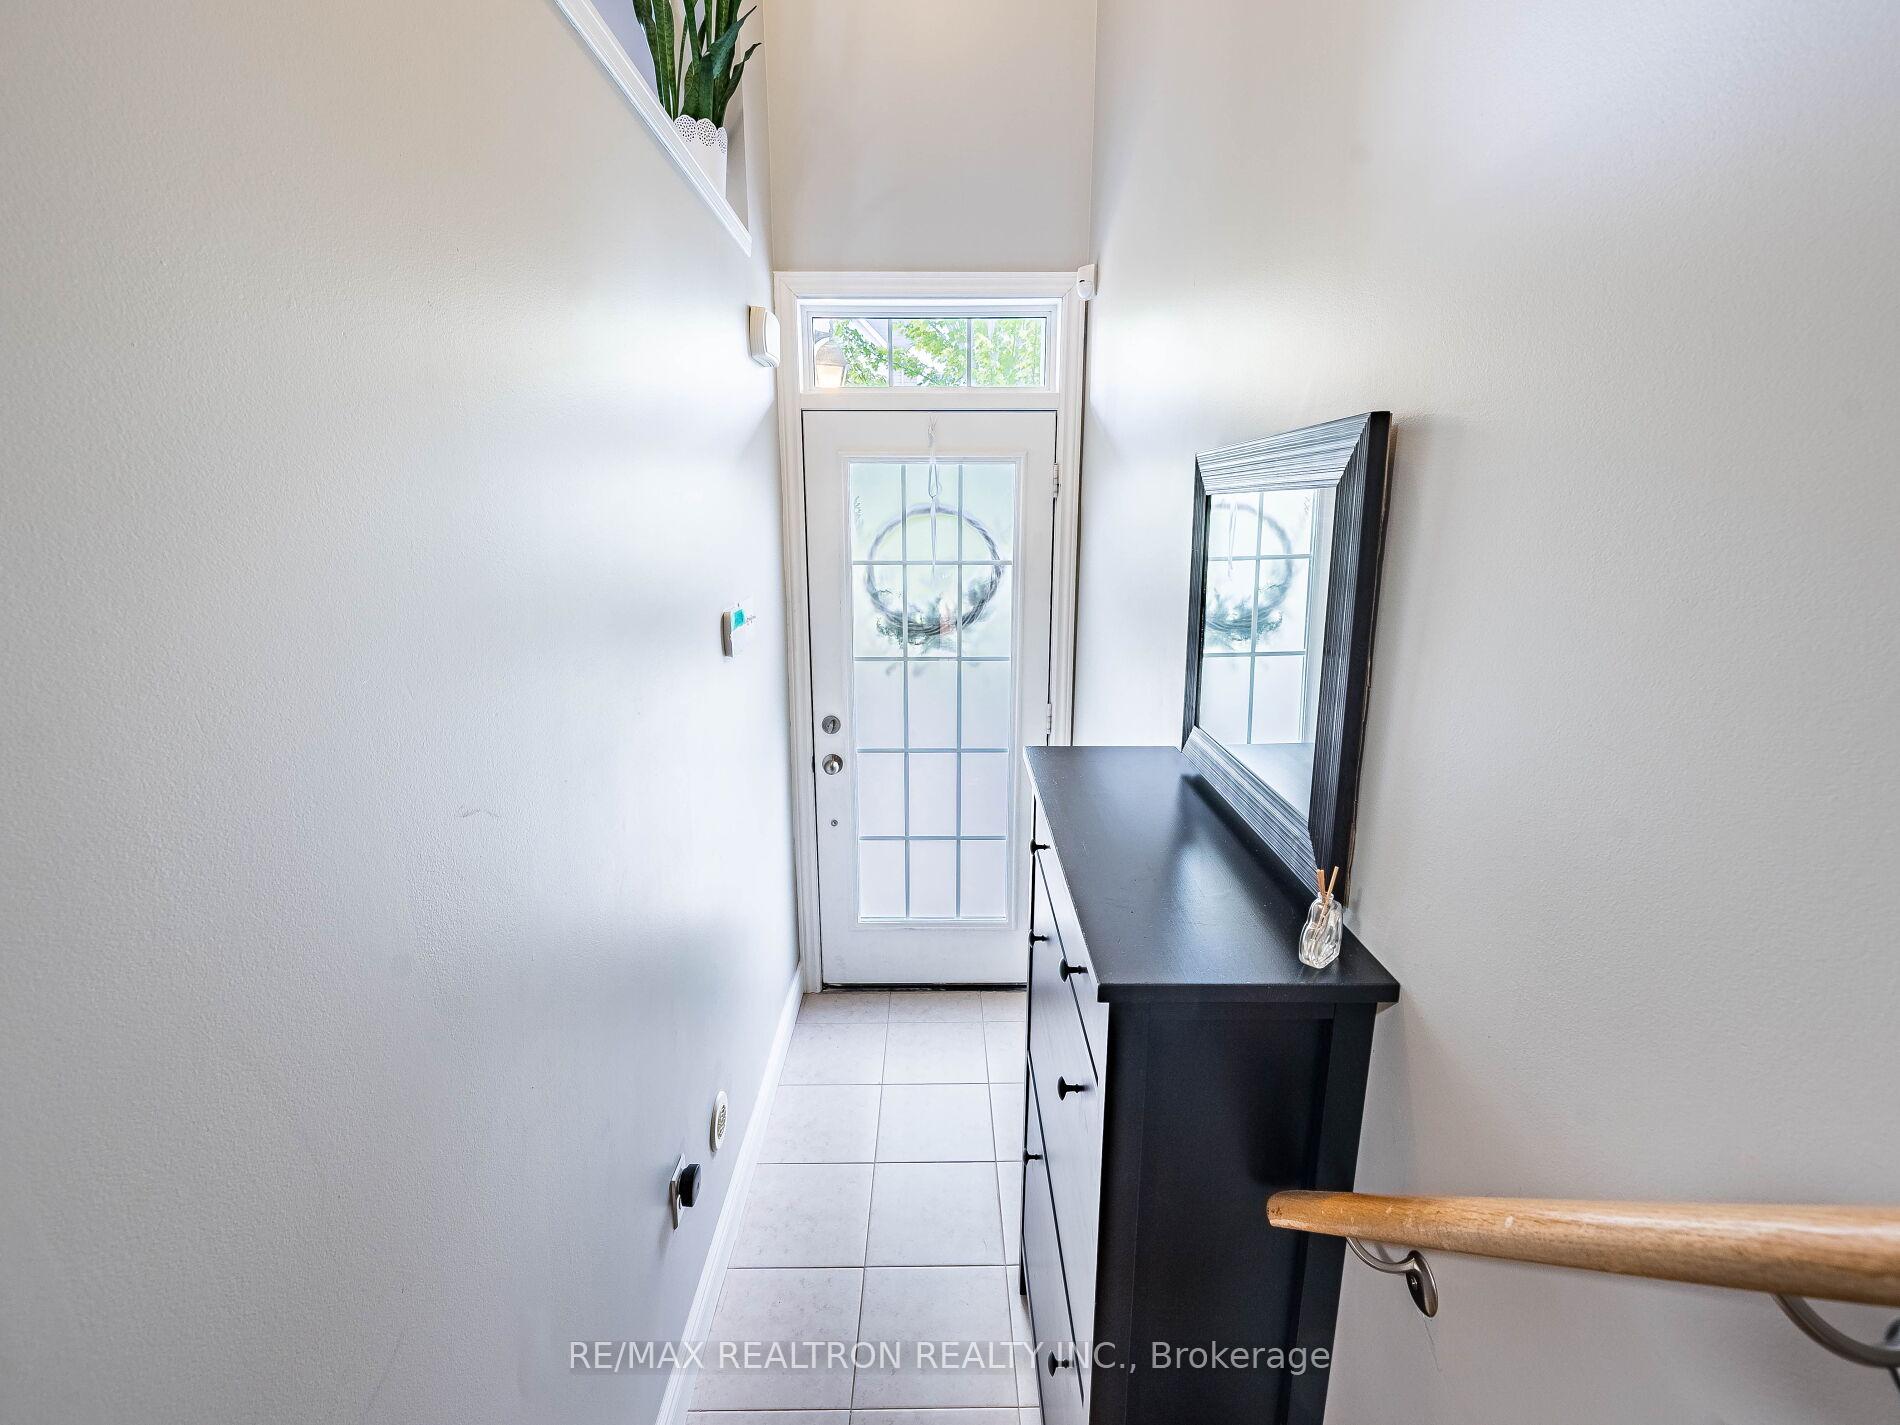 See all 50 photos
Property history
Facts and features
- BasementWalk-out
- Age of home6–15 years
- Water, sewerMunicipal
- HeatingForced air
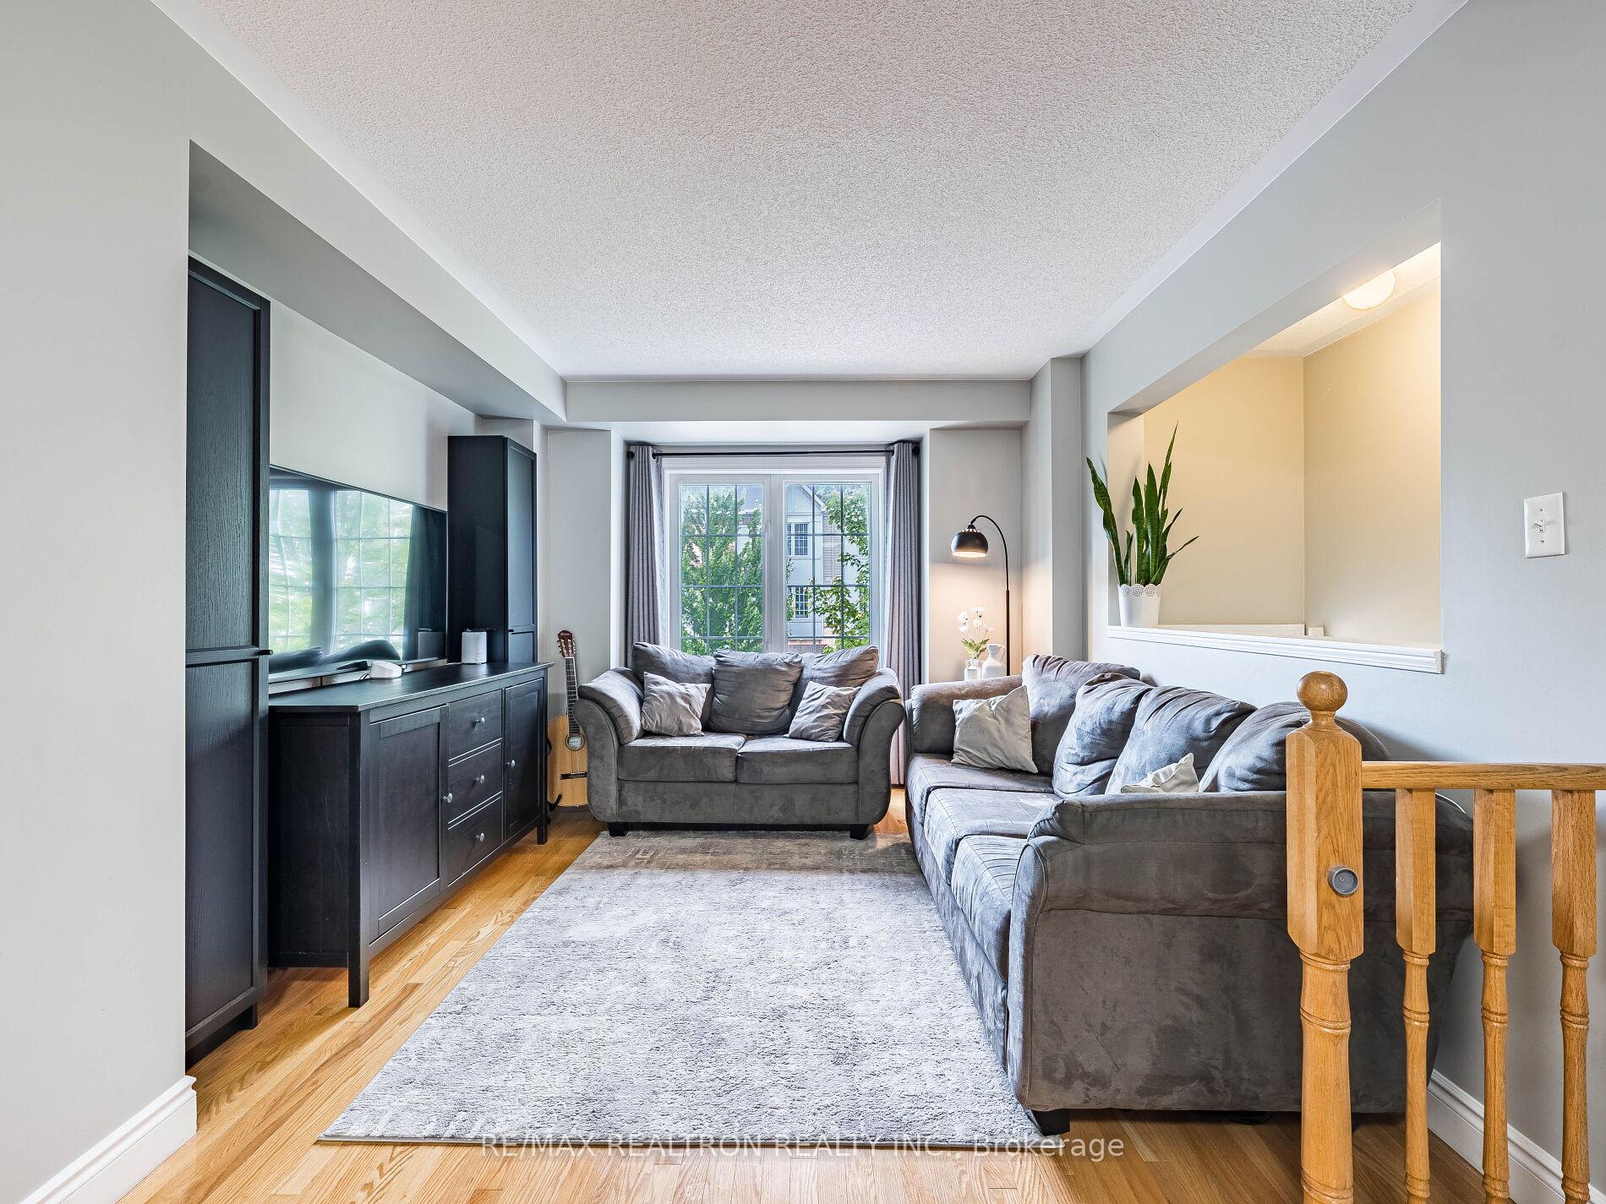
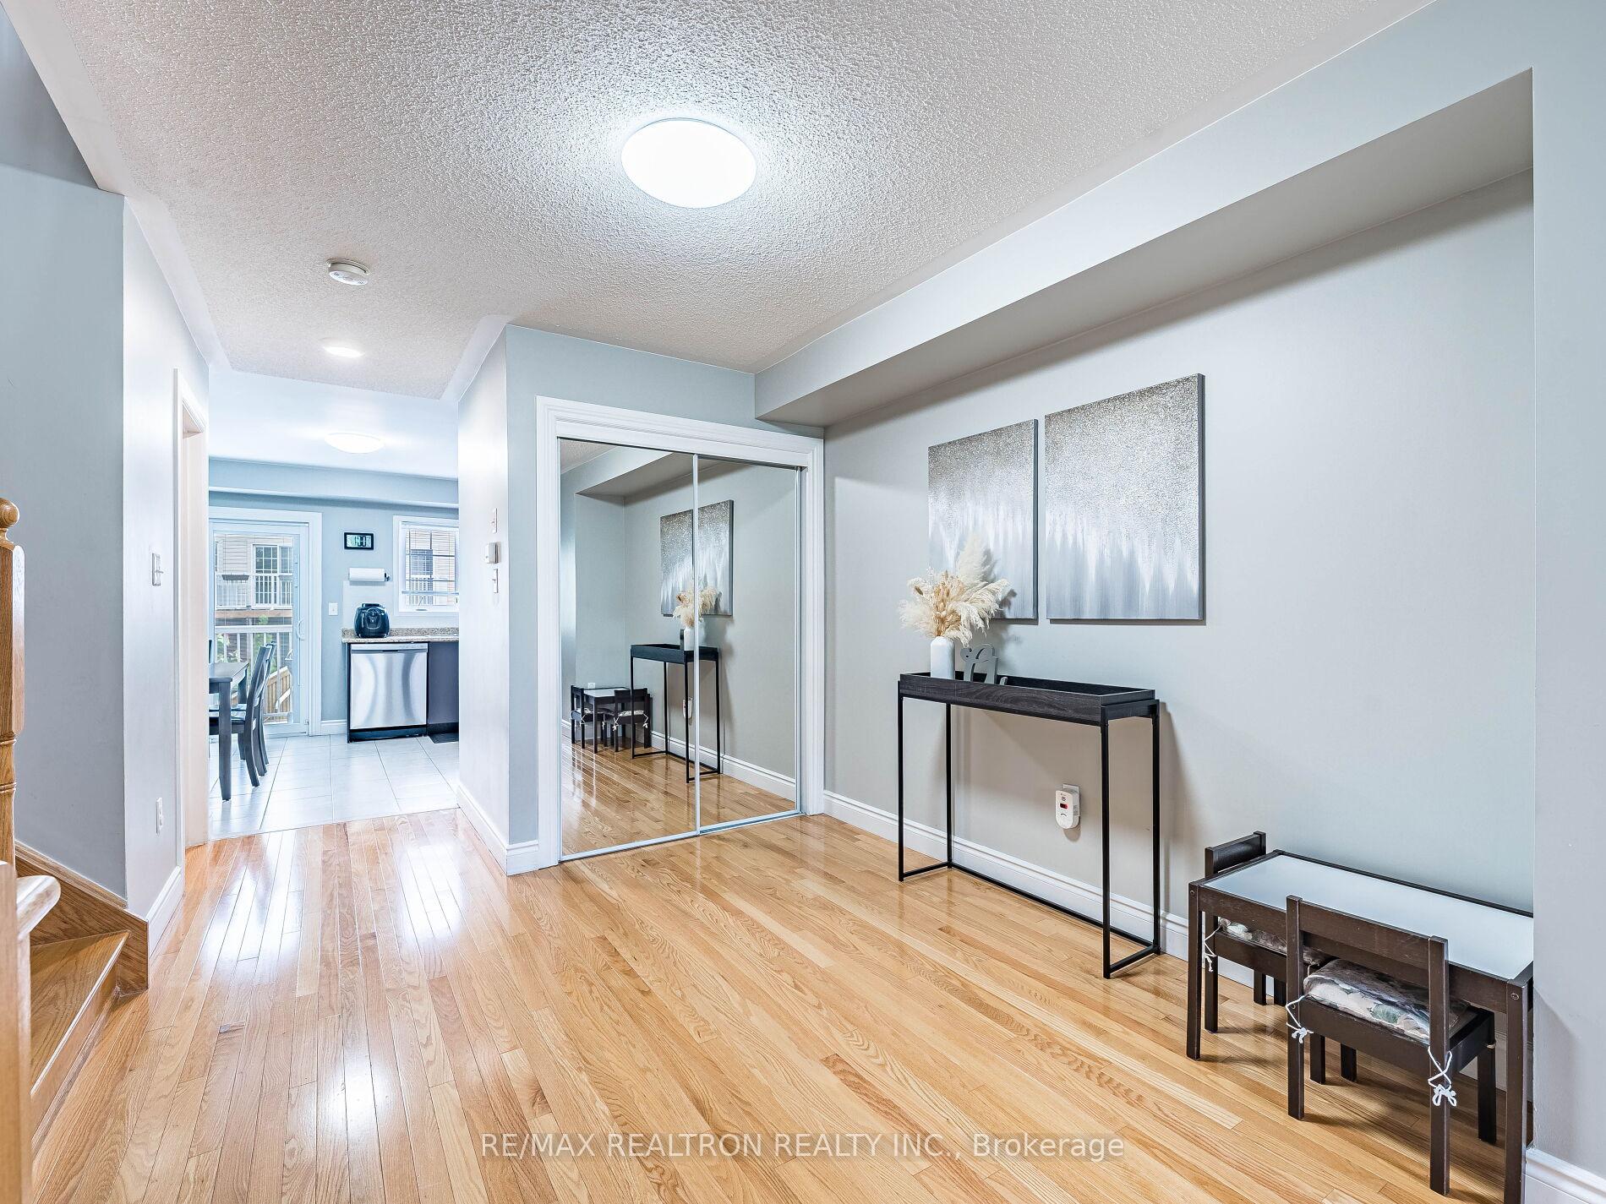
- Hardwood floors
- Central air
The homeFreehold Townhouse, 2-storey, Age 6–15 years
- Type: Freehold Townhouse
- Style: 2-storey
- Age: 6–15 years
- Living space: 1,100–1,500 sq ft
- Basement: Finished with walk-out
InsideHardwood, Tile, Vinyl, Other, Alarm system
- Flooring: Hardwood, Tile, Vinyl
- Features: Other
- Security: Alarm system
- Rooms above ground: 6
- Rooms in the basement: 1
- Bedrooms: 2 + 1 in the basement
- Bathrooms: 2
- Kitchens: 1
Outside and lotBrick, other, Asphalt shingle, Unknown
- Exterior: Brick, other
- Roof: Asphalt shingle
- Foundation: Unknown
- Features: Deck, patio
- Other structures: Garden shed
- Size: 15.08 × 81.63 ft
Parking1 Garage, Built-in, Private
- Spaces: 1 Garage
- Garage: Built-in
- Driveway: Private
Heating, water and powerForced air, gas, Central air, Municipal water
- Heating: Forced air, gas
- Cooling: Central air
- Water: Municipal water
- Sewer: Municipal sewer
Costs and taxesTaxes $3,448 a year, HST included in the price, Hot water tank
- Taxes, 2024: $3,448 a year
- HST: HST included in the price
- Rental items: Hot water tank
Included in the saleElectric light fixtures; window coverings; stainless steel refrigerator, stove, hood, built-in dishwasher; washer & dryer; alarm system; garden shed; garage door opener, Shoe cabinet in front entrance; tv, mount, stand, & book shelves in living room; jewellery mirror in primary bedroom; white book shelf in second bedroom; mini fridge, freezer, & guitar hooks in basement; three mounted vacuums (closet/laundry/basement).
- Included: Electric light fixtures; window coverings; stainless steel refrigerator, stove, hood, built-in dishwasher; washer & dryer; alarm system; garden shed; garage door opener
- Not included: Shoe cabinet in front entrance; tv, mount, stand, & book shelves in living room; jewellery mirror in primary bedroom; white book shelf in second bedroom; mini fridge, freezer, & guitar hooks in basement; three mounted vacuums (closet/laundry/basement).
NearbyFenced yard, hospital, park, school, golf, public transit
- Close to: Fenced yard, hospital, park, school, golf, public transit
Listing detailsW12212507, Sold, Jun 11, 2025
- MLS® number: W12212507
- Status: Sold
- Listed on: Jun 11, 2025
- Days on market: 21
- Updated: Jul 2, 2025
- Possession: 60-89 days
- Occupied by: Owner
- Listing brokerage: RE/MAX REALTRON REALTY INC.
About this home
36 Mantello Drive, North York (York University Heights), ON M3J 0H5
Lovely Freehold Townhouse In Spotless Condition! Great Layout With Spacious Rooms & Plenty Of Natural Light! Features Large Eat-In Kitchen With Stainless Steel Appliances & Walk-Out To Deck; Two Large Bedrooms Including Primary With Walk-In Closet; Second Floor Laundry; Den On Lower (Ground) Level That Can Be Can Be Converted To A Bedroom; Rear Walk-Out To Lovely Fully Fenced Yard With Interlock Patio; And Built-In Garage With Direct Entrance Into Home. Many Updates Over The Years Including: Air conditioning (2021), Kitchen Sliding Door With Built-In Blinds (2021), Baseboards & Casing, Main Floor Bathroom Vanity, Front & Rear Interlocking, Garage door opener (2025), Dishwasher (2025). Great Neighbourhood! Conveniently Located Within Minutes To Schools (Including York University), Transit (Including TTC Subway Station, Bus Stops, & Future Finch LRT), Highways, Parks, Restaurants, Shopping, And More!
Ask about this home
A HOMEH agent will answer your questions about this home.
Around this home
Daily convenience, out of 100, from the distances below
Schools nearby
School rating, out of 10.
Helpful calculators
Your HOMEH agent

"I would see it this week."