

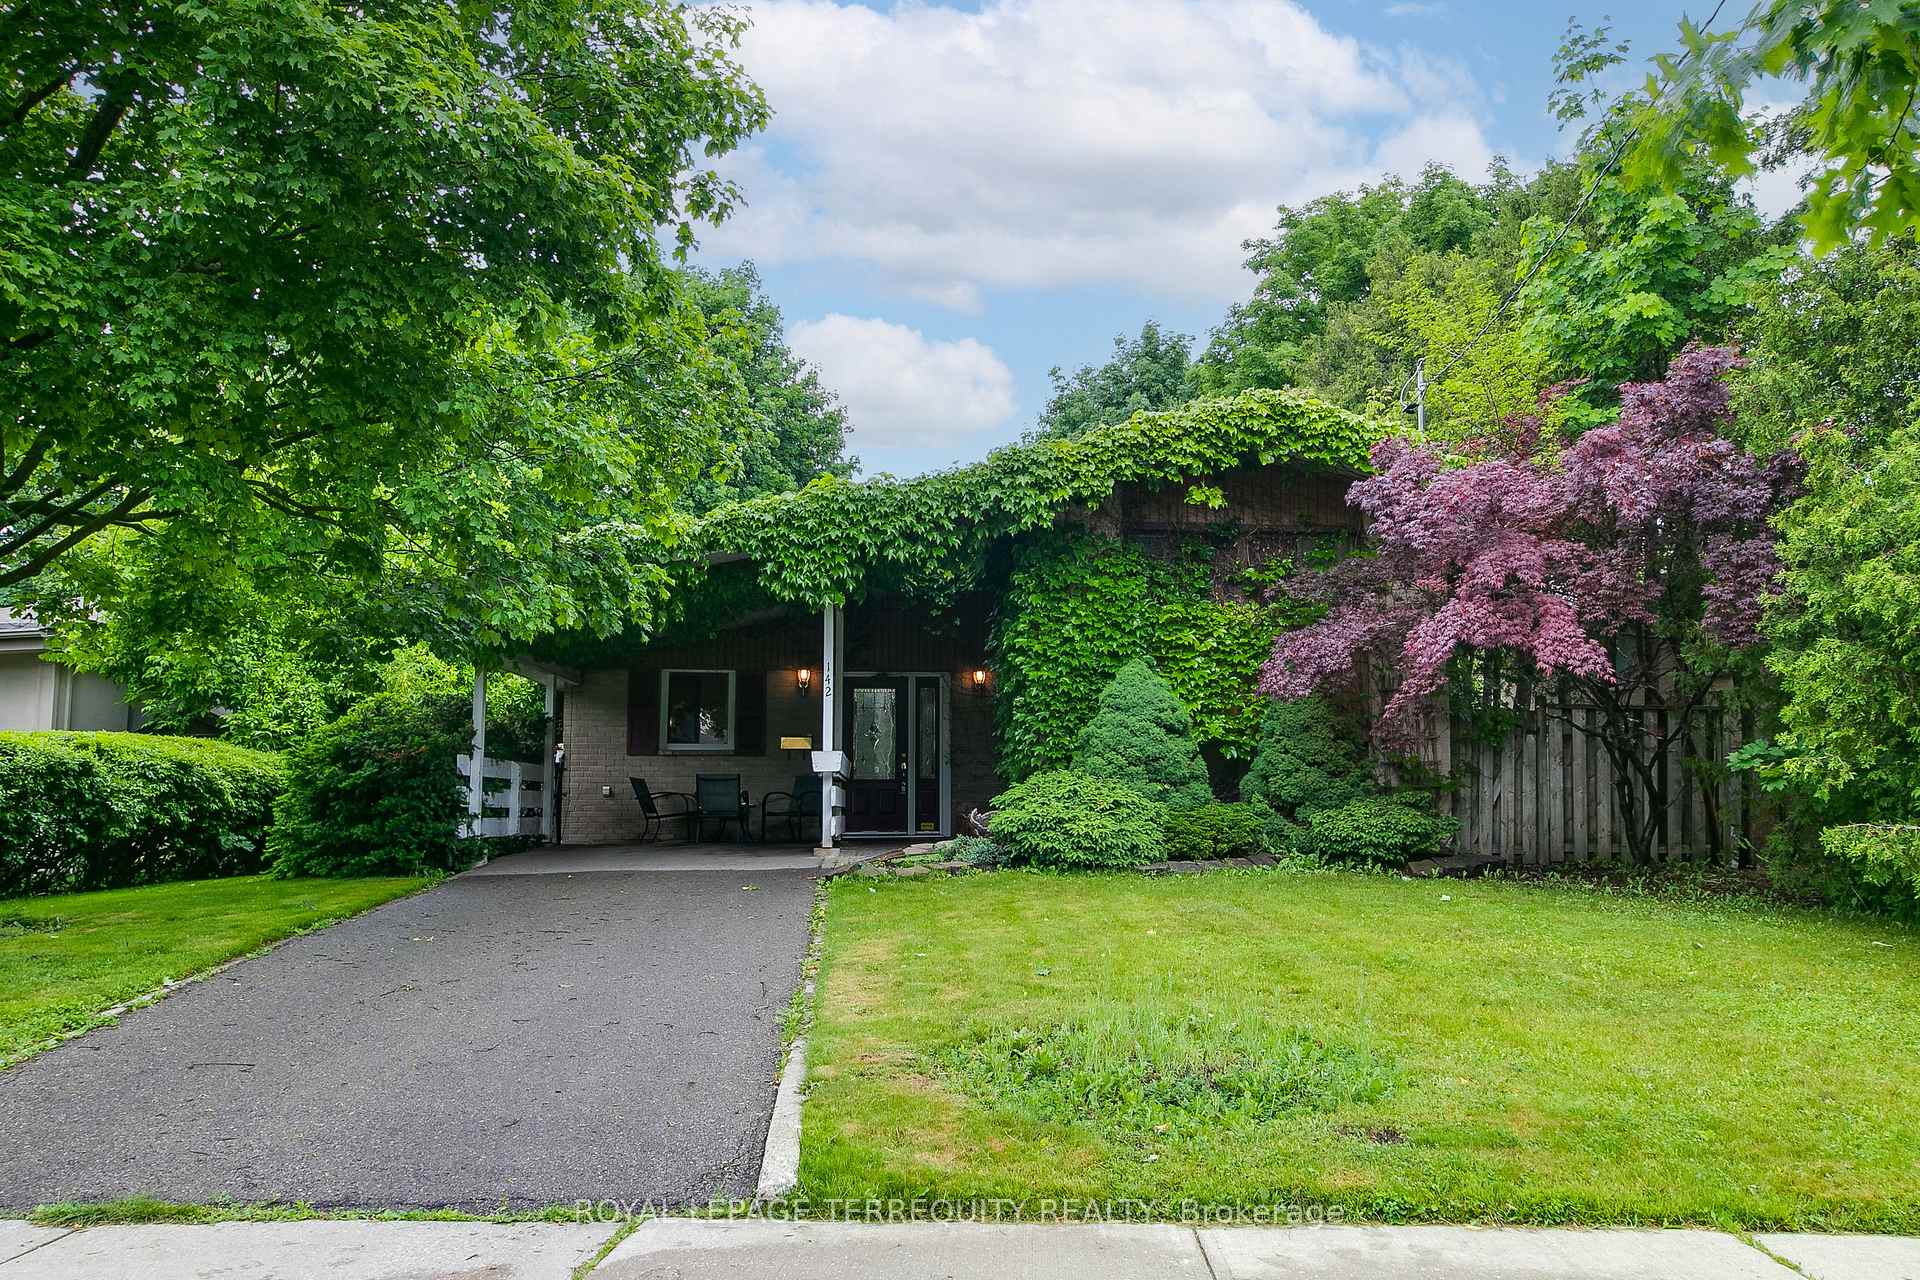
142 Verobeach Boulevard
142 Verobeach Boulevard
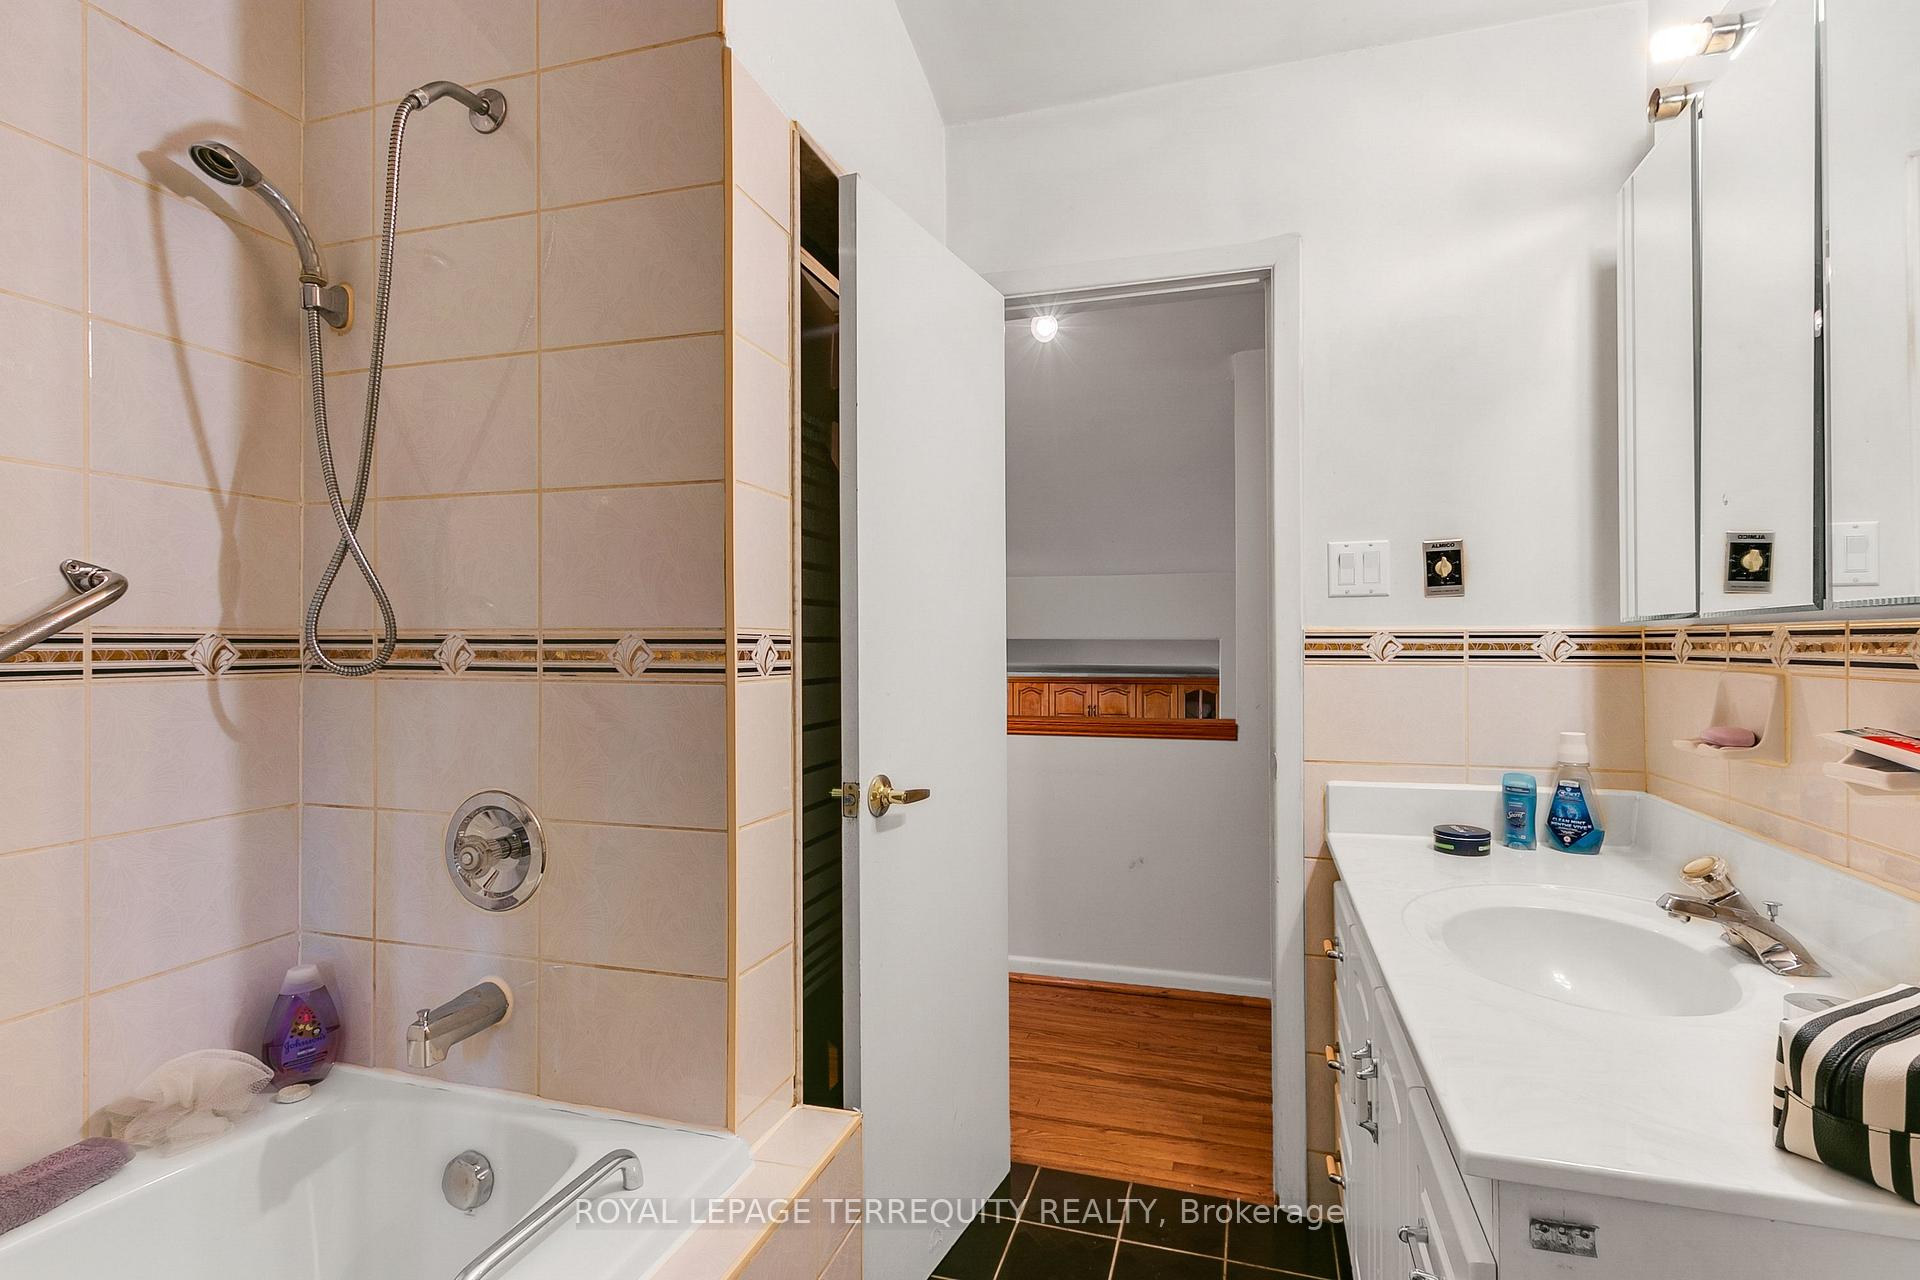 See all 27 photos
Property history
Facts and features
- BasementFinished
- Water, sewerMunicipal
- Lot shapeReverse pie
- HeatingForced air
- Hardwood floors
- Central air
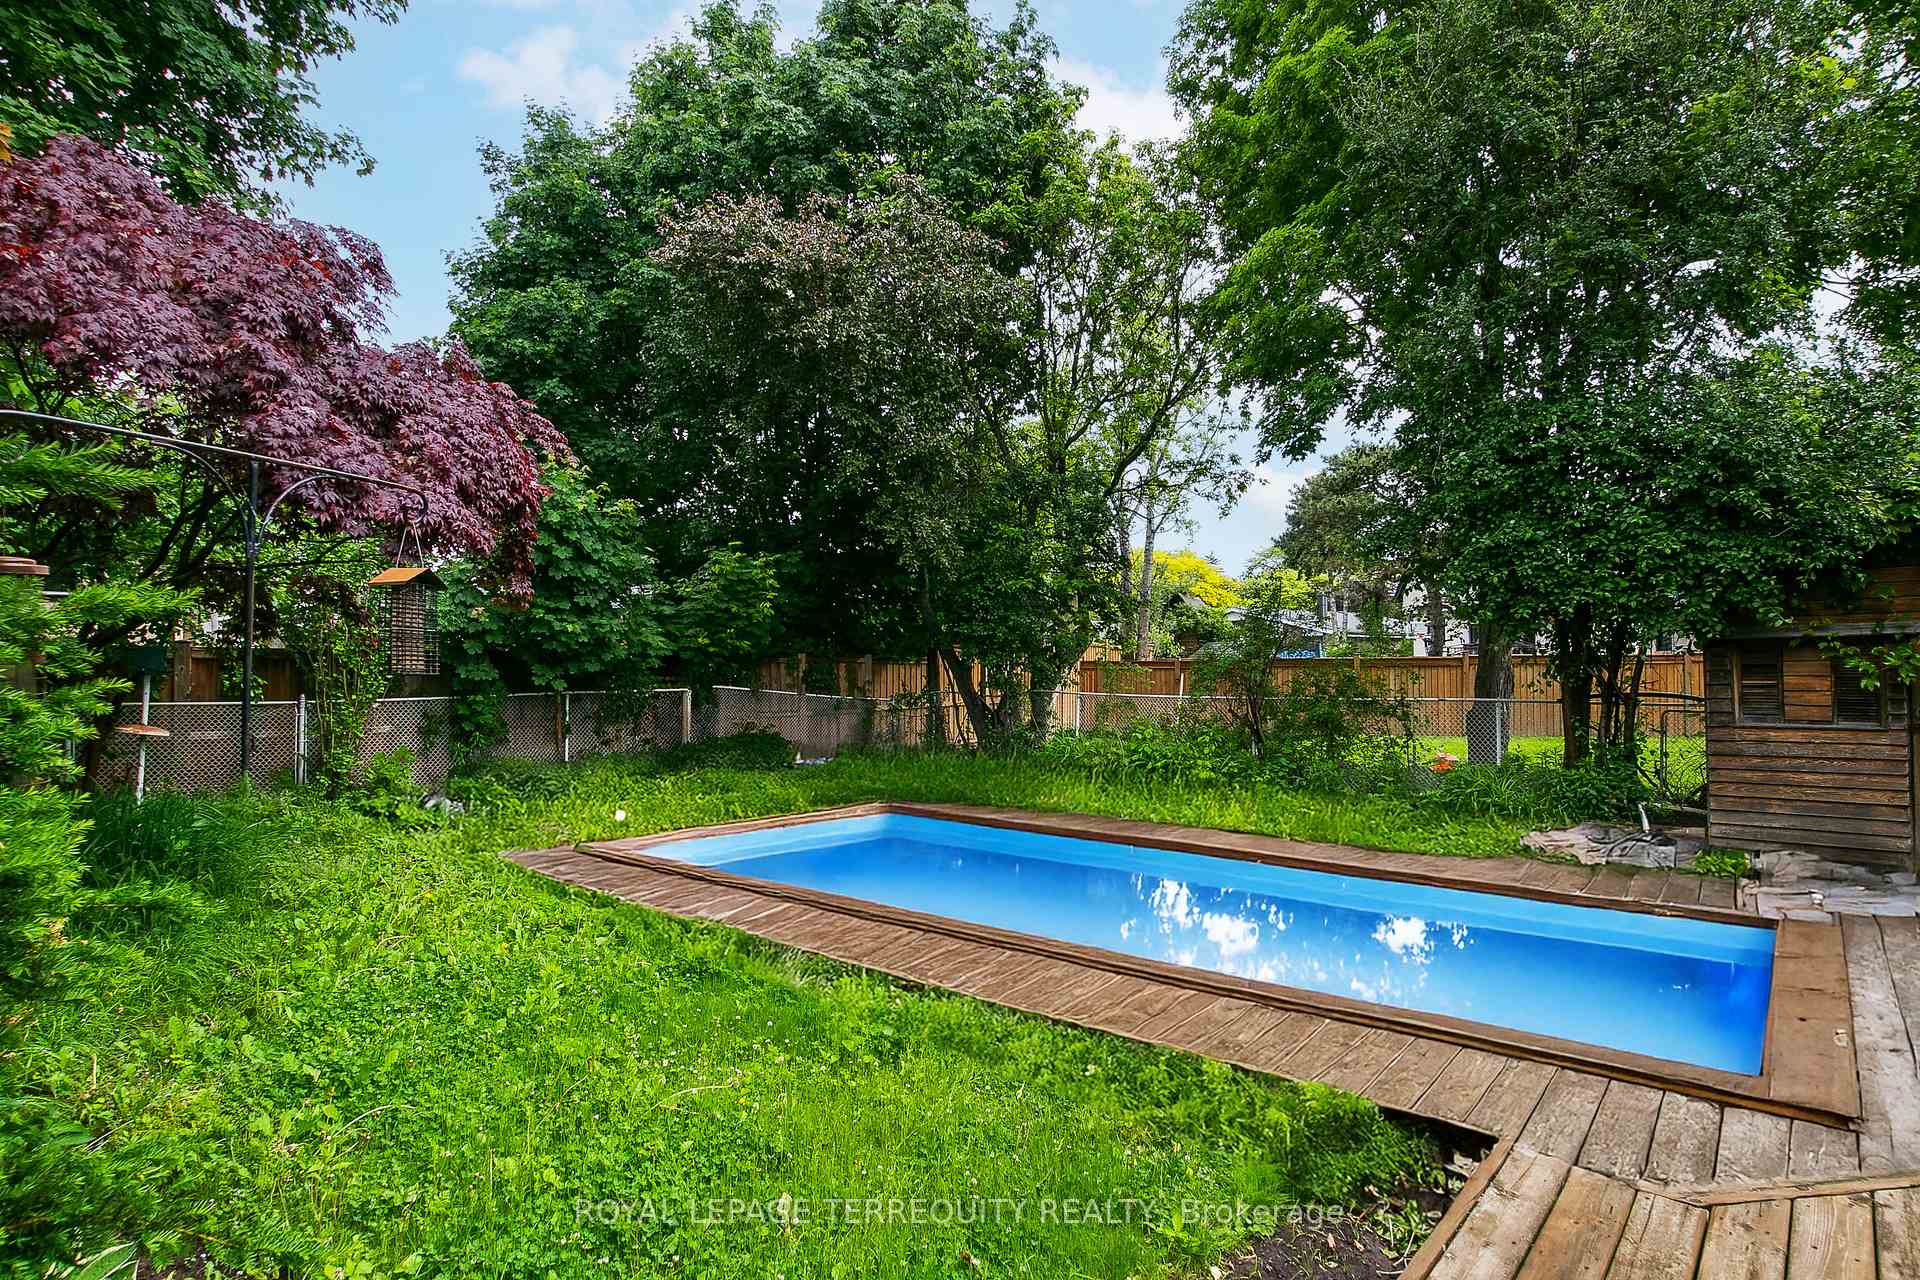
- Inground pool
The homeDetached, Sidesplit 3, 1,100–1,500 sq ft
- Type: Detached
- Style: Sidesplit 3
- Living space: 1,100–1,500 sq ft
- Basement: Finished, full
- View: Garden, forest, park/greenbelt, trees/woods
InsideSlate flooring, Hardwood, Vinyl, Carpet free, on demand water heater, storage, water heater owned, Rooms above ground 7
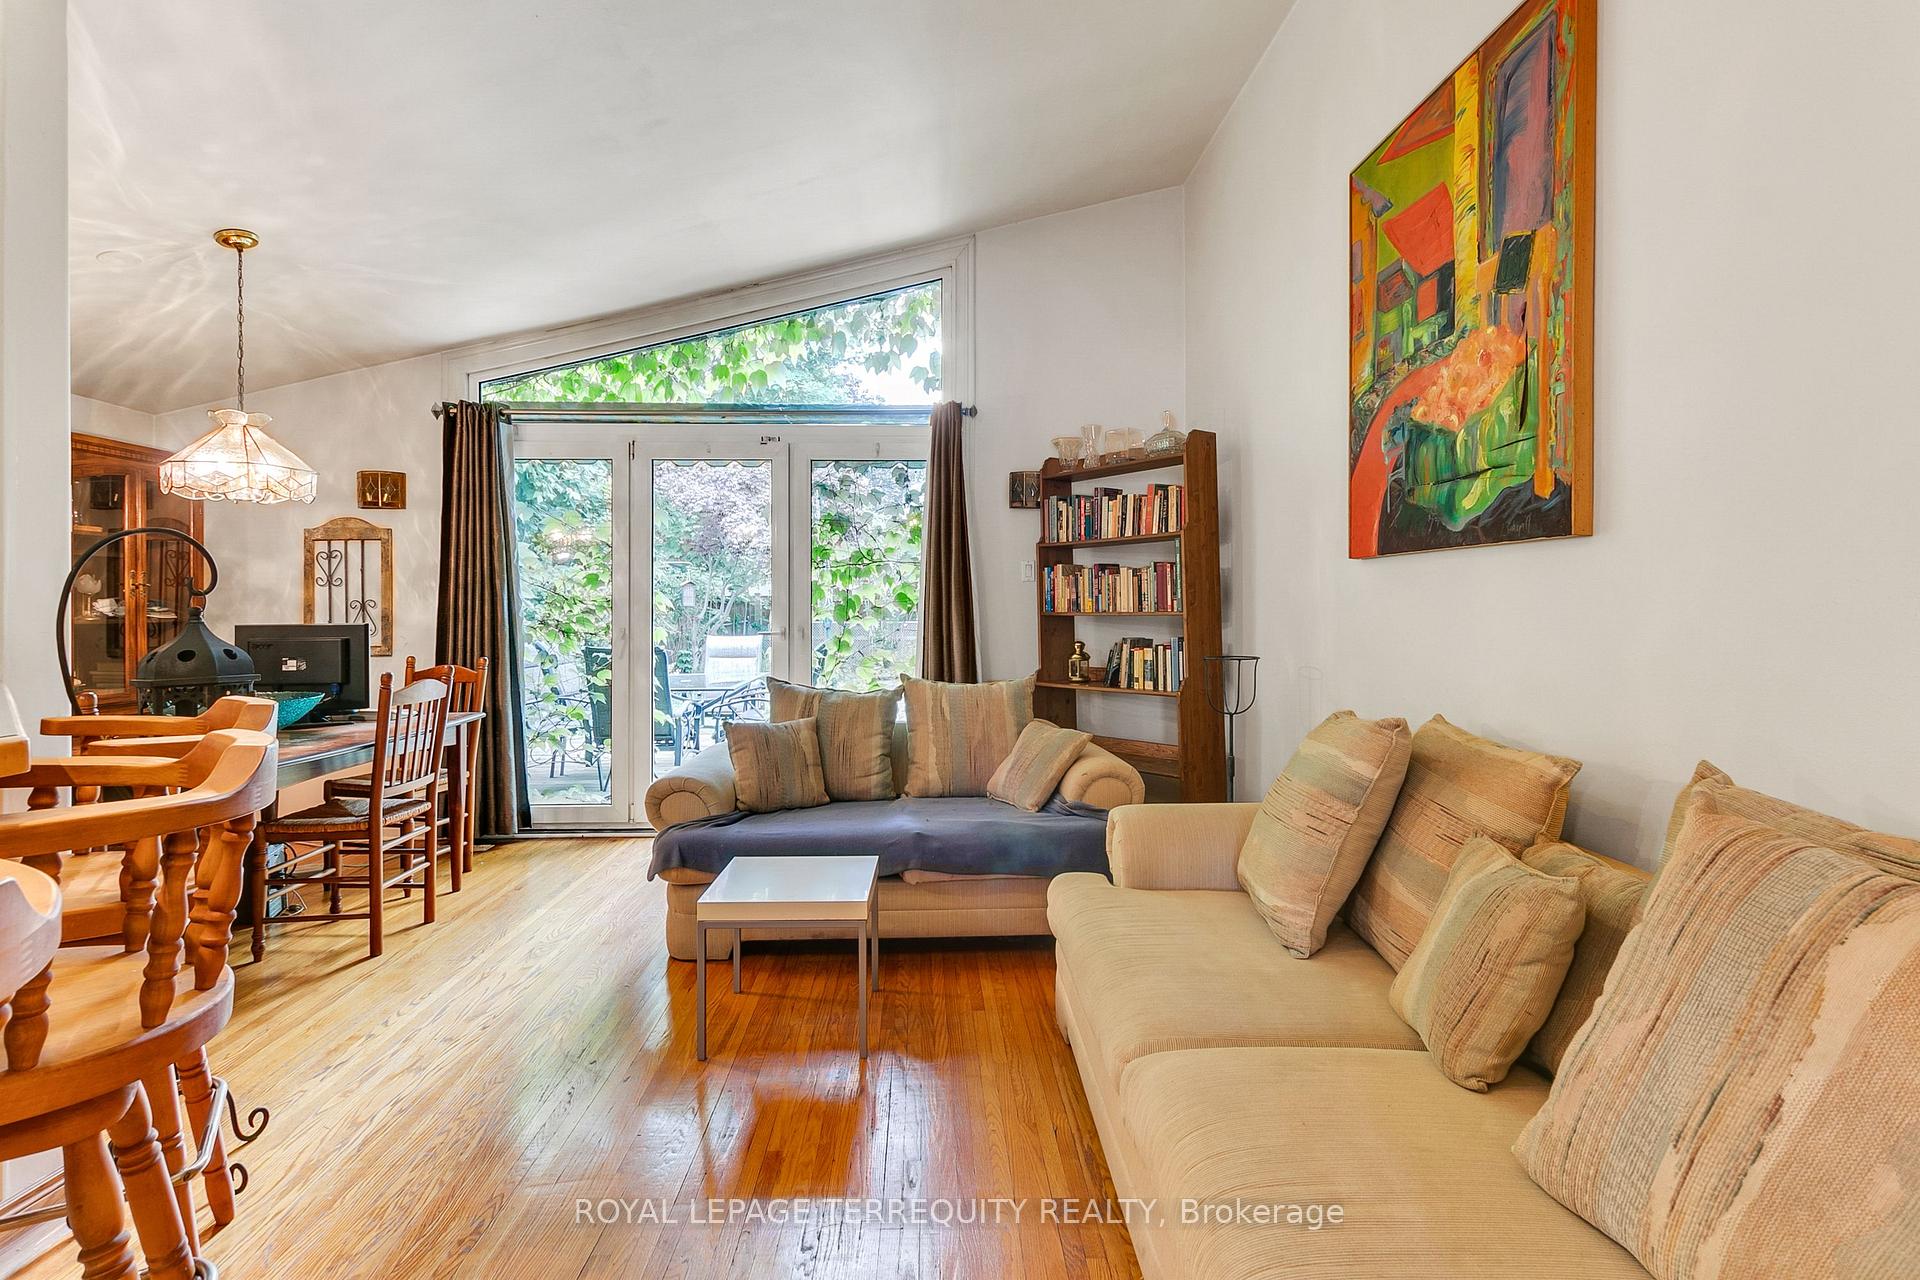
- Flooring: Slate flooring, Hardwood, Vinyl
- Features: Carpet free, on demand water heater, storage, water heater owned
- Rooms above ground: 7
- Rooms in the basement: 3
- Bedrooms: 3 + 1 in the basement
- Bathrooms: 2
- Kitchens: 1
Outside and lotBrick, Asphalt shingle, Concrete block, concrete
- Exterior: Brick
- Roof: Asphalt shingle
- Foundation: Concrete block, concrete
- Pool: Inground, decommissioned, outdoor
- Features: Deck, landscaped, patio, privacy
- Other structures: Fence - full, garden shed, shed
- Accessibility: Accessible public transit nearby, hard/low nap floors, multiple entrances, parking, open floor plan
- Size: 67.5 × 128.6 ft
- Shape: Reverse pie
- Zoning: Single Family Detached
Parking2 Garage, Carport, Private double
- Spaces: 2 Garage
- Garage: Carport
- Driveway: Private double
Heating, water and powerForced air, gas, Central air, Municipal water
- Heating: Forced air, gas
- Cooling: Central air
- Water: Municipal water
- Sewer: Municipal sewer
Costs and taxesTaxes $4,065 a year, HST included in the price
- Taxes, 2025: $4,065 a year
- HST: HST included in the price
Included in the saleExisting: electric light fixtures, pot lighting, window coverings, fridge, stove, gas furnace (2017), central air (2017) washer, dryer, tankless water heater (owned), gas fireplace, pool related equipment (pump motor updated recently), pool liner "as is".
- Included: Existing: electric light fixtures, pot lighting, window coverings, fridge, stove, gas furnace (2017), central air (2017) washer, dryer, tankless water heater (owned), gas fireplace, pool related equipment (pump motor updated recently), pool liner "as is".
NearbyFenced yard, park, public transit, greenbelt/conservation, ravine
- Close to: Fenced yard, park, public transit, greenbelt/conservation, ravine
Listing detailsW12204355, Sold, Jun 6, 2025
- MLS® number: W12204355
- Status: Sold
- Listed on: Jun 6, 2025
- Days on market: 98
- Updated: Sep 12, 2025
- Possession: Flexible
- Occupied by: Vacant
- Listing brokerage: ROYAL LEPAGE TERREQUITY REALTY
About this home
142 Verobeach Boulevard, North York (Humbermede), ON M9M 1R1
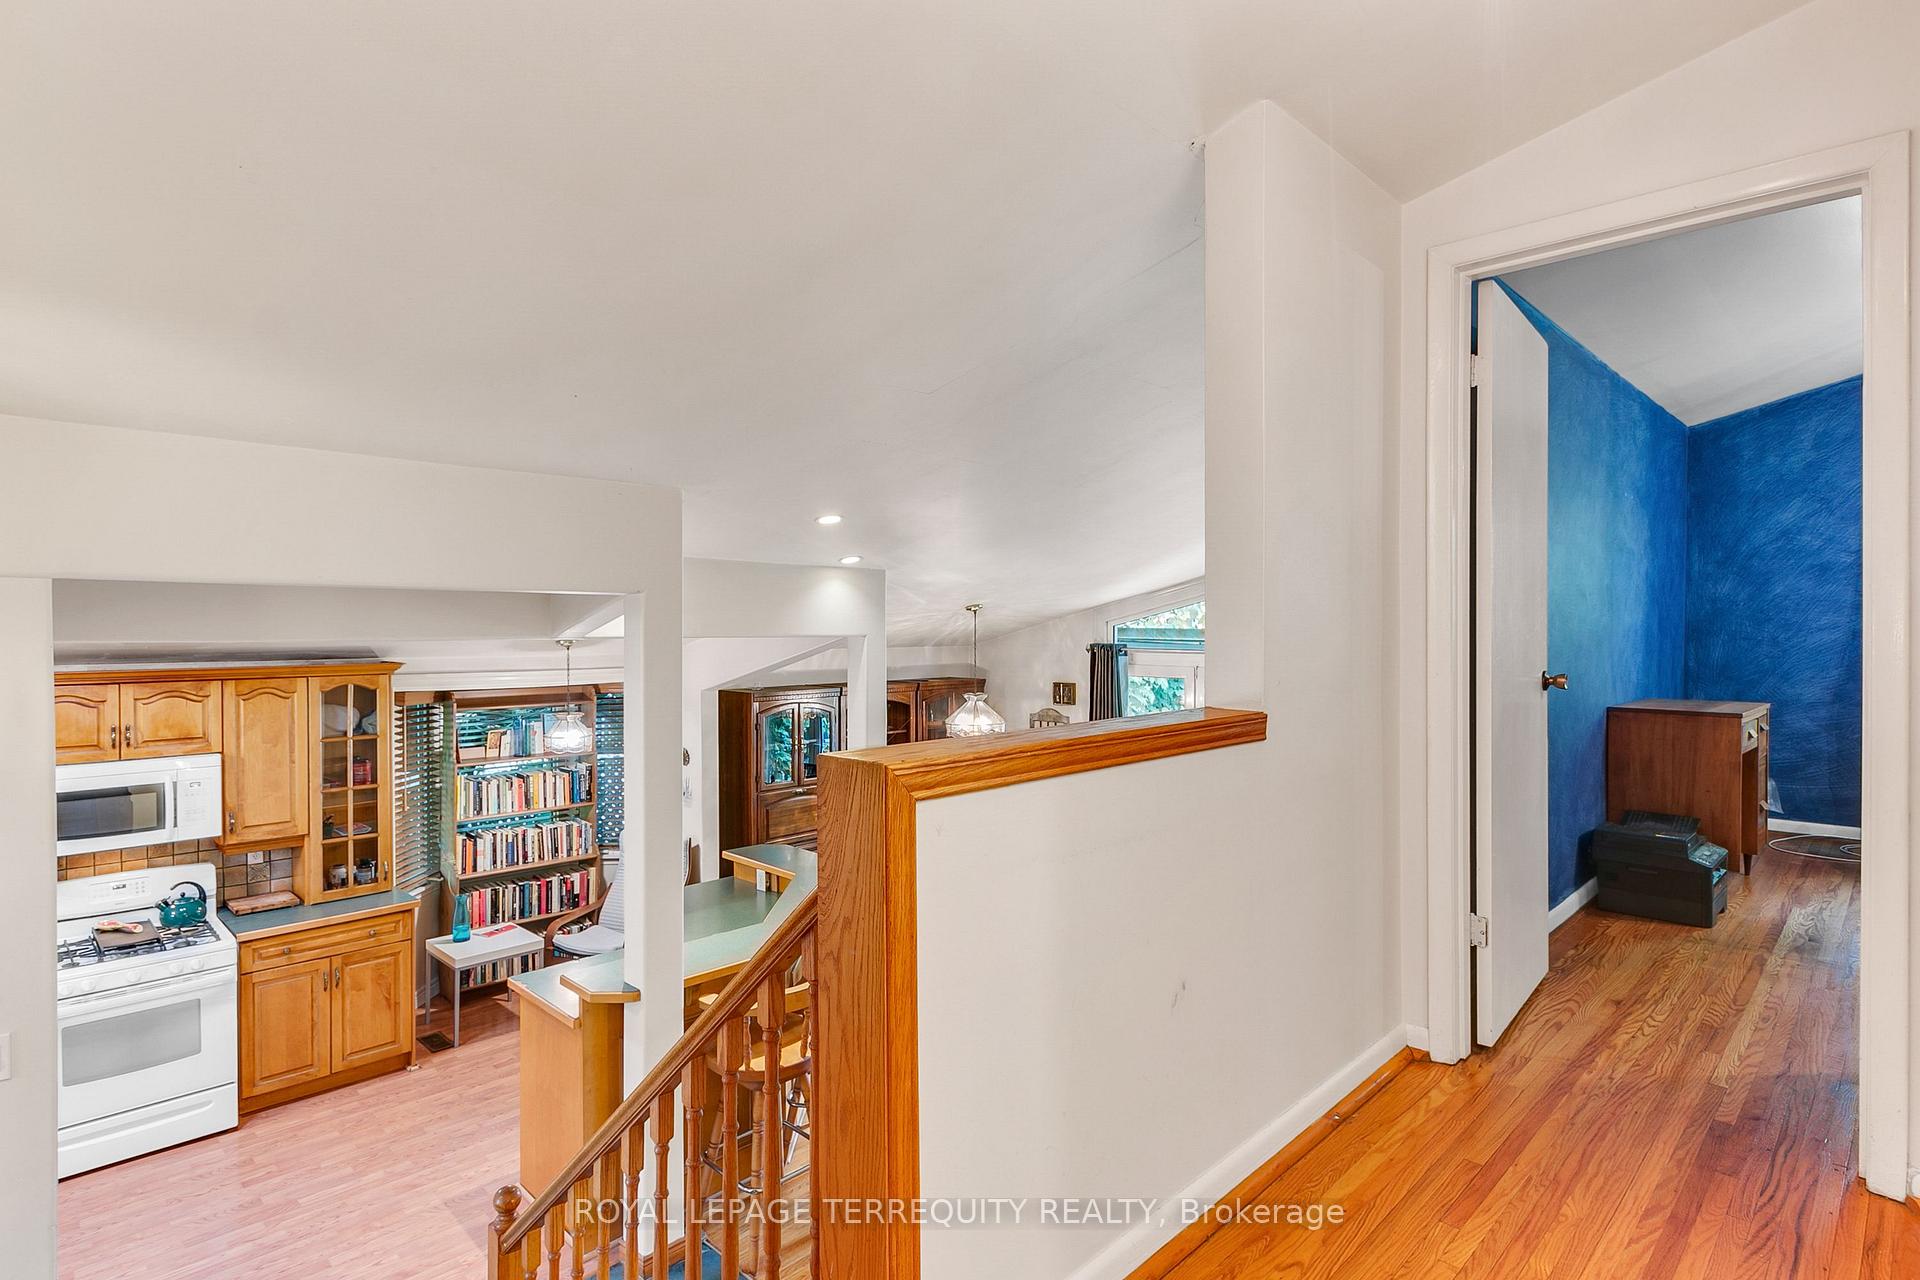
PROPERTY IS NOW VACANT AND READY TO MOVE IN! FLEXIBLE CLOSING AVAILABLE! Solid 3 Bedroom Detached Toronto Home on 67ft Frontage Lot! Updated By Proud Family with Open Concept Main Floor Design! Modern Kitchen with Bay Window in the Breakfast Area and a Breakfast Bar! Living and Dining Room Walks Out to Backyard Deck! 3 Large Bedrooms are Serviced by an Upgraded 5 Piece Bathroom with Jacuzzi Tub and Separate Shower! Finished Lower Level with Sun Filled Above Grade Windows, Pot Lights and a Two Piece Bathroom in the Bedroom/Den! Plenty of Storage in the Large Crawl Space as Well! Upgraded High Efficiency Furnace, Central Air and Tankless Hot Water Heater! The Best that Toronto has to Offer - Great Toronto Location Just Steps to TTC, Schools, Ravines, Walkways, a Pond, Shopping and So Much More!
Ask about this home
A HOMEH agent will answer your questions about this home.
Around this home
Daily convenience, out of 100, from the distances below
Schools nearby
School rating, out of 10.
Helpful calculators
Your HOMEH agent

"I would see it this week."