

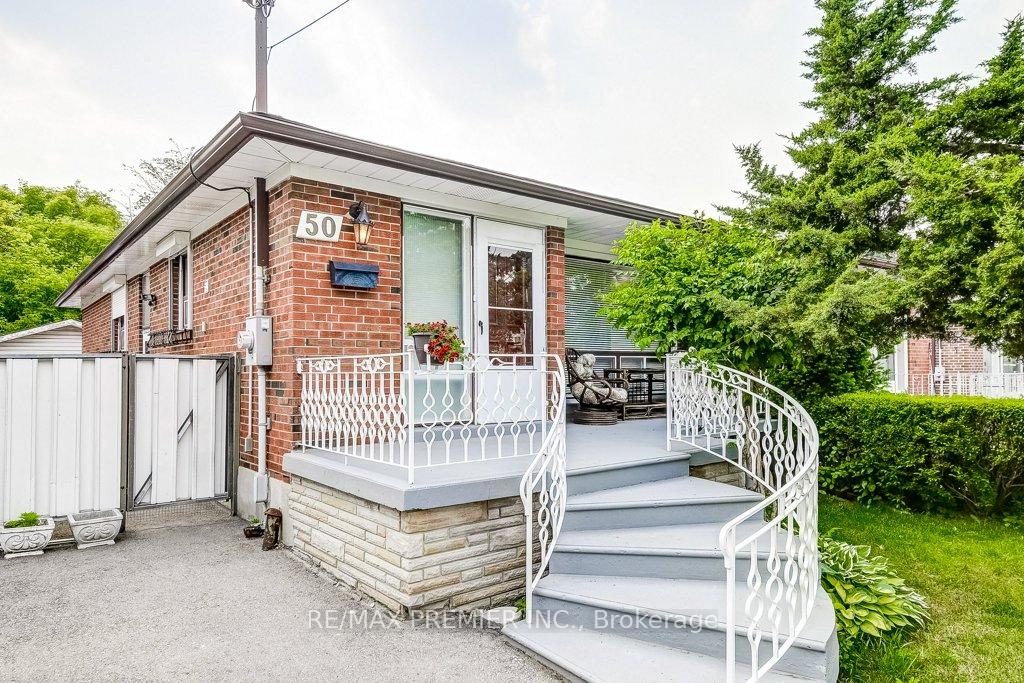
50 Fernando Road
50 Fernando Road
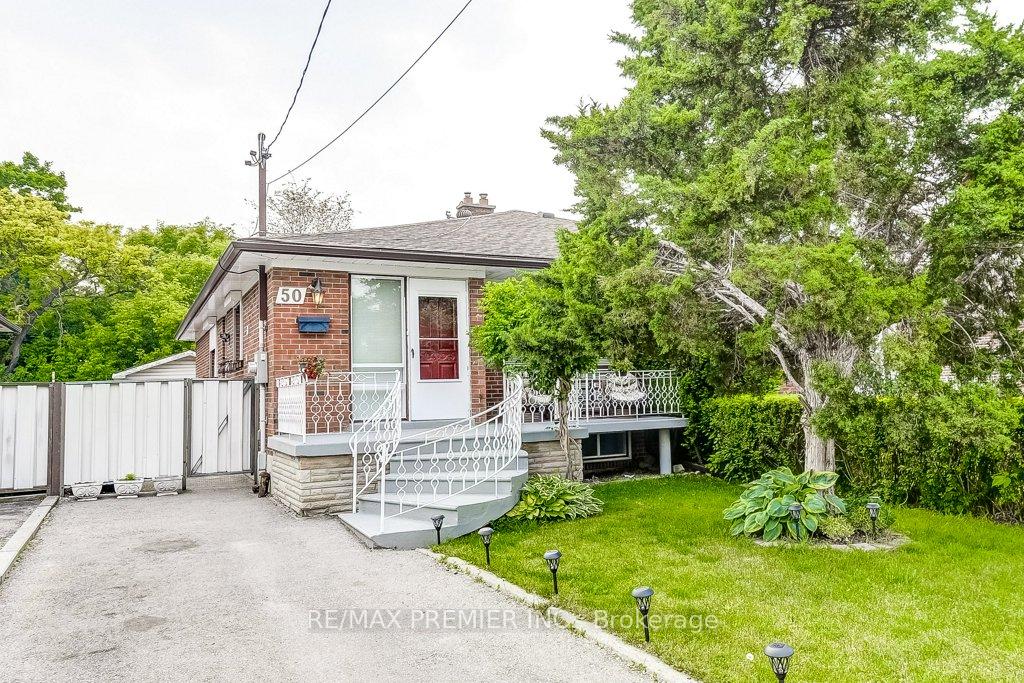
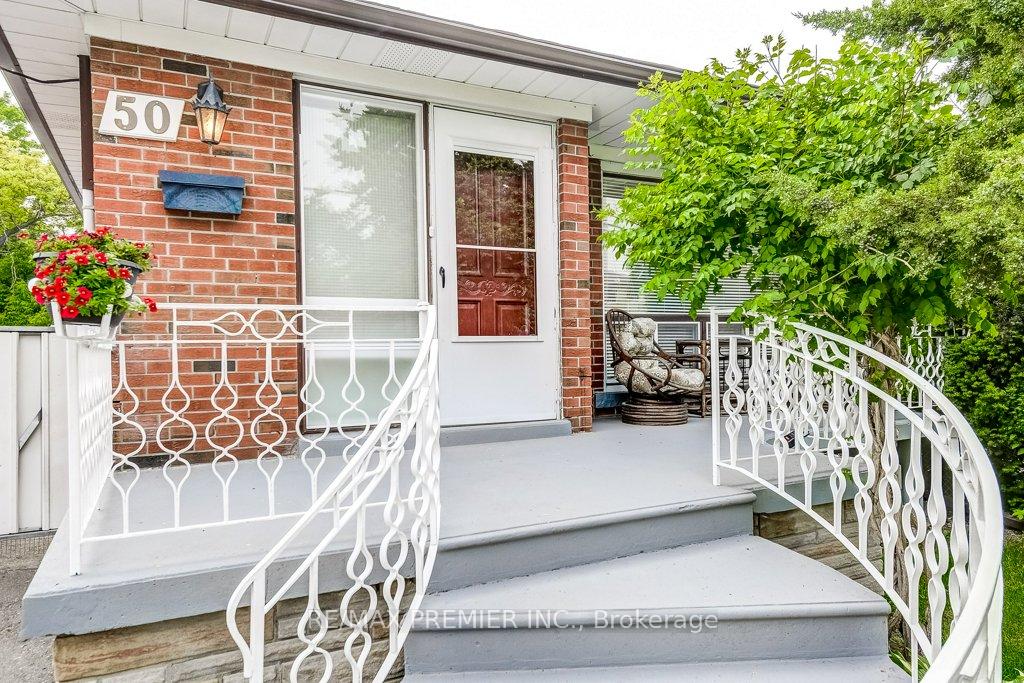
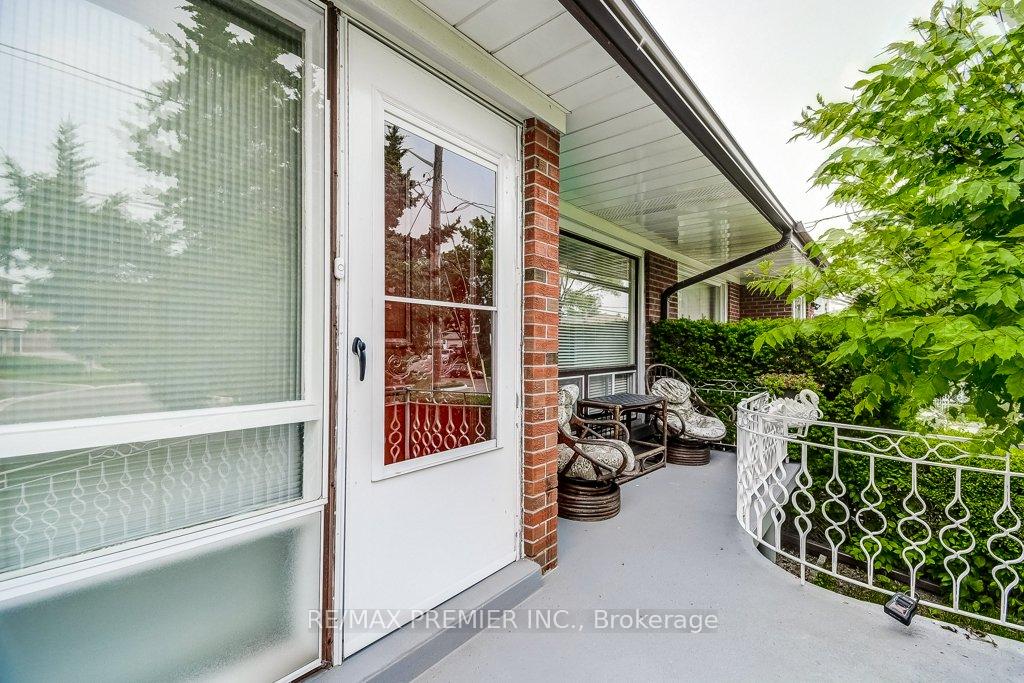
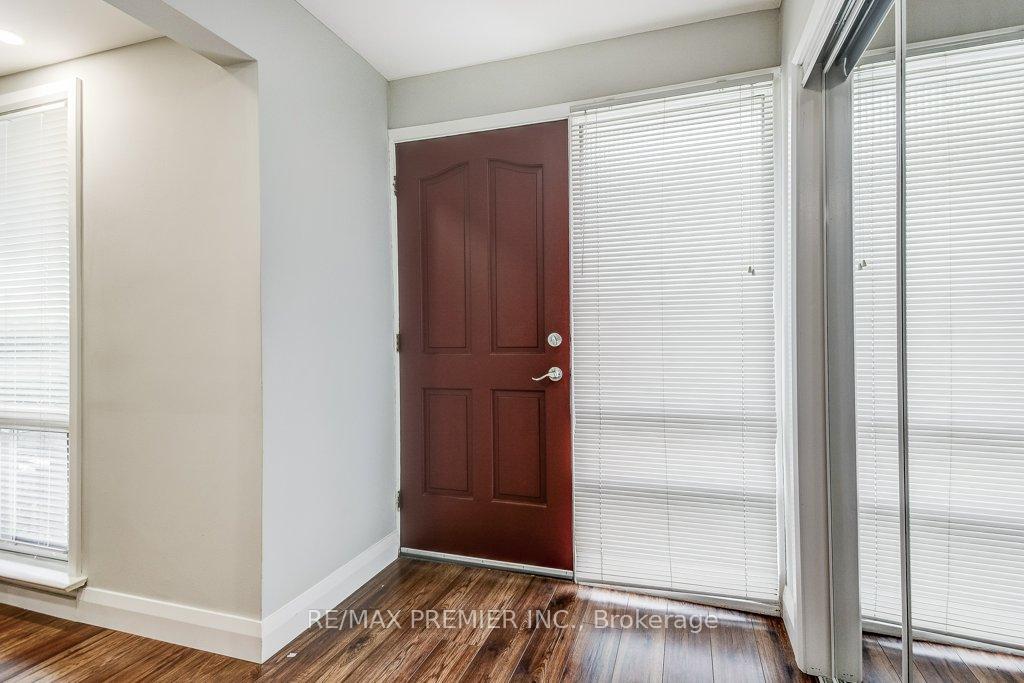 See all 50 photos
Property history
Facts and features
- BasementApartment
- Age of home51–99 years
- Water, sewerMunicipal
- HeatingForced air
- Second kitchen
- Separate entrance
- Central air
The homeSemi-Detached, Bungalow, Age 51–99 years
- Type: Semi-Detached
- Style: Bungalow
- Age: 51–99 years
- Living space: 1,100–1,500 sq ft
- Basement: Apartment, separate entrance
InsideConcrete, Lower level, Accessory apartment, carpet free, in-law suite, primary bedroom - main floor, water heater, workbench
- Flooring: Concrete
- Laundry: Lower level
- Features: Accessory apartment, carpet free, in-law suite, primary bedroom - main floor, water heater, workbench
- Rooms above ground: 6
- Rooms in the basement: 3
- Bedrooms: 3 + 1 in the basement
- Bathrooms: 2
- Kitchens: 2
Outside and lotBrick, Asphalt shingle, Concrete block
- Exterior: Brick
- Roof: Asphalt shingle
- Foundation: Concrete block
- Features: Landscape lighting, landscaped, patio, porch, privacy
- Other structures: Workshop
- Size: 30 × 120 ft
Parking2 Parking, Private
- Spaces: 2 Parking
- Driveway: Private
Heating, water and powerForced air, gas, Central air, Municipal water
- Heating: Forced air, gas
- Cooling: Central air
- Water: Municipal water
- Sewer: Municipal sewer
Costs and taxesTaxes $3,476 a year, HST No HST, Hot water tank approx. $30/mth
- Taxes, 2025: $3,476 a year
- HST: No HST
- Rental items: Hot water tank approx. $30/mth
- Under contract: Hot water tank-gas
Included in the saleMain kitchen (lg stainless steel fridge & stove), bsmt kit. (fridge, stove is "as is"), lg washer & dryer (2025), hi efficiency rheem furnace (2017), cac, roof (2015), 200 amp electrical panel (2015), back flow valve (2024), all electric light fixtures, all window coverings existing, workshop fridge & furnace "as is" the latter has not been used in years,
- Included: Main kitchen (lg stainless steel fridge & stove), bsmt kit. (fridge, stove is "as is"), lg washer & dryer (2025), hi efficiency rheem furnace (2017), cac, roof (2015), 200 amp electrical panel (2015), back flow valve (2024), all electric light fixtures, all window coverings existing, workshop fridge & furnace "as is" the latter has not been used in years,
NearbyFenced yard, greenbelt/conservation, park, public transit, school, wooded/treed
- Close to: Fenced yard, greenbelt/conservation, park, public transit, school, wooded/treed
Listing detailsW12209452, Sold, Jun 9, 2025
- MLS® number: W12209452
- Status: Sold
- Listed on: Jun 9, 2025
- Days on market: 78
- Updated: Aug 26, 2025
- Possession: 2025-08-28 / Flexible
- Occupied by: Owner
- Listing brokerage: RE/MAX PREMIER INC.
About this home
50 Fernando Road, North York (Humbermede), ON M9M 2P6
Stunning Renovated Semi-Detached Bungalow with Income/In-Law Potential, Heated Workshop & Garden Suite Potential! This beautifully renovated, bright, and spacious semi-detached bungalow in a quiet North York neighbourhood offers incredible versatility, charm, and income potential.The open-concept main floor showcases a stylish kitchen with stainless steel appliances, breakfast bar, pantry, and upgraded lighting seamlessly flowing into a generous living and dining area with quality laminate flooring throughout. Three well-sized bedrooms offer comfort and functionality, including a serene primary suite with mirrored double closets and a view of the tranquil backyard.The fully finished basement with separate entrance features a modern second kitchen, huge 4th bedroom, spacious recreation room, renovated 3-piece bathroom, cold cellar, and plenty of above-grade windows ideal for extended family, in-laws, or rental opportunities.Both bathrooms have been tastefully renovated with ceramic tile and glass-enclosed showers. Most areas are freshly painted, with laminate flooring throughout both levels.Outdoors, enjoy a large front porch perfect for morning coffee, and a fully fenced backyard retreat featuring a heated and insulated workshop (~250 sq. ft.) on a concrete pad, patio area for BBQs, green space, garden beds, and a private gazebo all backing onto green space with no rear neighbours. This fantastic lot also qualifies for a garden suite build either one or two storeys, which can add significant living space for extra income or the growing family (see attached). Located on a quiet, family-friendly street in a well-established North York community close to TTC, schools, parks, churches, Emery Creek & Humber River trails, shopping, and with easy access to the Finch West LRT, Hwy 400, and Hwy 401.
Ask about this home
A HOMEH agent will answer your questions about this home.
Around this home
Daily convenience, out of 100, from the distances below
Schools nearby
School rating, out of 10.
Helpful calculators
Your HOMEH agent

"I would see it this week."