

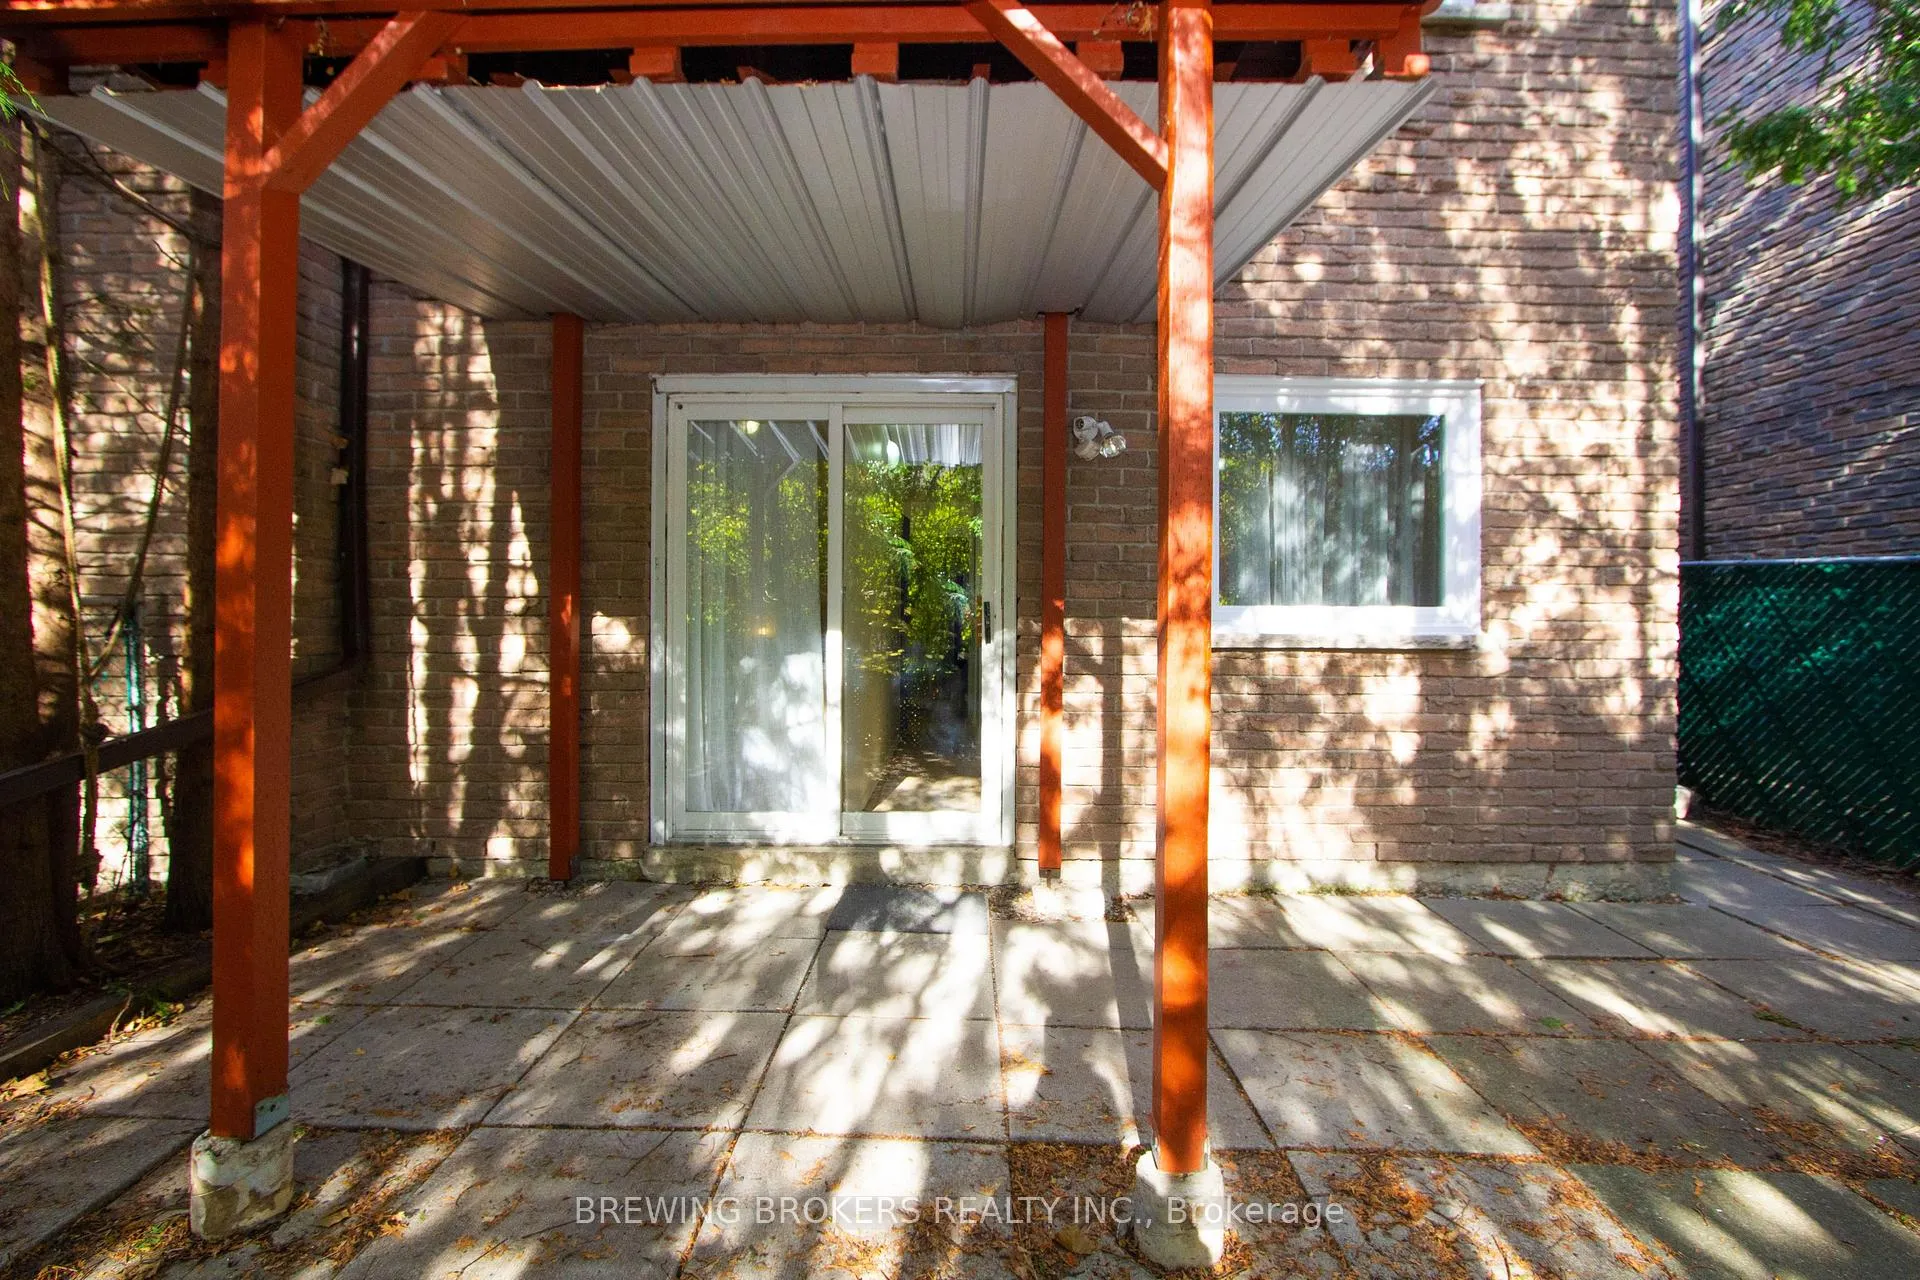
234 Robert Hicks Drive
LowerSemi-Detached Expired
1/36234 Robert Hicks Drive
LowerSemi-Detached Expired
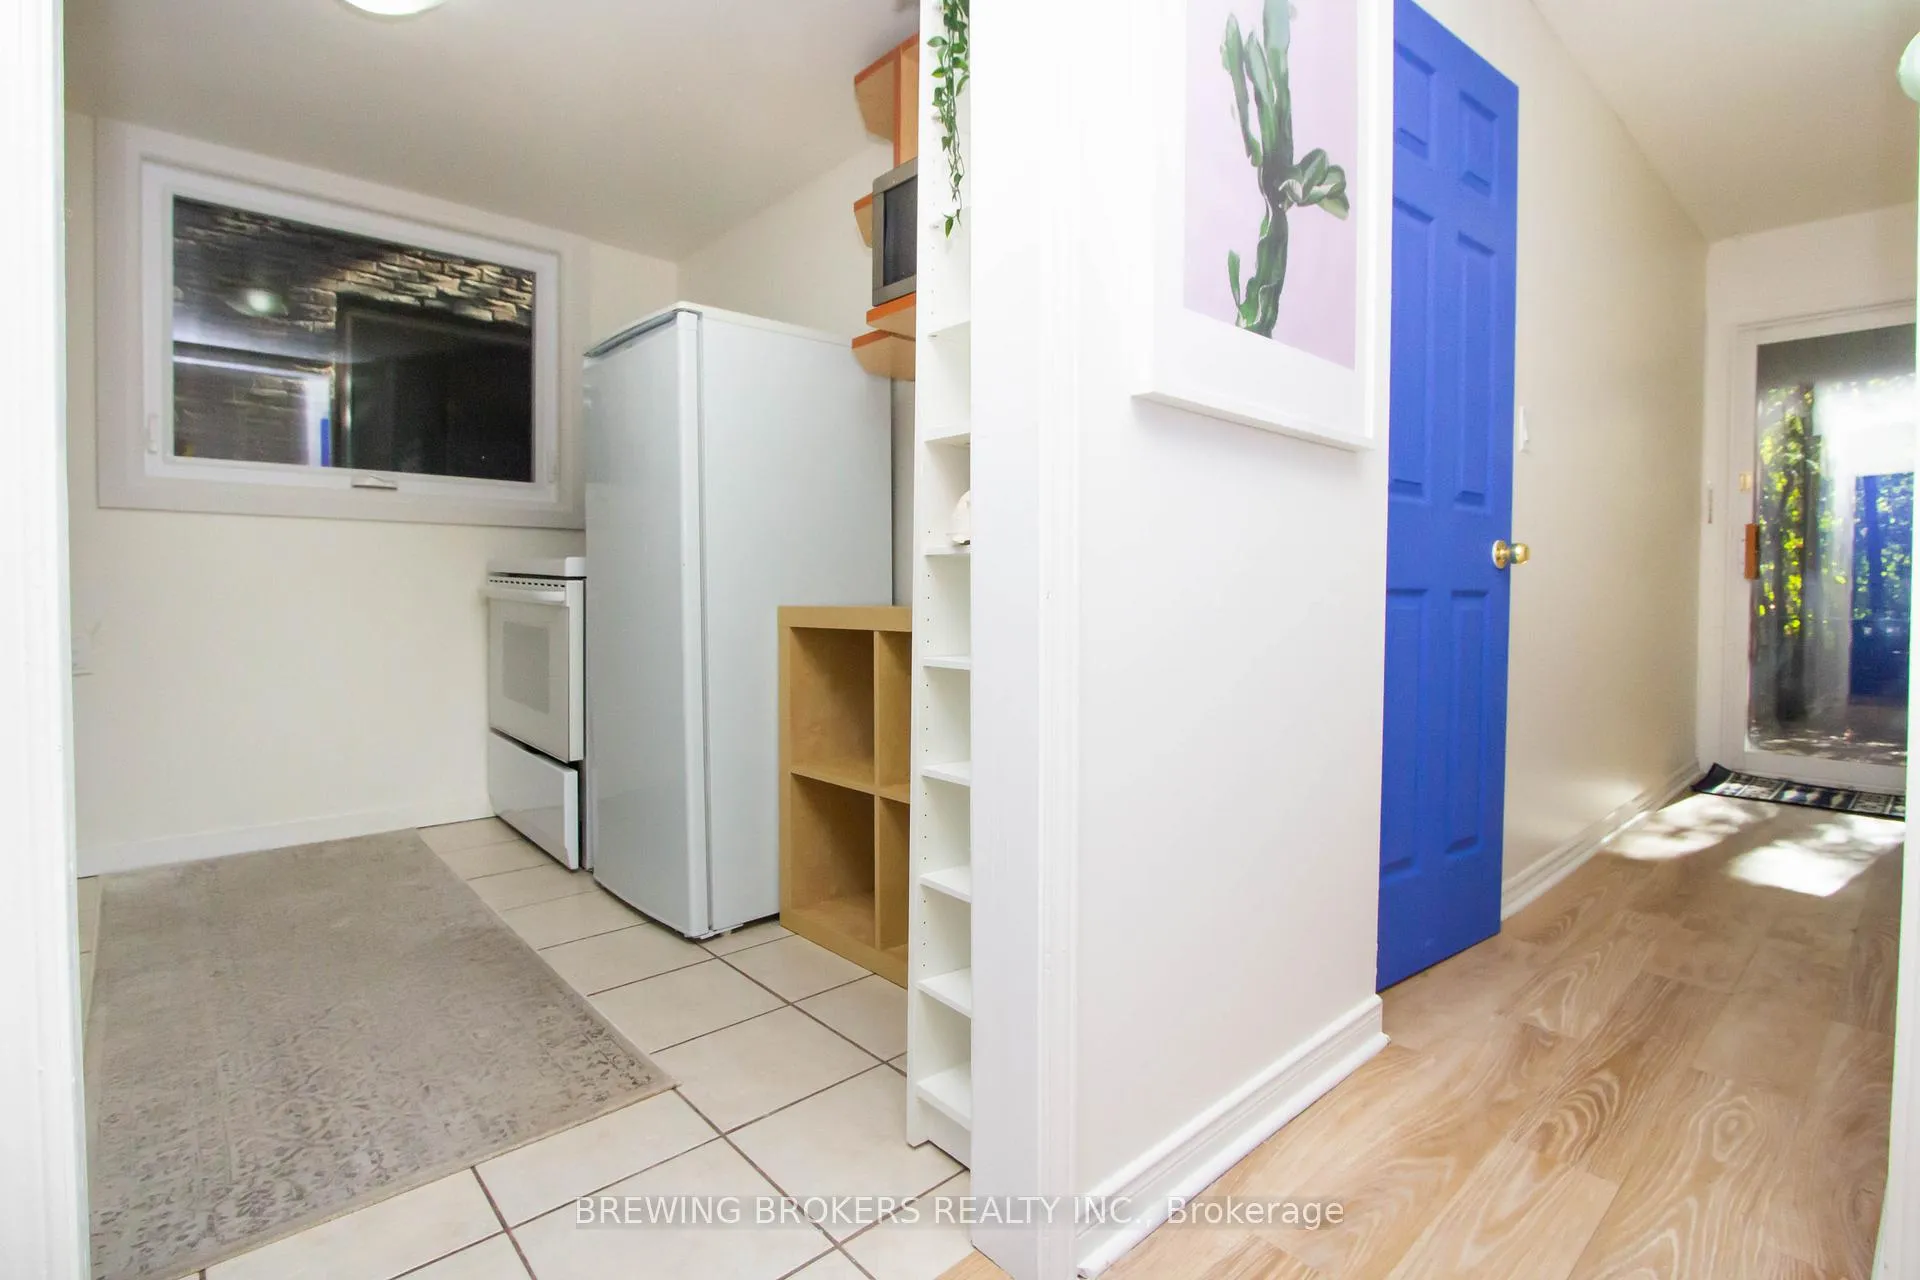 See all 36 photos
2 Bedrooms
1 Bathroom
0 Garage
1.1K–1.5K sq.ft
Basement
— Unit
Property history
- $1,599ExpiredList: 2026-01-14|End: 2026-03-16|61 daysC12700078
- $1,599TerminatedList: 2025-11-07|End: 2026-01-15|69 daysC12523102
Facts and features
- BasementApartment
- Lease term12 months
- FurnishedFurnished
- LaundryEnsuite
What stands out
- Fireplace
- Central air
The homeSemi-Detached, 2-storey, 1,100–1,500 sq ft
- Type: Semi-Detached
- Style: 2-storey
- Living space: 1,100–1,500 sq ft
- Basement: Apartment
InsideFireplace Yes, Ensuite, lower level, Rooms above ground 5
- Fireplace: Yes
- Laundry: Ensuite, lower level
- Rooms above ground: 5
- Bedrooms: 2
- Bathrooms: 1
- Kitchens: 1
Outside and lotAluminum siding, brick, Asphalt shingle, Concrete
- Exterior: Aluminum siding, brick
- Roof: Asphalt shingle
- Foundation: Concrete
Parking1 Parking, Available
- Spaces: 1 Parking
- Driveway: Available
Heating, water and powerForced air, gas, Central air, Municipal water
- Heating: Forced air, gas
- Cooling: Central air
- Water: Municipal water
- Sewer: Municipal sewer
Rent and termsRent $1,599 a month, Basement, Furnished
- Rent: $1,599 a month
- Space for rent: Basement
- Furnished: Furnished
- Lease: 12 months
- Rent includes: Parking
- Deposit: Required
- Credit check: Required
- Employment letter: Required
- Rental application: Required
- References: Required
Listing detailsC12700078, Expired, Jan 14, 2026
- MLS® number: C12700078
- Status: Expired
- Listed on: Jan 14, 2026
- Days on market: 61
- Updated: Mar 16, 2026
- Possession: 2026-02-01 / Immediate
- Occupied by: Vacant
- Listing brokerage: BREWING BROKERS REALTY INC.
About this home
234 Robert Hicks Drive, North York (Westminster-Branson), ON M2R 3R5
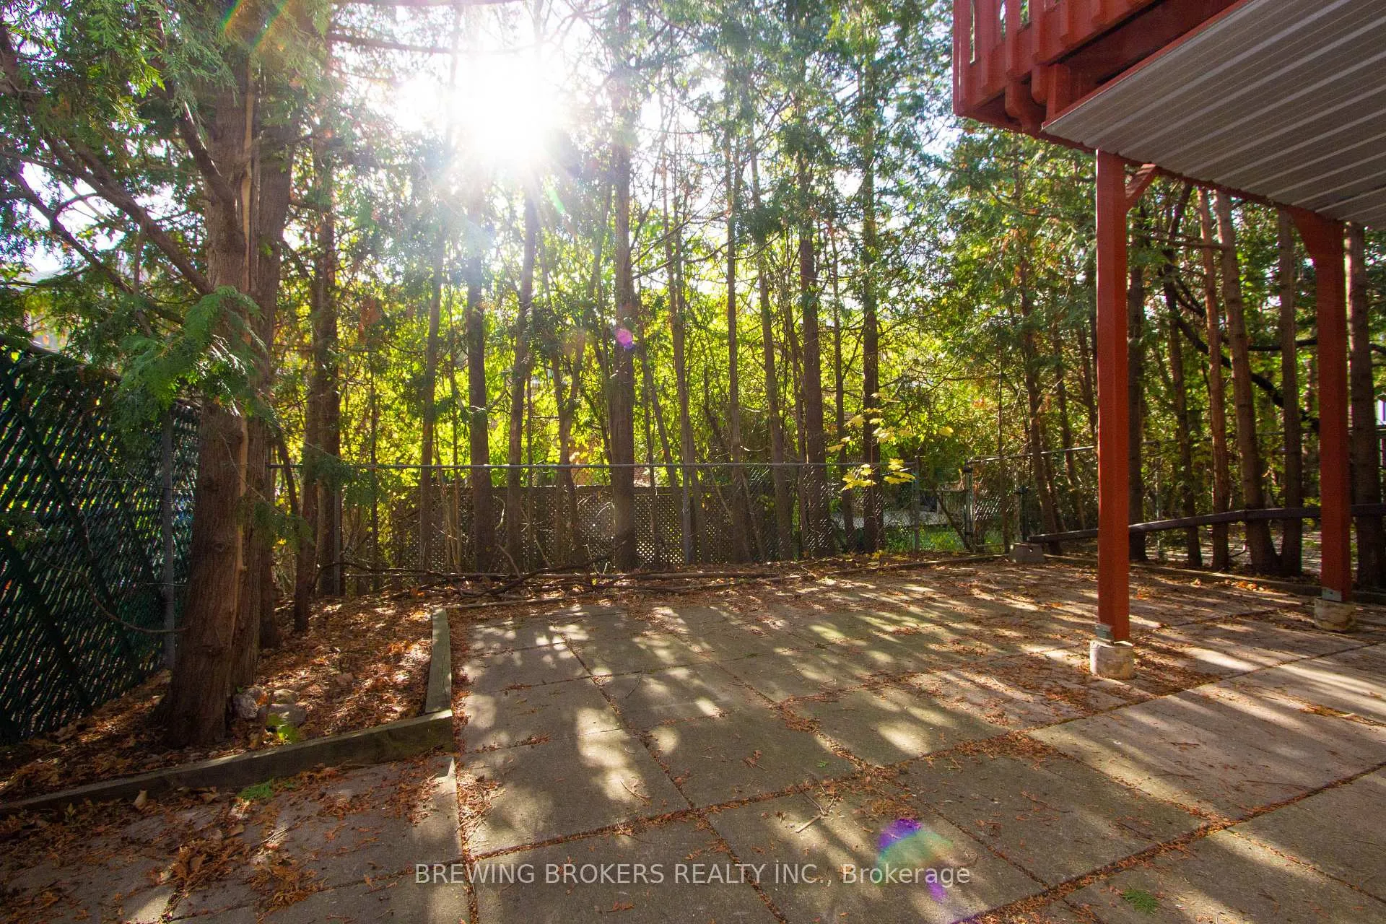
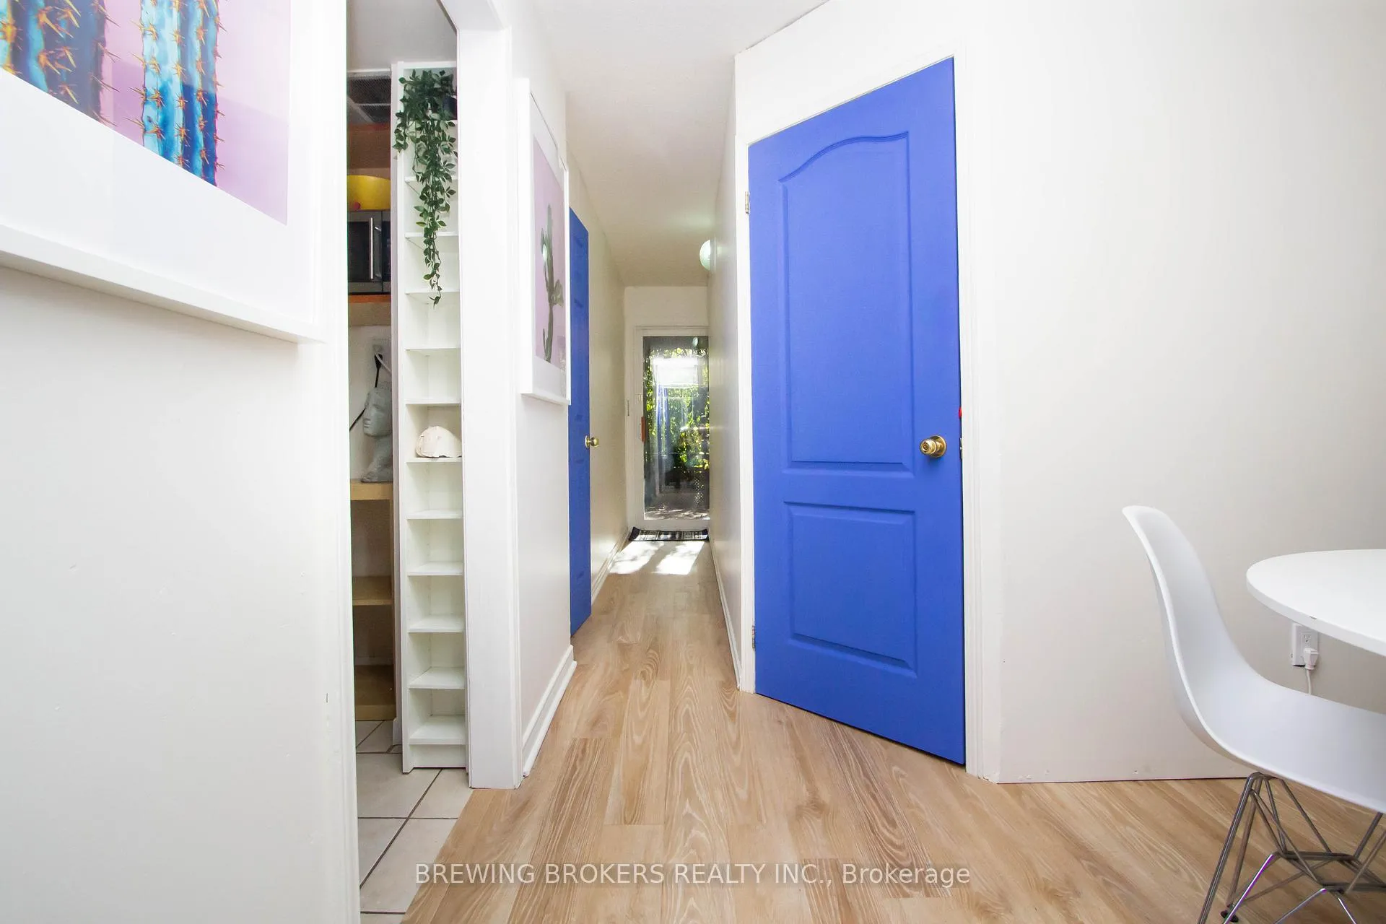
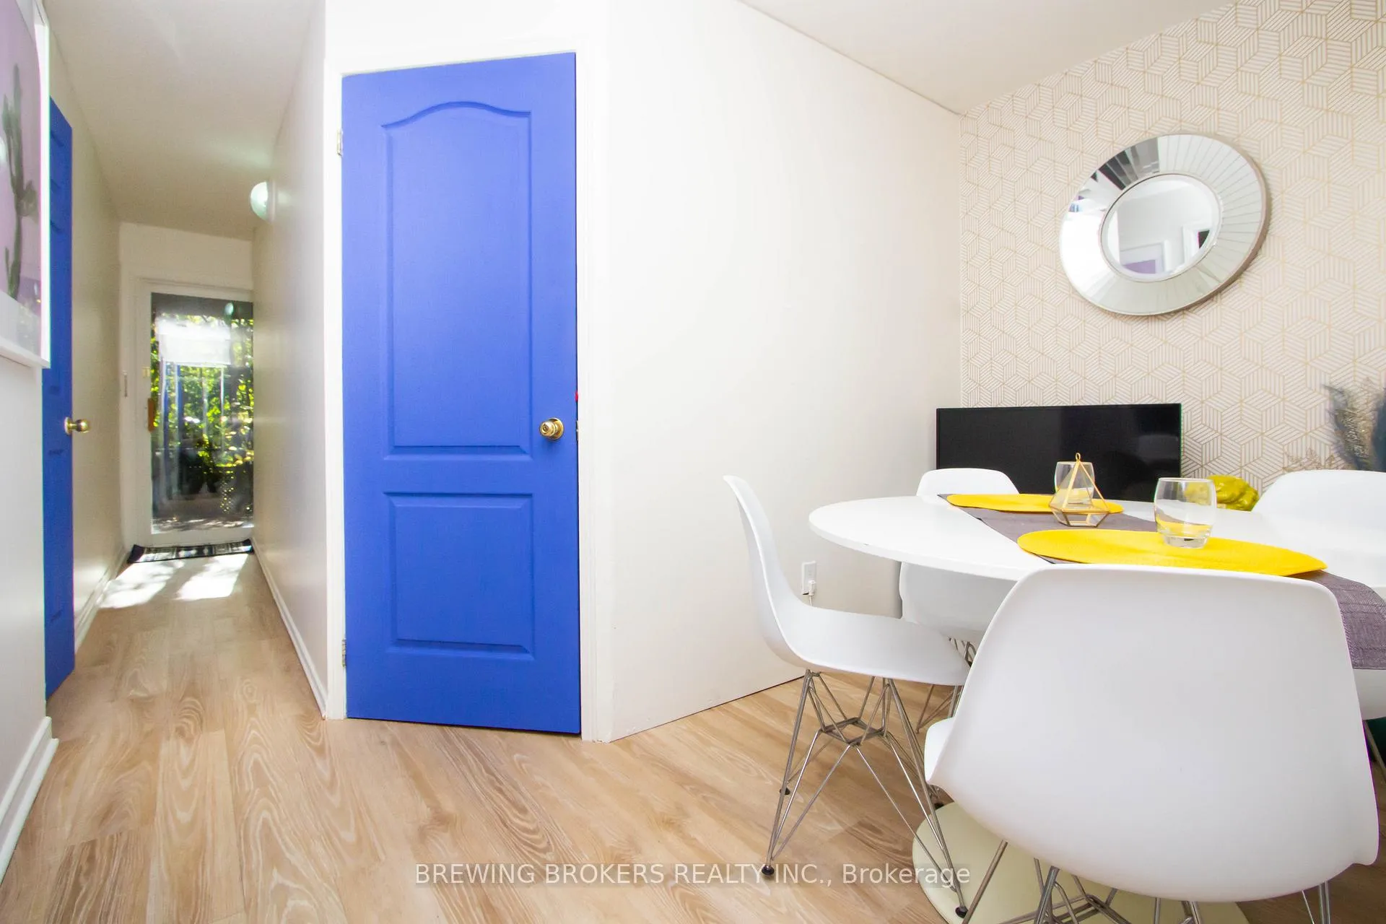
Client RemarksAmazing location! Fully furnished walkout basement apartment with large windows and plenty of natural light. Features a separate private entrance, ensuite laundry, and a spacious open layout. One parking space included.Tenant responsible for 40% of utilities.Conveniently located close to parks, grocery stores, transit, schools, and community amenities - perfect for professionals or small families looking for a bright and comfortable home.
Read more
Ask about this home
A HOMEH agent will answer your questions about this home.
Ask a question
Around this home
Bathurst And Finch
Errands
Parks
Schools
Daily convenience, out of 100, from the distances below
ParkRobert Hicks Park · 7 within 1 km7 min walk404 m
Grocery'Convenience Store'11 min walk703 m
SchoolWilmington Elementary School7 min walk450 m
PharmacyNorthview Pharmacy21 min walk1.3 km
Cafés & foodEisenberg’s Sandwich Co. · 5 within 1 km13 min walk796 m
Gym & rec centreDiscounters Pool & Spa Warehouse14 min walk846 m
LibraryToronto Public Library - Centennial11 min walk705 m
HospitalNorth York General Hospital - Finch Site14 min walk890 m
WalkDriveStraight-line distance, open map data
Grocery0.7 km
Park0.4 km
Coffee0.8 km
Dining0.9 km
Gym0.9 km
Hospital0.9 km
Schools nearby
School rating, out of 10.
Wilmington Elementary Schoolelementary · Public · 0.5 km
—
Charles H Best Junior and Middle Schoolelementary · Public · 0.5 km
—
Bright Start Academyelementary · Private · 0.8 km
—
Contact agent
Helpful calculators
Rent vs buy
Affordability
Mortgage
Down payment
Stress test
CMHC insurance
Your HOMEH agent

KimHOMEH agent · North York
"I would see it this week."
Ask Kim