

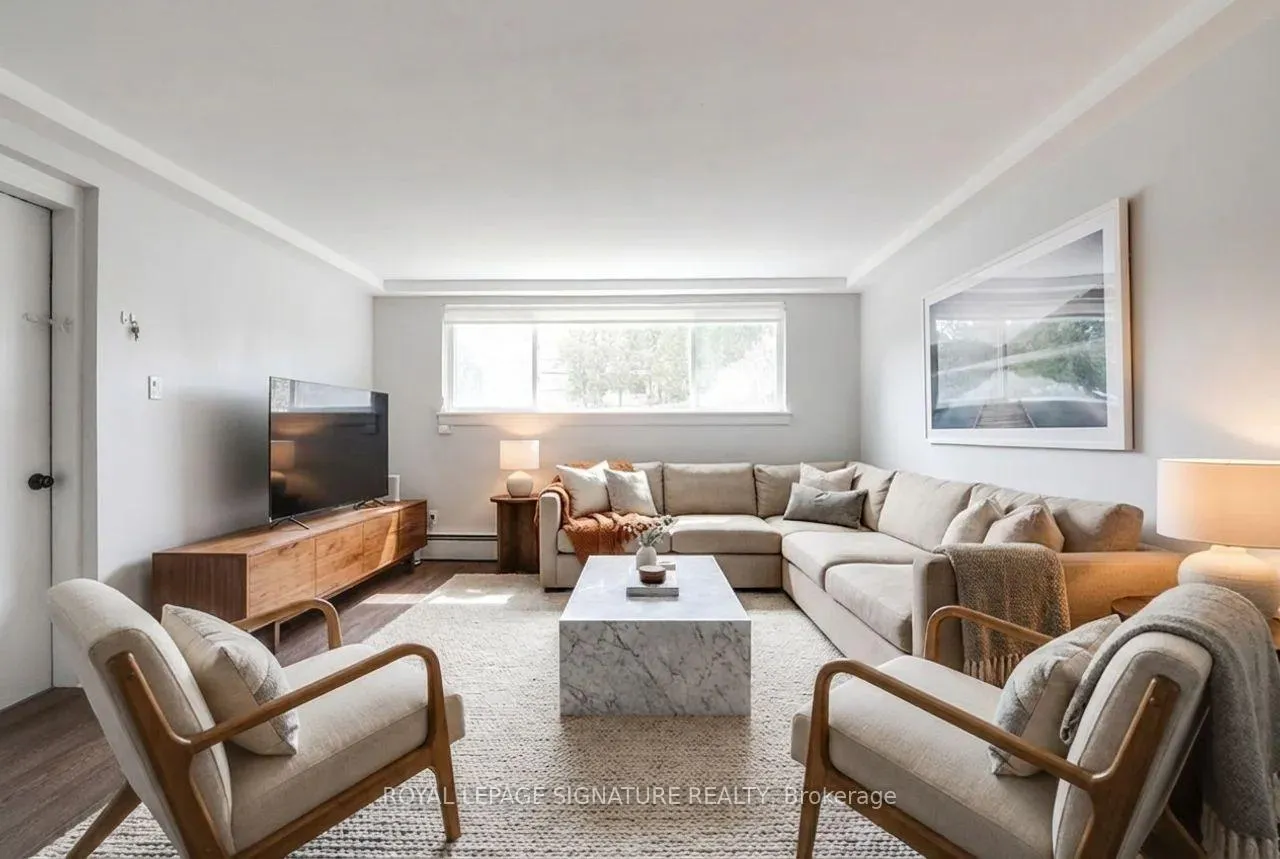
Unit 1, 236 Overbrook Place
Multiplex Terminated
1/9Unit 1, 236 Overbrook Place
Multiplex Terminated
 See all 9 photos
1 Bedroom
1 Bathroom
1 Parking
<700 sq.ft
Basement
— Unit
Property history
- $2,000TerminatedList: 2026-04-22|End: 2026-06-02|41 daysC13032822
Facts and features
- BasementNone
- Lease term12 months
- FurnishedUnfurnished
- LaundryCoin operated
The homeMultiplex, Apartment, Under 700 sq ft
- Type: Multiplex
- Style: Apartment
- Living space: Under 700 sq ft
- Basement: None
InsideVinyl, Coin operated, lower level, Rooms above ground 4
- Flooring: Vinyl
- Laundry: Coin operated, lower level
- Rooms above ground: 4
- Bedrooms: 1
- Bathrooms: 1
- Kitchens: 1
Outside and lotBrick, Asphalt shingle, Concrete
- Exterior: Brick
- Roof: Asphalt shingle
- Foundation: Concrete
Parking1 Parking, Available
- Spaces: 1 Parking
- Driveway: Available
Heating, water and powerRadiant, gas, Wall unit(s), Municipal water
- Heating: Radiant, gas
- Cooling: Wall unit(s)
- Water: Municipal water
- Sewer: Municipal sewer
Rent and termsRent $2,000 a month, Basement, Unfurnished
- Rent: $2,000 a month
- Space for rent: Basement
- Furnished: Unfurnished
- Lease: 12 months
- Paid: Monthly
- Rent includes: Parking
- Deposit: Required
- Credit check: Required
- Employment letter: Required
- Rental application: Required
- References: Required
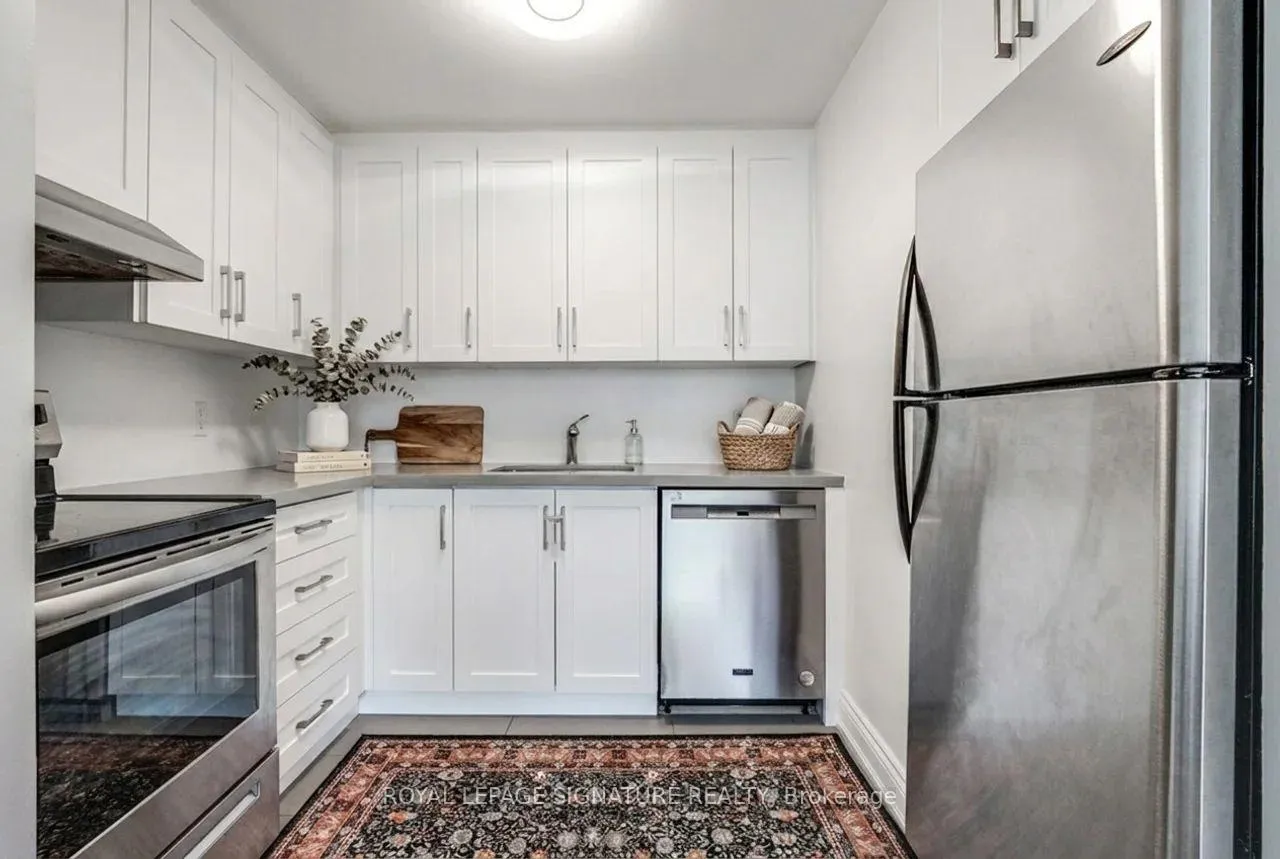
IncludedFridge, stove, range hood, dish washer. shared washer dryer. 1 parking space, Tenants pay hydro & hot water tank rental.
- Included: Fridge, stove, range hood, dish washer. shared washer dryer. 1 parking space
- Not included: Tenants pay hydro & hot water tank rental.
NearbyHospital, place of worship, public transit, rec./commun.centre, school, park
- Close to: Hospital, place of worship, public transit, rec./commun.centre, school, park
Listing detailsC13032822, Terminated, Apr 22, 2026
- MLS® number: C13032822
- Status: Terminated
- Listed on: Apr 22, 2026
- Days on market: 41
- Updated: Jun 2, 2026
- Possession: 2026-06-01 / 30-59 days
- Occupied by: Tenant
- Listing brokerage: ROYAL LEPAGE SIGNATURE REALTY
About this home
Unit 1, 236 Overbrook Place, North York (Bathurst Manor), ON M3H 4R7
HospitalPlace Of WorshipPublic TransitRec./Commun.CentreSchoolPark
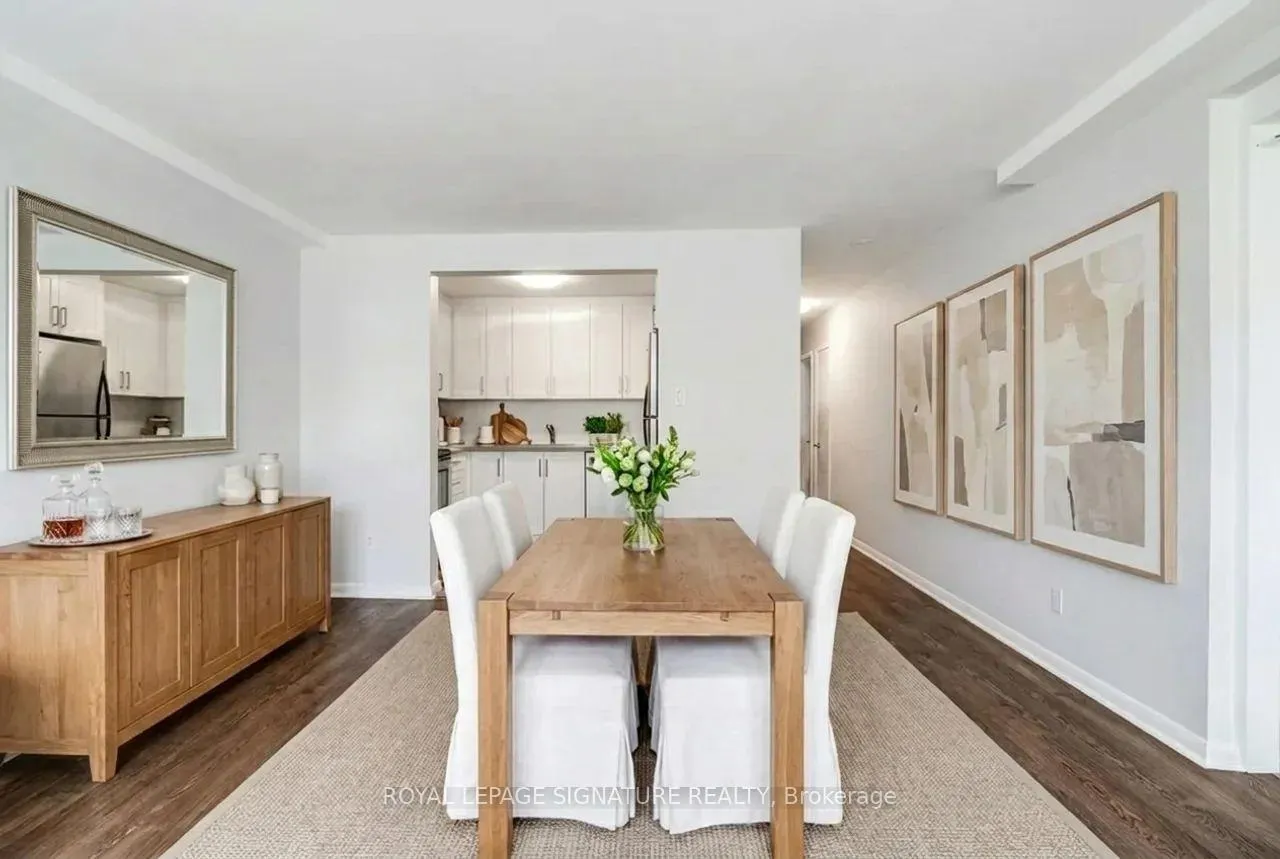
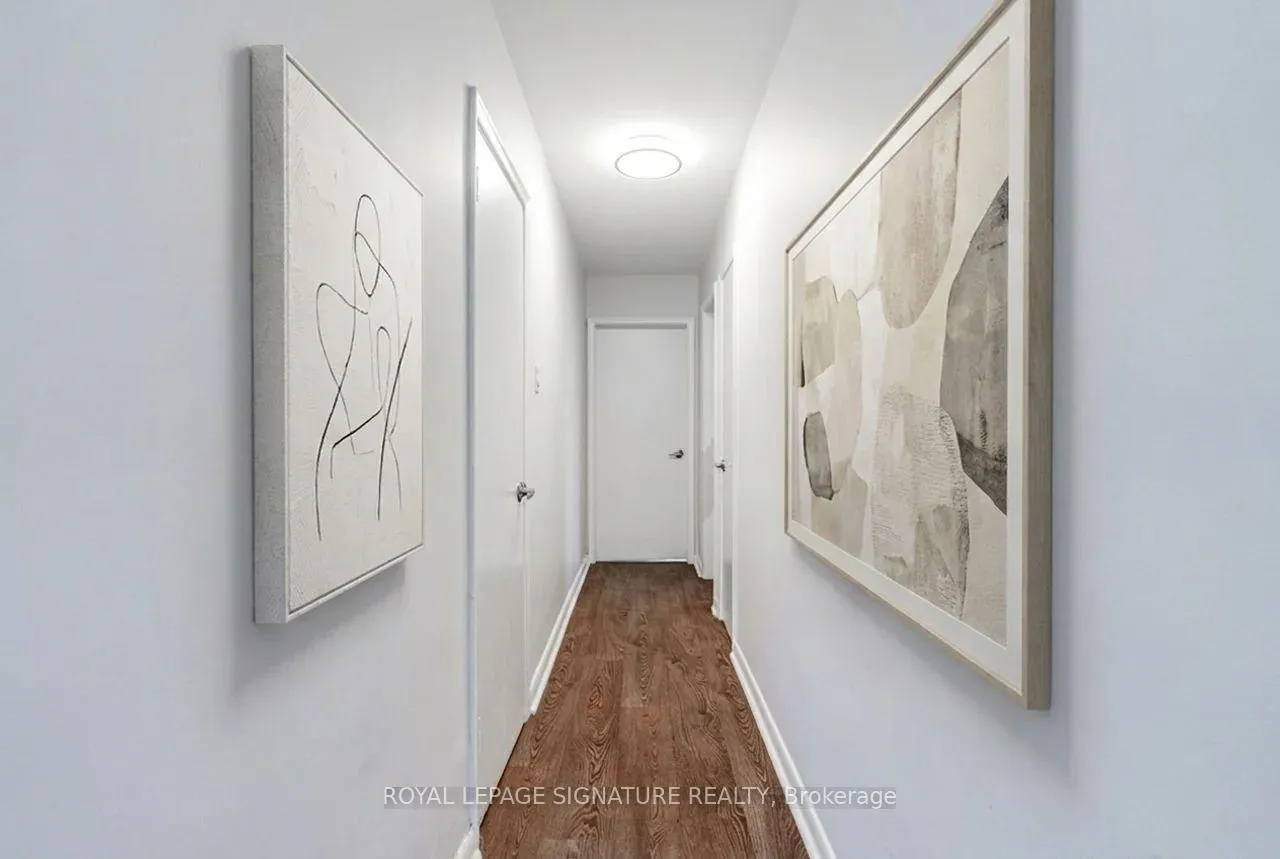
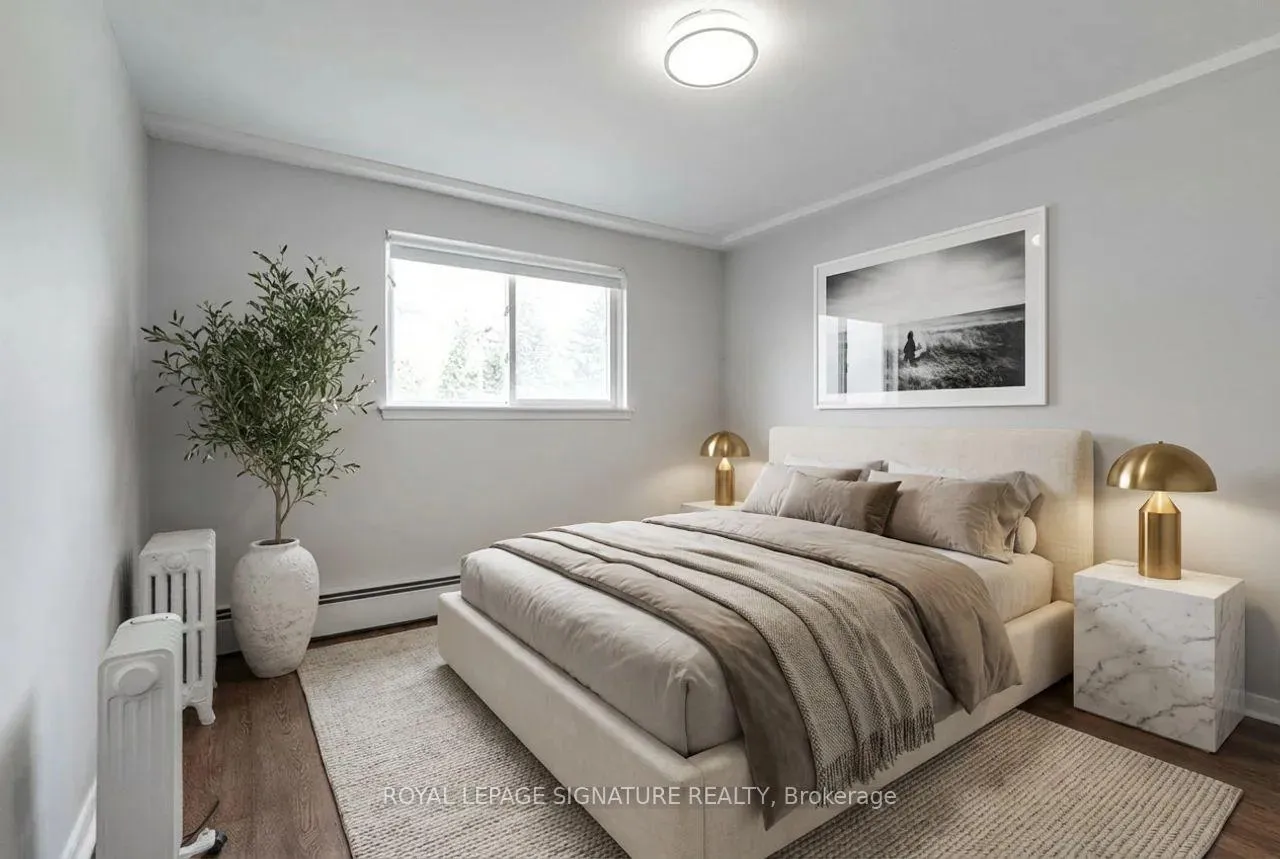
Bright and spacious 1-bedroom, 1-bathroom apartment in a super central location. This well-appointed unit features a modern kitchen with quartz countertops and stainless steel appliances, large windows with blinds, updated light fixtures, and a stylish bathroom vanity. Conveniently located steps to the bus stop and just minutes to the TTC station, major highways, York University, schools, shopping, groceries, Yorkdale, and more. One parking spot available. Photos are virtually staged.
Read more
Ask about this home
A HOMEH agent will answer your questions about this home.
Ask a question
Around this home
Dufferin b/w Sheppard+Finch
Errands
Parks
Schools
Daily convenience, out of 100, from the distances below
ParkKennard Parkette · 5 within 1 km5 min walk326 m
GroceryYummy Market7 min walk444 m
SchoolAdelfiha's Christian Academy4 min walk220 m
PharmacyShoppers Drug Mart6 min walk389 m
Cafés & foodSunset Grill · 15 within 1 km5 min walk300 m
Gym & rec centreIrving W Chapley Community Centre10 min walk640 m
HospitalNorth York General Hospital - Finch Site27 min walk1.7 km
WalkDriveStraight-line distance, open map data
Grocery0.4 km
Park0.3 km
Coffee0.4 km
Dining0.3 km
Gym0.8 km
Hospital1.7 km
Schools nearby
School rating, out of 10.
Adelfiha's Christian Academyelementary · Private · 0.2 km
—
Tanenbaumchat Wallenberg Campussecondary · Private · 0.5 km
—
Charles H Best Junior and Middle Schoolelementary · Public · 0.7 km
—
Contact agent
Helpful calculators
Rent vs buy
Affordability
Mortgage
Down payment
Stress test
CMHC insurance
Your HOMEH agent

KimHOMEH agent · North York
"I would see it this week."
Ask Kim