

Unit 44, 851 Sheppard Avenue W
Unit 44, 851 Sheppard Avenue W
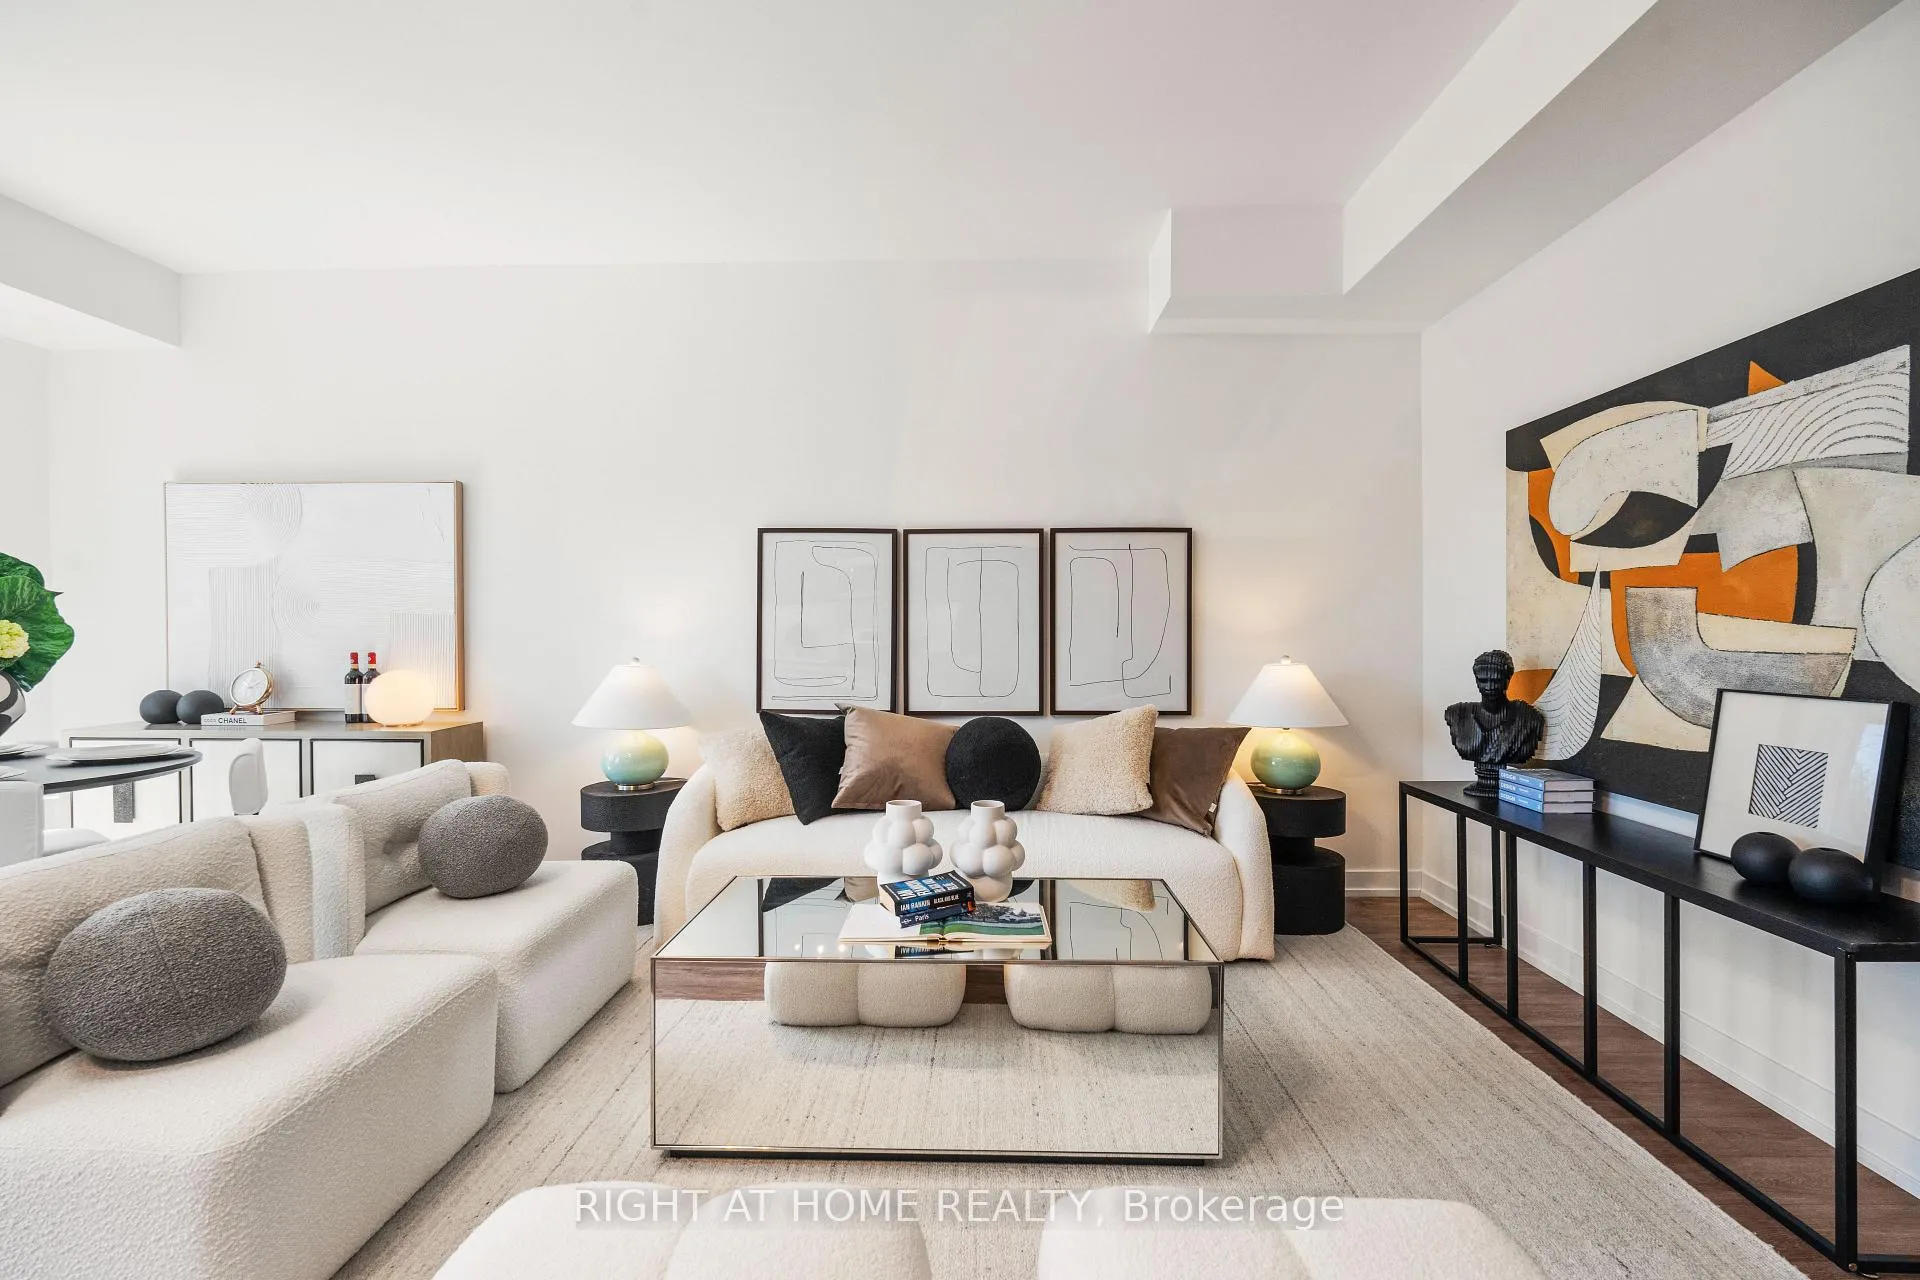 See all 25 photos
Property history
Facts and features
- BasementNone
- Age of home0–5 years
- ExposureSouth east
- LaundryEnsuite
- Central air
The homeCondo Townhouse, 3-storey, Age 0–5 years
- Type: Condo Townhouse
- Style: 3-storey
- Age: 0–5 years
- Living space: 1,600–1,799 sq ft
- Basement: None
- Exposure: South East
- View: City, garden
InsideCarpet free, Tile, Ensuite, Built-in oven, countertop range, other, separate hydro meter, ventilation system
- Flooring: Carpet free, Tile
- Laundry: Ensuite
- Features: Built-in oven, countertop range, other, separate hydro meter, ventilation system
- Security: Alarm system, smoke detector, carbon monoxide detectors
- Rooms above ground: 9
- Bedrooms: 3 + 1 in the basement
- Bathrooms: 3
- Kitchens: 1
OutsideBrick, Terrace, Patio, deck, privacy, landscaped
- Exterior: Brick
- Balcony: Terrace
- Features: Patio, deck, privacy, landscaped
Parking and locker1 Parking, Underground, Parking type Owned
- Spaces: 1 Parking
- Garage: Underground
- Parking type: Owned
- Driveway: Underground
- Spot: 43
- Locker: Owned
- Locker unit: 223
- Locker level: A
BuildingGreenwich Village Towns, Storeys 5, Units 154
- Name: Greenwich Village Towns
- Storeys: 5
- Units: 154
- Registered: 2022
- Condo corporation: 3045
- Pets: Allowed
Heating, water and powerForced air, gas, Central air
- Heating: Forced air, gas
- Cooling: Central air
Costs and taxesTaxes $6,116 a year, Condo fee $545 a month, Common elements included, parking included, building insurance included
- Taxes, 2025: $6,116 a year
- Condo fee: $545 a month
- Fee includes: Common elements included, parking included, building insurance included
- HST: No HST
- Rental items: Hot water heater
- Under contract: Hot water heater
Included in the saleAll existing window coverings, all existing elfs, all existing s/s appliances (microwave with range-hood, stove with oven), b/i dishwasher and stacked washer& dryer.
- Included: All existing window coverings, all existing elfs, all existing s/s appliances (microwave with range-hood, stove with oven), b/i dishwasher and stacked washer& dryer.
NearbyFenced yard, place of worship, public transit, rec./commun.centre
- Close to: Fenced yard, place of worship, public transit, rec./commun.centre
Listing detailsC13035072, Sold, Apr 23, 2026
- MLS® number: C13035072
- Status: Sold
- Listed on: Apr 23, 2026
- Days on market: 11
- Updated: May 4, 2026
- Possession: Flexible
- Occupied by: Owner
- Listing brokerage: RIGHT AT HOME REALTY
About this home
Unit 44, 851 Sheppard Avenue W, North York (Clanton Park), ON M3H 0G2
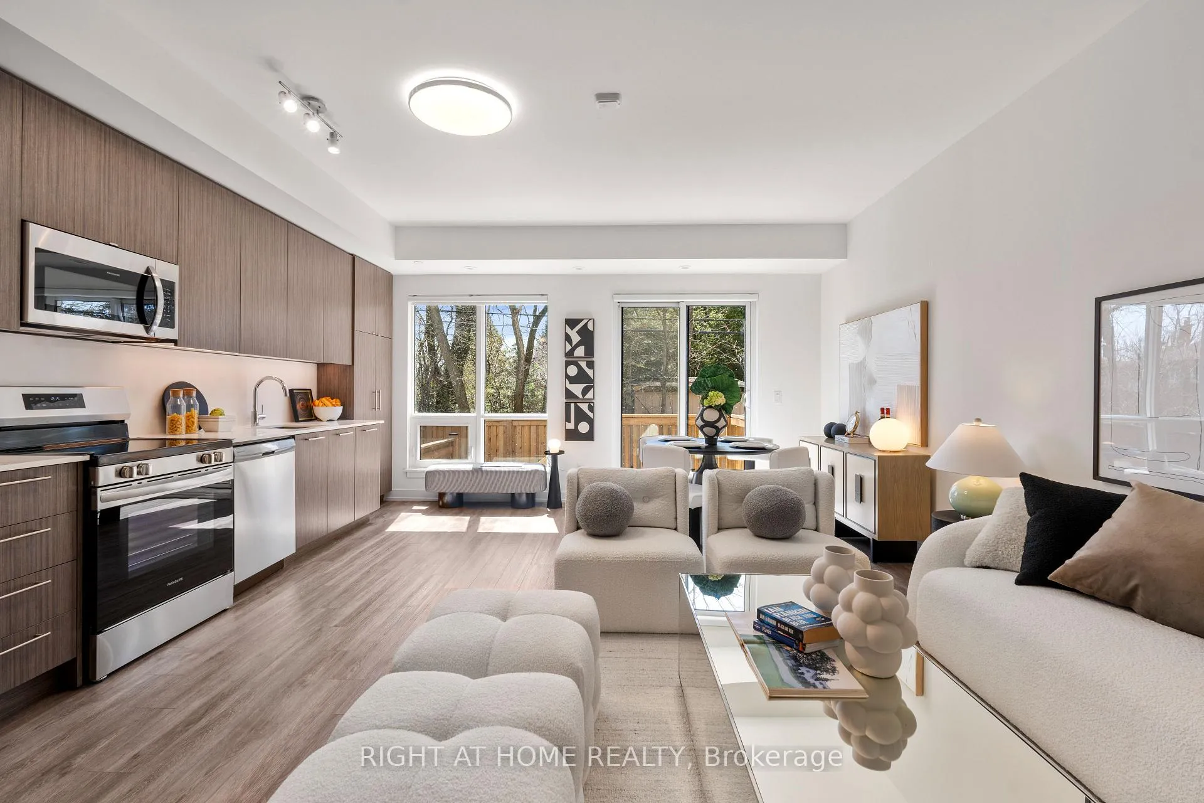
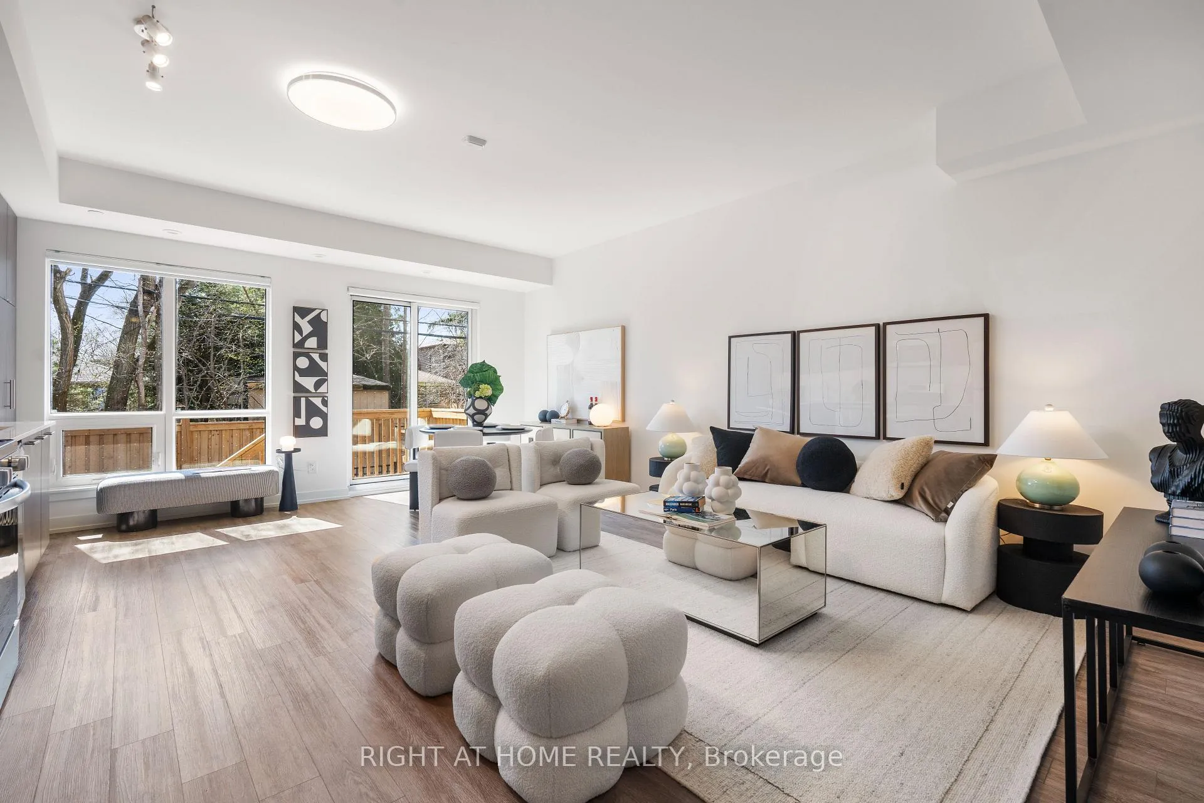
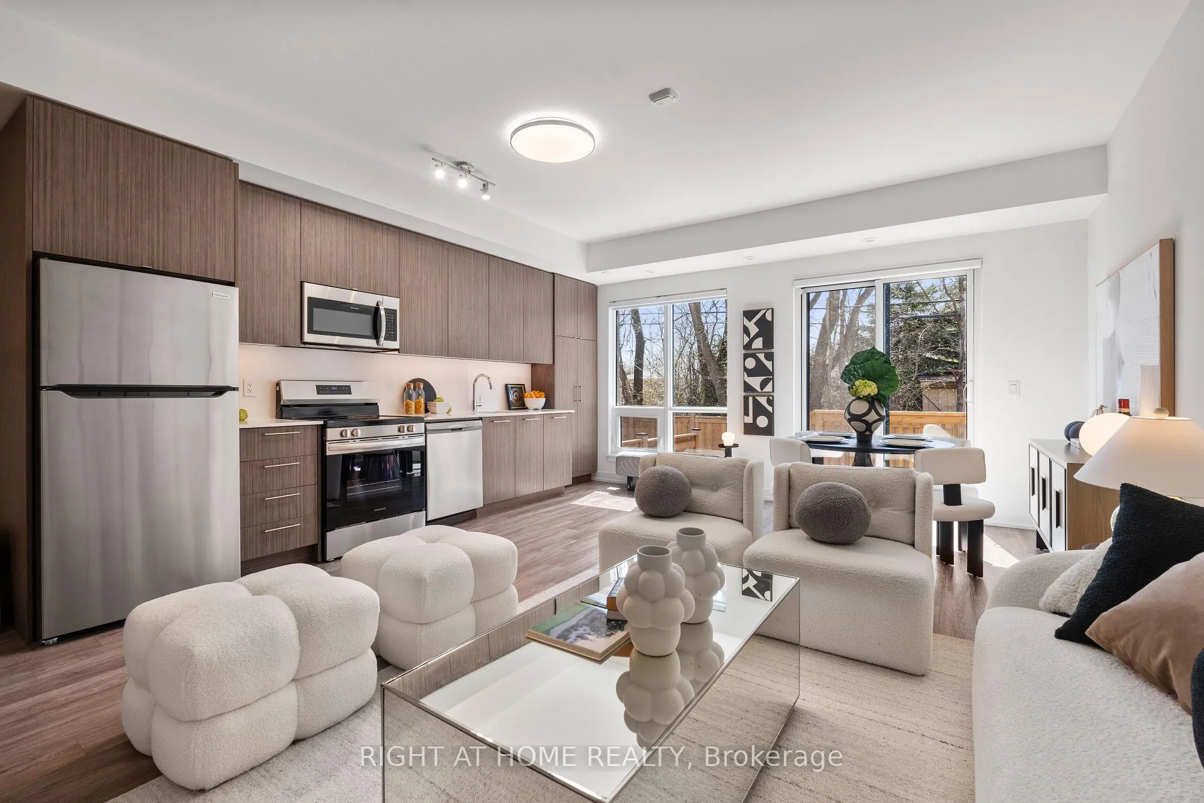
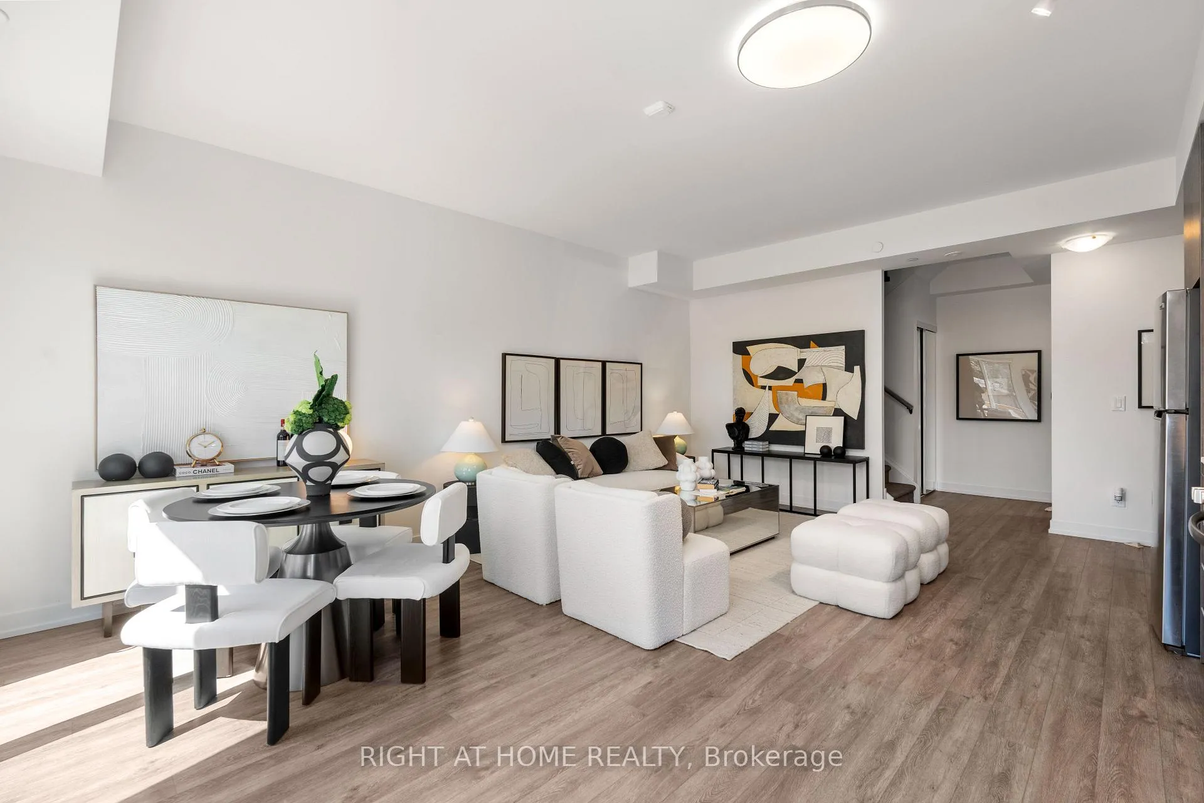
Welcome Home! Experience Elevated Urban Living In This Extensively Upgraded 3+1Bedroom, 3 Bathroom Corner Townhouse At 44-851 Sheppard Ave W. $$$$ Spent In Premium Finishes And Upgrades. This 2-Year-Old only Residence Blends Sophisticated Design With Smart Functionality And Brings Urban Living To Its Finest. Conveniently Located Just Minutes Walk From Sheppard West Subway Station (Easy Access To Line 1), And A Short Ride To Yonge & Sheppard (The Center Hub Of North York, You Can Enjoy The Convenience For Both Line 1 and Line 4 Subway Lines). Enjoy Quick Access To Hwy 401, Allen Road, And Nearby Parks, And Everyday Conveniences. The Open-Concept Main Floor Is Filled With Natural Light And Features Contemporary Laminate Flooring, A Sleek Kitchen With Quartz Countertops, Stainless Steel Built-In Appliances, And An Inviting Living Area Ideal For Entertaining, Plus A Wooden Deck Brings You To Your Own Landscaped Backyard. The Spacious Primary Bedroom Includes A Walk-In Closet And An Elegant Ensuite With Double Sinks. On The Third Level, Another Two Spacious Bedrooms Ideally For Any Sized Families. A Real Functional-Sized Den Providing Work-At-Home Possibility. In addition, Your Private Rooftop Terrace With Stunning Unobstructed Urban View Perfect For Relaxing Or Hosting. The Property Also Comes With Ensuite Laundry, An Owned Locker, And a Premium Underground Parking Spot. 1 Parking Spot And 1 Locker Owned. This Is Truly A Place You Would Like To Call It Home. You Don't Want To Miss It. (Maintenance Fee Incudes Rogers Bulk Internet)
Ask about this home
A HOMEH agent will answer your questions about this home.
Know more about Greenwich Village Towns
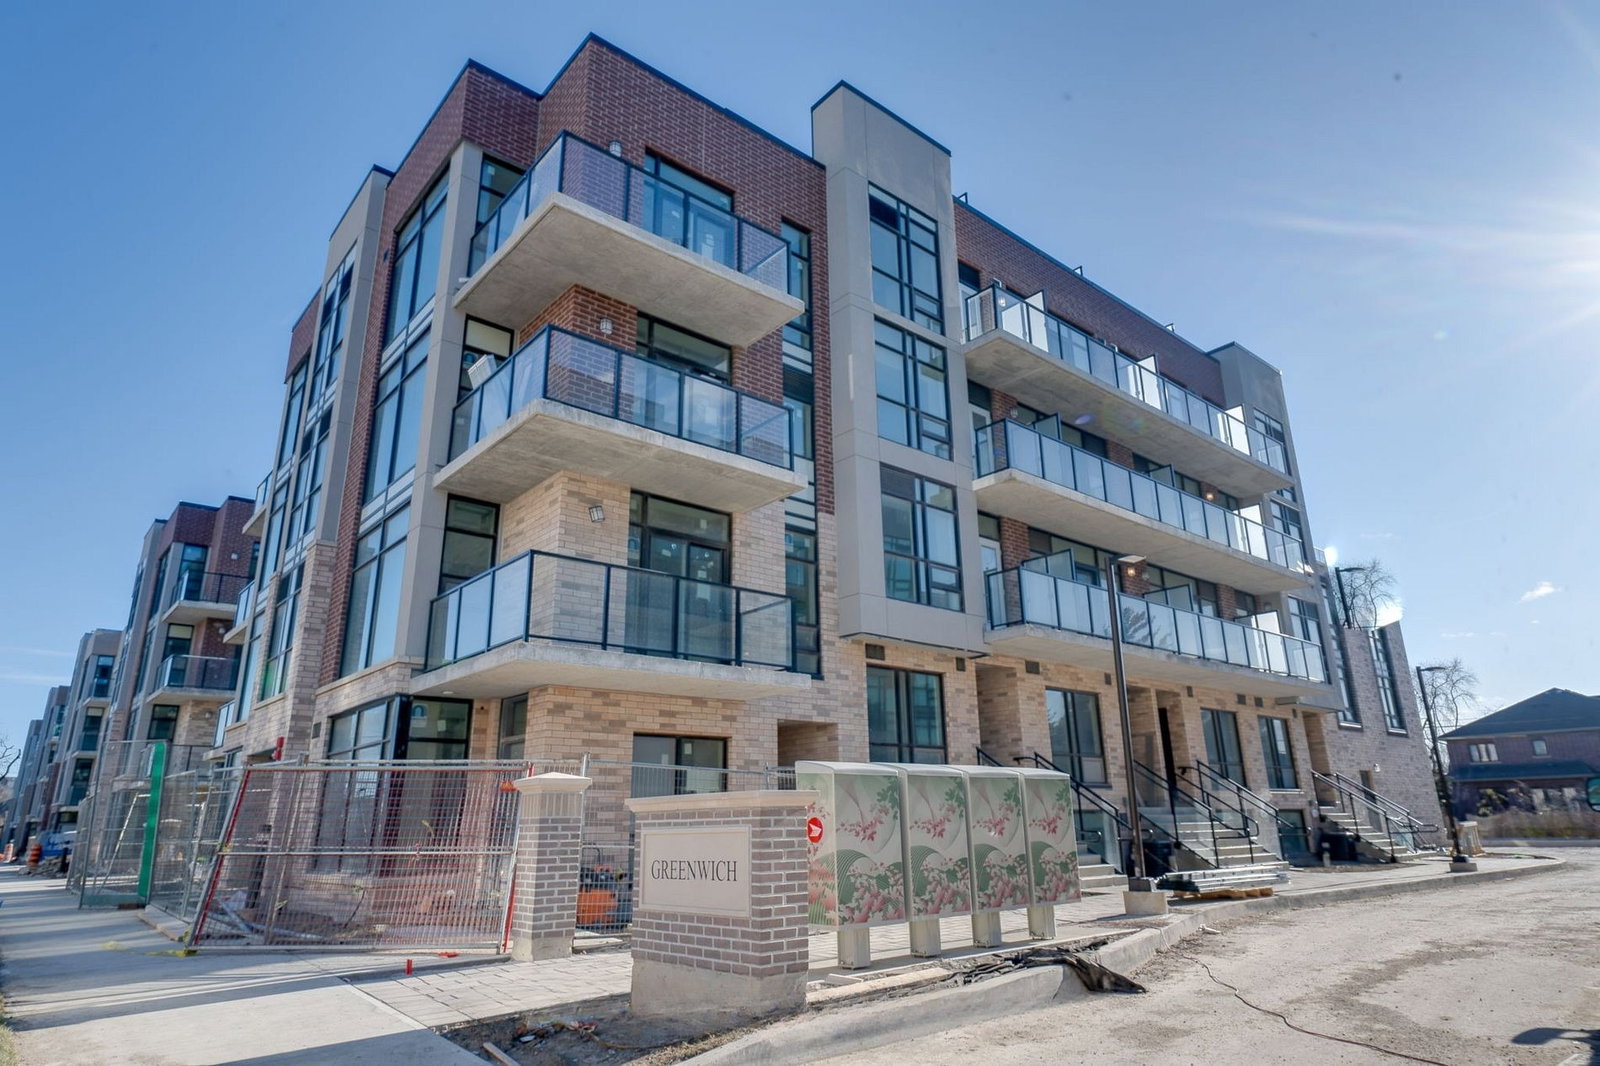
Condo building · 847-871 Sheppard Ave W
Greenwich Village Towns is a 5-storey condo with 154 suites, built in 2022 by Crown Communities. Right now 2 for rent are on the market here.
- 5storeys
- 154suites
- $589/sq ft
- 2022built
No similar units for sale in Greenwich Village Towns right now.
Around this home
Daily convenience, out of 100, from the distances below
Schools nearby
School rating, out of 10.
Helpful calculators
Your HOMEH agent

"Priced 2% over the Hestimate. I would see it this week."