
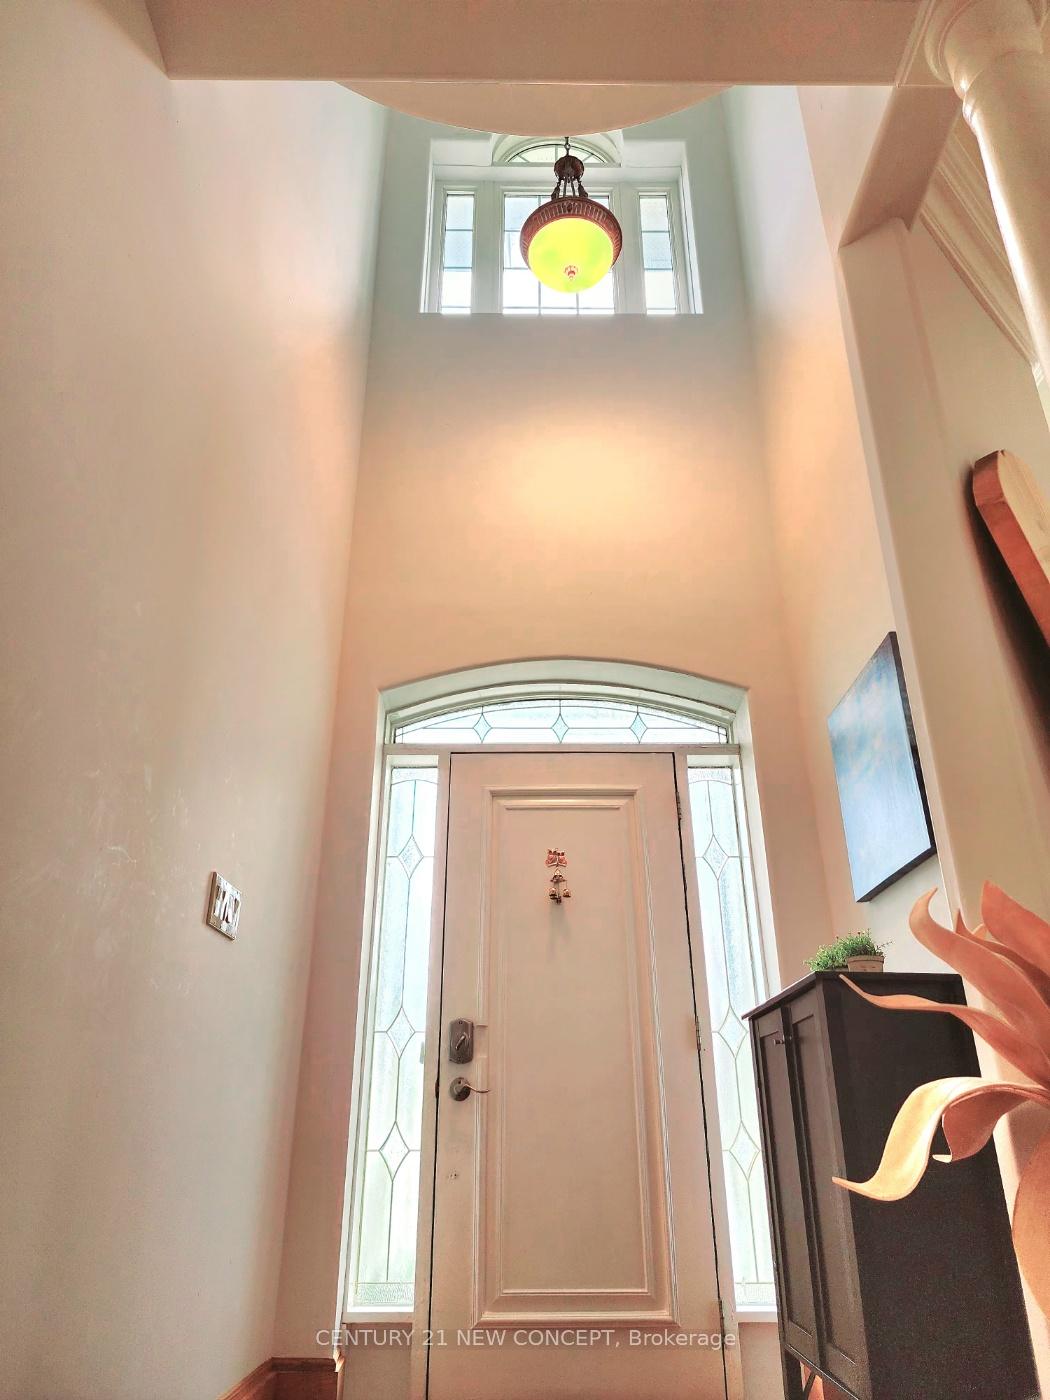
 See all 22 photos
Book a viewing
Ask HOMEH
About this home
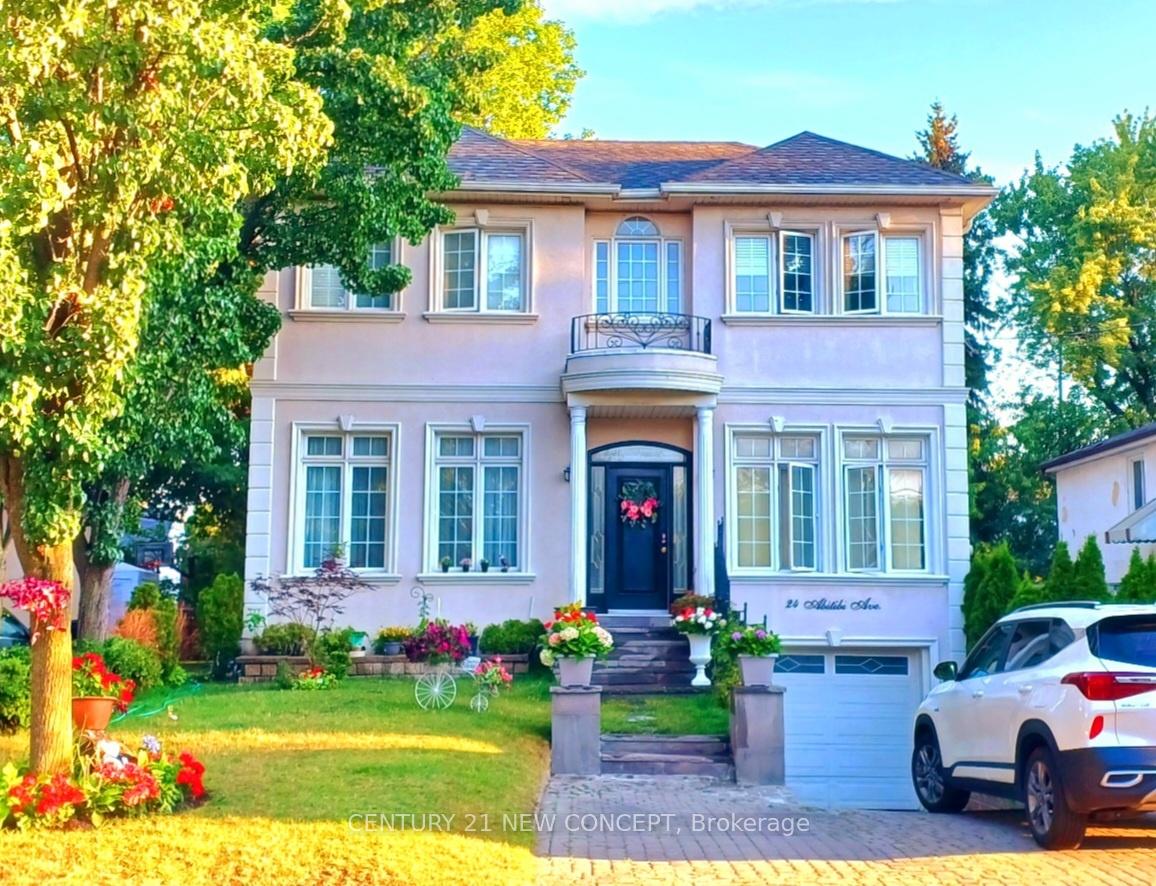
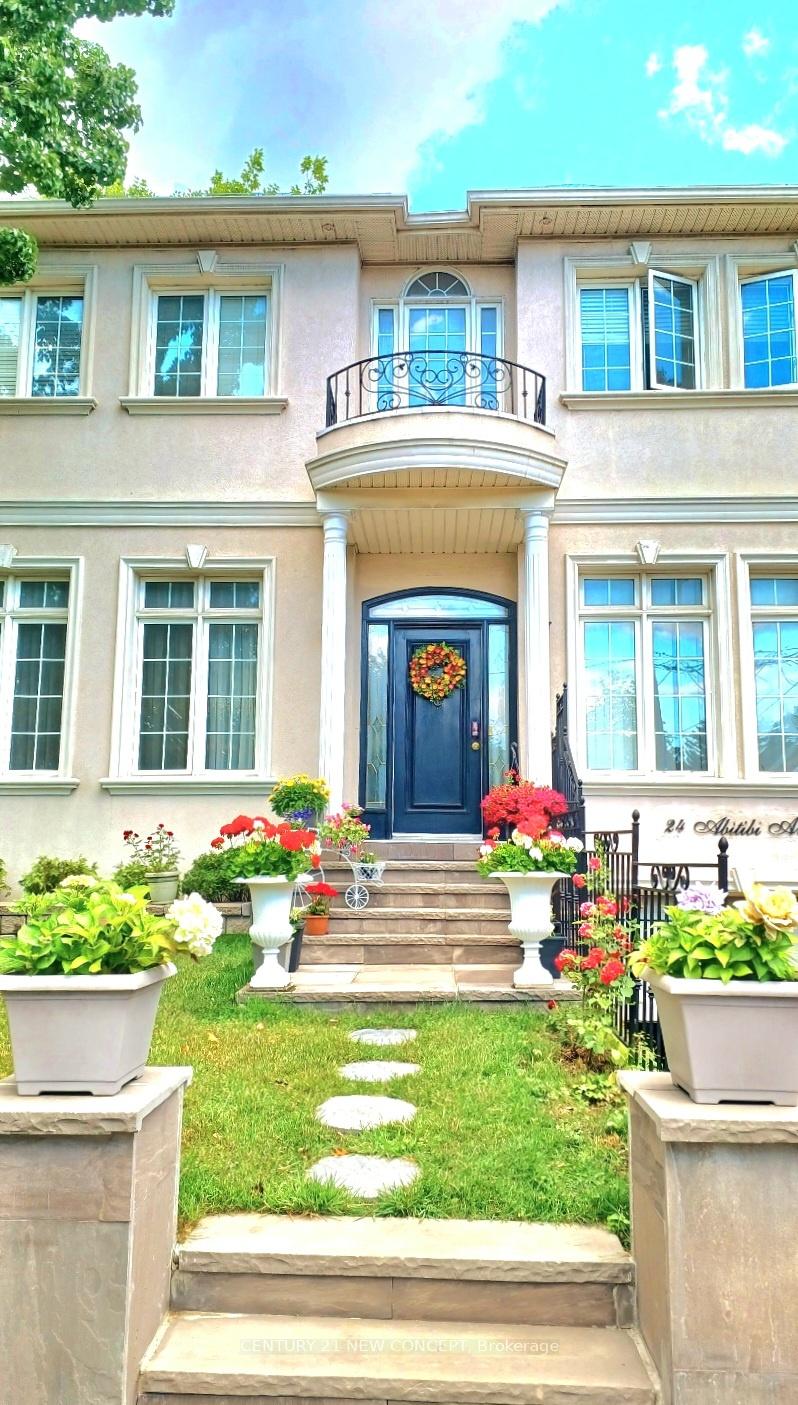
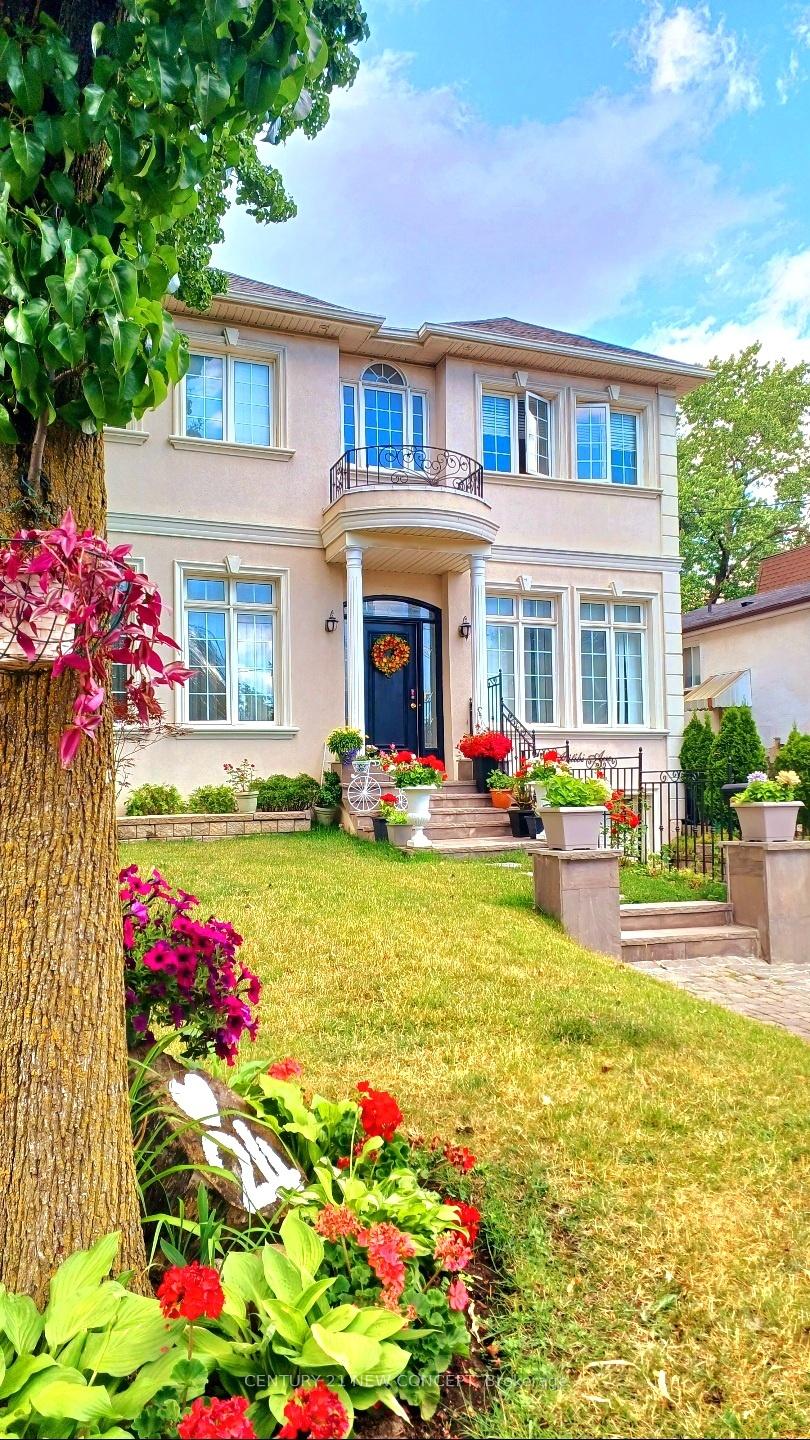
Bright & Versatile Custom-Built Home in a Prime Yonge & Steeles Location! Thoughtfully designed with a unique layout ideal for families, multi-generational living, or investors. Stunning cathedral ceiling with skylight over the kitchen/family room creates an airy, light-filled living space. Main-floor primary bedroom with 5-pc ensuite plus an additional bedroom/den on main level. Spacious upper bedrooms with abundant natural light. Separate entrance to finished basement offers excellent in-law or income potential. Beautiful landscaped front & backyard with walkout access from family room. Tesla charger on driveway. Steps to Yonge St, transit, shops, restaurants, parks & everyday amenities, with convenient access to Finch Subway and future Yonge & Steeles subway Station. Bright, functional & move-in ready!
Facts & features
Book a viewing
Rooms
12 rooms · 5 bathrooms
- Family room15′1″ × 13′1″198 sq.ft.
- Primary bedroom14′9″ × 12′177 sq.ft.
- Kitchen15′ × 13′194 sq.ft.
- Living room11′10″ × 11′130 sq.ft.
- Dining room13′1″ × 11′4″149 sq.ft.
- Den12′6″ × 10′1″126 sq.ft.
- Bedroom 410′ × 9′90 sq.ft.
- Bedroom 313′6″ × 13′1″177 sq.ft.
- Den12′ × 11′132 sq.ft.
- Kitchen12′ × 12′144 sq.ft.
- Bedroom12′ × 12′144 sq.ft.
- Den12′ × 10′11″132 sq.ft.
Around this home
Schools nearby
School rating, out of 10.
Listing details
Helpful tools
Your HOMEH agent

"Priced 16% over our estimate. I would see it this week."
Ask HOMEH about this home
Price, neighbourhood, monthly cost. Ask anything.
HOMEH Intelligent Agent is an AI, not a licensed representative. Check anything important with your agent.