
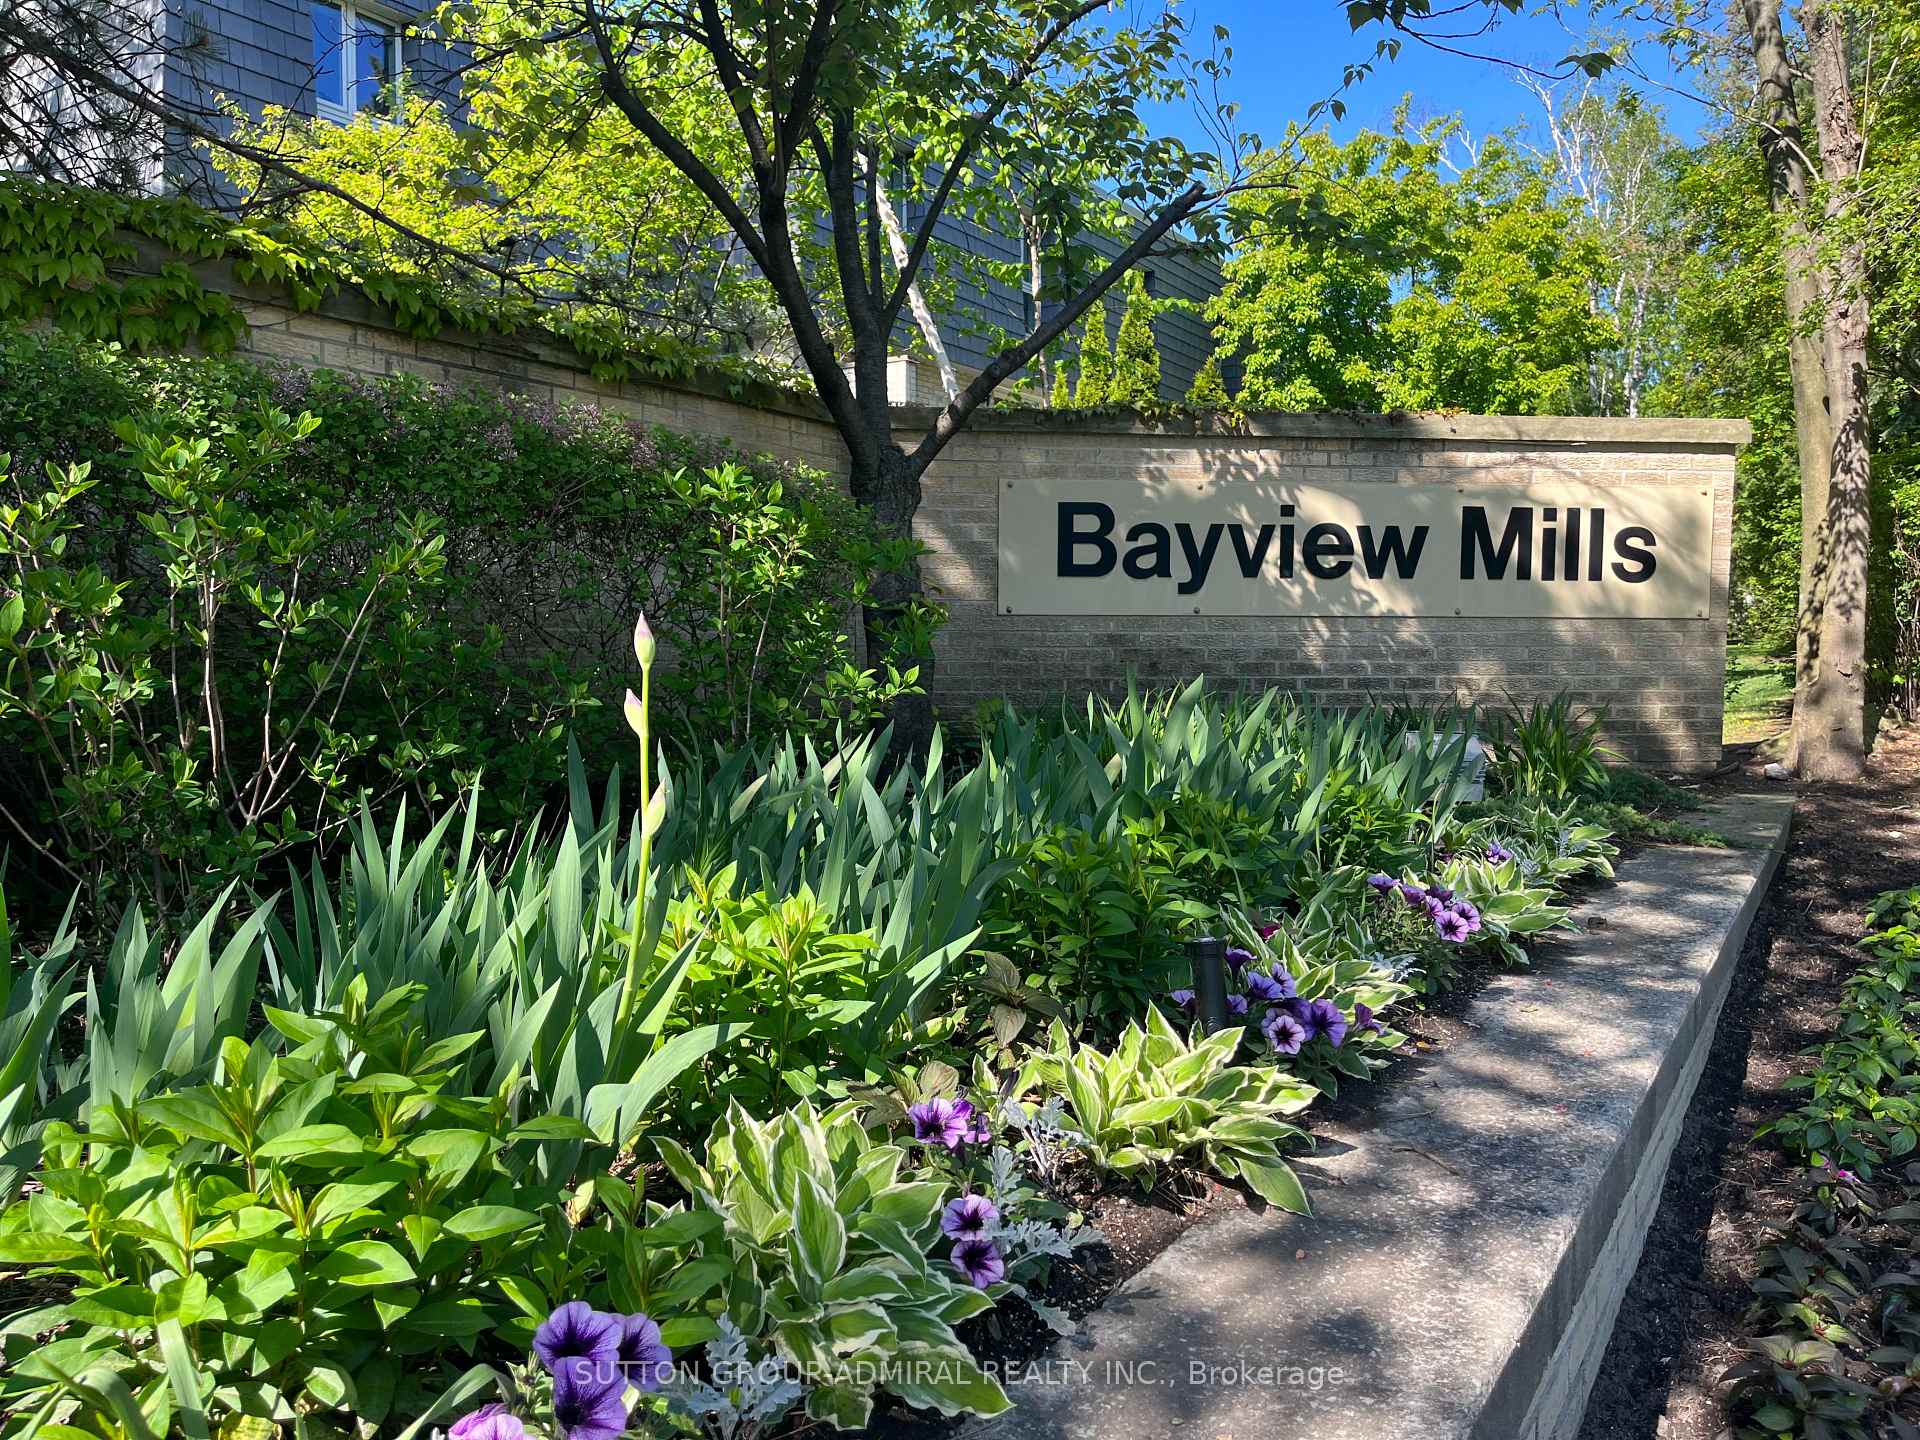
24 Anvil Millway
North York (St. Andrew-Windfields)24 Anvil Millway
North York (St. Andrew-Windfields)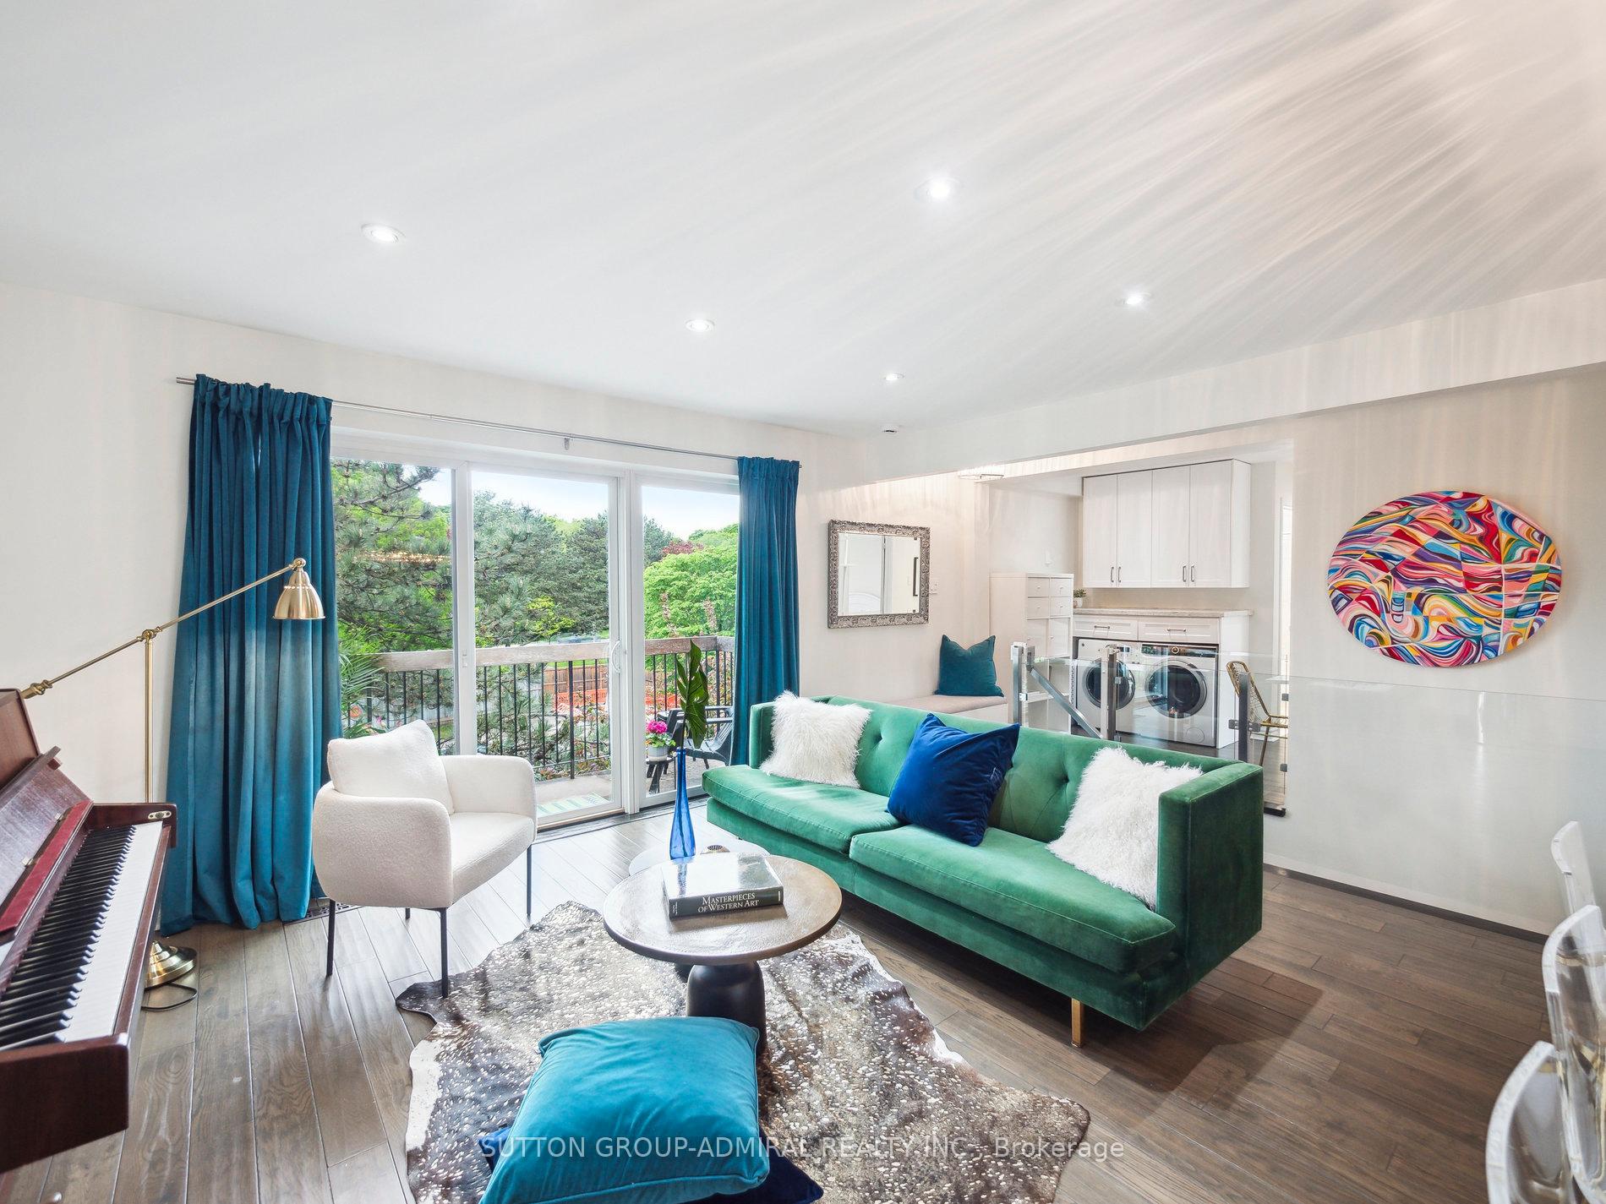
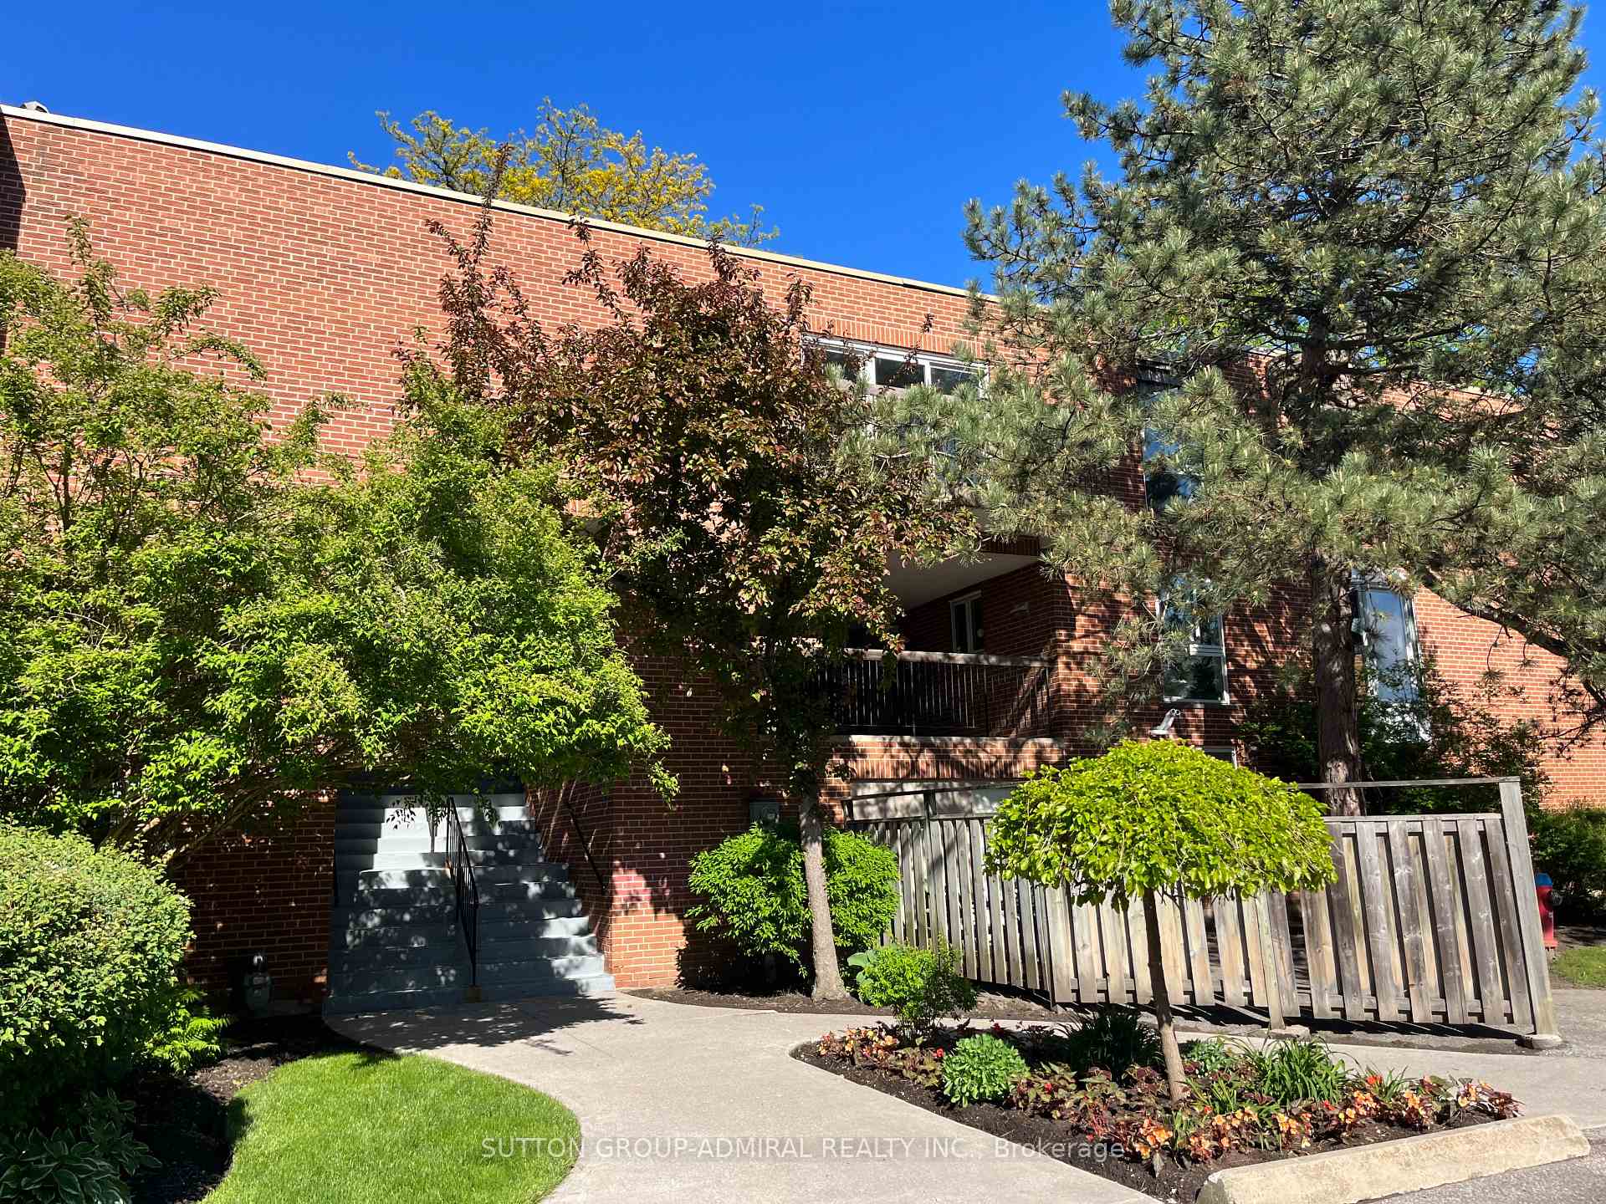 See all 46 photos
Property history

This listing has ended. It is no longer available.
Property not available for sale or for rent.
Ask about this home
A HOMEH agent will answer your questions about this home.Ask HOMEH
About this home
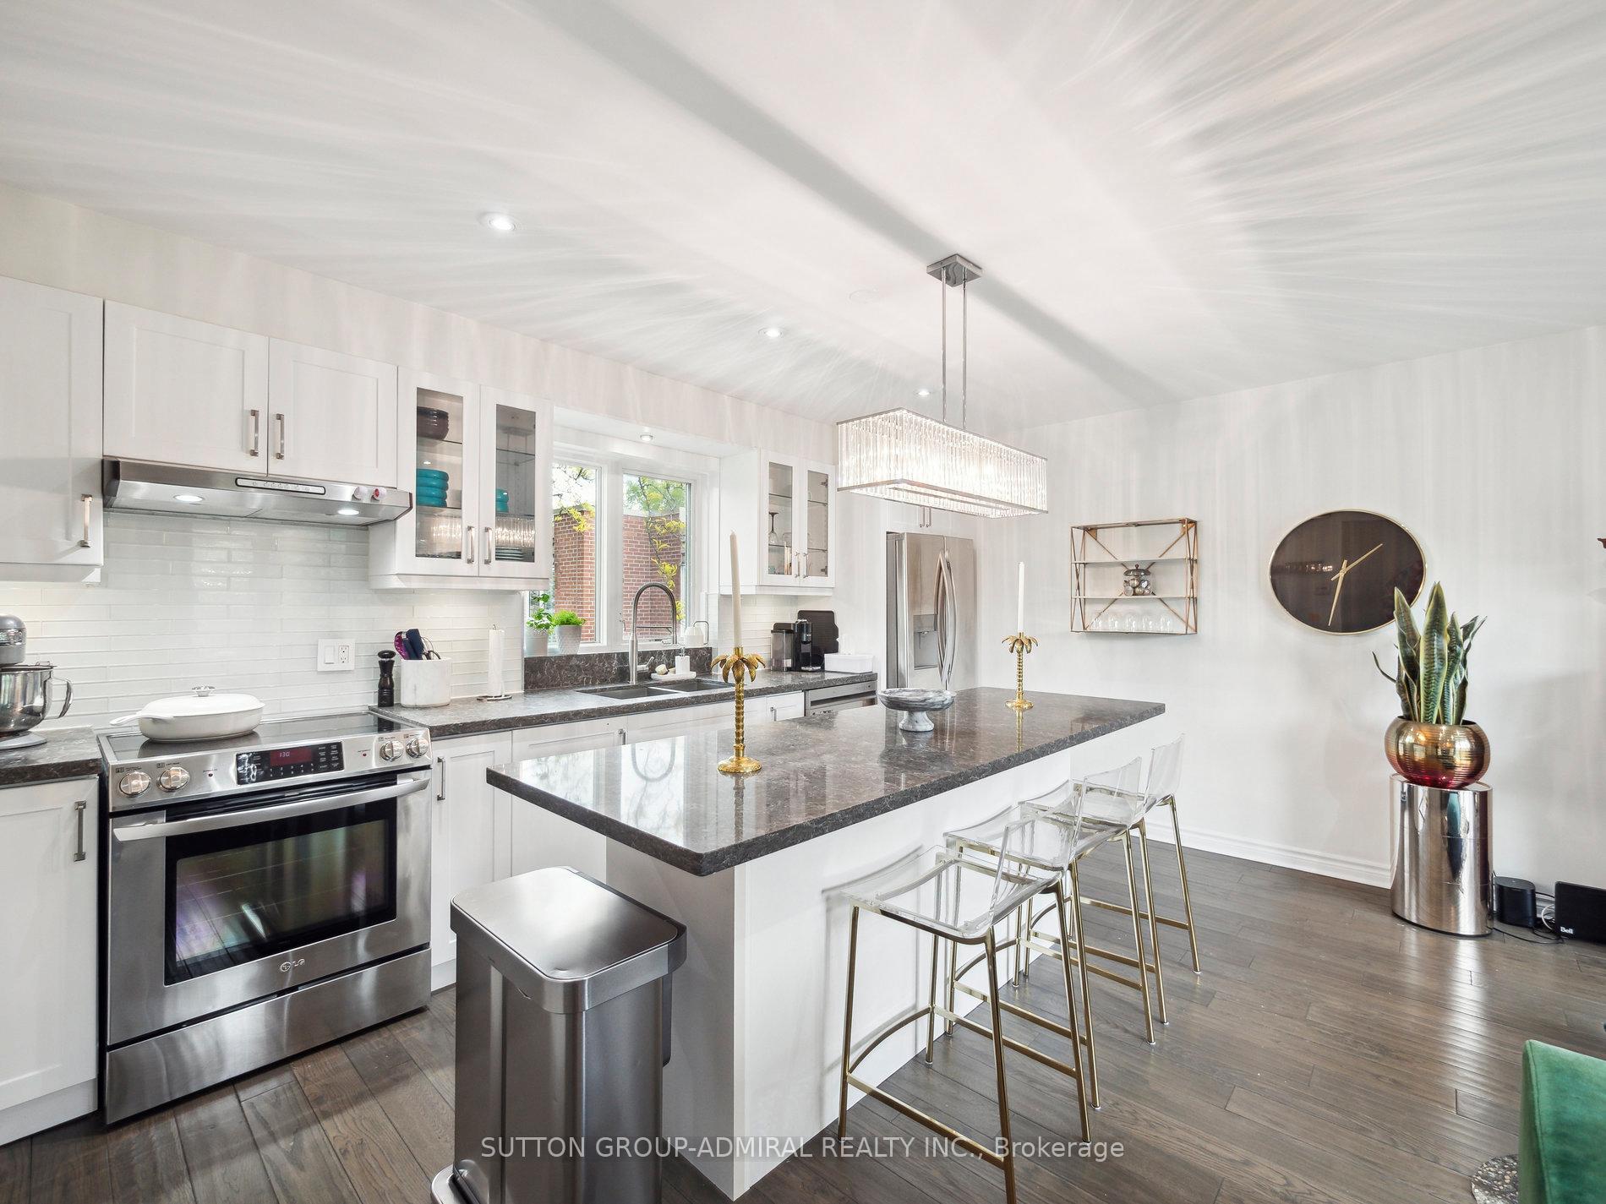
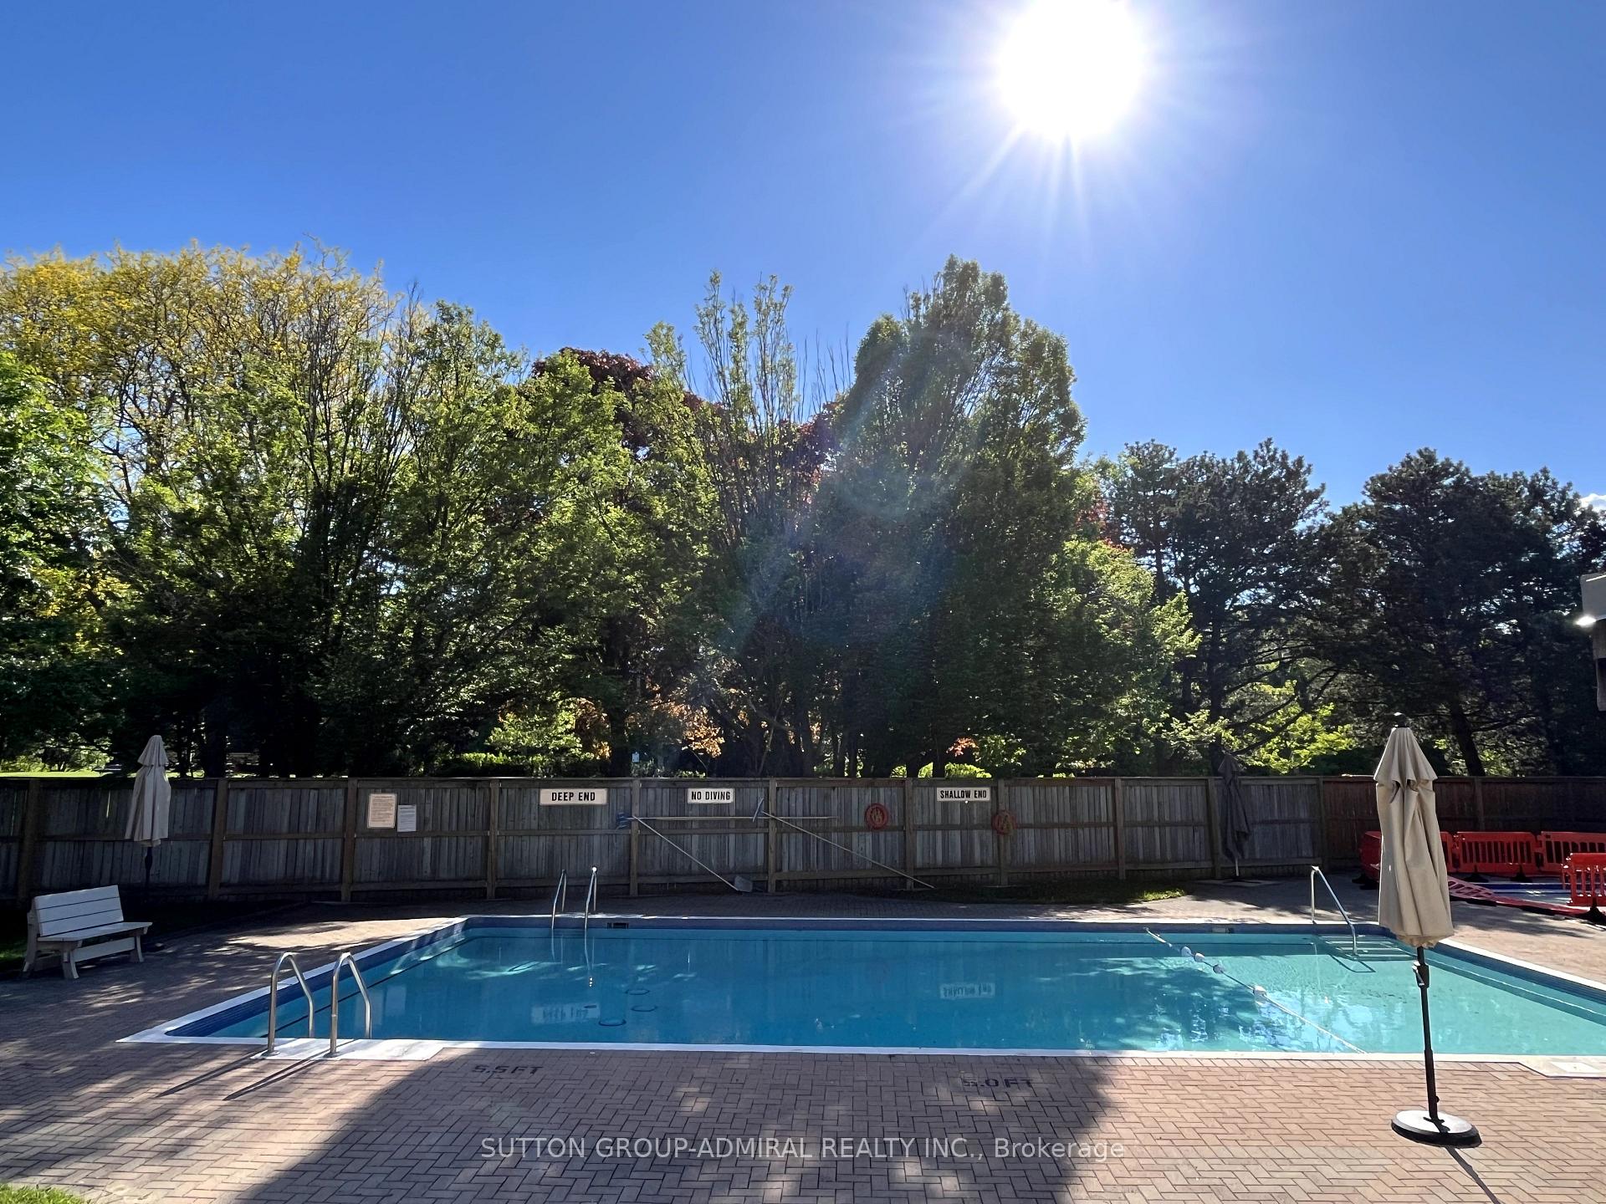
Ideal condo alternative. Welcome to Bayview Millway a family friendly community nestled in nature yet conveniently close to transit, shopping. Enjoy carefree living in one of Mid town's most desirable communities at an unbelievable price. Are you tired of condo living? no more waiting for elevators. Surround yourself with manicured gardens and lush parks at your doorstep. This beautifully maintained 2-bedroom, 2-bathroom townhouse offers an exceptional blend of comfort and functionality.Whether you're dreaming of a sun-filled living space overlooking the pool, a superb kitchen with upgraded cabinetry and a luxurious island, or you need a very private, separate home office to run your business, this home checks all the boxes. Step into a lifestyle enriched by nature, convenience, peaceful walks in the park and a welcoming community of friendly, caring neighbours. Features you'll love include: Bright, functional layout perfect for entertaining. New windows for energy efficiency and year-round comfort. Upgraded stainless steel appliances: fridge, stove, dishwasher, microwave, and extractor hood. Convenient main-floor washer and dryer. PLUS the big BONUS: Ideal for entrepreneurs and creatives. Are you running a business where you need to meet clients? bring your upscale clients to your stand-alone office, not your private home. Steps to top-rated schools, York Mills Shopping Centre, and community amenities like parks & excellent schools. Easy access to DVP, 404, and 401. Walkable, peaceful surroundings in a nature-filled setting. Over 1,100 Sf of finished living space. Don't Miss This chance to substantially upgrade your lifestyle at a price you can afford.
Facts & features
Ask about this home
A HOMEH agent will answer your questions about this home.
Rooms
7 rooms · 2 bathrooms
- Living room14′9″ × 12′6″184 sq.ft.
- Dining room14′9″ × 12′6″184 sq.ft.
- Kitchen14′8″ × 7′7″110 sq.ft.
- Primary bedroom14′4″ × 10′9″155 sq.ft.
- Bedroom 210′7″ × 9′7″102 sq.ft.
- Laundry9′9″ × 8′11″87 sq.ft.
- Family room19′7″ × 9′4″182 sq.ft.
Around this home
Schools nearby
School rating, out of 10.
Listing details
Helpful tools
Your HOMEH agent
"Priced 17% over our estimate. I would see it this week."
Ask HOMEH about this home
Price, neighbourhood, monthly cost. Ask anything.
HOMEH Intelligent Agent is an AI, not a licensed representative. Check anything important with your agent.