

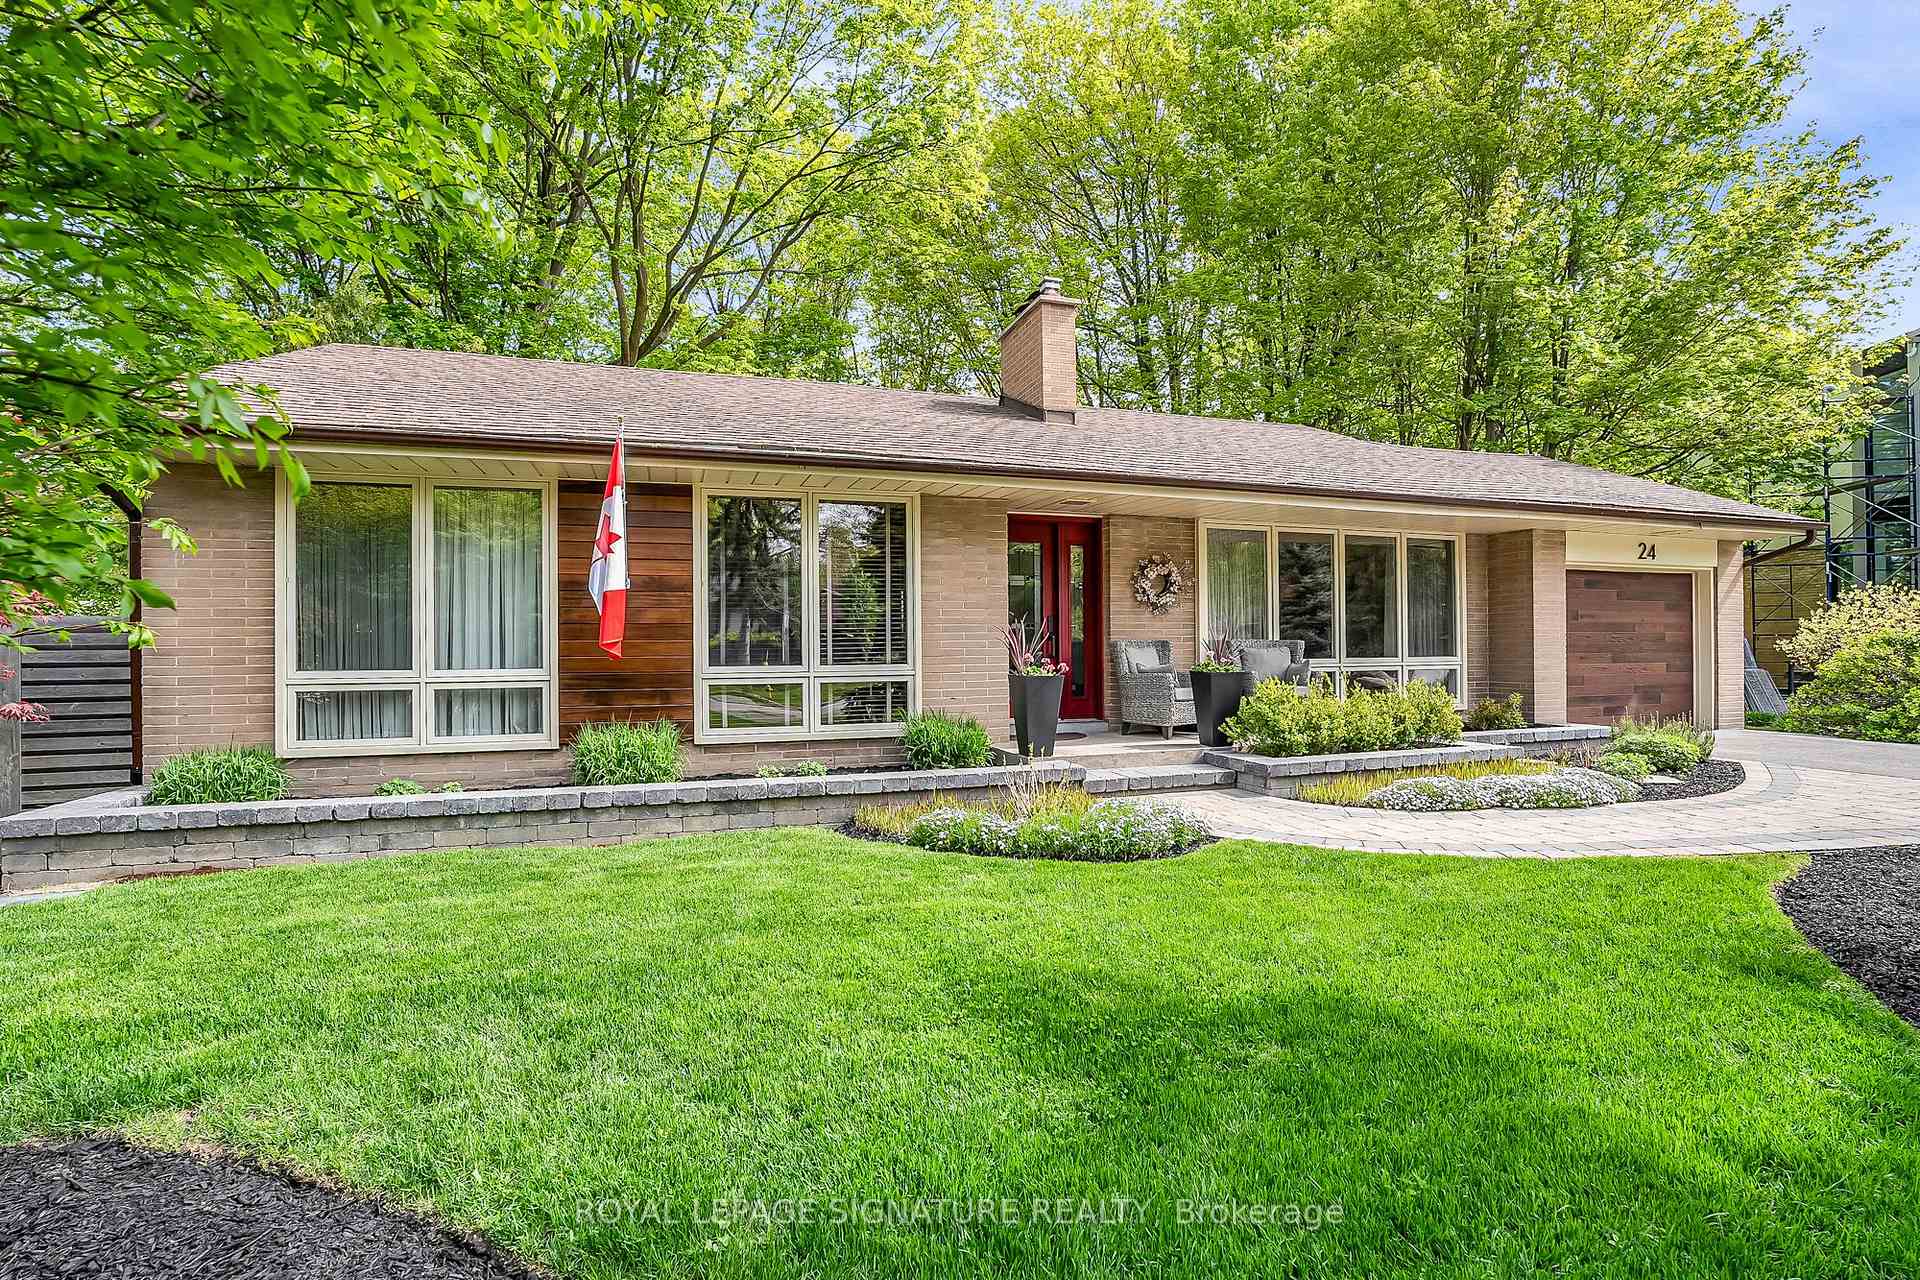
24 Deepwood Crescent
24 Deepwood Crescent
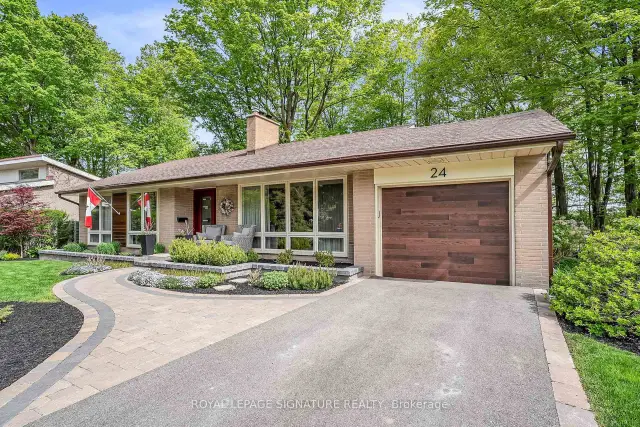
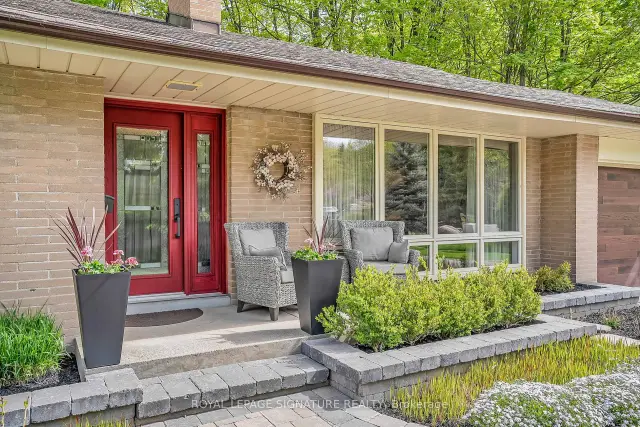
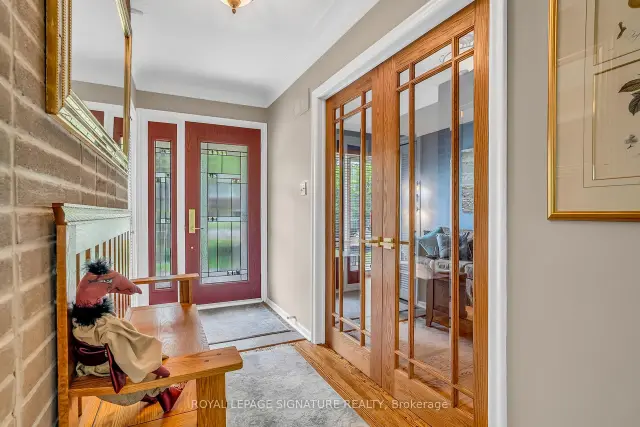
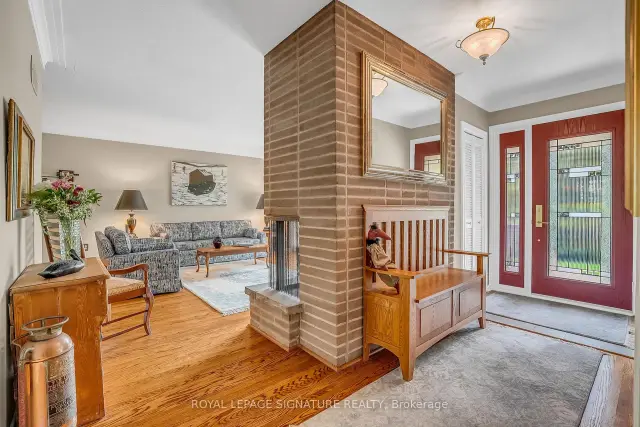 See all 43 photos
Property history
Facts and features
- BasementPart finished
- Water, sewerMunicipal
- Lot shapeIrregular
- HeatingForced air
- Hardwood floors
- Fireplace
The homeDetached, Bungalow, 1,100–1,500 sq ft
- Type: Detached
- Style: Bungalow
- Living space: 1,100–1,500 sq ft
- Basement: Partially finished
InsideFireplace Yes, wood, Hardwood, Upgraded insulation, workbench
- Fireplace: Yes, wood
- Flooring: Hardwood
- Features: Upgraded insulation, workbench
- Rooms above ground: 6
- Bedrooms: 3
- Bathrooms: 2
- Kitchens: 1
Outside and lotBrick, Asphalt shingle, Block
- Exterior: Brick
- Roof: Asphalt shingle
- Foundation: Block
- Features: Landscaped
- Size: 61.49 × 117.81 ft
- Shape: Irregular
Parking1 Garage, Attached, Private
- Spaces: 1 Garage
- Garage: Attached
- Driveway: Private
Heating, water and powerForced air, gas, Other, Municipal water
- Heating: Forced air, gas
- Cooling: Other
- Water: Municipal water
- Sewer: Municipal sewer
Costs and taxesTaxes $7,896 a year, HST included in the price, Hot water tank, alarm system 33.90mo
- Taxes, 2026: $7,896 a year
- HST: HST included in the price
- Rental items: Hot water tank, alarm system 33.90mo
Included in the saleWindow coverings, electric light fixtures, kenmore gas stove '05, kenmore built-in microwave '05, lg stainless-steel french door bottom mount fridge '21, furnace '24, maytag washer '25, stainless-steel maytag dryer 'as is', two workbenches, Wine rack
- Included: Window coverings, electric light fixtures, kenmore gas stove '05, kenmore built-in microwave '05, lg stainless-steel french door bottom mount fridge '21, furnace '24, maytag washer '25, stainless-steel maytag dryer 'as is', two workbenches
- Not included: Wine rack
NearbyGolf, hospital, library, public transit, place of worship, school
- Close to: Golf, hospital, library, public transit, place of worship, school
Listing detailsC14152984, Sold, Nov 5, 2026
- MLS® number: C14152984
- Status: Sold
- Listed on: Nov 5, 2026
- Days on market: 8
- Updated: Nov 13, 2026
- Possession: Flexible
- Occupied by: Owner
- Listing brokerage: ROYAL LEPAGE SIGNATURE REALTY
About this home
24 Deepwood Crescent, North York (Banbury-Don Mills), ON M3C 1N8
Nestled among the trees in sought-after Banbury/Don Mills. Picture-perfect and beautifully maintained, this charming bungalow offers space, comfort, and timeless appeal in one of Toronto's most desirable neighbourhoods. Surrounded by mature trees, this home features a spacious layout with a well-kept interior thats ready to enjoy. The generous lower level offers excellent potential for additional living space, a home office, or in-law suite. Located just steps from top-rated schools, lush parks, and the vibrant Shops at Don Mills your go-to for shopping, dining, and entertainment. With easy access to public transportation, the DVP, and Highway 401, commuting is a breeze.
Ask about this home
A HOMEH agent will answer your questions about this home.
Around this home
Daily convenience, out of 100, from the distances below
Schools nearby
School rating, out of 10.
Helpful calculators
Your HOMEH agent

"Priced 8% over the Hestimate. I would see it this week."