
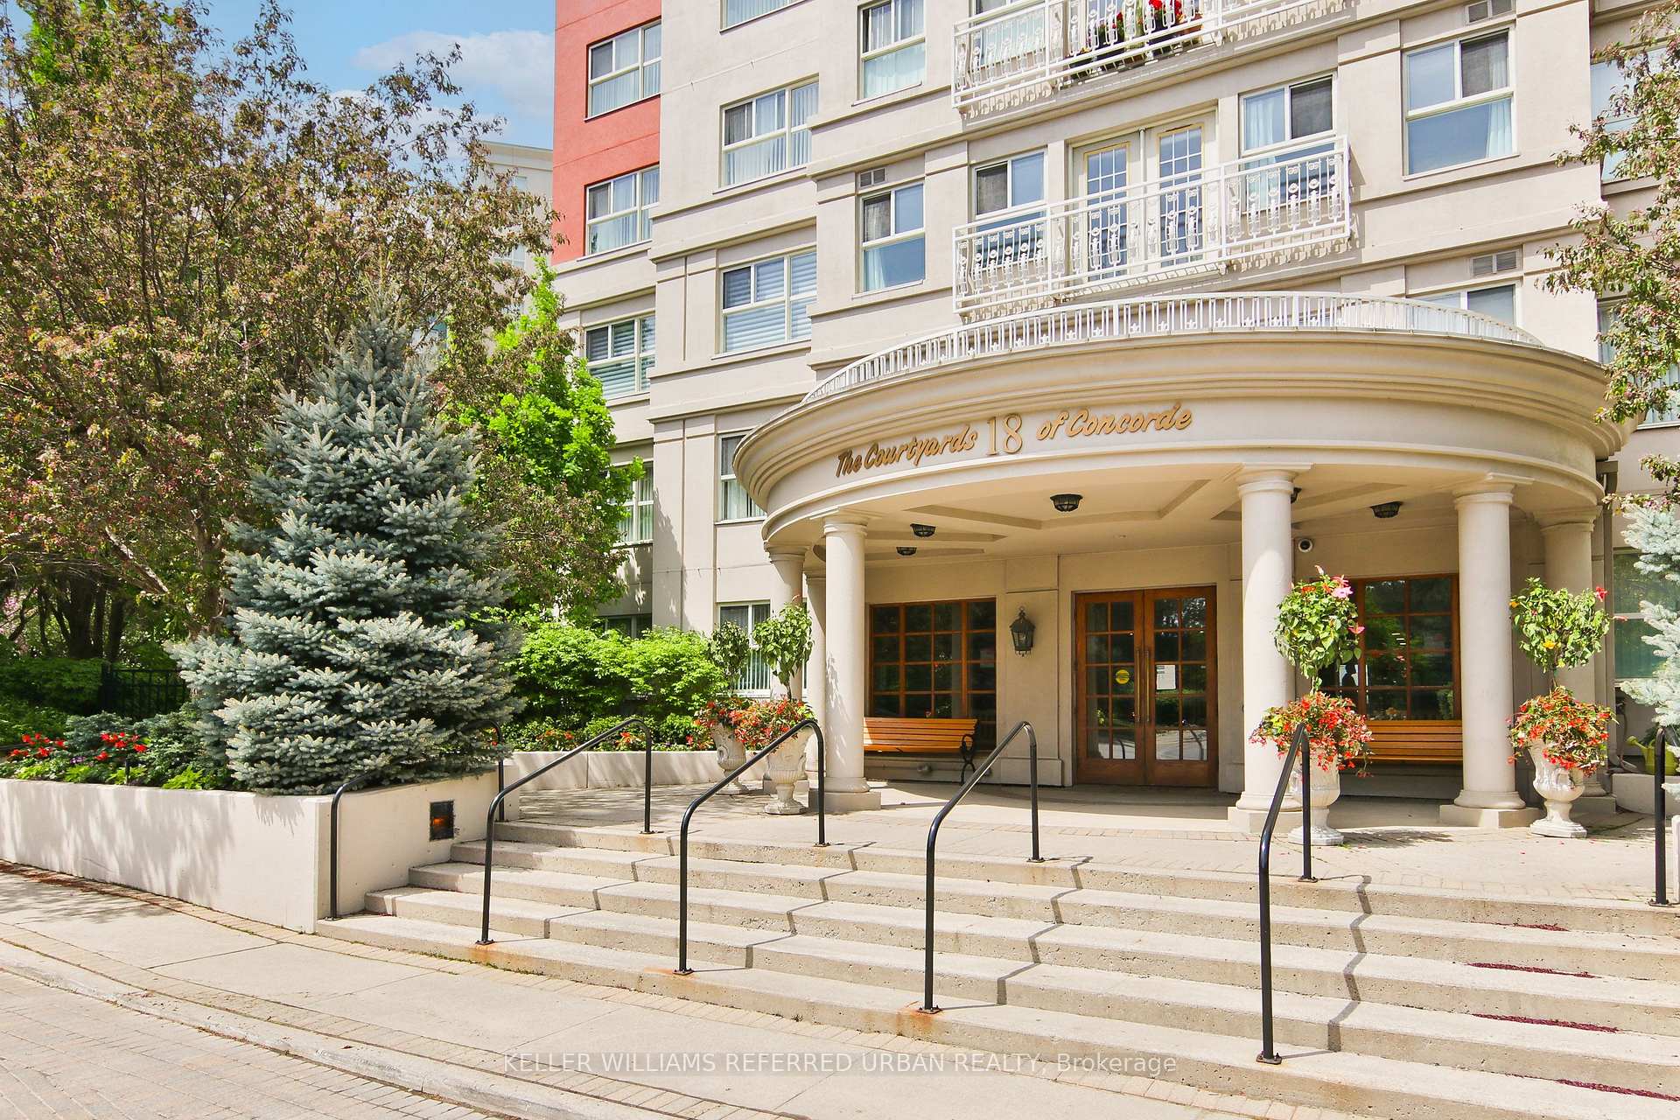
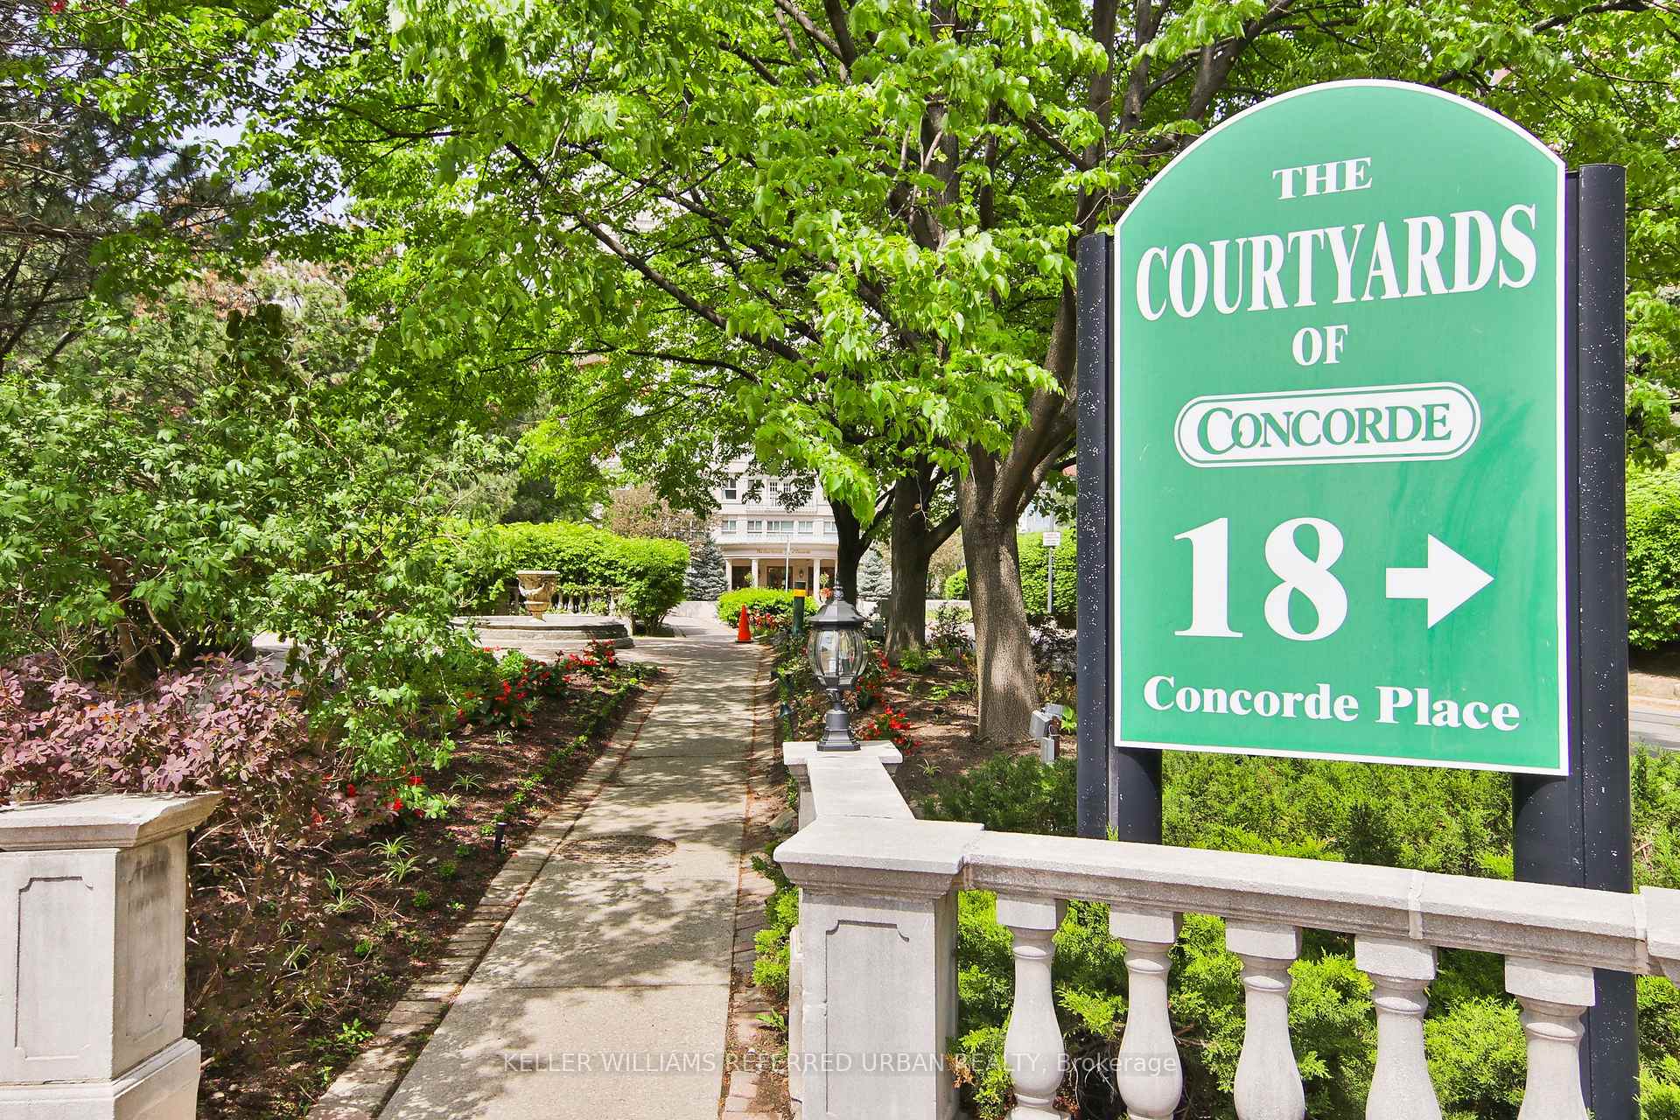
Unit 524, 18 Concorde Place
North York (Banbury-Don Mills), ON M3C 3T9
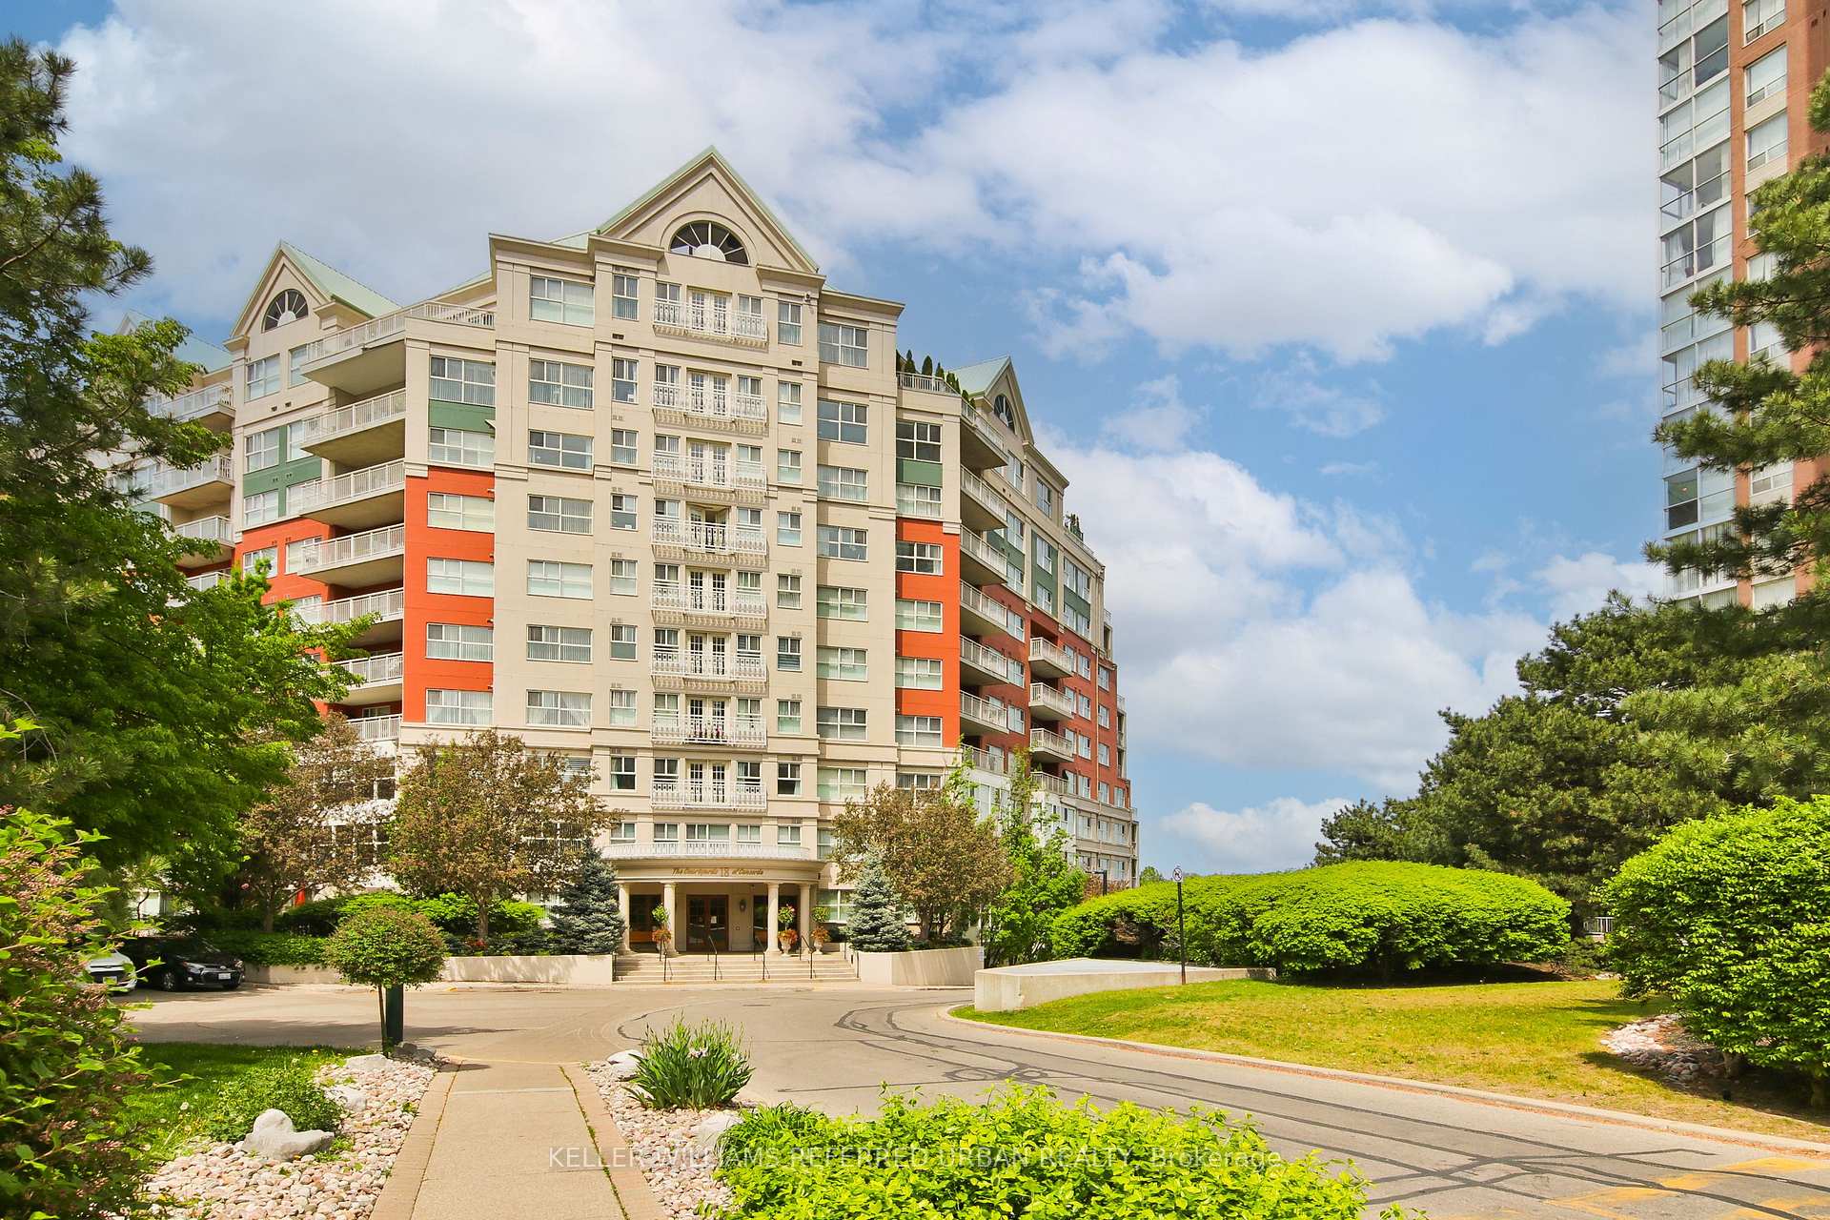
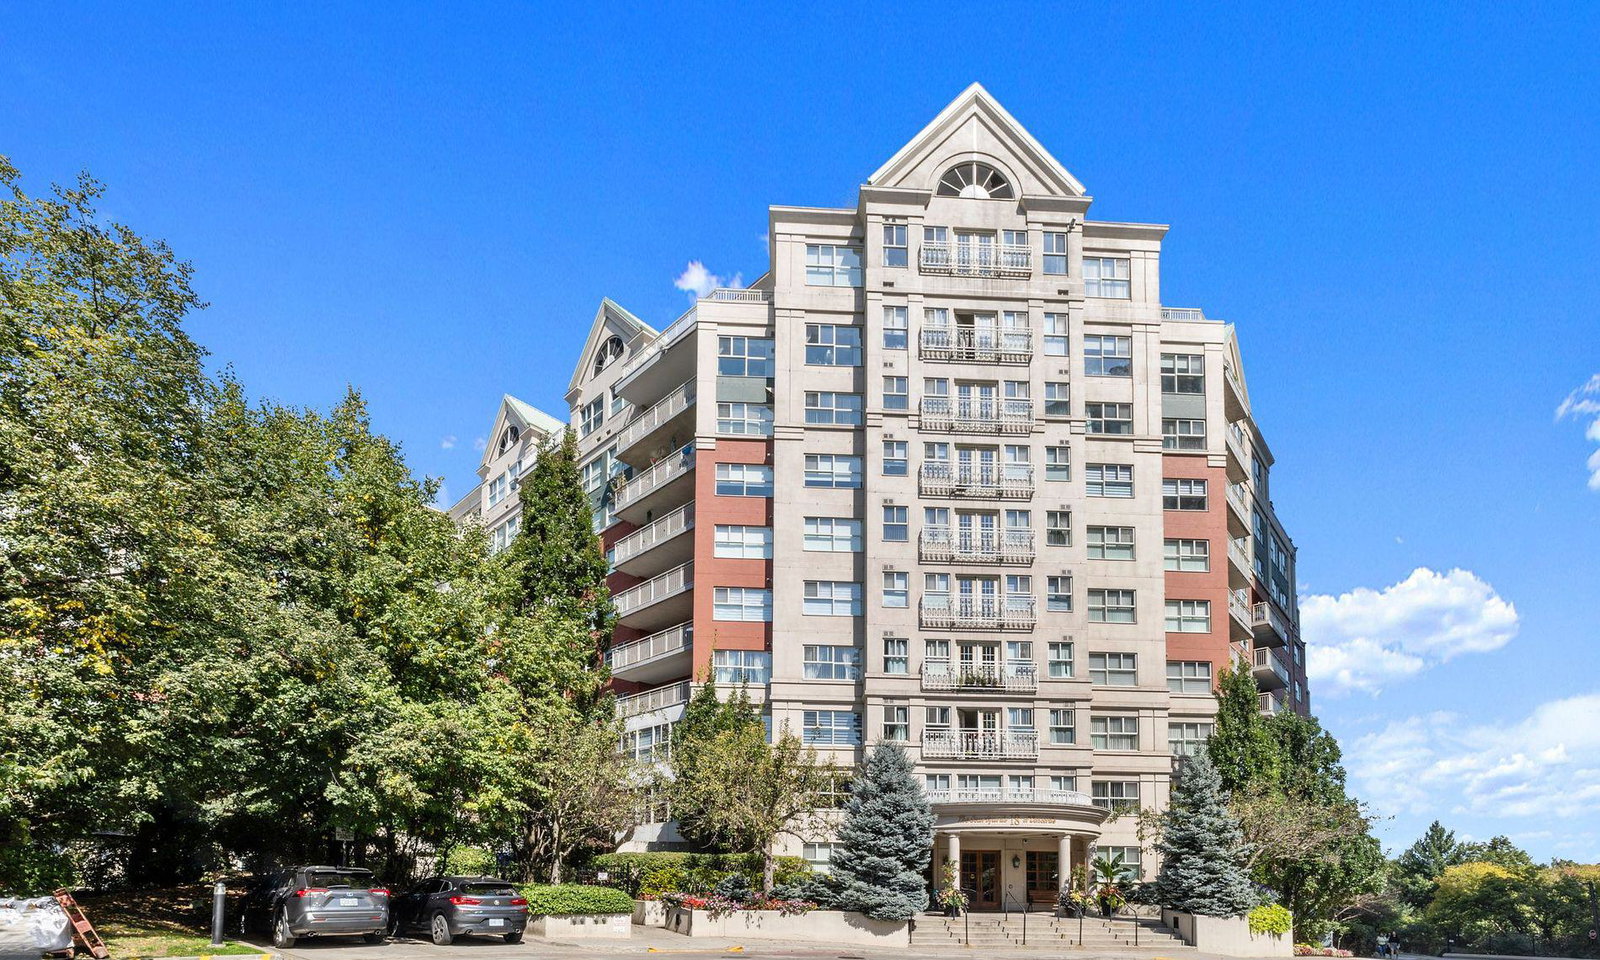 Courtyards of Concorde Condos10 storeys, 252 suites, built 1995
- 2Bedrooms
- 2Bathrooms
- 2Parking
- 1600–1799Sq Ft
- $4,719Tax
- $1,869/moCondo Fee
 Estimated Value:$688,353See Free Estimate Report

Sale & Price History for Unit 524, 18 Concorde Place, North York, Banbury-Don Mills
| Start Date | End Date | Price | Event | MLS# |
|---|---|---|---|---|
| No listing history available | ||||
Real estate boards require you to or to see the full details of this property.
*Sold prices and complete sale & price history are regulated data. Under the Trust in Real Estate Services Act, 2002 (TRESA) and the rules of the Real Estate Council of Ontario (RECO), and pursuant to the Multiple Listing Service® rules of the Canadian Real Estate Association (CREA) and the Toronto Regional Real Estate Board (TRREB), this information may be shown only to registered users who have agreed to the applicable terms of use (a Virtual Office Website, or "VOW," arrangement). HOMEH Inc., Brokerage therefore provides it to signed-in members only. Creating an account is free and takes under a minute.
About Unit 524, 18 Concorde Place, North York, Banbury-Don Mills
Summarized Description
- Spacious 2+1-bedroom suite with unique layout
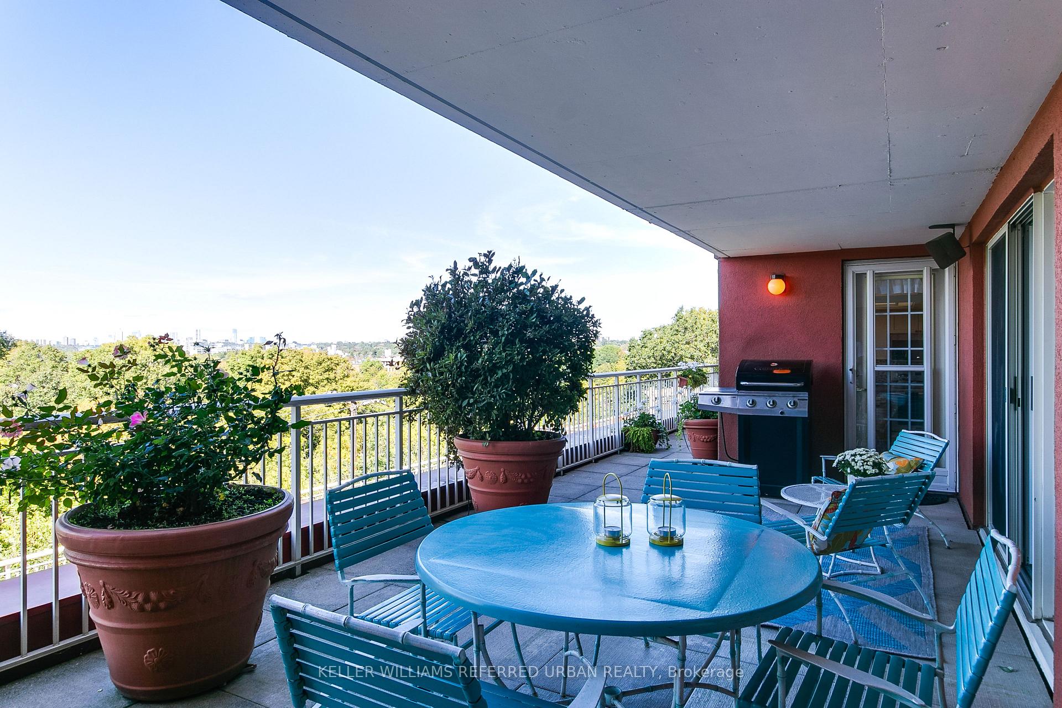
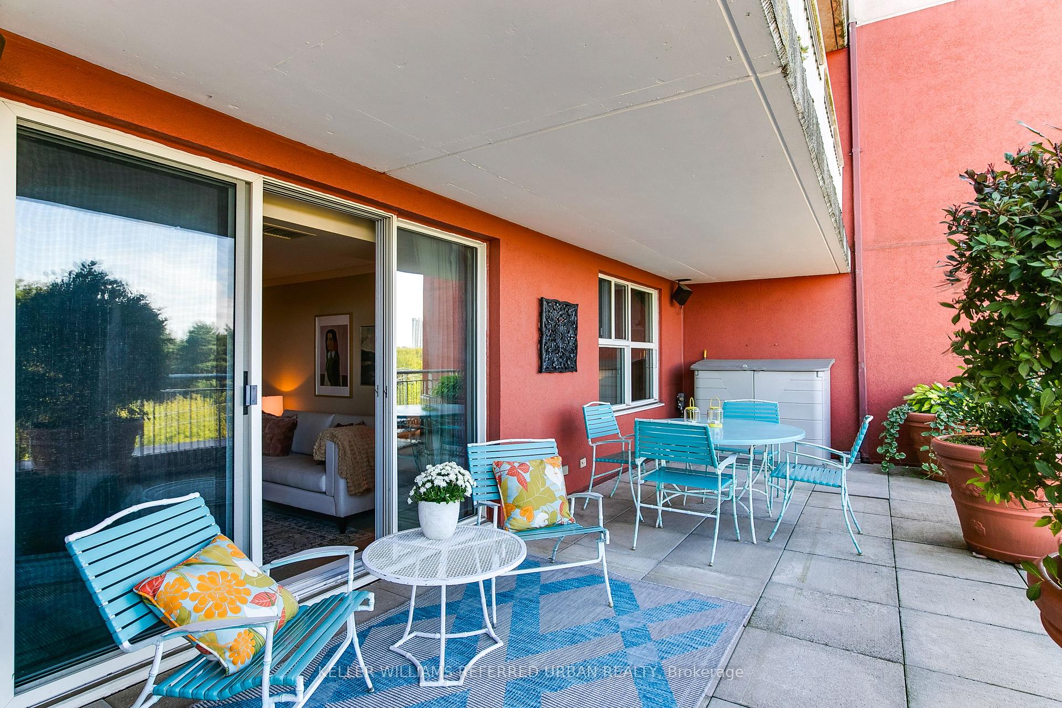
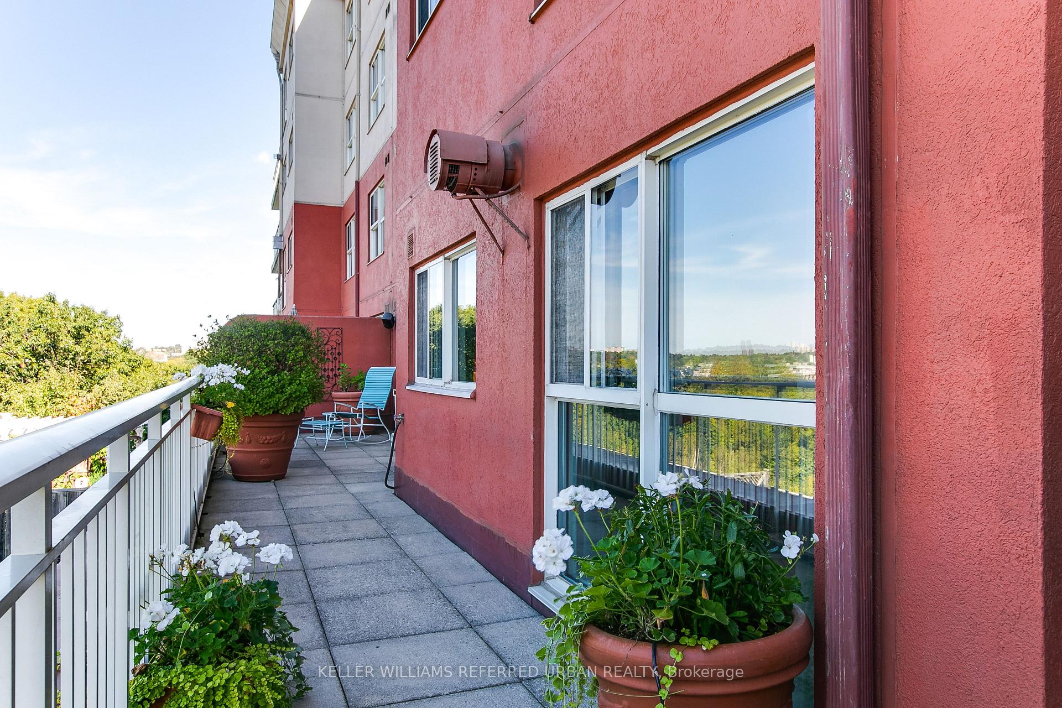
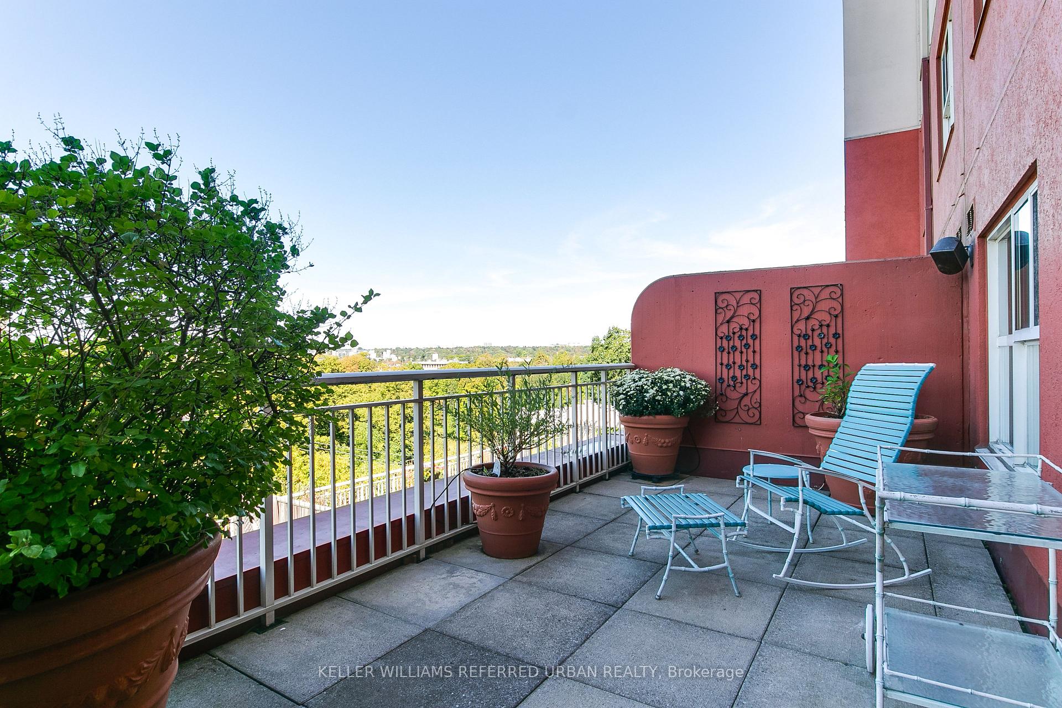
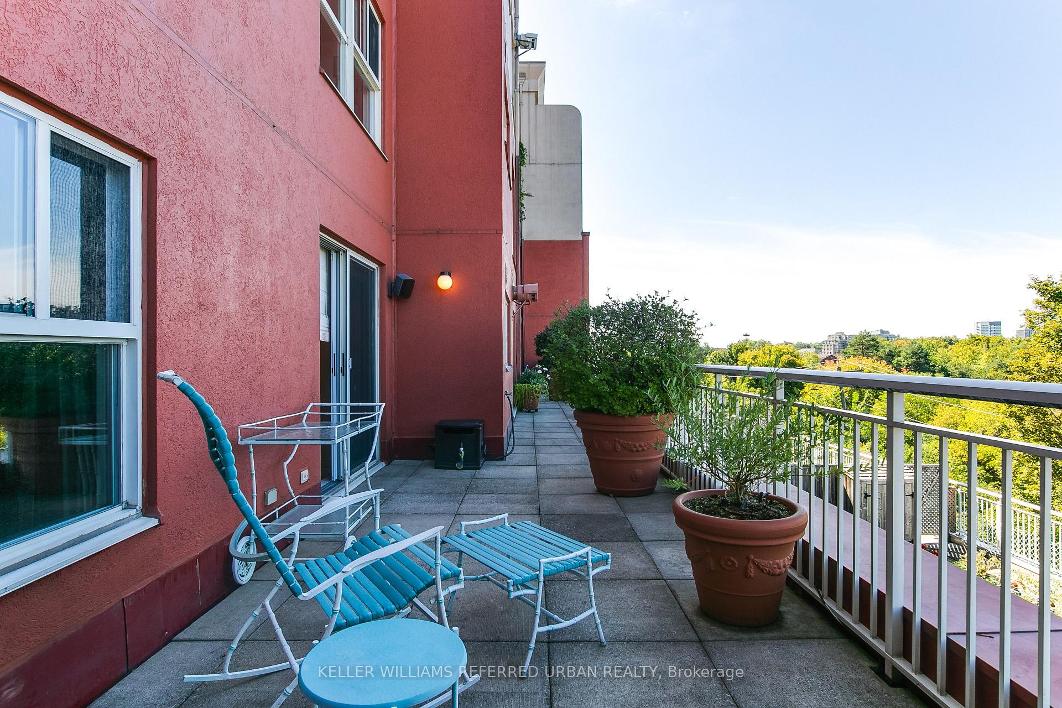
- Enormous covered terrace for outdoor living
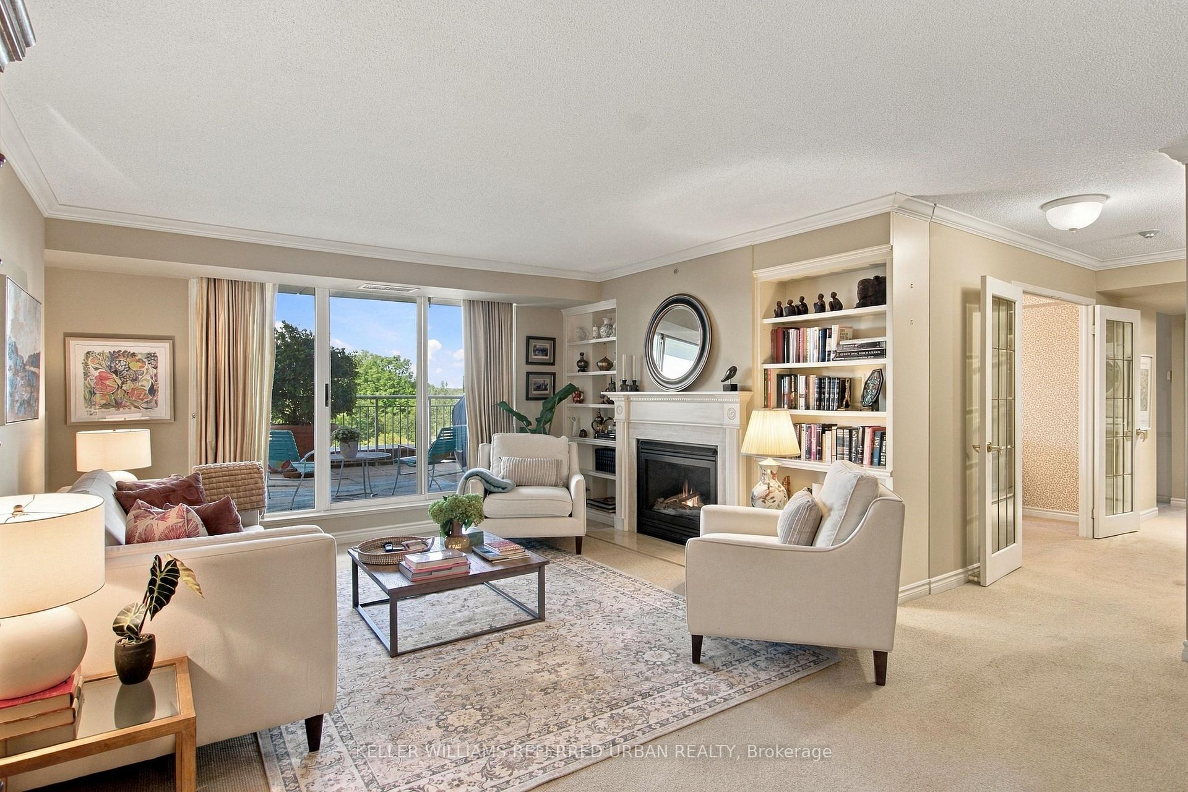
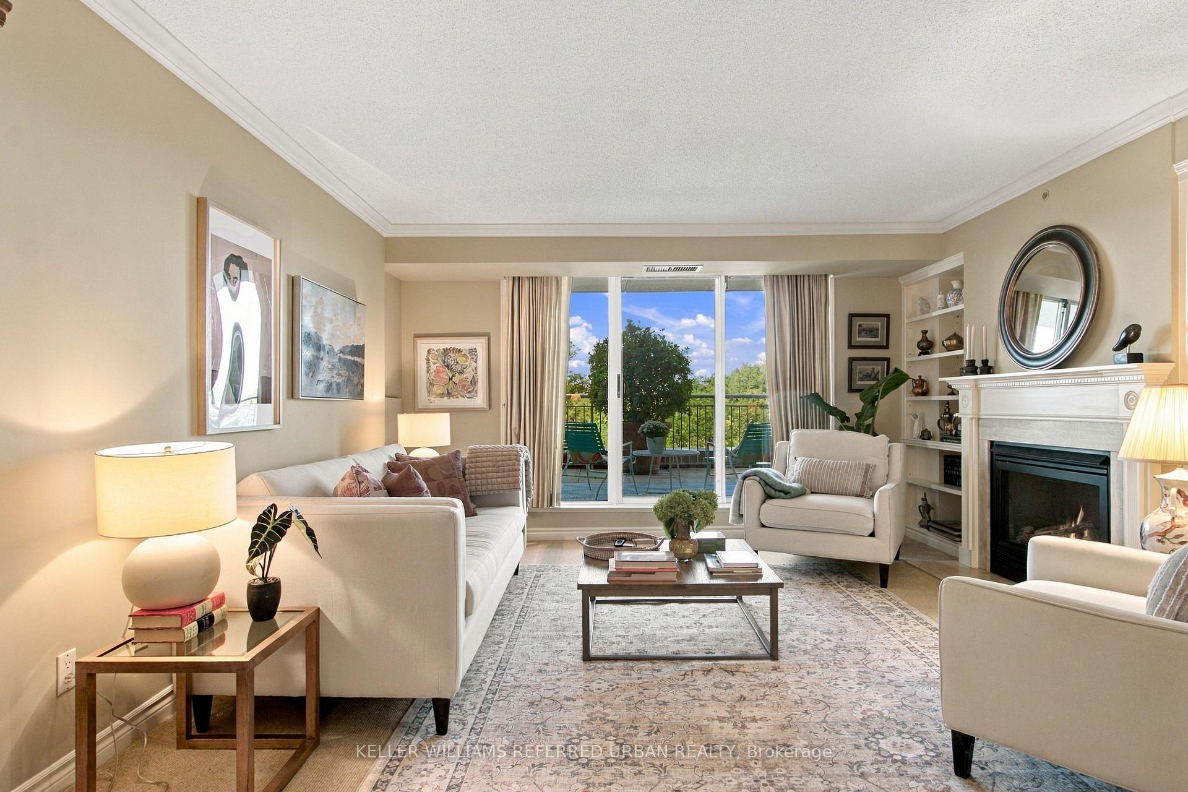
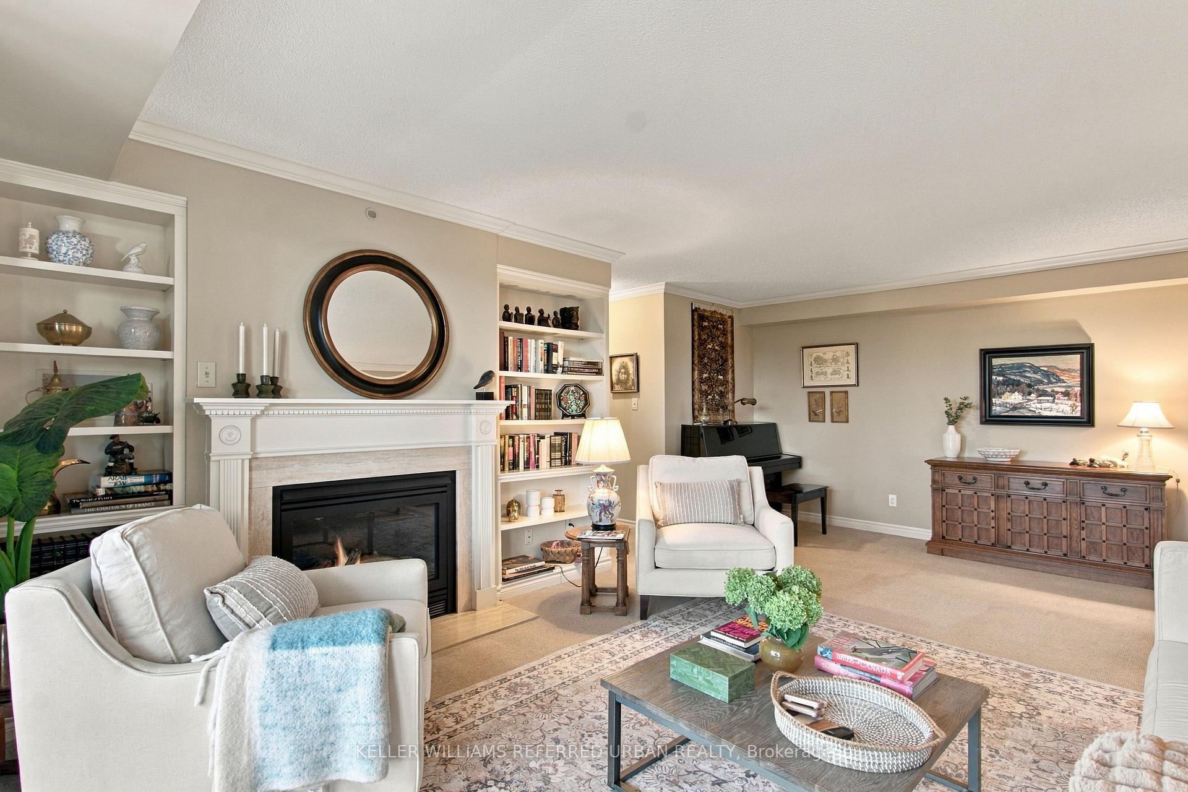
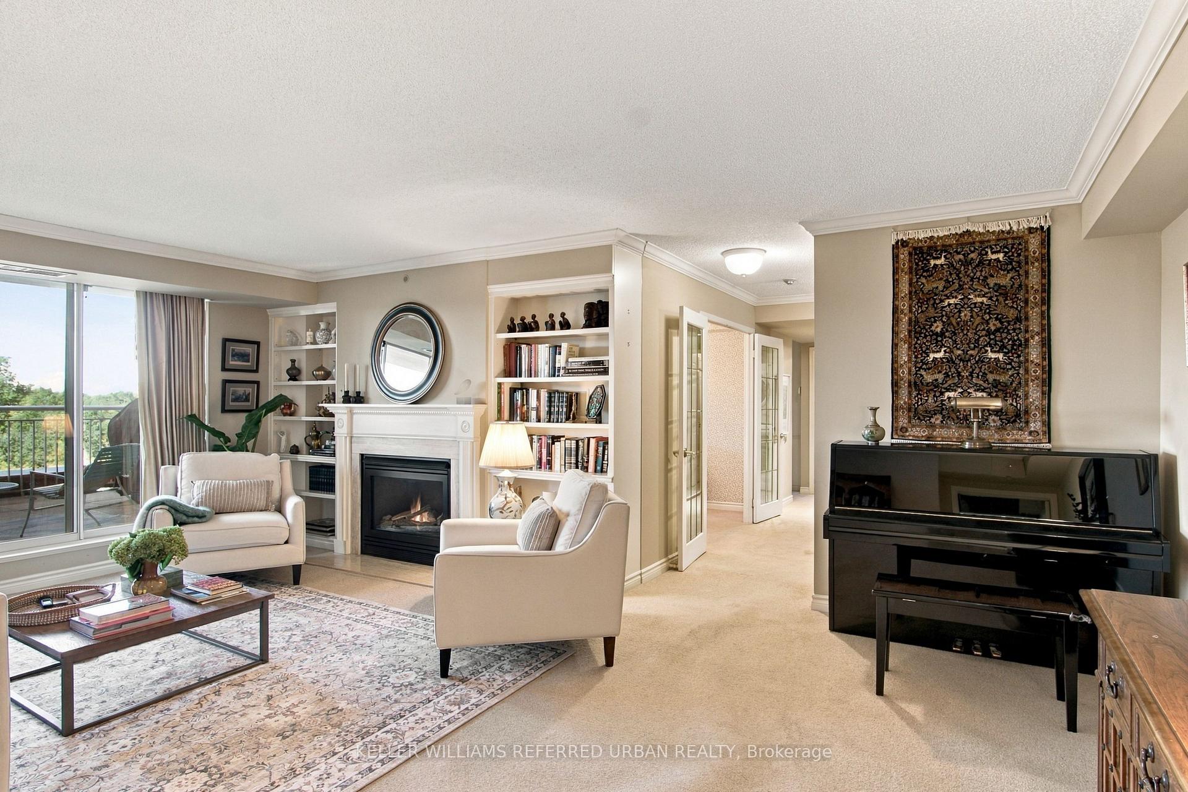
- Elegant living room with built-ins and fireplace
- King-sized primary retreat with ensuite
- Flexible +1 space for guests or hobbies
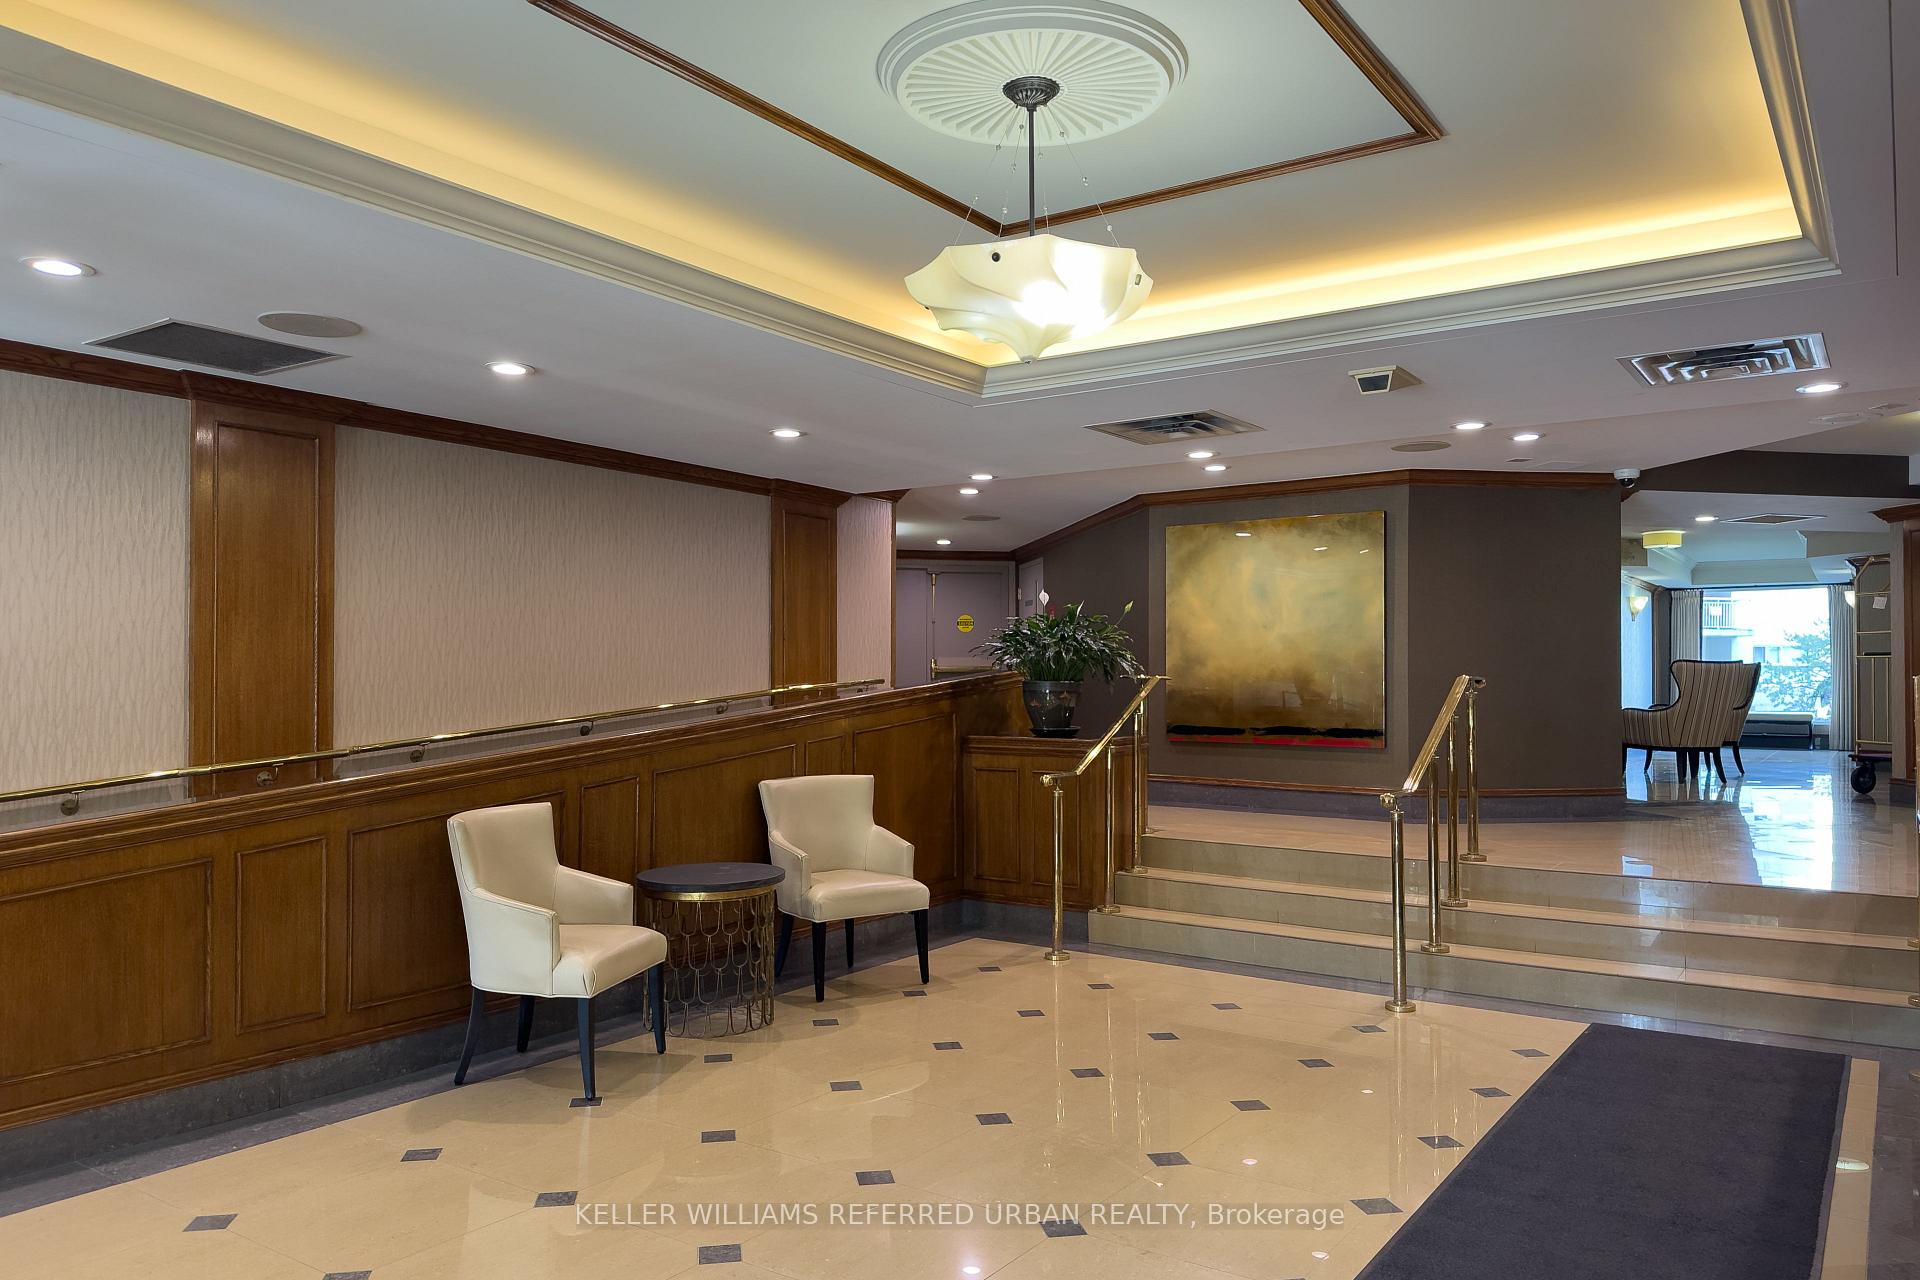
- Resort-style amenities in a well-kept building
- Close to ravines, trails, and shopping
- Easy access to TTC and major highways
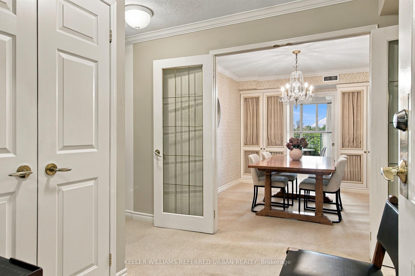
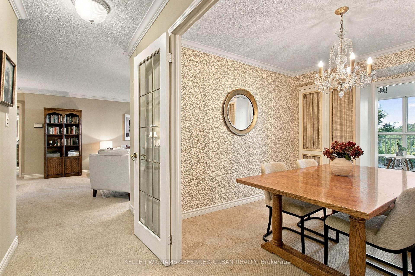
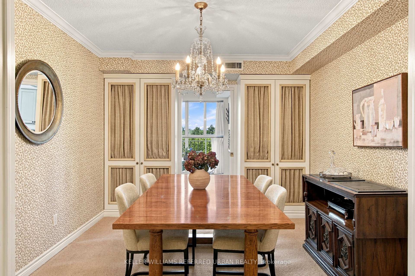
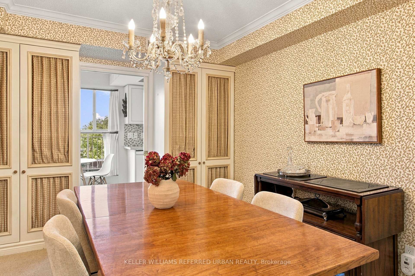
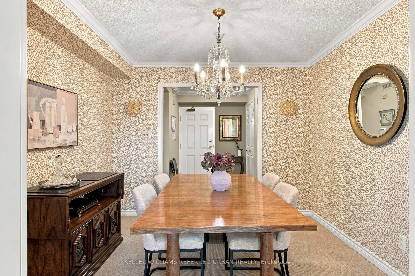
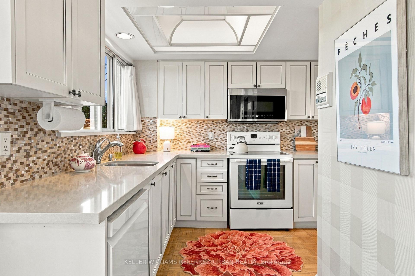
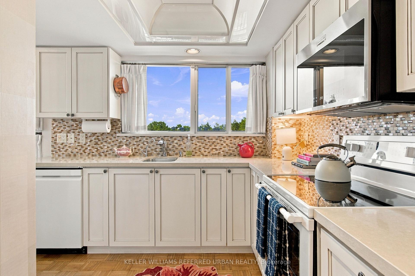
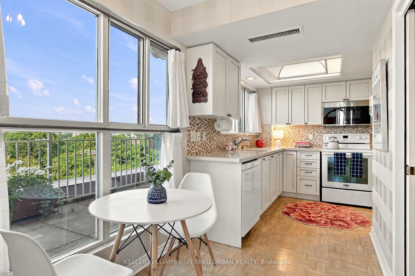
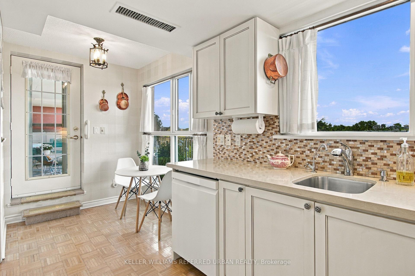
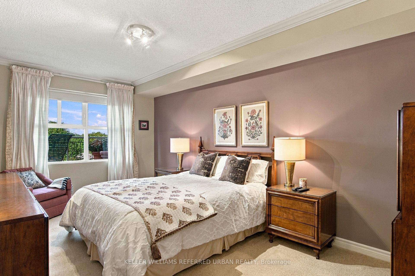
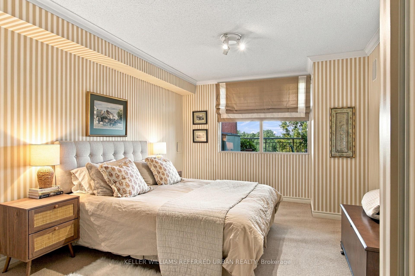
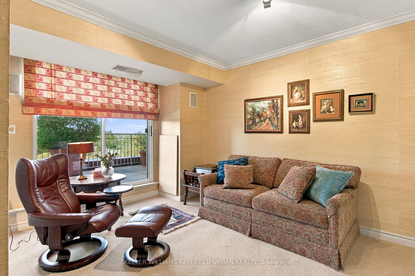
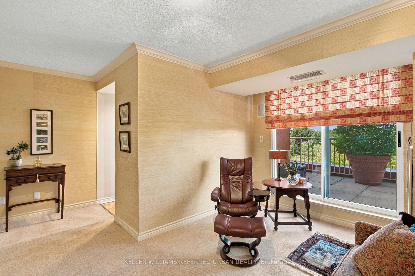
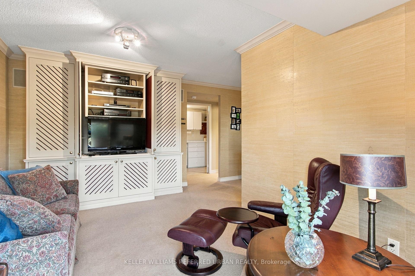
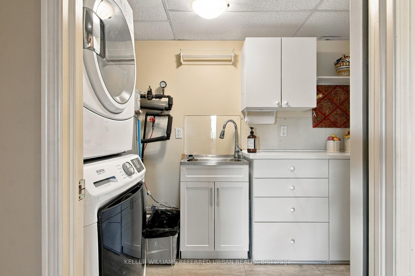
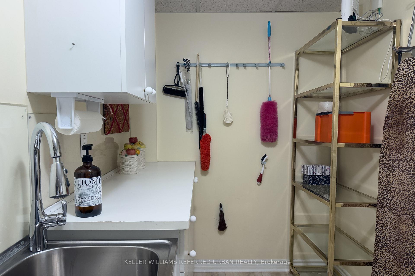
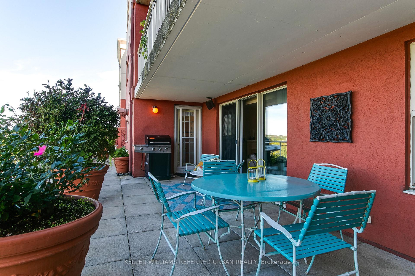
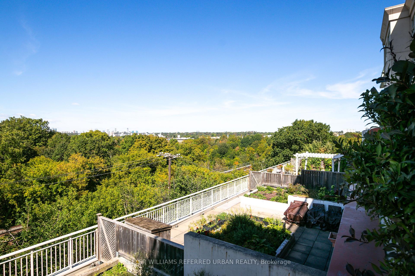
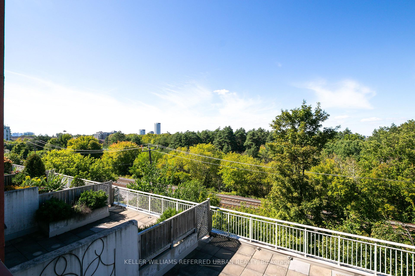
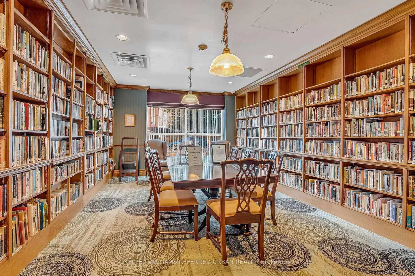
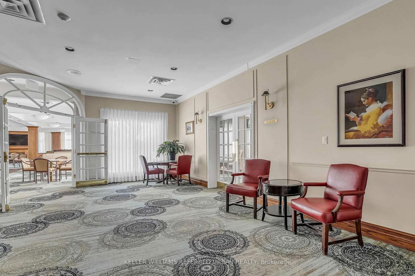
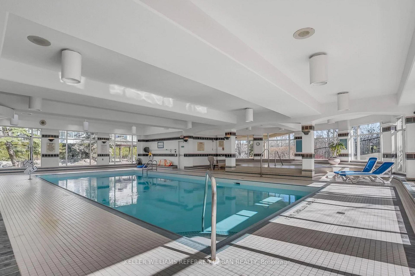
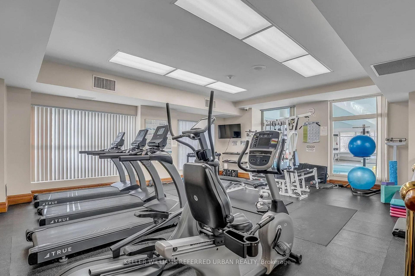
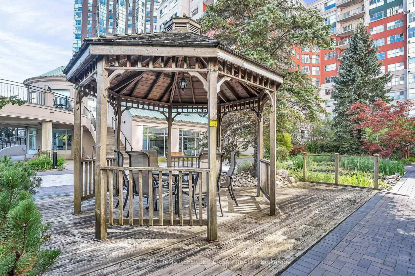
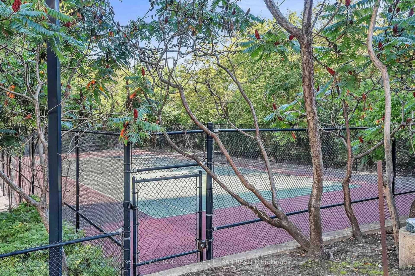
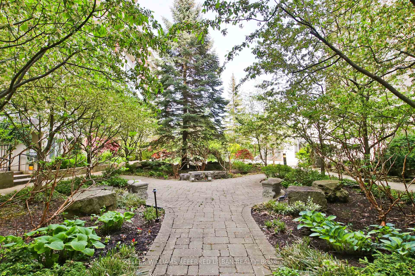
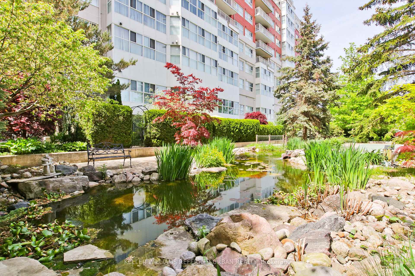
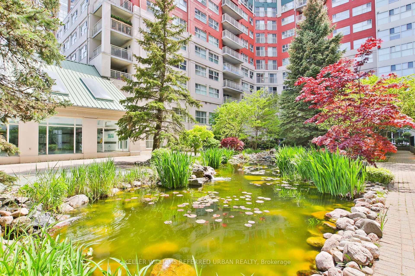
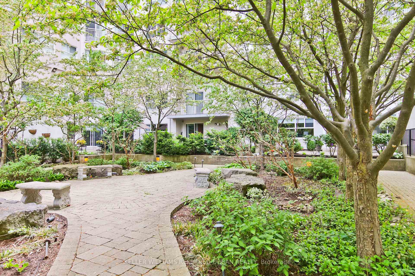
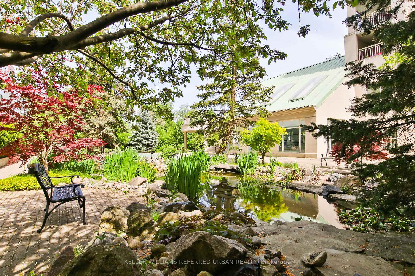
Downsize the maintenance, not the lifestyle. This exceptionally spacious 2+1-bedroom, 2-bath suite at The Courtyards of Concorde offers the comfort and proportions of a home with the ease of condominium living. A rare, thoughtfully separated layout unfolds from a proper foyer to an elegant living room with fireplace and built-ins, formal dining room sized for family dinners, and bright eat-in kitchen wrapped in windows. Expansive glazing across much of the suite frames leafy ravine and treetop views, creating a calm, private outlook that feels wonderfully removed from the city.The showpiece is the enormous, mostly covered terrace-a genuine outdoor living room with space to dine, garden, entertain or simply enjoy morning coffee above the greenery. From quiet evenings by the fireplace to long lunches outdoors, this home is equally comfortable for everyday living and full-scale entertaining. The king-sized primary retreat offers a substantial ensuite, while the second bedroom and generous +1 provide flexible space for guests, work, hobbies or a separate TV room. A second full bathroom and full-sized laundry/storage room make everyday living remarkably practical.This is the kind of suite that makes a move from a house feel like an upgrade, not a compromise. The well-kept, lower-density building offers resort-style amenities including 24-hour concierge/security, indoor saltwater pool and whirlpool, fitness centre, tennis court, guest suite, library, billiards and card rooms, workshop, car wash, garden plots, dog run and an impressive party room with kitchen, bar, fireplace, dance floor and walkout terrace.Set beside the Don Valley's ravines and trails, moments from the Aga Khan Museum and Ismaili Centre, with dining and shopping at CF Shops at Don Mills nearby. TTC access, the DVP and Hwy 401 keep the rest of Toronto within easy reach. House-like space, ravine-side serenity and condo convenience-without giving up the room to live well.
Key Facts & Features
Property Costs
- Annual Property Tax Amount
- $4,719
- Land Transfer Tax Fee
- $28,146
Condo/Maintenance Fee
- Maintenance Fee
- $1,869 /month
Included In Maintenance Fee
- Heat Included
- Water Included
- CAC Included
- Common Elements Included
- Building Insurance Included
- Parking Included
- Basement Type
- None
Interior Features
- Pets Permitted
- Yes-with Restrictions
- Laundry Features
- Ensuite
- Interior Extras
- None
- Fireplace/Stove
- Yes
- Elevator
- No
Exterior Features
- Balcony
- Terrace
Building Amenities
- Concierge
- Gym
- Indoor Pool
- Party Room/Meeting Room
- Tennis Court
Building
- Building Type
- Condo Apartment
- Building Style
- Apartment
- Condo Corp Number
- 2388
Construction
- Exposure
- North West
- Exterior Finish
- Concrete
- Special Designation
- Unknown
Inclusions
- Inclusions
- All Appliances Included (Fridge, Stove, Built-In Microwave with Hood Fan, Dishwasher, All Electrical Light Fixtures, All Window Coverings, Washer & Dryer) Full Sized Hot Water Tank (Owned), Deep Stainless Steel Sink in Laundry Room. Reverse Osmosis Water Filtration System, Oversized Pots on Balcony with Automatic Watering System
Parking & Garages
- Garage Type
- Underground
- Garage Spaces
- 2
- Parking Type
- Owned
- Parking Spaces
- 2
- Total Garage And Parking Spaces
- 2
Lockers
- Locker Type
- Owned
- Locker Number
- X 3
Heating & Cooling
- Heat Source
- Electric
- Heat Type
- Heat Pump
- Air Conditioning
- Central Air
- Bedrooms
- 2
- Washrooms
- 2
- Kitchens
- 1
- Family / bonus room
- Yes
Room sizes
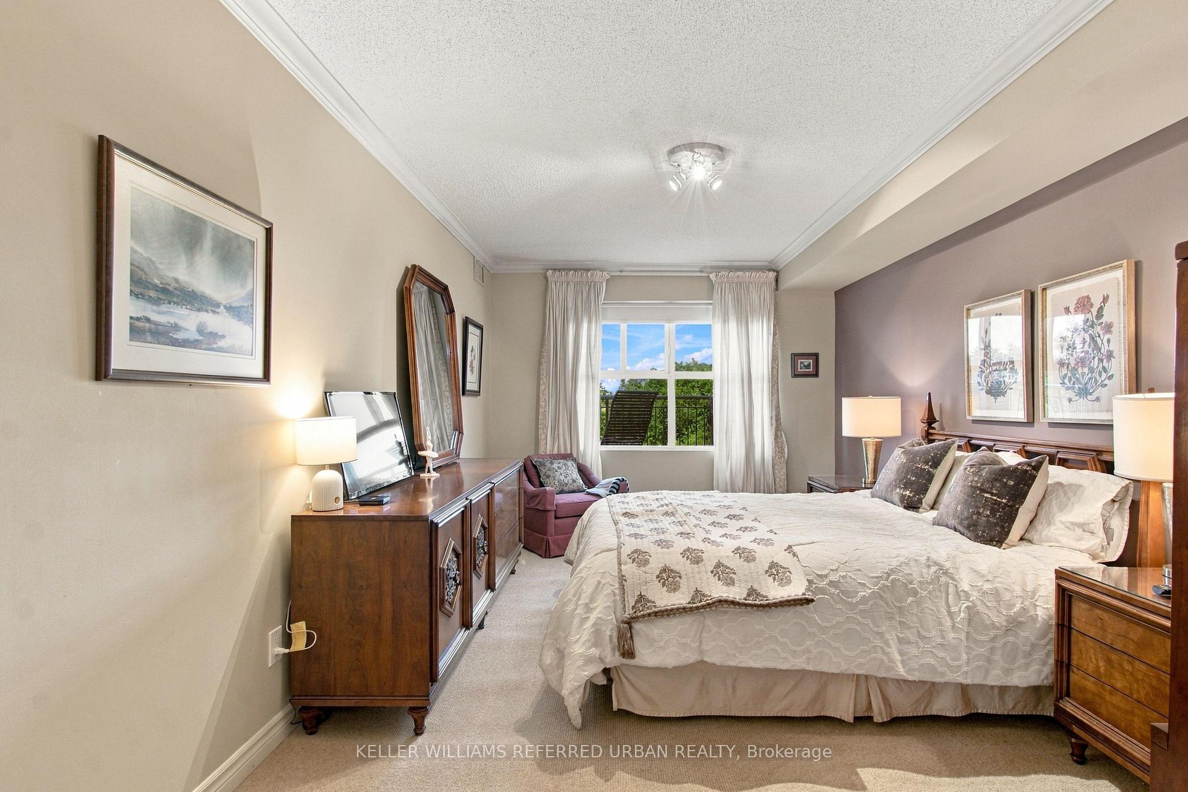
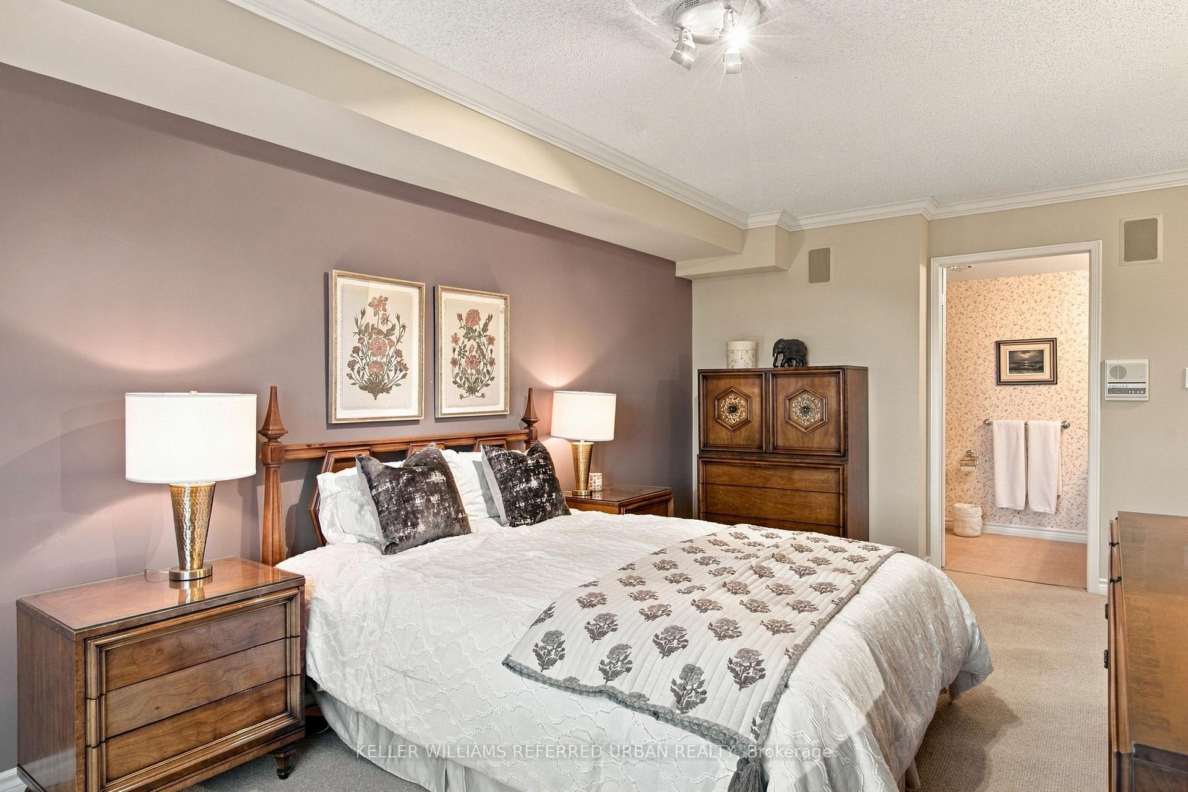
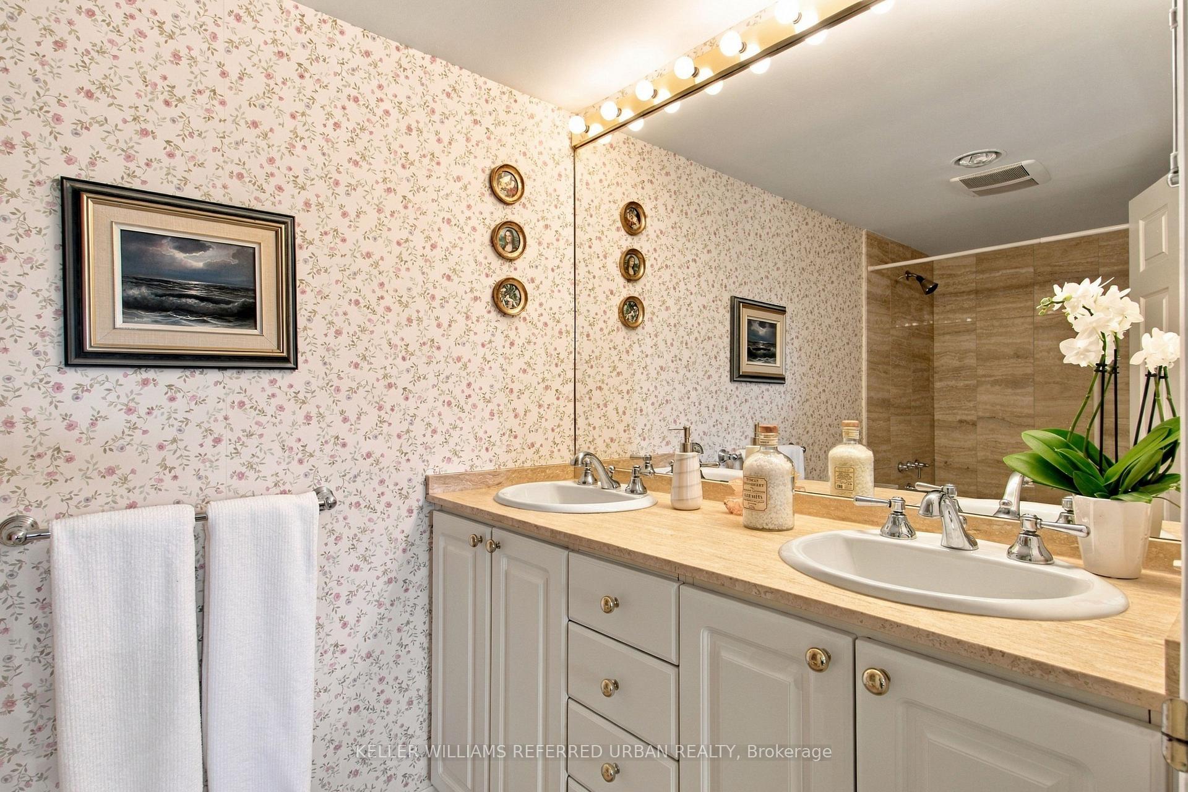
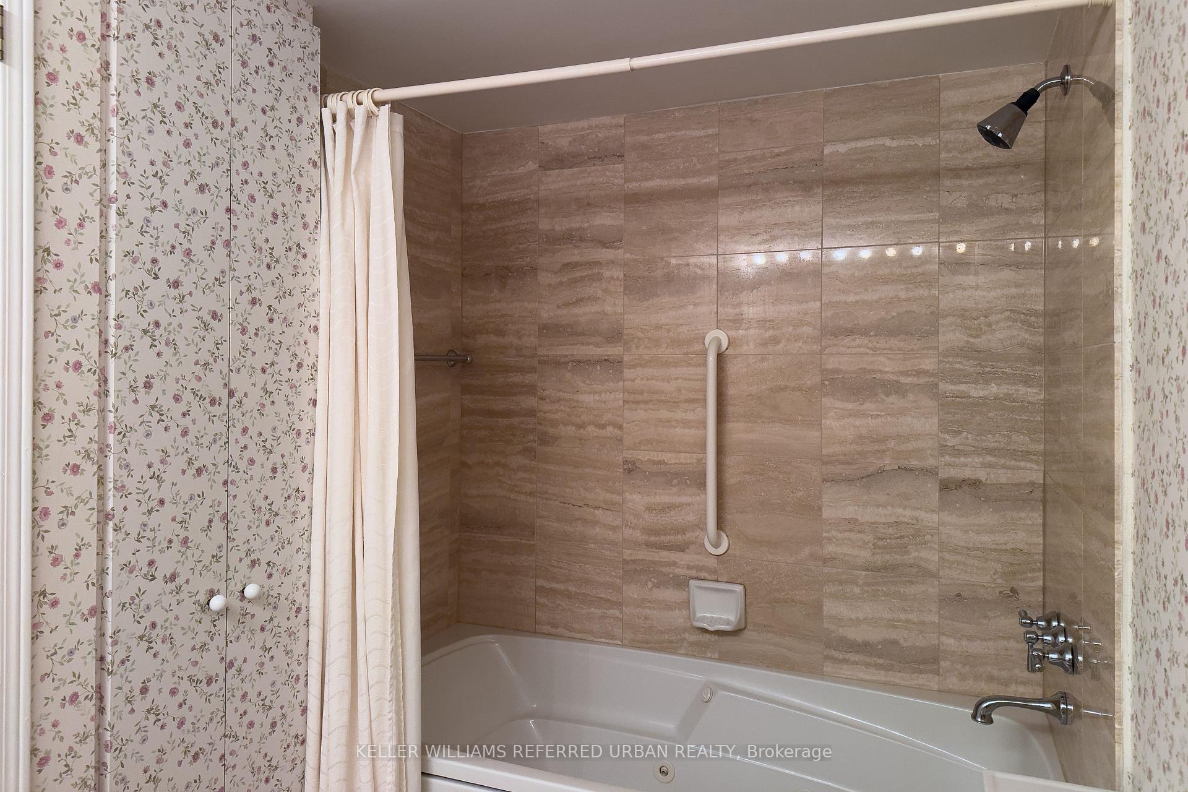
- Primary Bedroom5.51 x 3.18Ground level, 4 Pc Ensuite, Broadloom, Overlooks Ravine
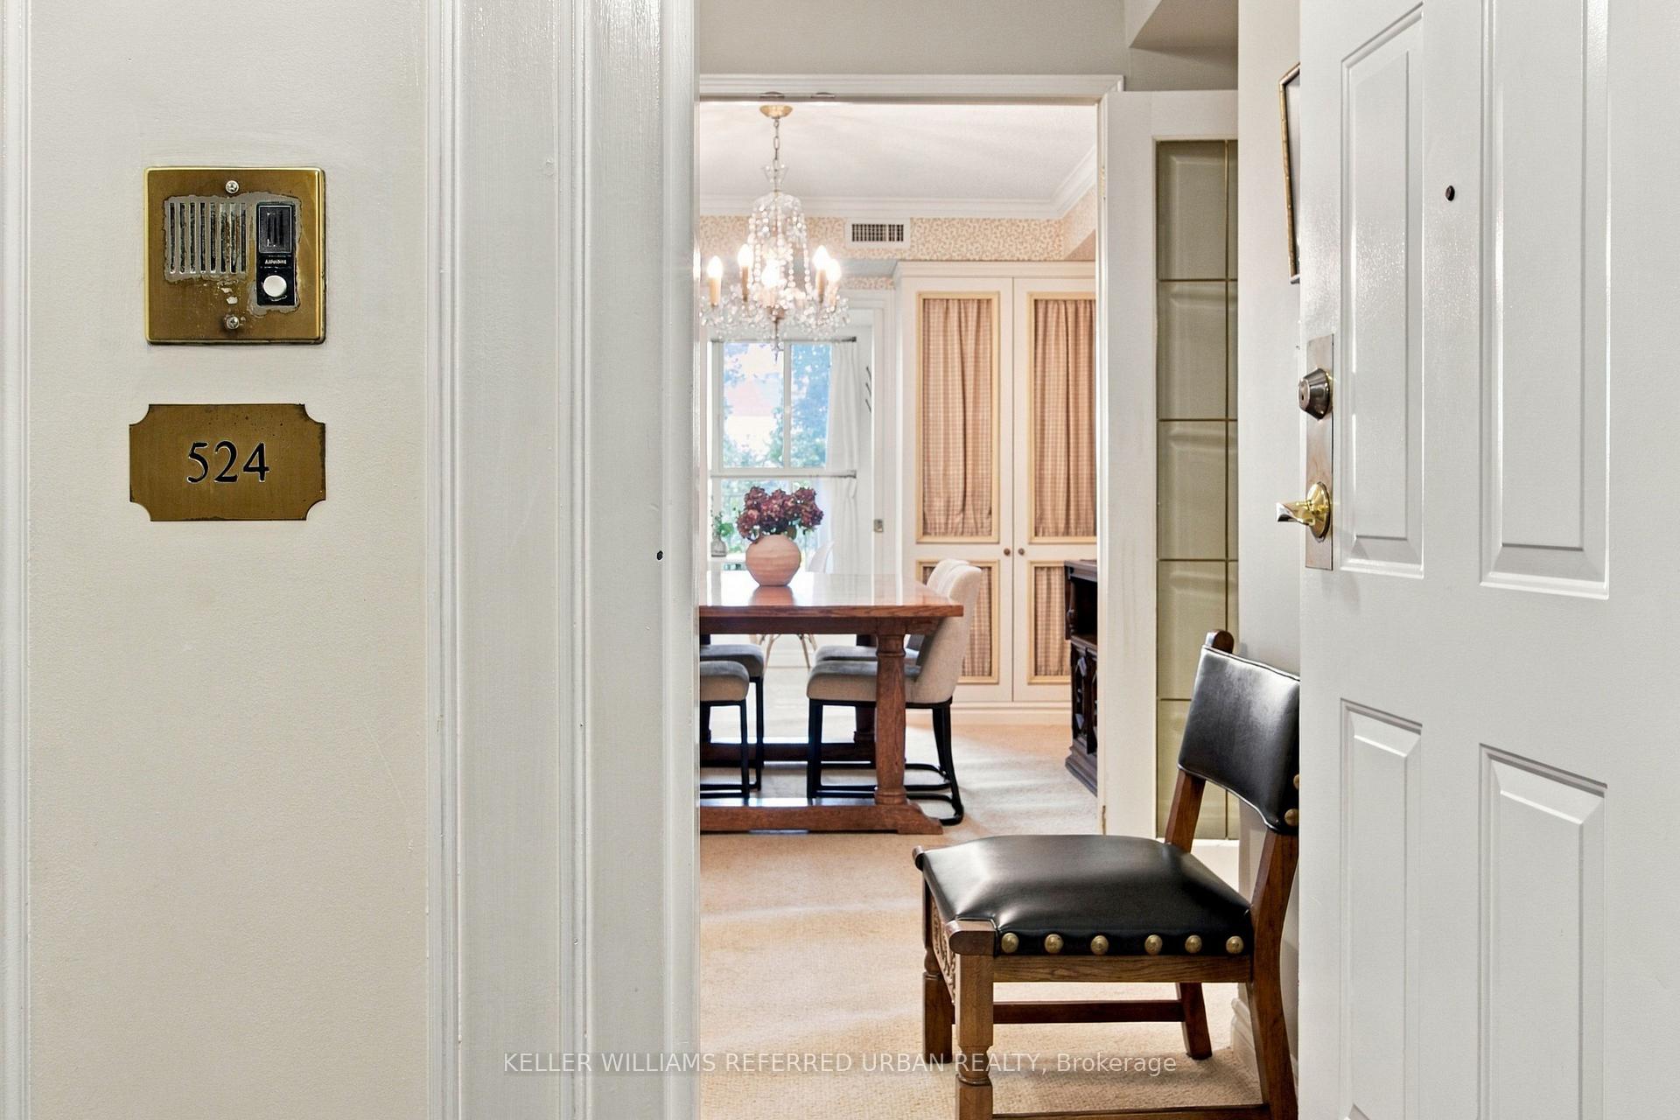
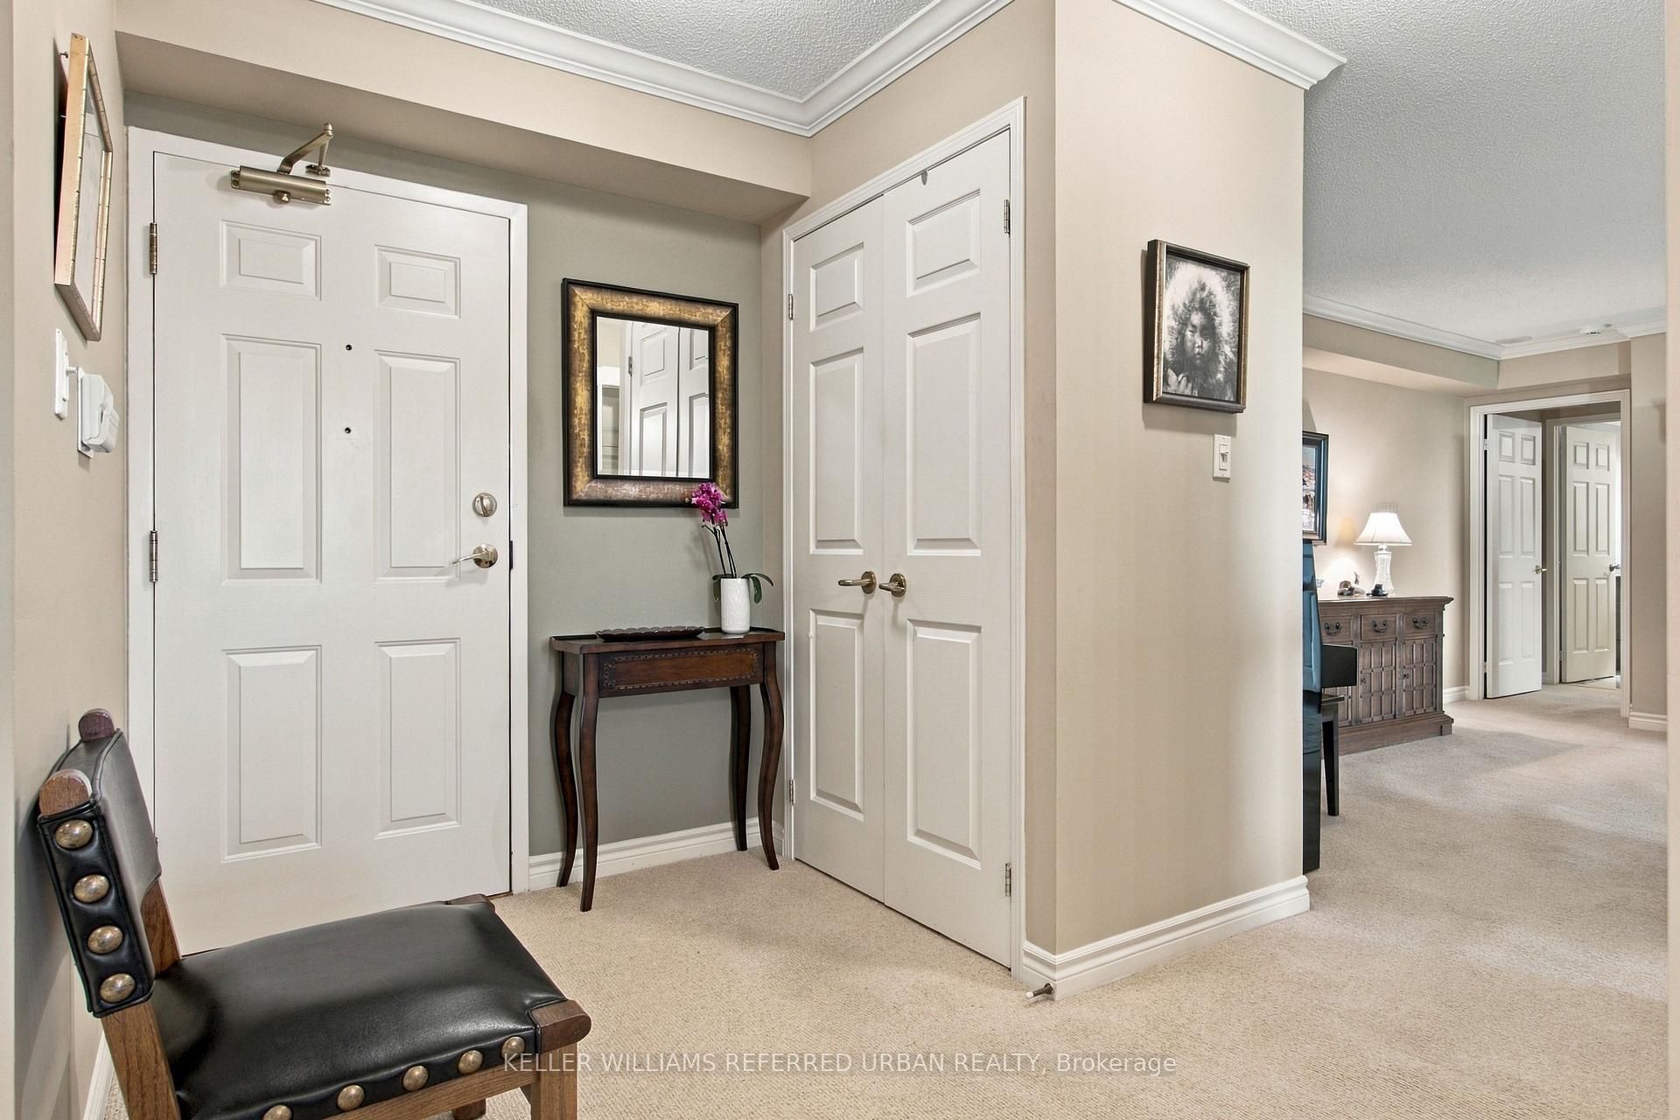
- Foyer2.57 x 1.78Ground level, Double Closet, Broadloom
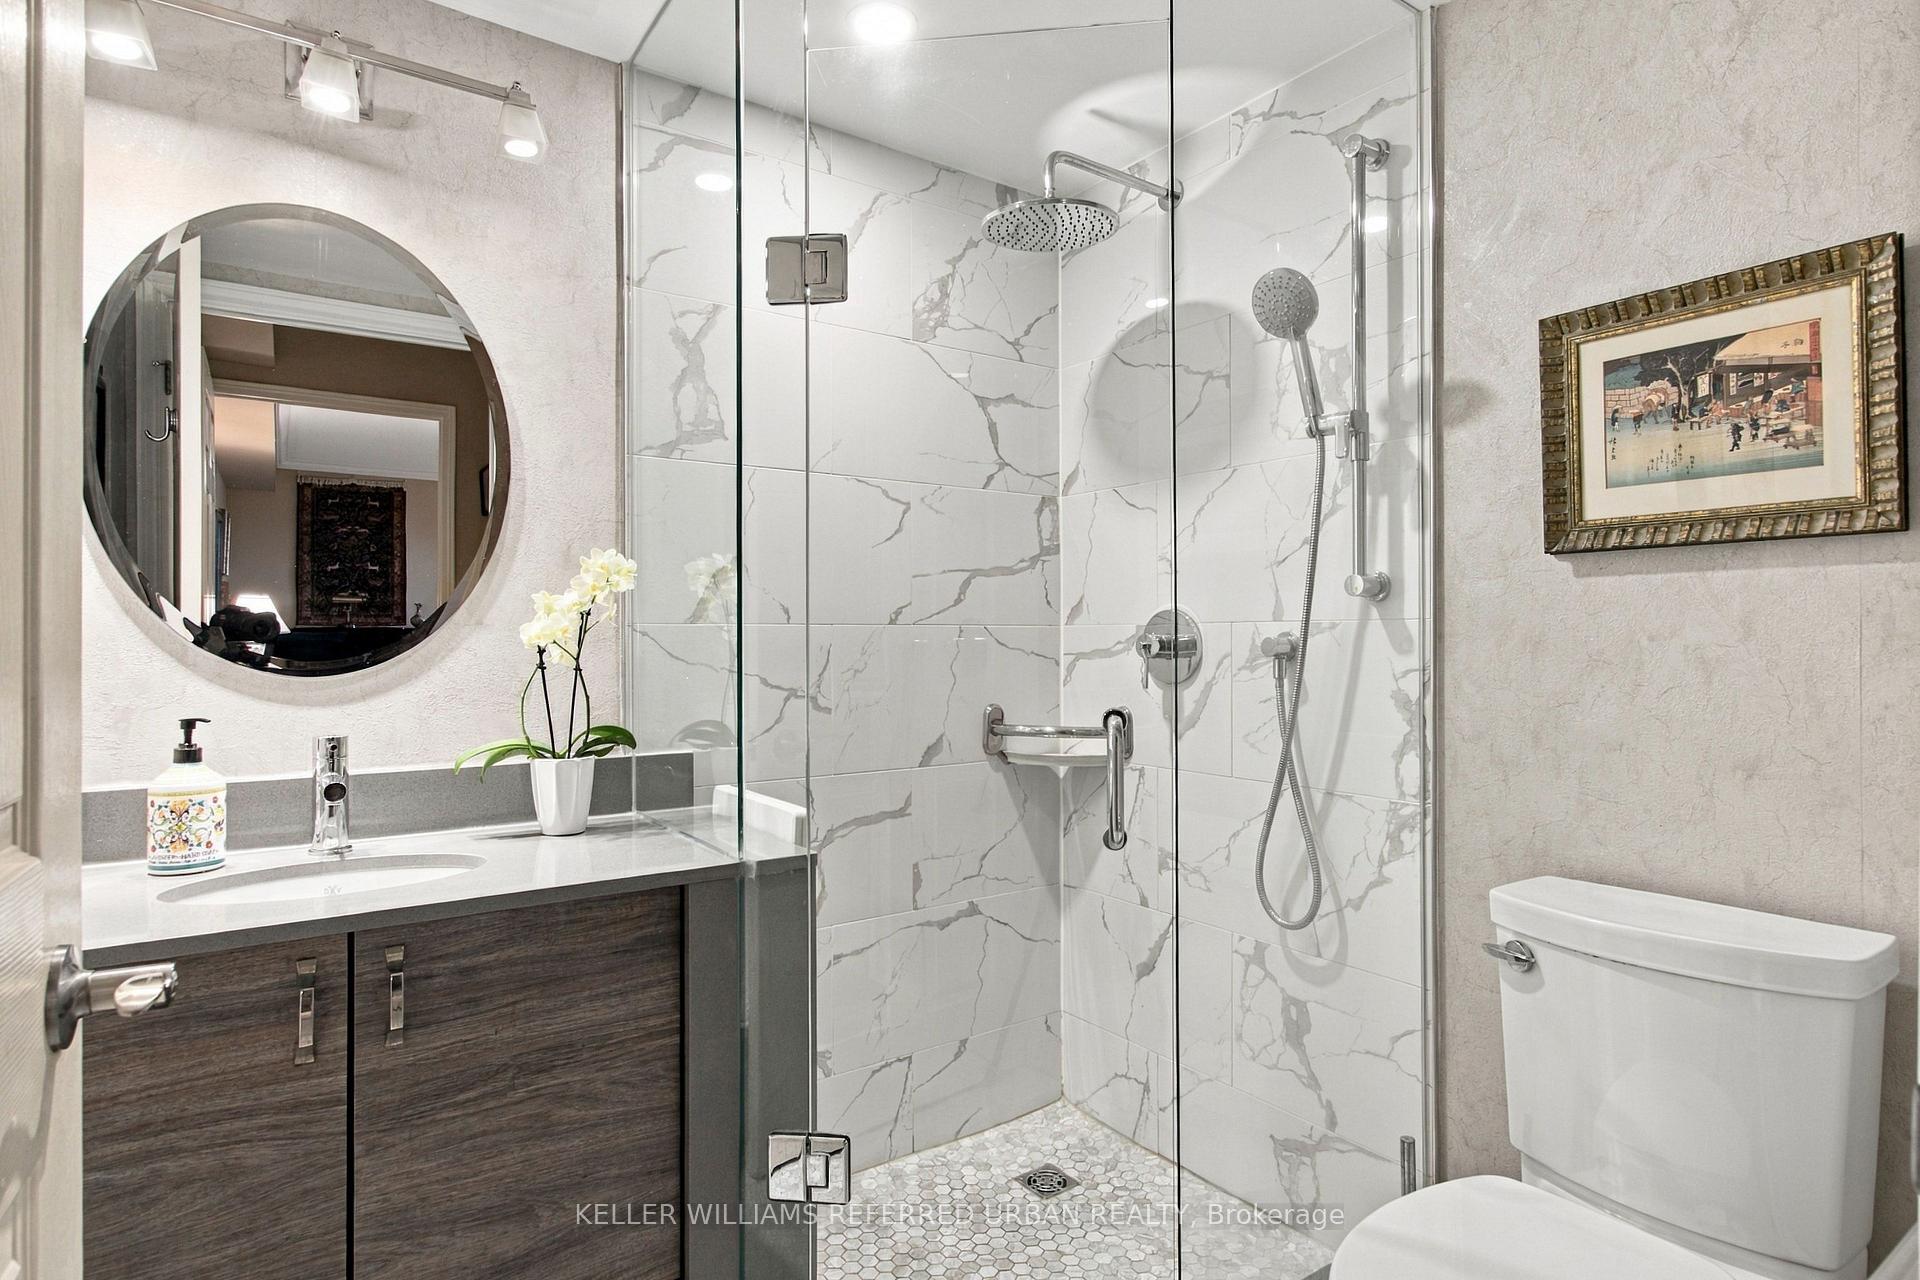
- Bedroom 24.50 x 3.38Ground level, 3 Pc Bath, Broadloom, Overlooks Ravine
- Den4.45 x 2.97Ground level, Broadloom, W/O To Patio
- Dining Room3.63 x 3.12Ground level, Broadloom
- Kitchen2.95 x 1.85Ground level, Parquet, Window, Ceramic Backsplash
- Breakfast2.06 x 1.85Ground level, Combined w/Kitchen, Parquet, W/O To Patio
- Living Room6.58 x 4.55Ground level, Gas Fireplace, Broadloom, W/O To Patio
- Dining Room—Flat level
- Family Room—Flat level
- Laundry—Flat level
- Living Room—Flat level
- Primary Bedroom—Flat level
- Bedroom—Flat level
- Kitchen—Flat level
- Breakfast—Flat level
Washrooms
- 3-piece
- 5-piece
- Area
- Toronto C13
- Municipality
- North York
- Neighbourhood
- Banbury-Don Mills
- Main cross streets
- Eglinton/Wynford
- Directions
- Eglinton/Wynford
- MLS® number
- C13810596
- Data source
- Toronto Regional Real Estate Board
- Listed on
- 2026-09-21
- Updated on
- 2026-09-21
- Days on market
- 24 days
- Possession type
- Flexible
- Co-op commission
- 2.5% + H.S.T
- Seller
- Listed by
- KELLER WILLIAMS REFERRED URBAN REALTY
Home Market Value
Current home valuation for Unit 524, 18 Concorde Place, North York, Banbury-Don Mills, North York, ON. Listed for $879,900
HOMEH Estimate
$688,353
Estimated Sales Range
$543,799 - $870,600
HOMEH Estimate for Unit 524, 18 Concorde Place, North York, Banbury-Don Mills
Calculated with a real agent's CMA method — 45+ years of experience, codified. Not an AI guess.
Mortgage Payment Calculator
Compare up to 4 down payment scenarios
5% on first $500K + 10% on $379,900 over $500K
$62,990
| Scenario 1 | Scenario 2 | Scenario 3 | Scenario 4 | |
|---|---|---|---|---|
−Down payment | % $ | % $ | % $ | % $ |
+CMHC insurance | $32,662 | $24,549 | $20,942 | $0 |
=Total mortgage | $849,209 | $816,459 | $768,857 | $703,920 |
Amortization | ||||
Mortgage rate | % | % | % | % |
| Payment frequency | ||||
=Mortgage payment | $4,146monthly | $3,986monthly | $3,754monthly | $3,437monthly |
Land Transfer Tax
$14,073
$14,073
$28,146
Around this home
Data provided by OpenStreetMap & Fraser Institute School Rankings
Ask HOMEH
New!Hi there!
👋Text or call (416) 301-9001
Recommended for you
Based on homes you've looked at.
No recommended properties found.
Nearby similar homes
No nearby properties found.
More real estate resources
Other homes nearby
Explore this area
Nearby neighbourhoods
No nearby listings available.