

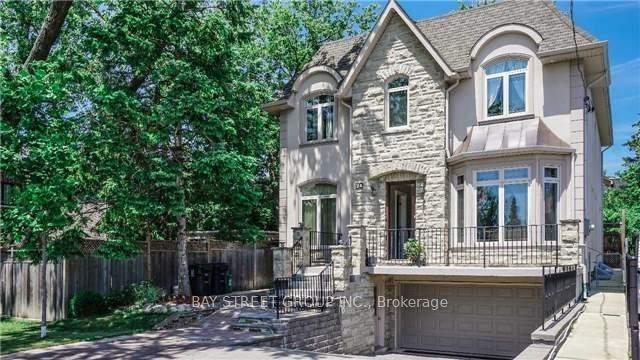
24 Farrell Avenue
Detached For Rent
1/3024 Farrell Avenue
Detached For Rent
 See all 30 photos
4 Bedrooms
5 Bathrooms
2 Garage
3K–3.5K sq.ft
Entire Home
Available Now
Facts and features
- BasementWalk-out
- Lease term12 months
- FurnishedPartially
- LaundryEnsuite
What stands out
- Hardwood floors
- Fireplace
- Central air
The homeDetached, 2-storey, 3,000–3,500 sq ft
- Type: Detached
- Style: 2-storey
- Living space: 3,000–3,500 sq ft
- Basement: Finished with walk-out
InsideFireplace Yes, Hardwood, Tile, Ensuite
- Fireplace: Yes
- Flooring: Hardwood, Tile
- Laundry: Ensuite
- Features: Carpet free, built-in oven, auto garage door remote
- Rooms above ground: 9
- Rooms in the basement: 2
- Bedrooms: 4
- Bathrooms: 5
- Kitchens: 1
- Family room: Yes
Outside and lotBrick, stone, Shingles, Stone, brick
- Exterior: Brick, stone
- Roof: Shingles
- Foundation: Stone, brick
Parking2 Garage, Attached, Private
- Spaces: 2 Garage
- Garage: Attached
- Driveway: Private
Heating, water and powerForced air, gas, Central air, Municipal water
- Heating: Forced air, gas
- Cooling: Central air
- Water: Municipal water
- Sewer: Municipal sewer
Rent and termsRent $6,800 a month, Entire property, Partially
- Rent: $6,800 a month
- Space for rent: Entire property
- Furnished: Partially
- Lease: 12 months
- Rent includes: Parking
- Deposit: Required
- Credit check: Required
- Employment letter: Required
- Rental application: Required
- References: Required
IncludedClose to parks & transit in a family-friendly area. all light fixtures & all window coverings.
- Included: Close to parks & transit in a family-friendly area. all light fixtures & all window coverings.
Listing detailsC14188894, For Rent, Nov 17, 2026
- MLS® number: C14188894
- Status: For Rent
- Listed on: Nov 17, 2026
- Days on market: 4
- Updated: Nov 17, 2026
- Possession: Immediate
- Occupied by: Vacant
- Listing brokerage: BAY STREET GROUP INC.
About this home
24 Farrell Avenue, North York (Willowdale West), ON M2R 1C8
Carpet FreeBuilt-In OvenAuto Garage Door Remote
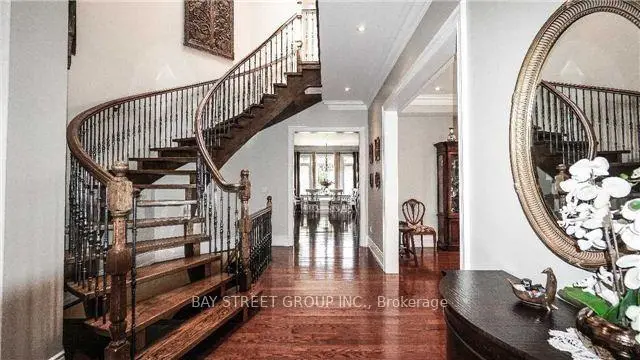
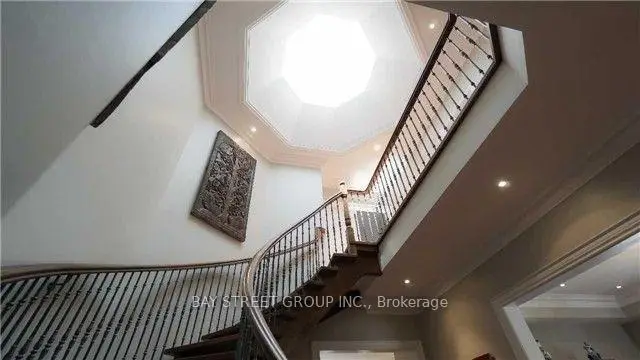
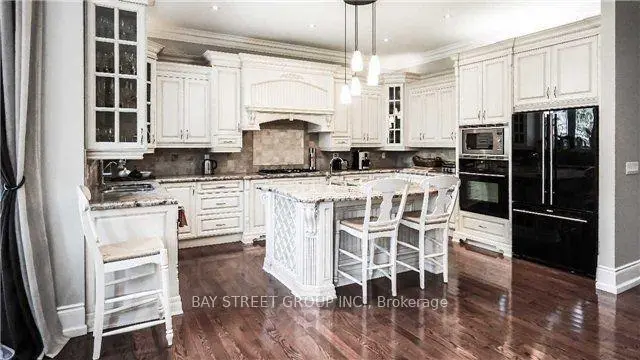
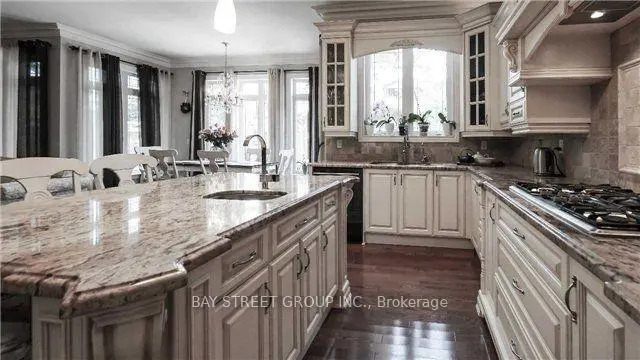
Elegant Custom Built Stone And Stucco On Quiet Street. Close To Everything, 3293 + 1338 Sqft Fin Bsmnt With 2 Walk Outs (Front And Back), Excellent Layout. Gourmet Kitchen With Central Island, Granite Counter Tops, Beautifully Landscaped Charming Backyard And Frontyard. Huge Octagon Skylight, 10 Ft Ceilings On 1st. 9Ft On The 2nd Floor. 10 Ft Vaulted Ceilings In Master Br With Huge W/I Closet And B/I Organizers, 2nd Floor Laundry. Partial Furnished, Just Move In!
Read more
Book a viewing
Sat21Nov
Sun22Nov
Mon23Nov
Tue24Nov
Wed25Nov
Thu26Nov
Fri27Nov
Pick A Time
Around this home
Sheppard & Bathurst
Errands
Parks
Schools
Daily convenience, out of 100, from the distances below
ParkEllerslie Park · 5 within 1 km4 min walk258 m
GroceryHappy Bagel Bakery13 min walk782 m
SchoolTorah High - Toronto6 min walk370 m
PharmacyMain Drug Mart11 min walk702 m
Cafés & foodBooster Juice · 7 within 1 km10 min walk630 m
Gym & rec centreThe Family Resource Centre7 min walk430 m
LibraryToronto Public Library - Centennial17 min walk1.0 km
HospitalNorth York General Hospital - Finch Site13 min walk798 m
WalkDriveStraight-line distance, open map data
Grocery0.8 km
Park0.3 km
Coffee0.7 km
Dining0.8 km
Gym1.9 km
Hospital0.8 km
Schools nearby
School rating, out of 10.
Torah High - Torontosecondary · Private · 0.4 km
—
Yorkview Public Schoolelementary · Public · 0.6 km
—
Crawford Adventist Academy - Elementaryelementary · Private · 0.7 km
—
Contact agent
Helpful calculators
Rent vs buy
Affordability
Mortgage
Down payment
Stress test
CMHC insurance

Your HOMEH agent
KimHOMEH agent · North York
"I would see it this week."
Ask Kim