

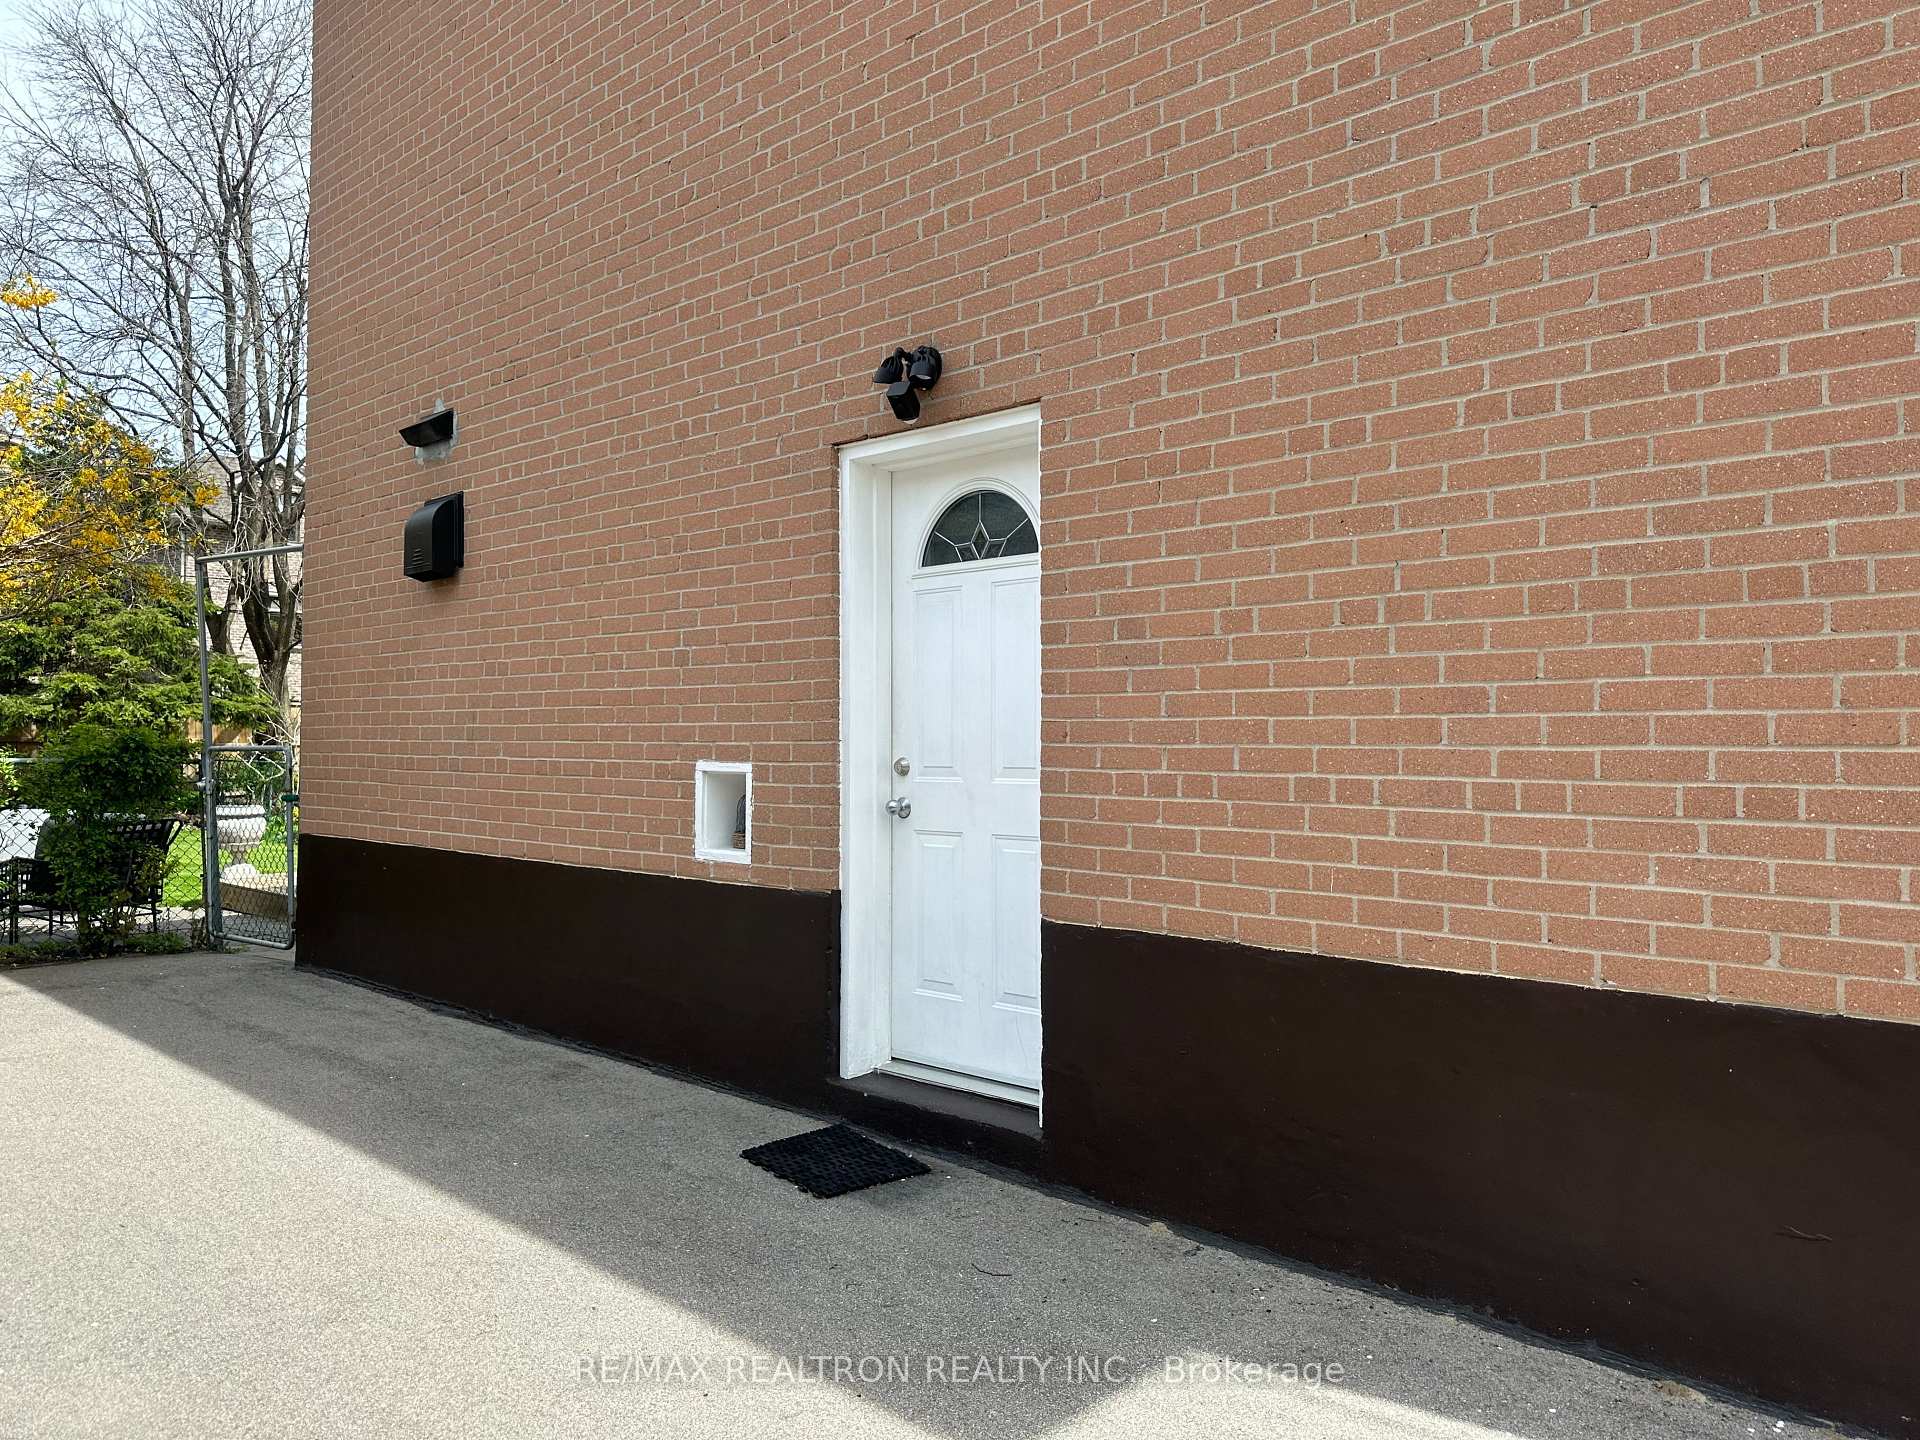
Bsm, 78 Holcolm Road
Semi-Detached For Rent
1/11Bsm, 78 Holcolm Road
Semi-Detached For Rent
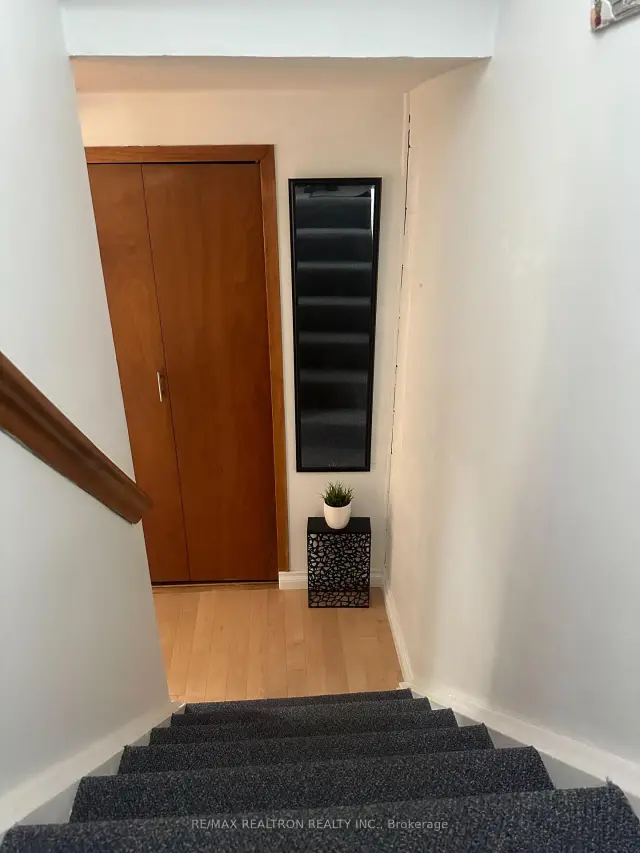
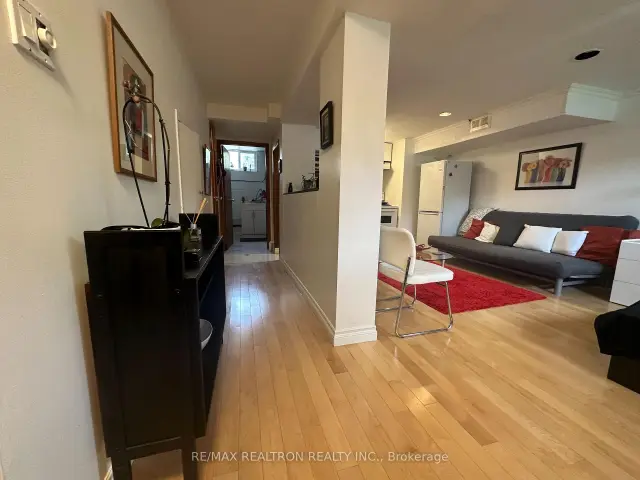
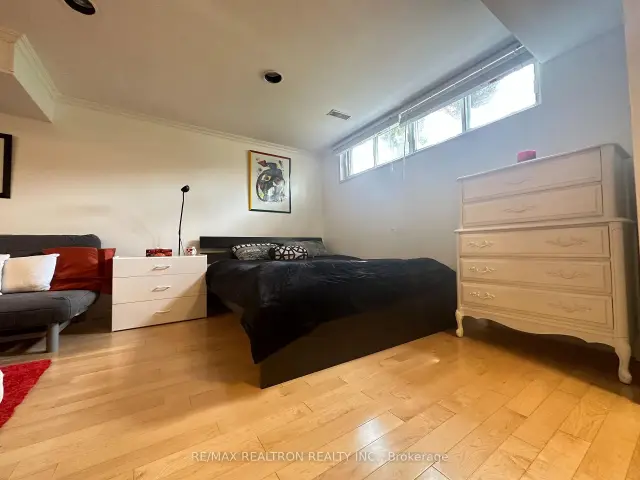
 See all 11 photos
0 Bedrooms
1 Bathroom
0 Garage
<700 sq.ft
Basement
From Dec 15
Facts and features
- BasementApartment
- Lot size30 × 130 ft
- Lease term12 months
- FurnishedFurnished
What stands out
- Central air
The homeSemi-Detached, Apartment, Under 700 sq ft
- TypeSemi-Detached
- StyleApartment
- Living spaceUnder 700 sq ft
- BasementApartment, finished
InsideIn area, lower level, Carpet free, Rooms above ground 1
- LaundryIn area, lower level
- FeaturesCarpet free
- Rooms above ground1
- Bathrooms1
- Kitchens1
Outside and lotBrick, Shingles, Concrete
- ExteriorBrick
- RoofShingles
- FoundationConcrete
- Size30 × 130 ft
Parking1 Parking, Private
- Spaces1 Parking
- DrivewayPrivate
Heating, water and powerForced air, gas, Central air, Municipal water
- HeatingForced air, gas
- CoolingCentral air
- WaterMunicipal water
- SewerMunicipal sewer
- Natural gasYes
- HydroYes
- CableNo
Rent and termsRent $1,600 a month, Basement, Furnished
- Rent$1,600 a month
- Space for rentBasement
- FurnishedFurnished
- Lease12 months
- Rent includesHeat, high speed internet, hydro, parking, water
- DepositRequired
- Credit checkRequired
- Employment letterRequired
- Rental applicationRequired
- ReferencesRequired
IncludedAll utilities and internet are included, one driveway parking spot included, fully furnished. shared laundry with the landlord., Tenant's belongings.
- IncludedAll utilities and internet are included, one driveway parking spot included, fully furnished. shared laundry with the landlord.
- Not includedTenant's belongings.
NearbyHospital, library, park, place of worship
- Close toHospital, library, park, place of worship
Listing detailsC14188638, For Rent, Nov 17, 2026
- MLS® numberC14188638
- StatusFor Rent
- Listed onNov 17, 2026
- Days on market3
- UpdatedNov 20, 2026
- Possession2026-12-15 / 1-29 days
- Occupied byTenant
- Listing brokerageRE/MAX REALTRON REALTY INC.
About this home
Bsm, 78 Holcolm Road, North York (Willowdale West), ON M2N 2C7
Carpet FreeHospitalLibraryParkPlace Of Worship
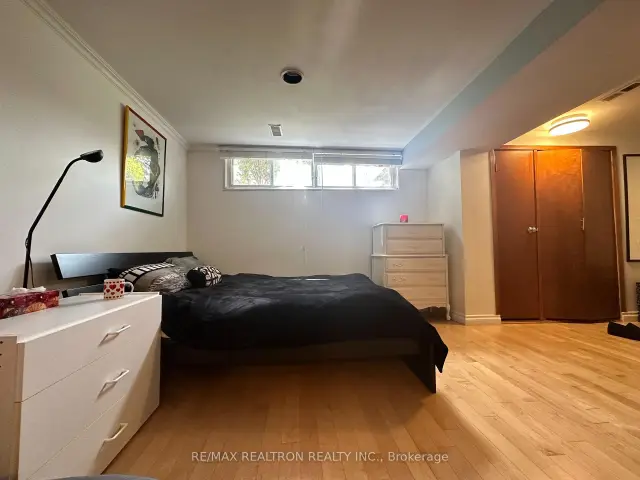
Clean Bright 'Bachelor' Apt in Nice & Quiet Yonge/Finch area. Private Entrance, New appliances (Fridge, stove, & washer/dryer) Beautifully Furnished. Natural Light Through Egress Window. Prime Location In The Heart Of North York. Minutes Walk To Finch And Yonge Subway. Close To Major Roads, York univeristy, University of Toronto, Seneca College, Restaurants, Cafes, Entertainment, Libraries, And Supermarkets On Yonge St. Ready To Move In.
Read more
Book a viewing
Fri20Nov
Sat21Nov
Sun22Nov
Mon23Nov
Tue24Nov
Wed25Nov
Thu26Nov
Pick A Time
Around this home
Yonge/Finch
Errands
Transit
Parks
Schools
Daily convenience, out of 100, from the distances below
ParkKempford Parkette · 15 within 1 km5 min walk285 m
GroceryTJ Convenience7 min walk433 m
SchoolSt Cyril Catholic School6 min walk360 m
SubwayYonge / Finch Northwest Entrance10 min walk597 m
PharmacyYonge Finch Pharmacy8 min walk480 m
Cafés & foodYupdduk Finch · 15 within 1 km7 min walk408 m
Gym & rec centreEdithvale Community Centre7 min walk436 m
LibraryToronto Public Library - North York Central Library17 min walk1.0 km
WalkDriveStraight-line distance, open map data
Grocery0.4 km
Park0.3 km
Coffee0.4 km
Dining0.4 km
Gym0.6 km
Yonge / Finch Northwest Entrance0.6 km
Schools nearby
School rating, out of 10.
St Cyril Catholic Schoolelementary · Catholic · 0.4 km
—
Toronto French Montessori Schoolelementary · Private · 0.6 km
—
Tfssecondary · Private · 0.7 km
—
Contact agent
Helpful calculators
Rent vs buy
Affordability
Mortgage
Down payment
Stress test
CMHC insurance

Your HOMEH agent
NimaHOMEH agent · North York
"I would see it this week."
Ask Nima