

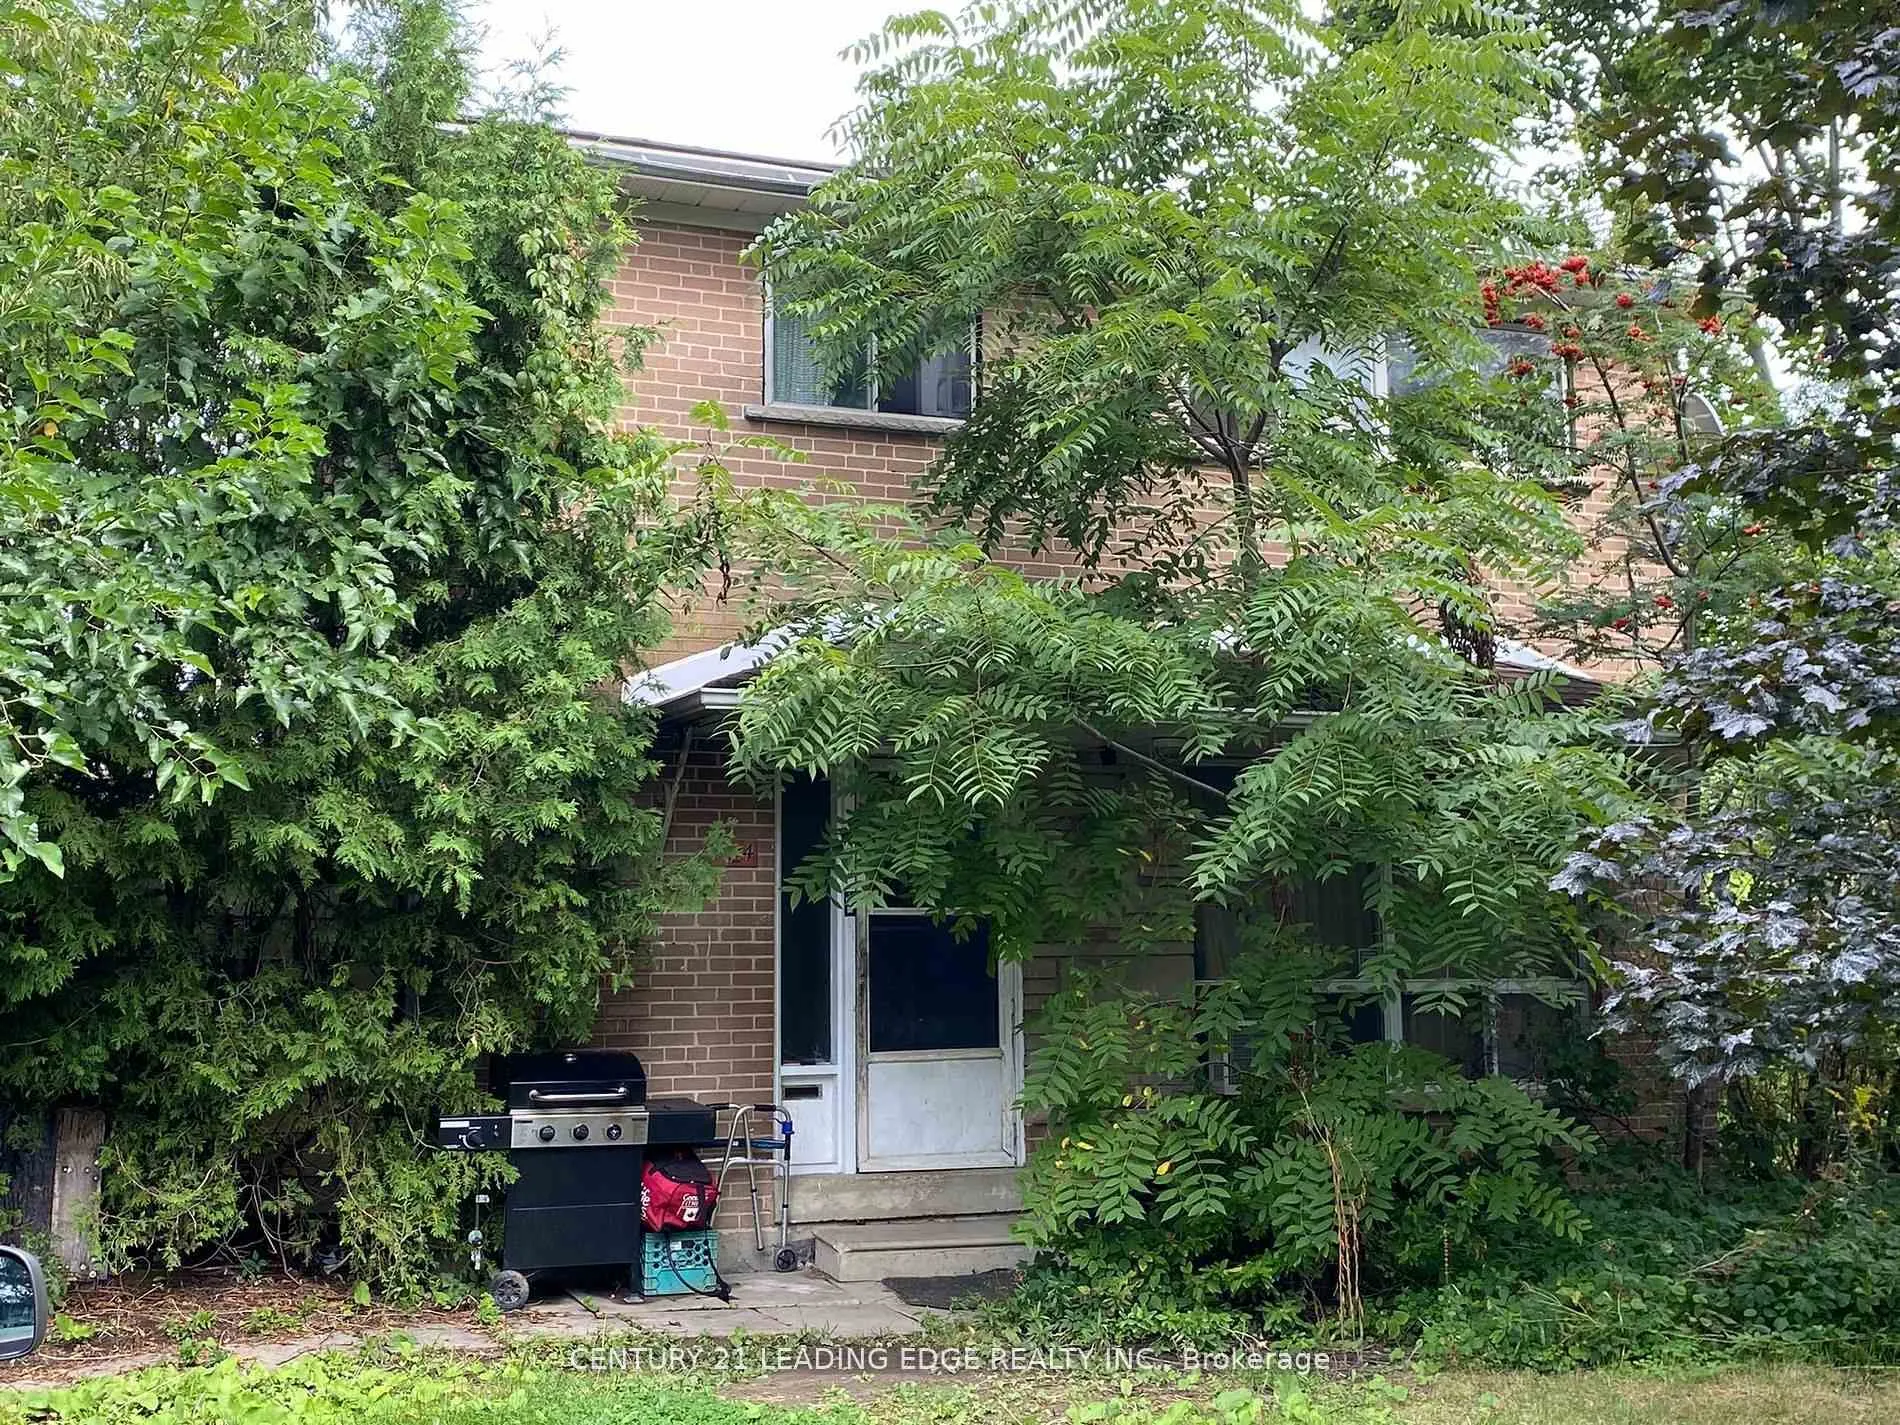
24 Logandale Road
Semi-Detached Sold
1/1724 Logandale Road
Semi-Detached Sold
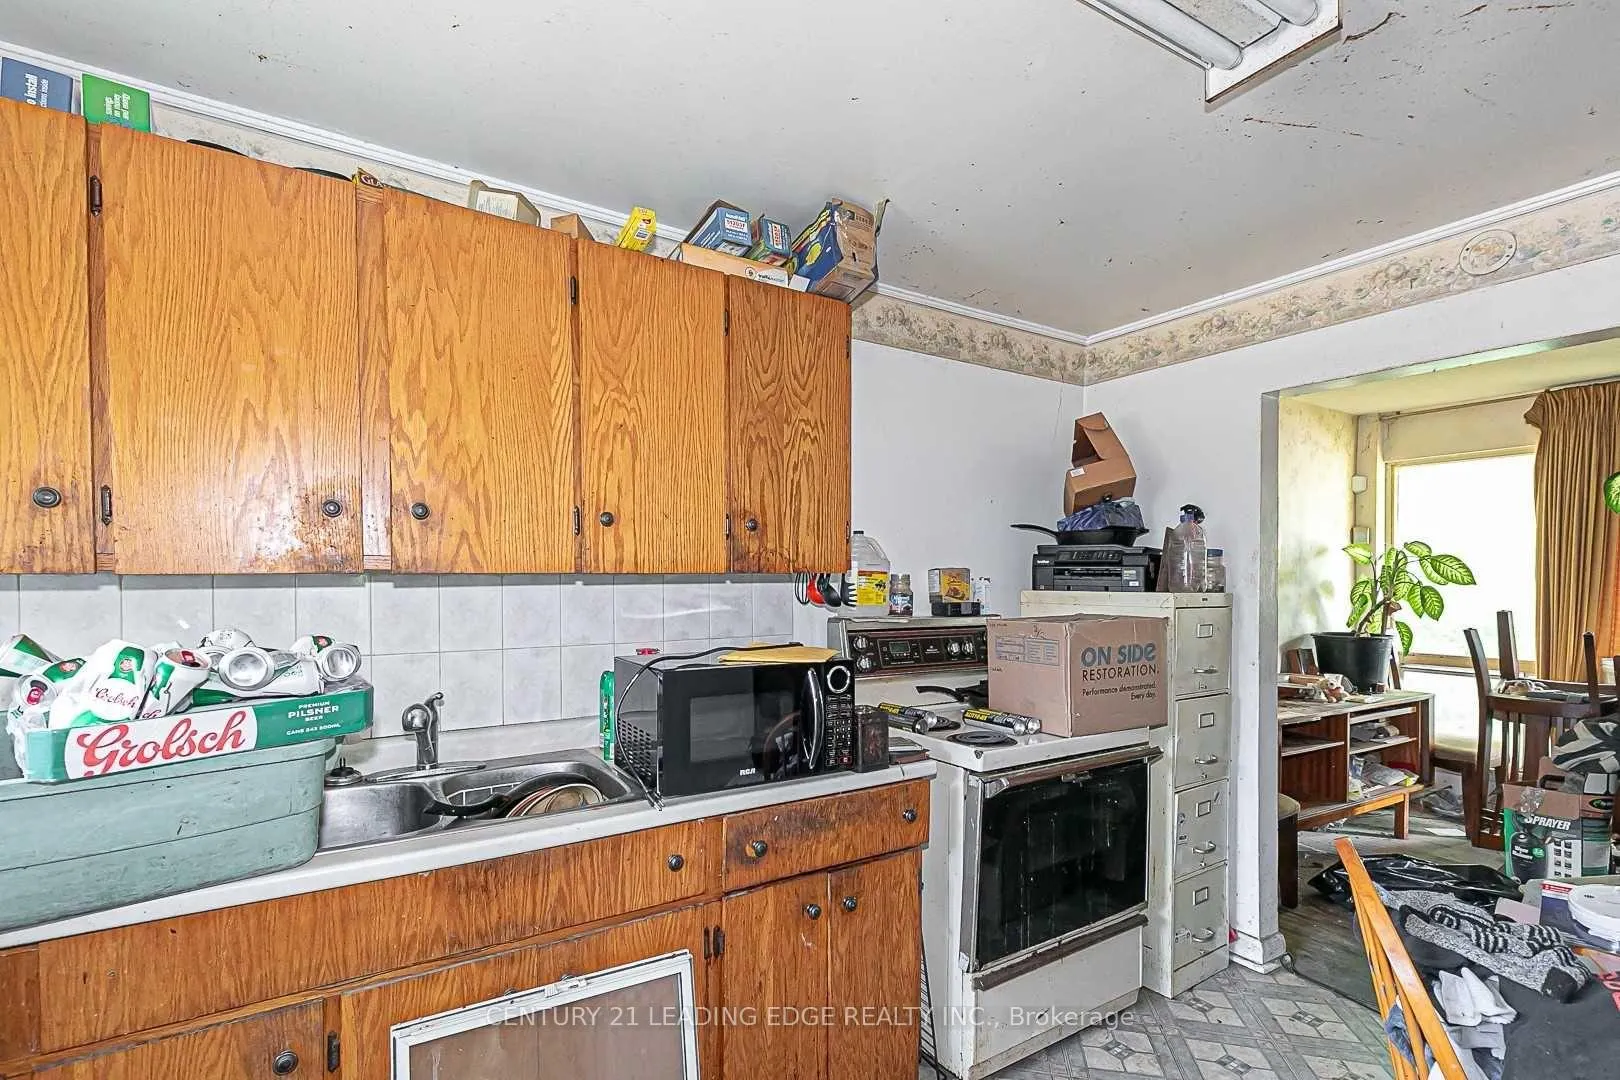 See all 17 photos
Asked for: $1,098,000Sold Dec 13, 2024
3 Bedrooms
2 Bathrooms
0 Garage
— sq.ft
62.5×60 ft
Semi-Detached
Property history
Facts and features
- BasementPart finished
- Water, sewerMunicipal
- HeatingForced air
- CoolingCentral air
What stands out
- Hardwood floors
- Central air
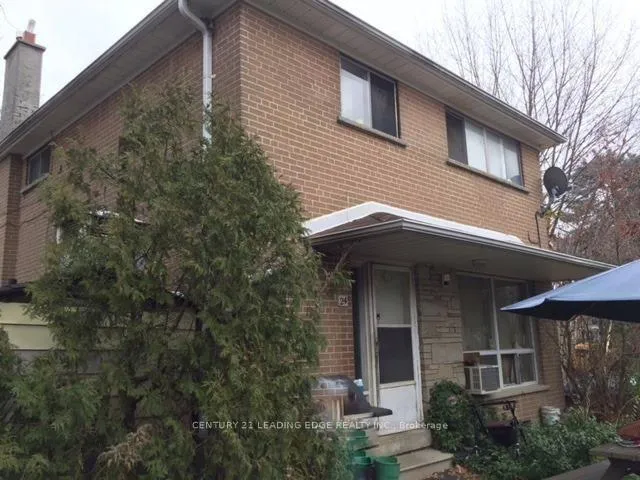
The homeSemi-Detached, 2-storey, Partially finished
- Type: Semi-Detached
- Style: 2-storey
- Basement: Partially finished
InsideHardwood, Ceramic, In-law capability, storage, water heater, Rooms above ground 6
- Flooring: Hardwood, Ceramic
- Features: In-law capability, storage, water heater
- Rooms above ground: 6
- Rooms in the basement: 1
- Bedrooms: 3
- Bathrooms: 2
- Kitchens: 1
Outside and lotBrick, Asphalt shingle, Concrete block
Outside
- Exterior: Brick
- Roof: Asphalt shingle
- Foundation: Concrete block
- Other structures: Garden shed
- Size: 62.5 × 60 ft
Parking4 Parking, Private double
- Spaces: 4 Parking
- Driveway: Private double
Heating, water and powerForced air, gas, Central air, Municipal water
- Heating: Forced air, gas
- Cooling: Central air
- Water: Municipal water
- Sewer: Municipal sewer
Costs and taxesHot water heater
- Rental items: Hot water heater
Included in the saleAll present appliances
- Included: All present appliances
NearbyLibrary, park, place of worship, public transit, rec./commun.centre, school
- Close to: Library, park, place of worship, public transit, rec./commun.centre, school
Listing detailsC11886205, Sold, Dec 9, 2024
- MLS® number: C11886205
- Status: Sold
- Listed on: Dec 9, 2024
- Days on market: 4
- Updated: Dec 13, 2024
- Possession: TBD/60/90
- Occupied by: Owner
- Listing brokerage: CENTURY 21 LEADING EDGE REALTY INC.
About this home
24 Logandale Road, North York (Willowdale East), ON M2N 4H4
In-Law CapabilityStorageWater HeaterLibraryParkPlace Of Worship
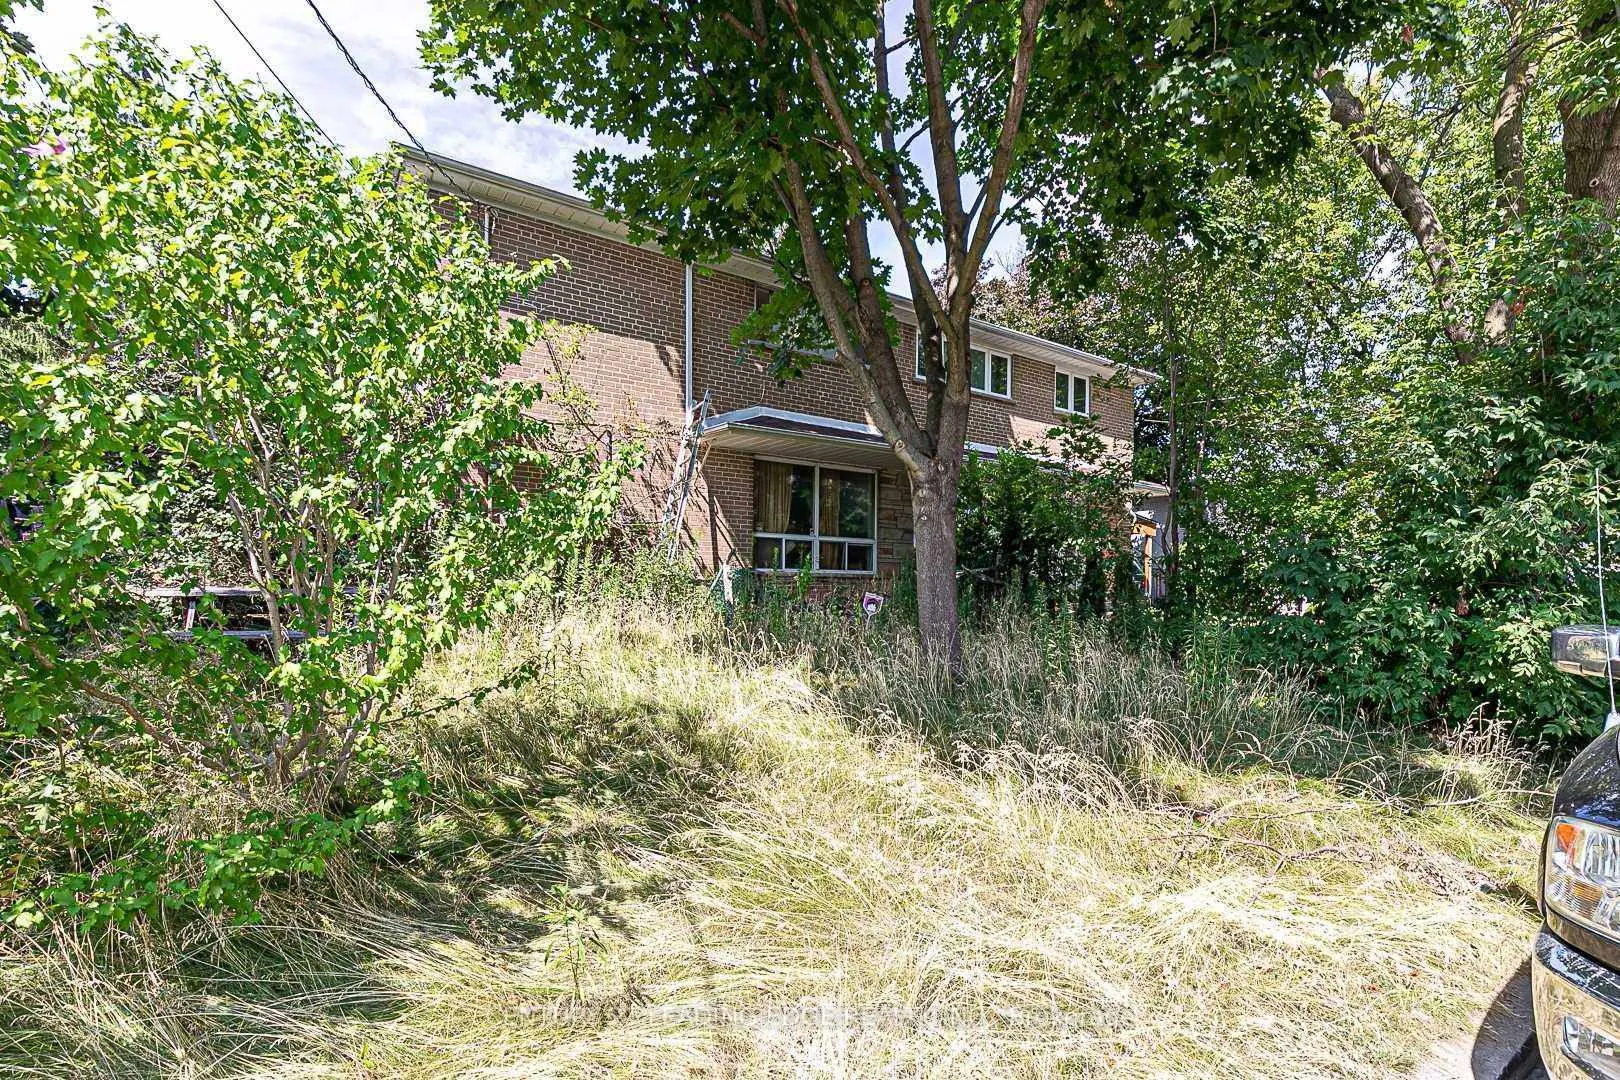
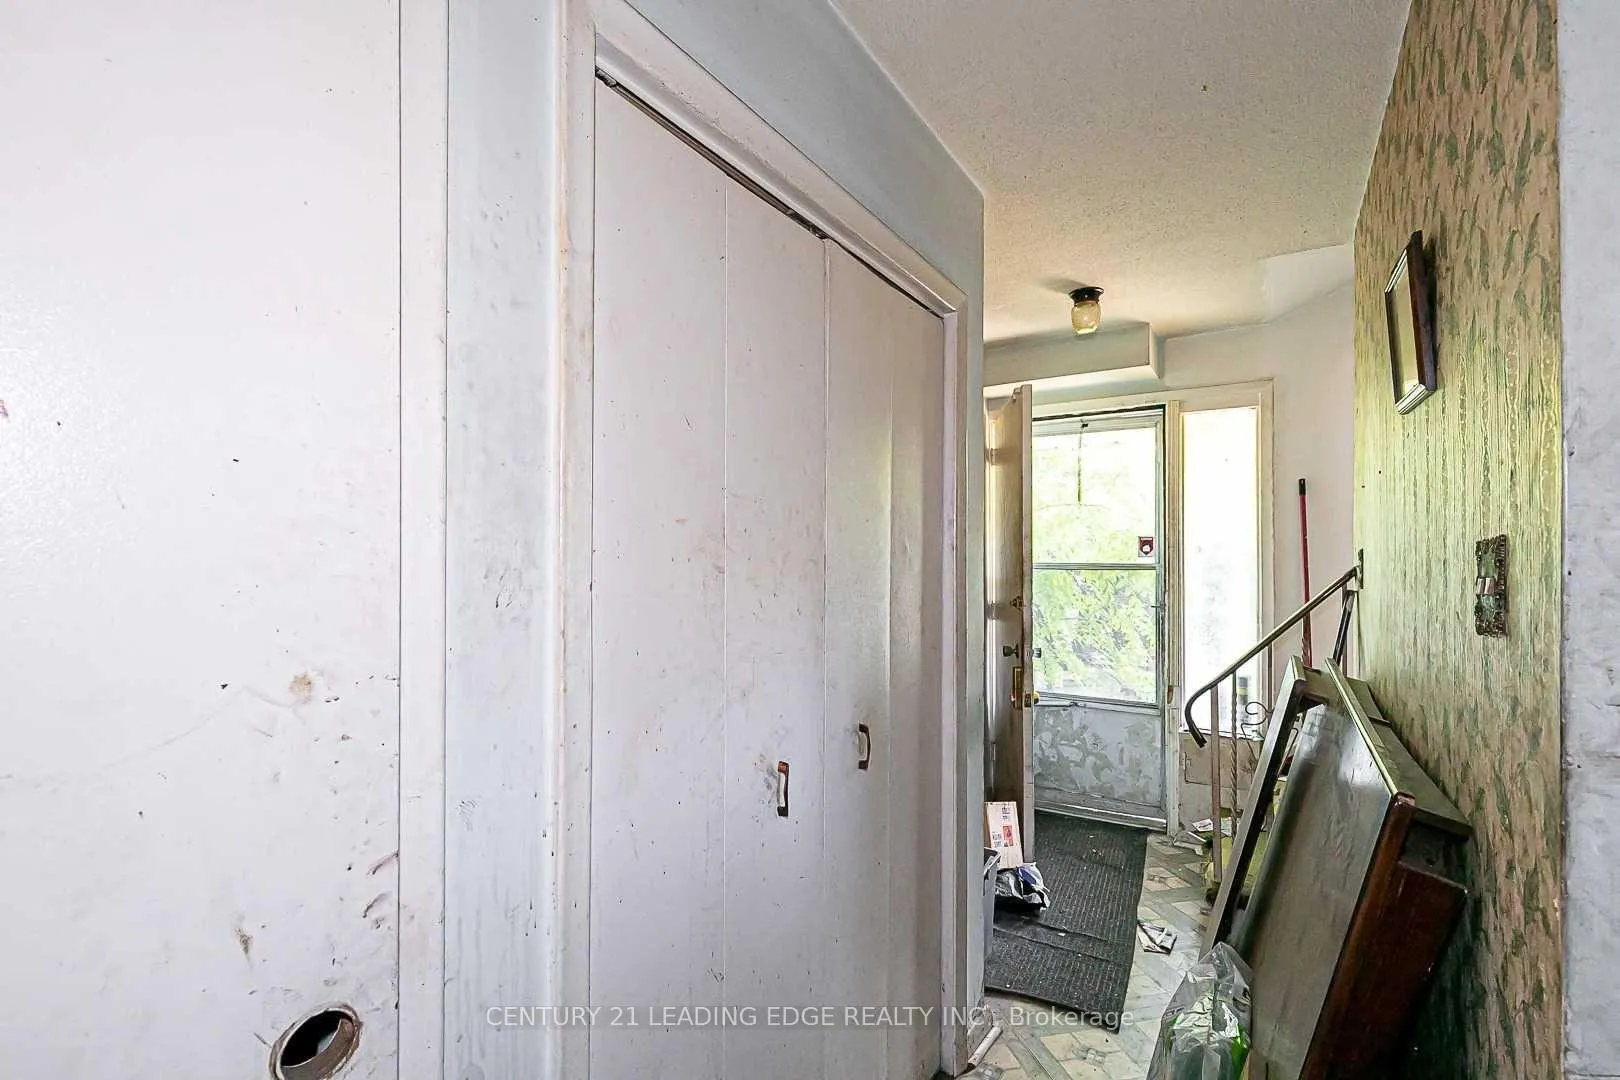
Just Over $1M In Willowdale East?!? * If You're Looking For A "Diamond In The Rough," This Is It! * Offers any time * Great Semi-Detached, 2-Storey Home * On A Quiet And Child Friendly Street, In An Amazing Neighborhood * Quick Walk To Cummer Valley, Earl Haig Public School &Yorktown Montessori School * Close To Finch Subway Station, Plazas, Shopping And More * Large Corner Lot * Home Has Great Bones * Rare Opportunity To Create Your Own Layout * Great Family Home Or Investment Property
Read more
Ask about this home
A HOMEH agent will answer your questions about this home.
Ask a question
Thinking of selling your home?See what your home is worth today.
Around this home
Yonge / Finch
Errands
Parks
Schools
Daily convenience, out of 100, from the distances below
ParkMitchell Field Park · 15 within 1 km3 min walk174 m
GroceryNorthtown Convenience6 min walk351 m
SchoolMcKee Public School5 min walk280 m
PharmacyYonge Finch Pharmacy8 min walk501 m
Cafés & foodChinese Burger 肉来谟 · 15 within 1 km6 min walk362 m
Gym & rec centreMitchell Field Community Centre3 min walk175 m
LibraryToronto Public Library - North York Central Library16 min walk1.0 km
WalkDriveStraight-line distance, open map data
Grocery0.4 km
Park0.2 km
Coffee0.4 km
Dining0.4 km
Gym0.7 km
Schools nearby
School rating, out of 10.
McKee Public Schoolelementary · Public · 0.3 km
—
St Cyril Catholic Schoolelementary · Catholic · 0.6 km
—
Tfssecondary · Private · 0.7 km
—
Contact agent
Helpful calculators
Mortgage
Affordability
Closing costs
Land transfer tax
Property tax
Down payment
CMHC insurance
Stress test
Cashback Rebate
Your HOMEH agent

NimaHOMEH agent · North York
"I would see it this week."
Ask Nima
Keep exploring
You are here