

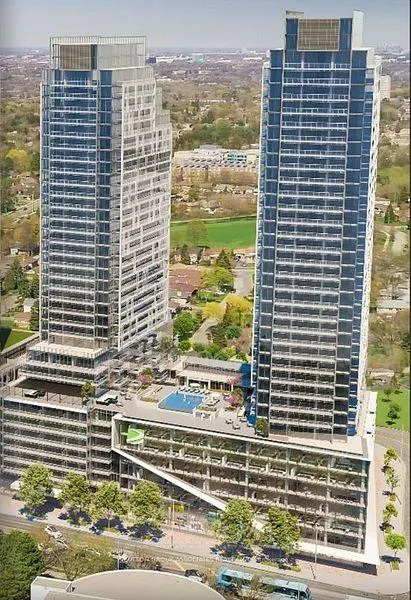
Unit 2406, 8 Olympic Garden Drive
Unit 2406, 8 Olympic Garden Drive
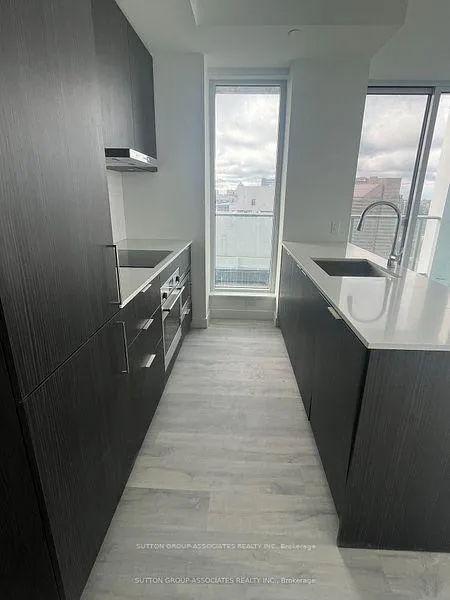 See all 31 photos
Property history
Facts and features
- ExposureSouth west
- LaundryEnsuite
- LockerOwned
- BalconyOpen
- Central air
- Gym
- Indoor pool
- Party room/meeting room
- Outdoor pool
The homeCondo Apartment, Apartment, Age 0–5 years
- Type: Condo Apartment
- Style: Apartment
- Age: 0–5 years
- Living space: 800–899 sq ft
- Basement: None
- Exposure: South West
InsideWindow floor to ceiling, Ensuite, main level, Built-in oven, primary bedroom - main floor
- Flooring: Window floor to ceiling
- Laundry: Ensuite, main level
- Features: Built-in oven, primary bedroom - main floor
- Security: Security guard, concierge/security, smoke detector
- Elevator: Yes
- Rooms above ground: 5
- Bedrooms: 2
- Bathrooms: 2
- Kitchens: 1
OutsideConcrete, Open
- Exterior: Concrete
- Balcony: Open
Parking and locker1 Parking, Underground, Parking type Owned
- Spaces: 1 Parking
- Garage: Underground
- Parking type: Owned
- Driveway: Underground
- Spot: 172
- Locker: Owned
- Locker unit: 373
- Locker level: P3
BuildingM2M Squared, Storeys 34, Units 810
- Name: M2M Squared
- Storeys: 34
- Units: 810
- Registered: 2022
- Condo corporation: 3035
- Amenities: Gym, indoor pool, party room/meeting room, sauna, visitor parking, outdoor pool
- Pets: Allowed
Heating, water and powerForced air, gas, Central air
- Heating: Forced air, gas
- Cooling: Central air
Rent and termsRent $3,200 a month, Entire property, Unfurnished
- Rent: $3,200 a month
- Space for rent: Entire property
- Furnished: Unfurnished
- Lease: 12 months
- Paid: Monthly
- Rent includes: Building insurance, common elements, high speed internet, parking
- Deposit: Required
- Credit check: Required
- Employment letter: Required
- Rental application: Required
- References: Required
IncludedBuilt-in appliances: integrated fridge & dishwasher. stainless steel oven, range hood & glass burners. stacked front loading washer & dryer. parking locker, rogers high speed internet (equipment or rental equipment costs, if any are the tenant's responsibility)
- Included: Built-in appliances: integrated fridge & dishwasher. stainless steel oven, range hood & glass burners. stacked front loading washer & dryer. parking locker, rogers high speed internet (equipment or rental equipment costs, if any are the tenant's responsibility)
NearbyPark, public transit, school, place of worship
- Close to: Park, public transit, school, place of worship
Listing detailsC11976805, Rented, Feb 18, 2025
- MLS® number: C11976805
- Status: Rented
- Listed on: Feb 18, 2025
- Days on market: 10
- Updated: Feb 28, 2025
- Possession: 2025-03-01 / March 1, 2025
- Occupied by: Vacant
- Listing brokerage: SUTTON GROUP-ASSOCIATES REALTY INC.
About this home
Unit 2406, 8 Olympic Garden Drive, North York (Newtonbrook East), ON M2M 0B9
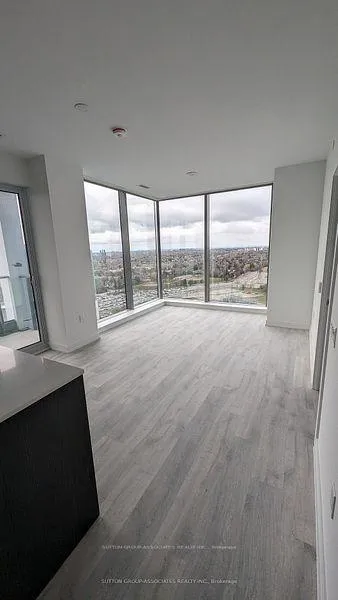
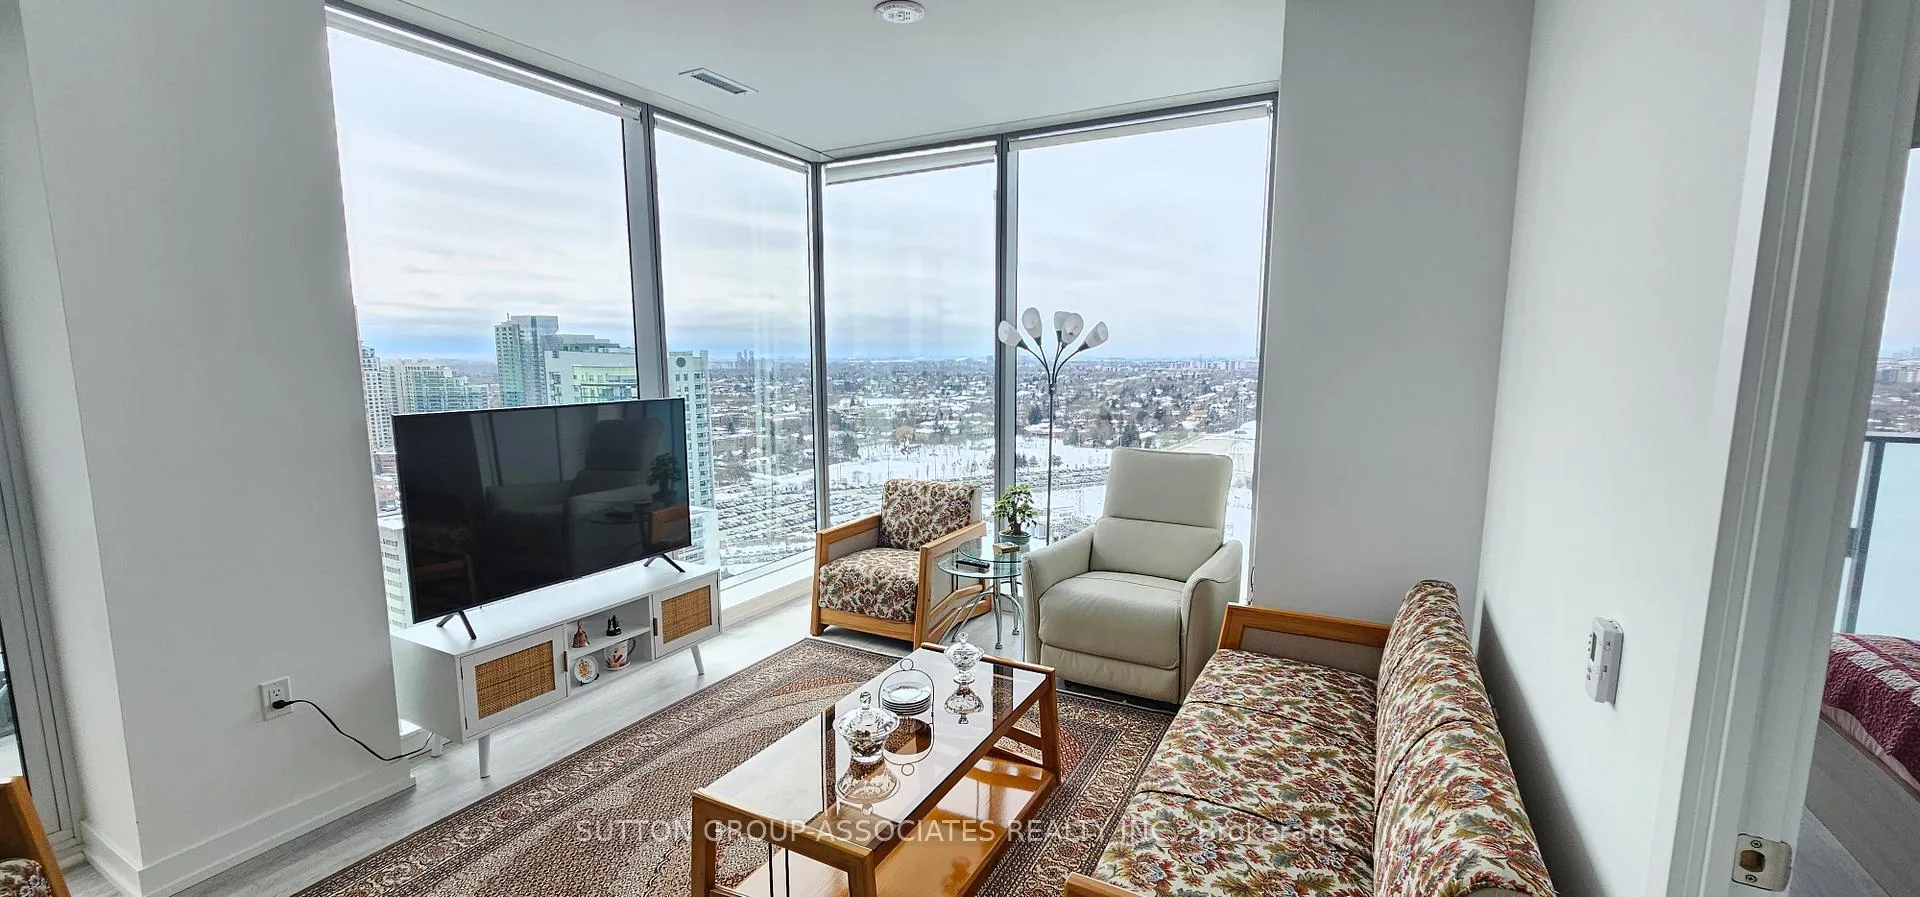
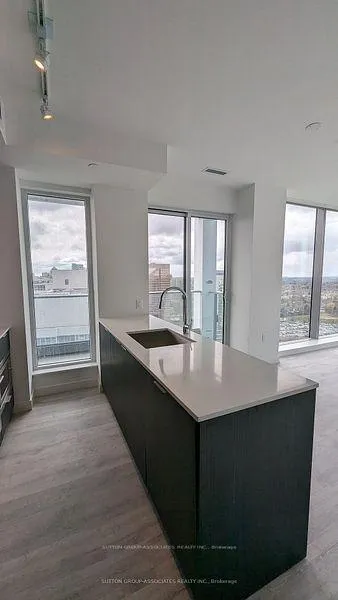
FREE ROGERS HIGH-SPEED INTERNET & CUSTOM ROLLER SHADES! Welcome to M2M Condos, a nearly new luxury building in the heart of North York. This bright corner unit on the 24th floor offers unobstructed views, 9-ft ceilings, and 950 sq.ft. of total space, including two expansive balconies (150 sq.ft.). Featuring 2 bedrooms, 2 bathrooms, 1 parking spot, and a locker, this unit comes with professionally installed custom roller shades and FREE Rogers high-speed internet. Located just steps from TTC access, Finch Subway Station, and GO Station, with top-rated schools, parks, libraries, banks, and restaurants nearby, plus Centerpoint Mall within walking distance and quick access to Hwy 401. The building offers premium amenities, including 24-hour security/concierge, a fitness center, yoga studio, indoor & outdoor pools with sunbathing deck, a theatre room, games & entertainment lounge, sauna, children's play area, guest suites, a party room, BBQ & patio dining, a co-working lounge, and more, with H-Mart grocery store coming soon within the building. Proactive landlord based in the GTA ensures a smooth rental experience. Some Pictures Taken When Unit Was Vacant & Some With Current Tenant.
Ask about this home
A HOMEH agent will answer your questions about this home.
Know more about M2M Squared
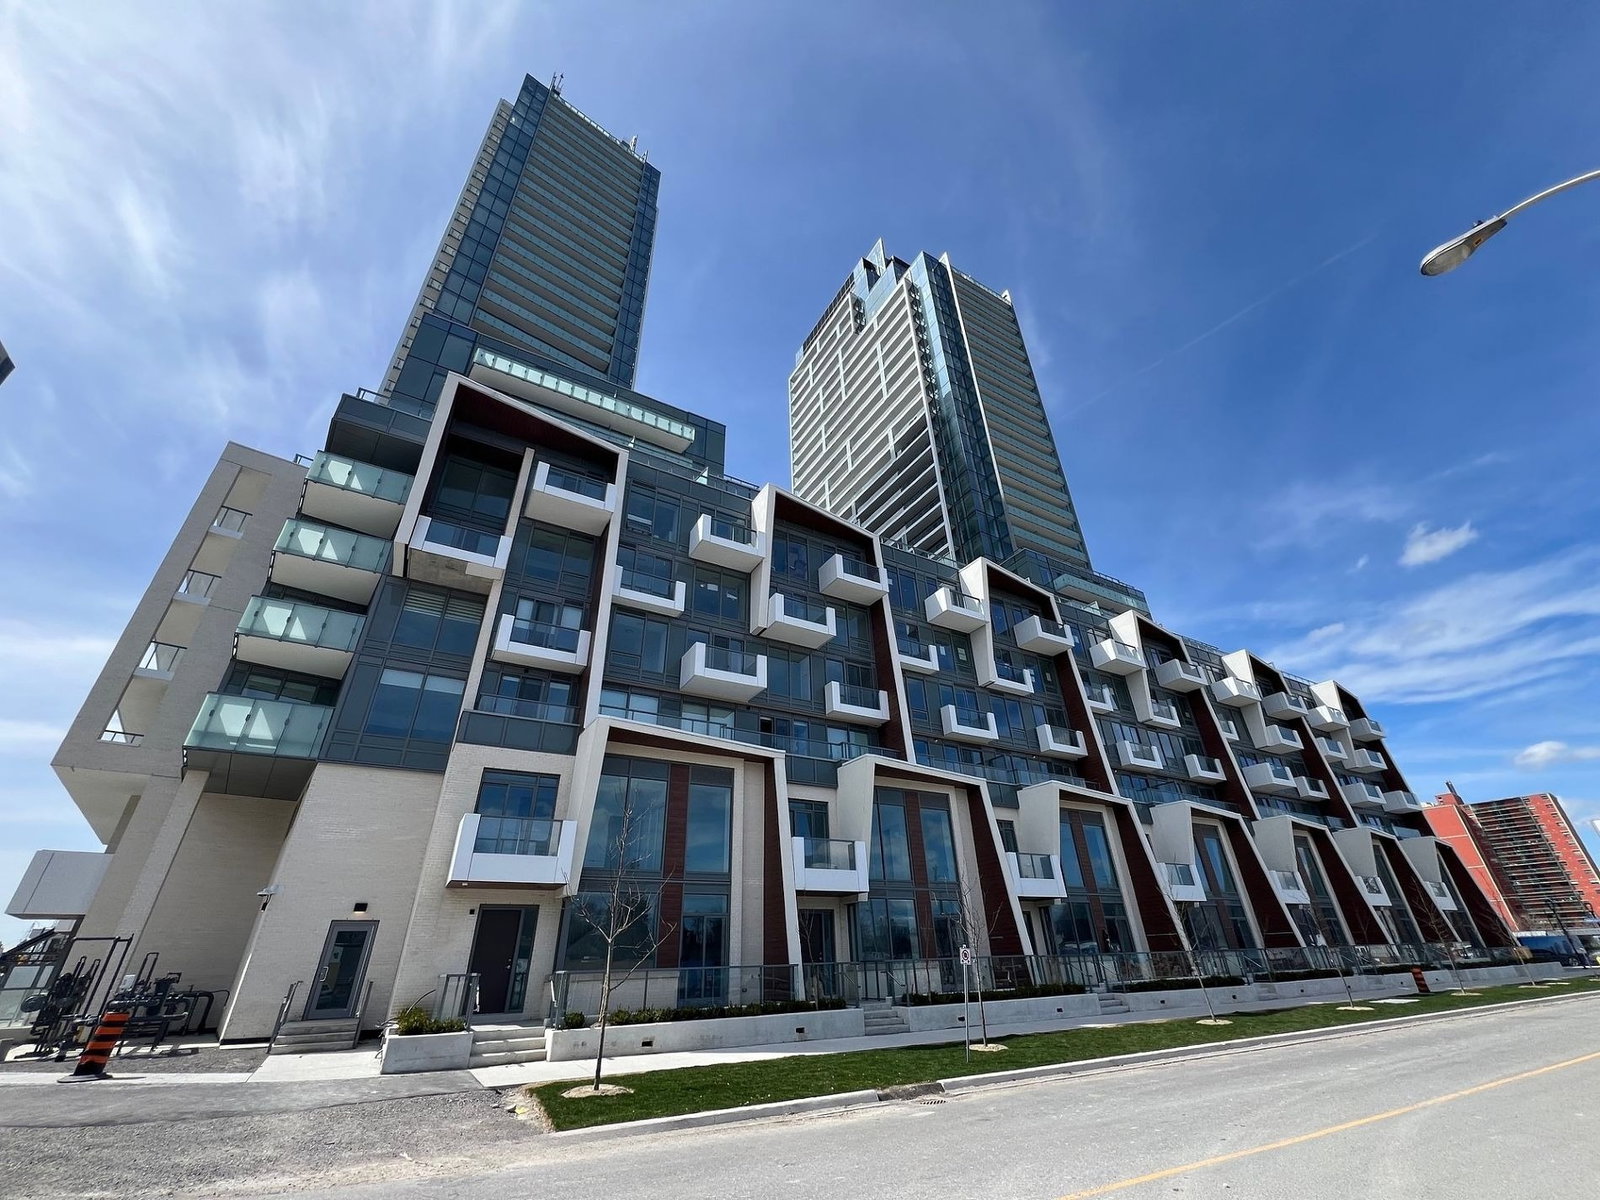
Condo building · 7 Olympic Garden Dr
M2M Squared is a 34-storey condo with 810 suites, built in 2022 by Aoyuan International. Right now 2 for sale are on the market here.
- 34storeys
- 810suites
- $850/sq ft
- 2022built
No similar units for rent in M2M Squared right now.
Around this home
Daily convenience, out of 100, from the distances below
Schools nearby
School rating, out of 10.
Helpful calculators
Your HOMEH agent

"I would see it this week."