

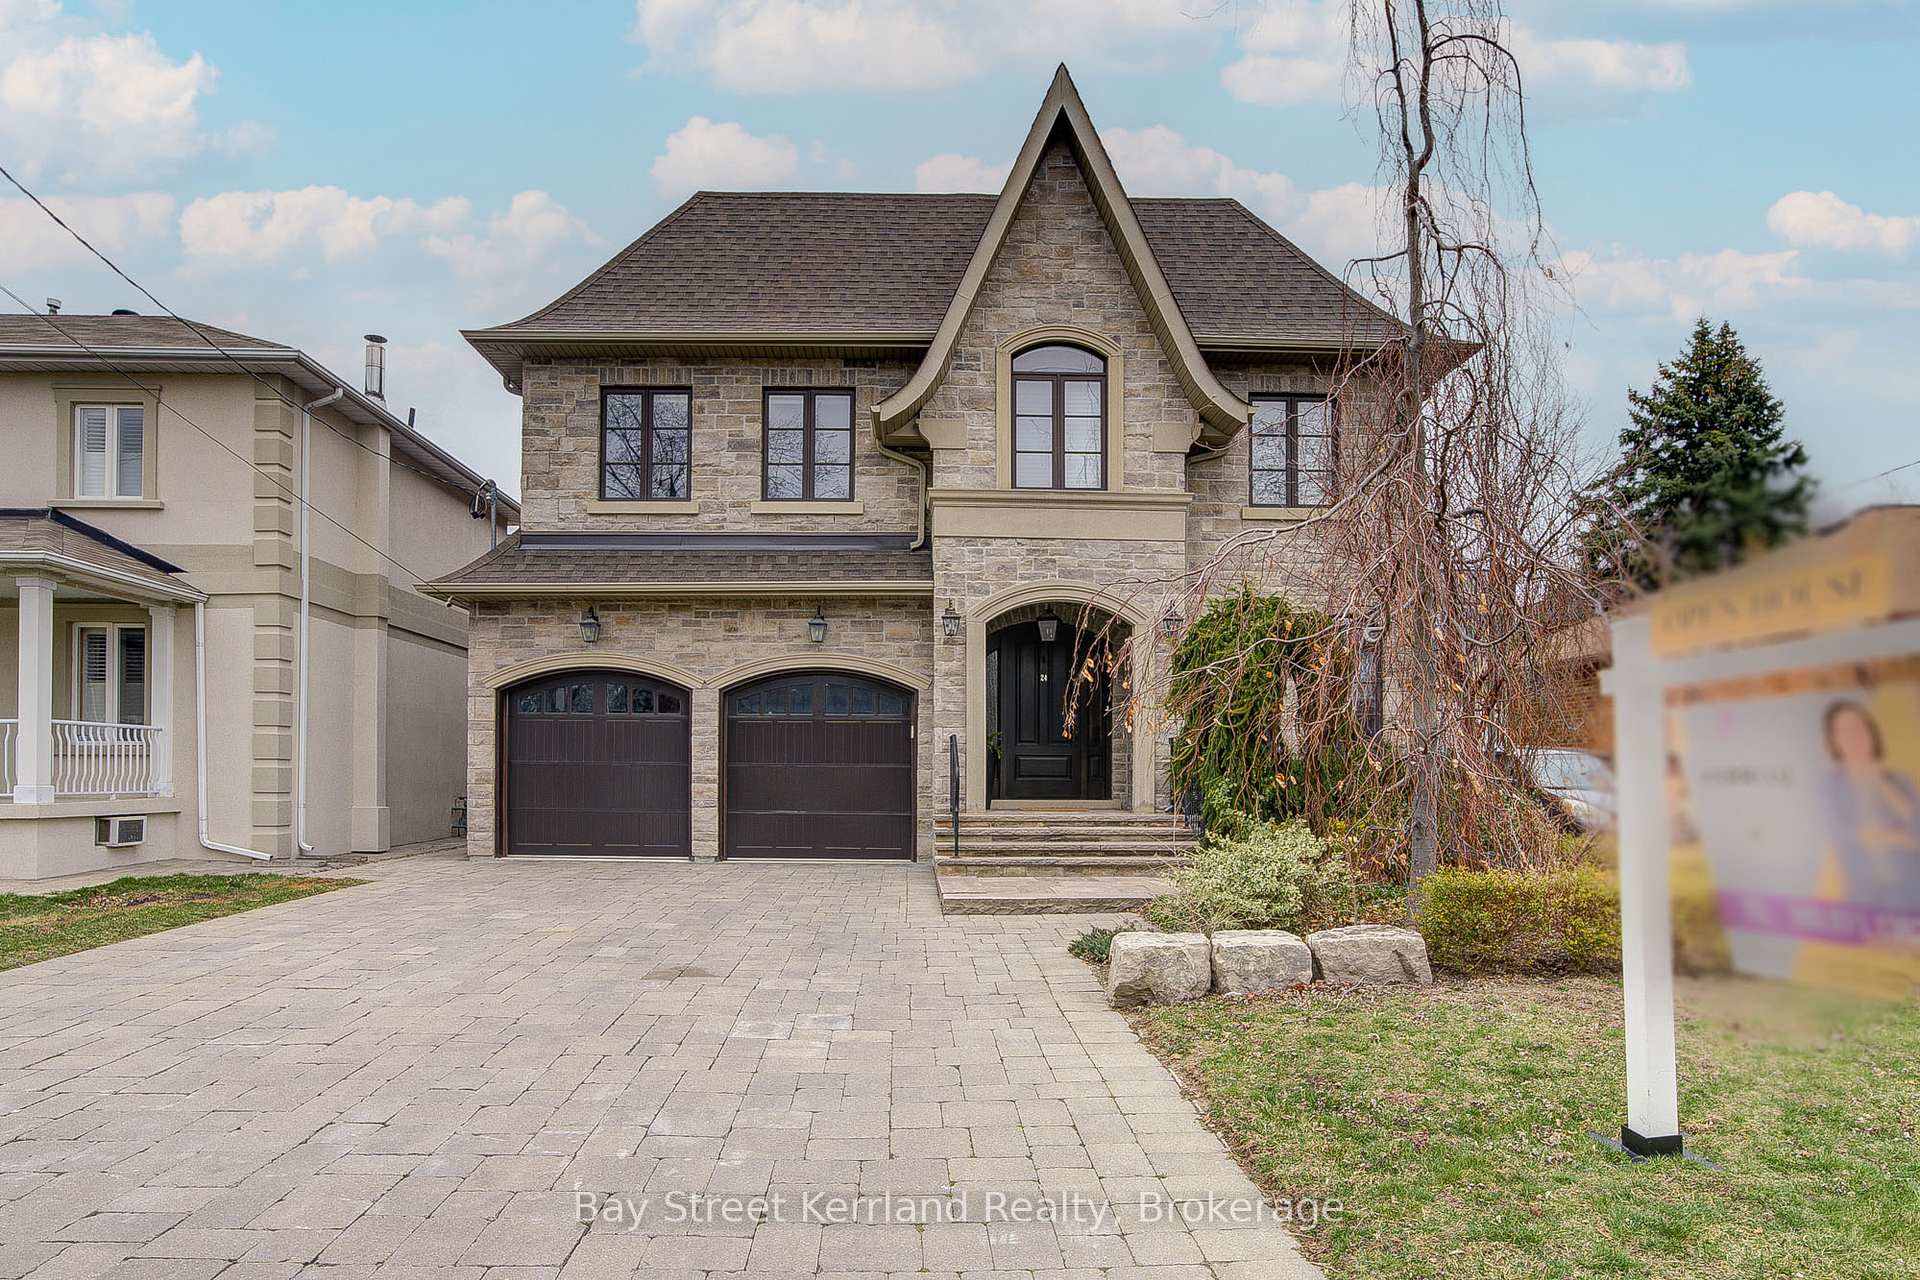
24 Norcross Road
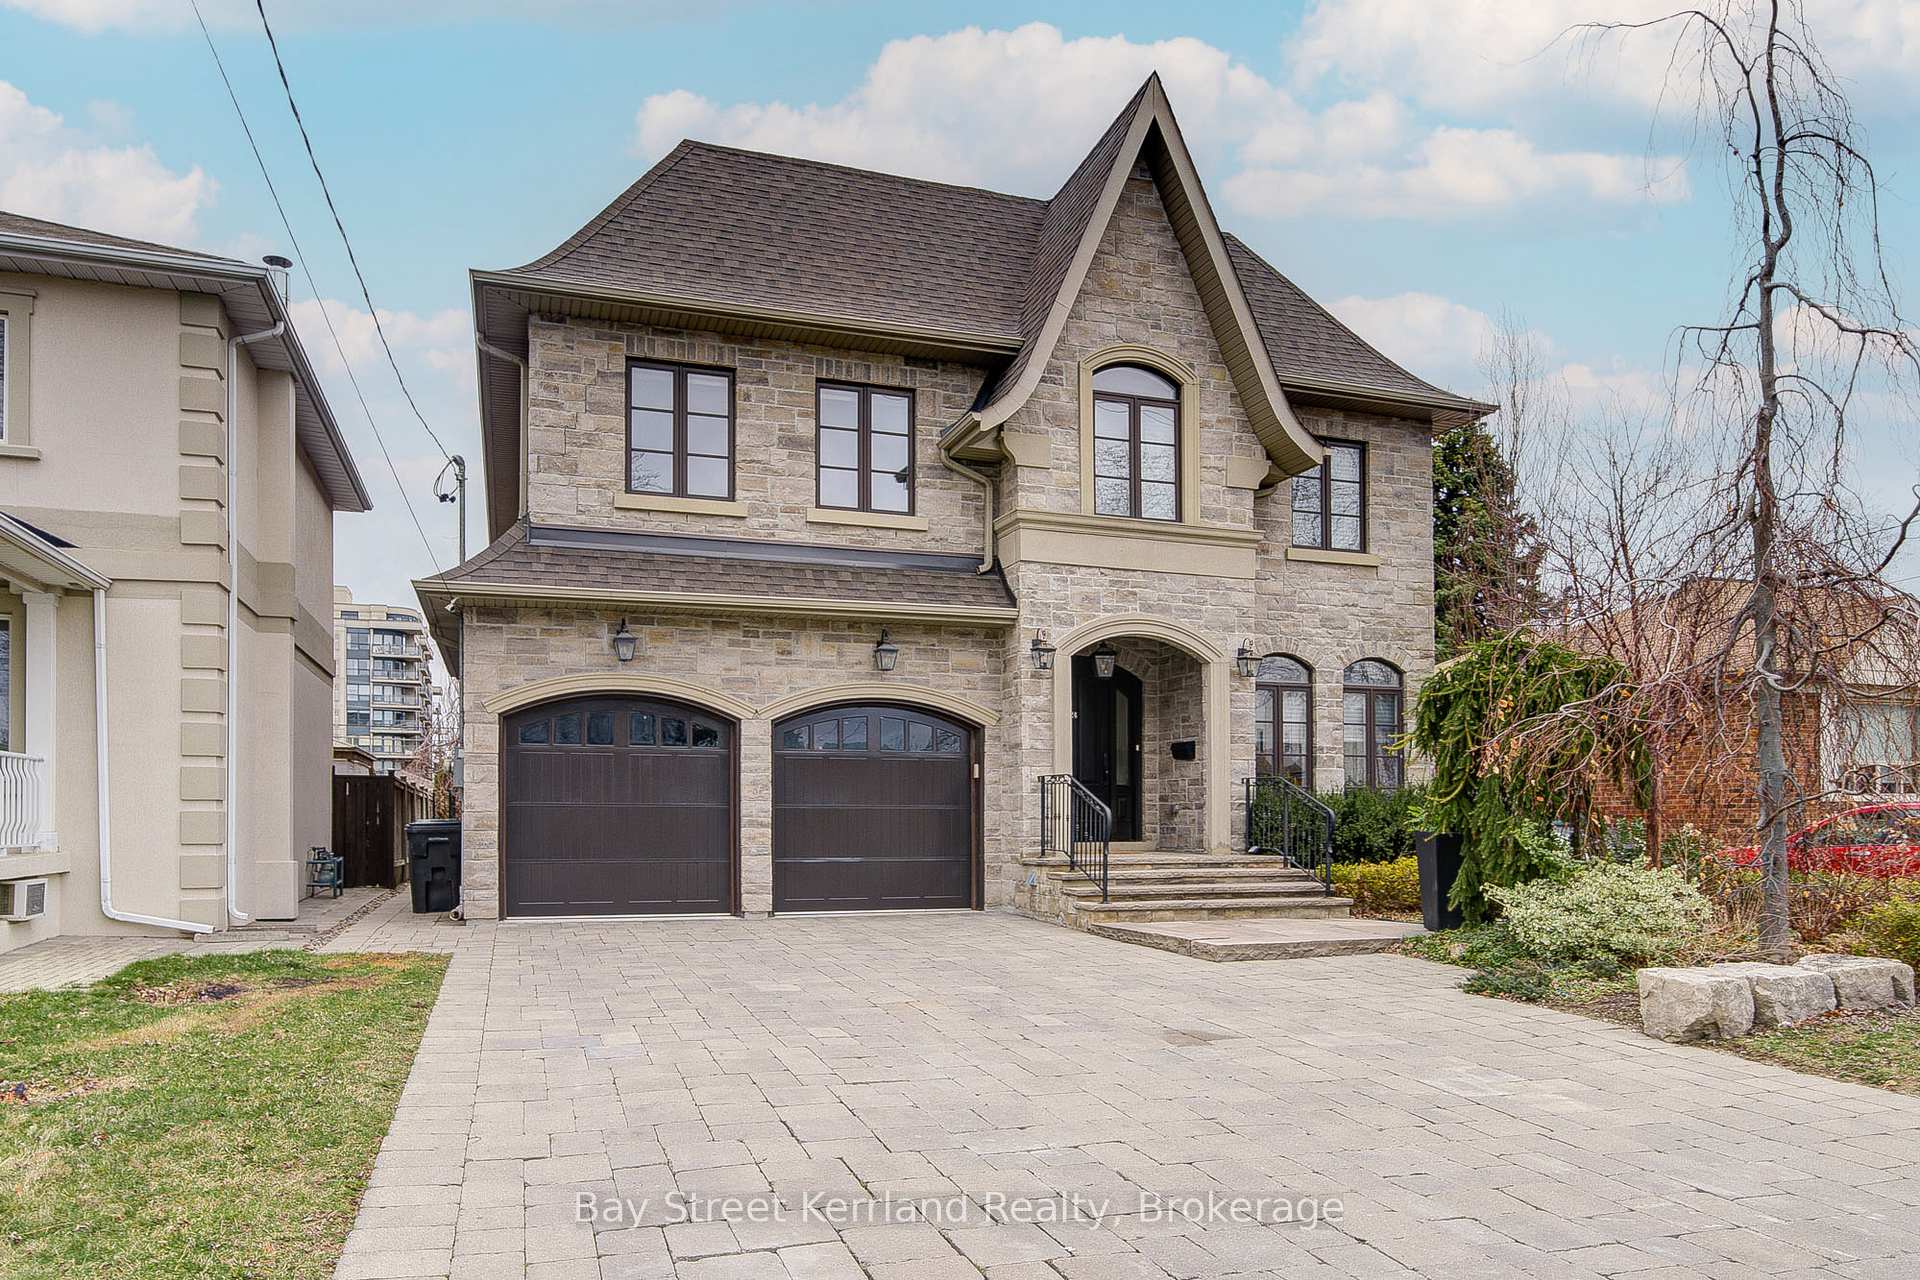
24 Norcross Road
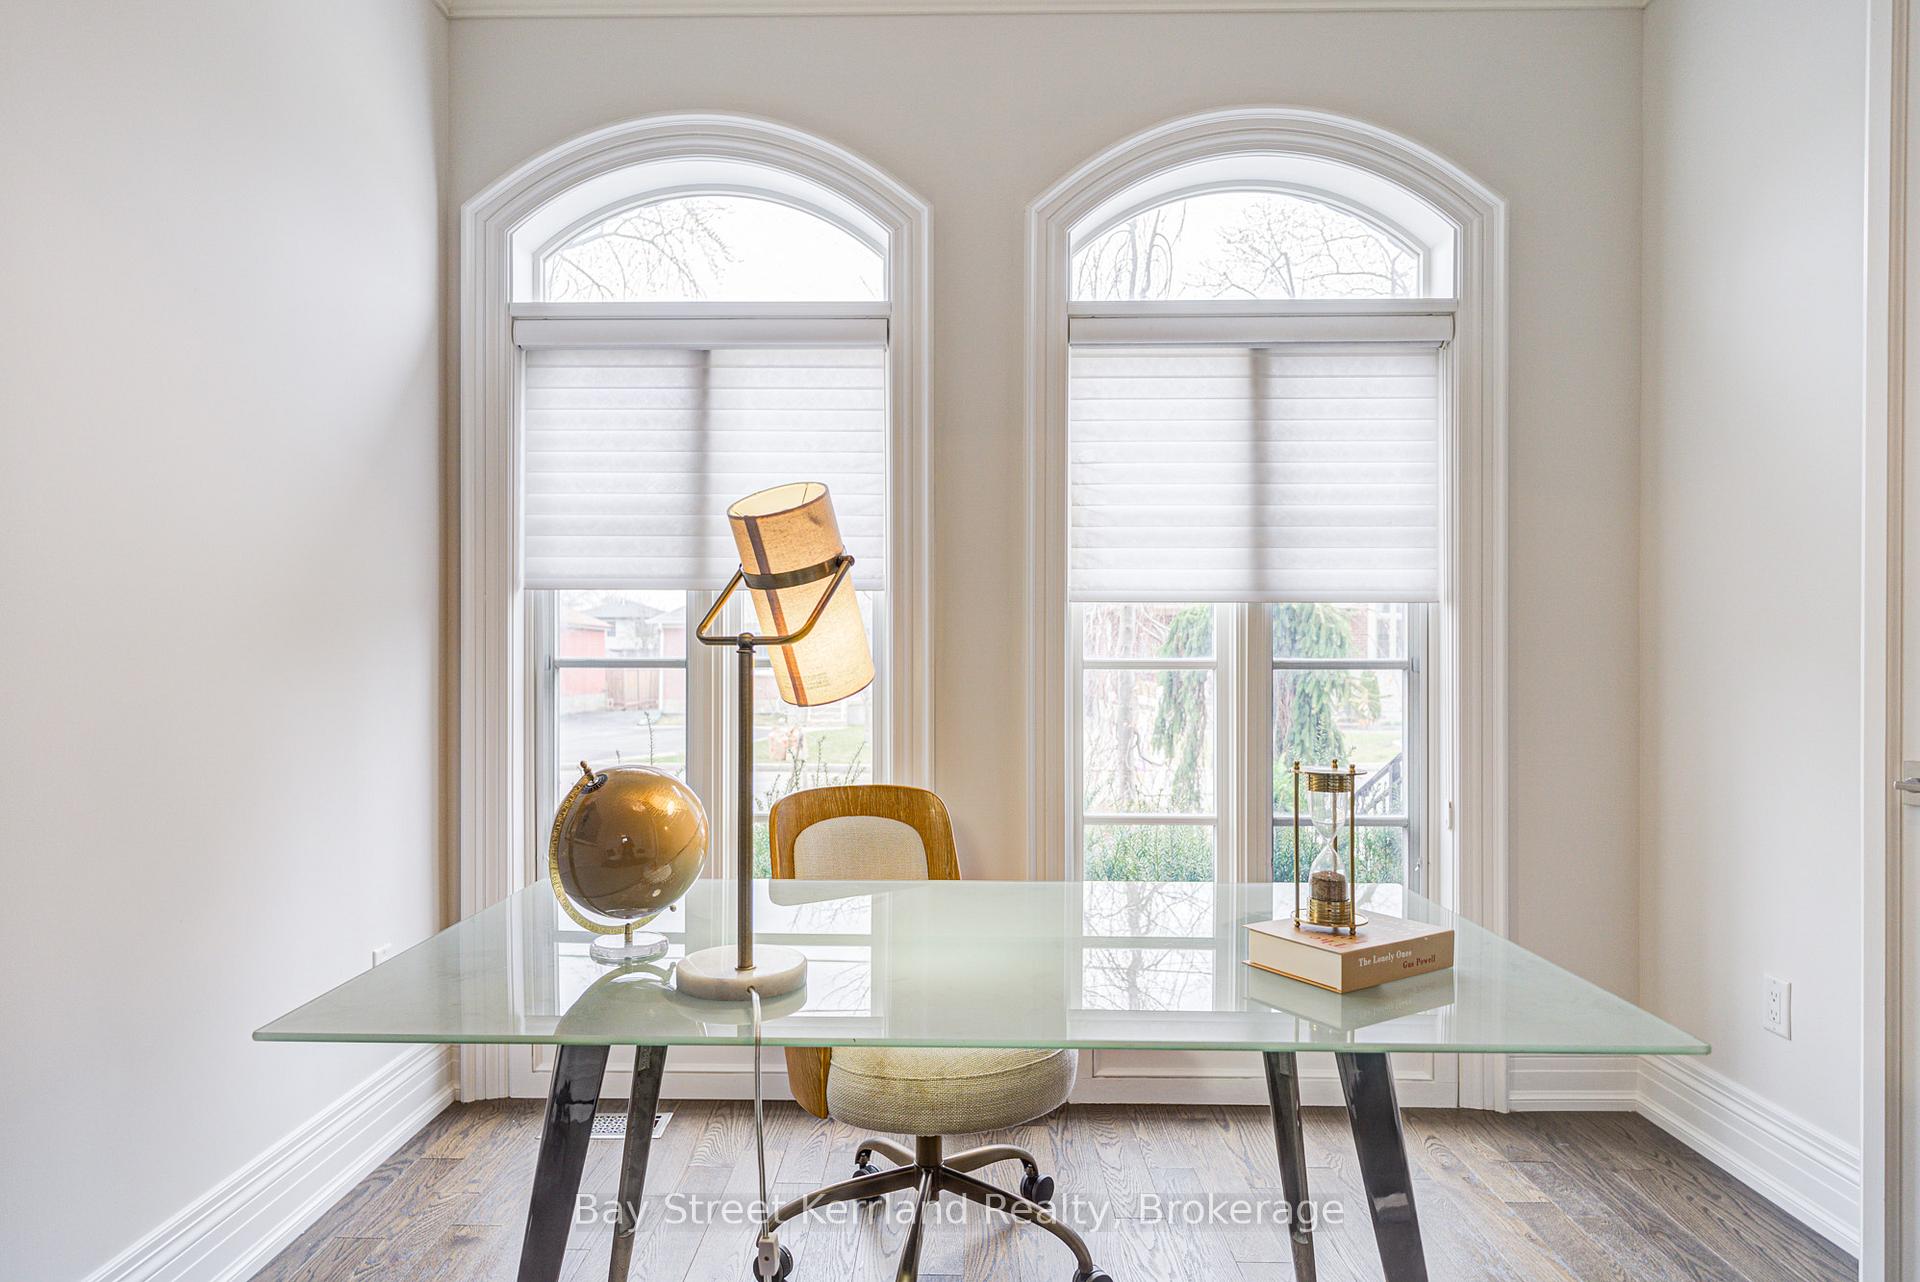 See all 50 photos
Property history
Facts and features
- BasementApartment
- Water, sewerMunicipal
- HeatingForced air
- CoolingCentral air
- Second kitchen
- Separate entrance
- Hardwood floors
- Fireplace
- Central air
The homeDetached, 2-storey, 3,000–3,500 sq ft
- Type: Detached
- Style: 2-storey
- Living space: 3,000–3,500 sq ft
- Basement: Separate entrance, apartment
InsideFireplace Yes, Hardwood, Carpet free, Carpet free, in-law suite
- Fireplace: Yes
- Flooring: Hardwood, Carpet free
- Features: Carpet free, in-law suite
- Rooms above ground: 9
- Rooms in the basement: 6
- Bedrooms: 4 + 2 in the basement
- Bathrooms: 5
- Kitchens: 2
- Family room: Yes
Outside and lotBrick, stone, Asphalt shingle, Poured concrete
- Exterior: Brick, stone
- Roof: Asphalt shingle
- Foundation: Poured concrete
- Size: 50 × 155 ft
Parking2 Garage, Attached
- Spaces: 2 Garage
- Garage: Attached
Heating, water and powerForced air, gas, Central air, Municipal water
- Heating: Forced air, gas
- Cooling: Central air
- Water: Municipal water
- Sewer: Municipal sewer
Costs and taxesTaxes $12,410 a year, HST included in the price
- Taxes, 2024: $12,410 a year
- HST: HST included in the price
Included in the saleFridge (2), stove & range (2), dishwasher (2), washer & dryer (2), all electrical light fixtures, all window covering
- Included: Fridge (2), stove & range (2), dishwasher (2), washer & dryer (2), all electrical light fixtures, all window covering
Listing detailsC12158268, Sold, May 20, 2025
- MLS® number: C12158268
- Status: Sold
- Listed on: May 20, 2025
- Days on market: 26
- Updated: Jun 15, 2025
- Possession: Flexible
- Occupied by: Owner
- Listing brokerage: Bay Street Kerrland Realty
About this home
24 Norcross Road, North York (Clanton Park), ON M3H 2R4
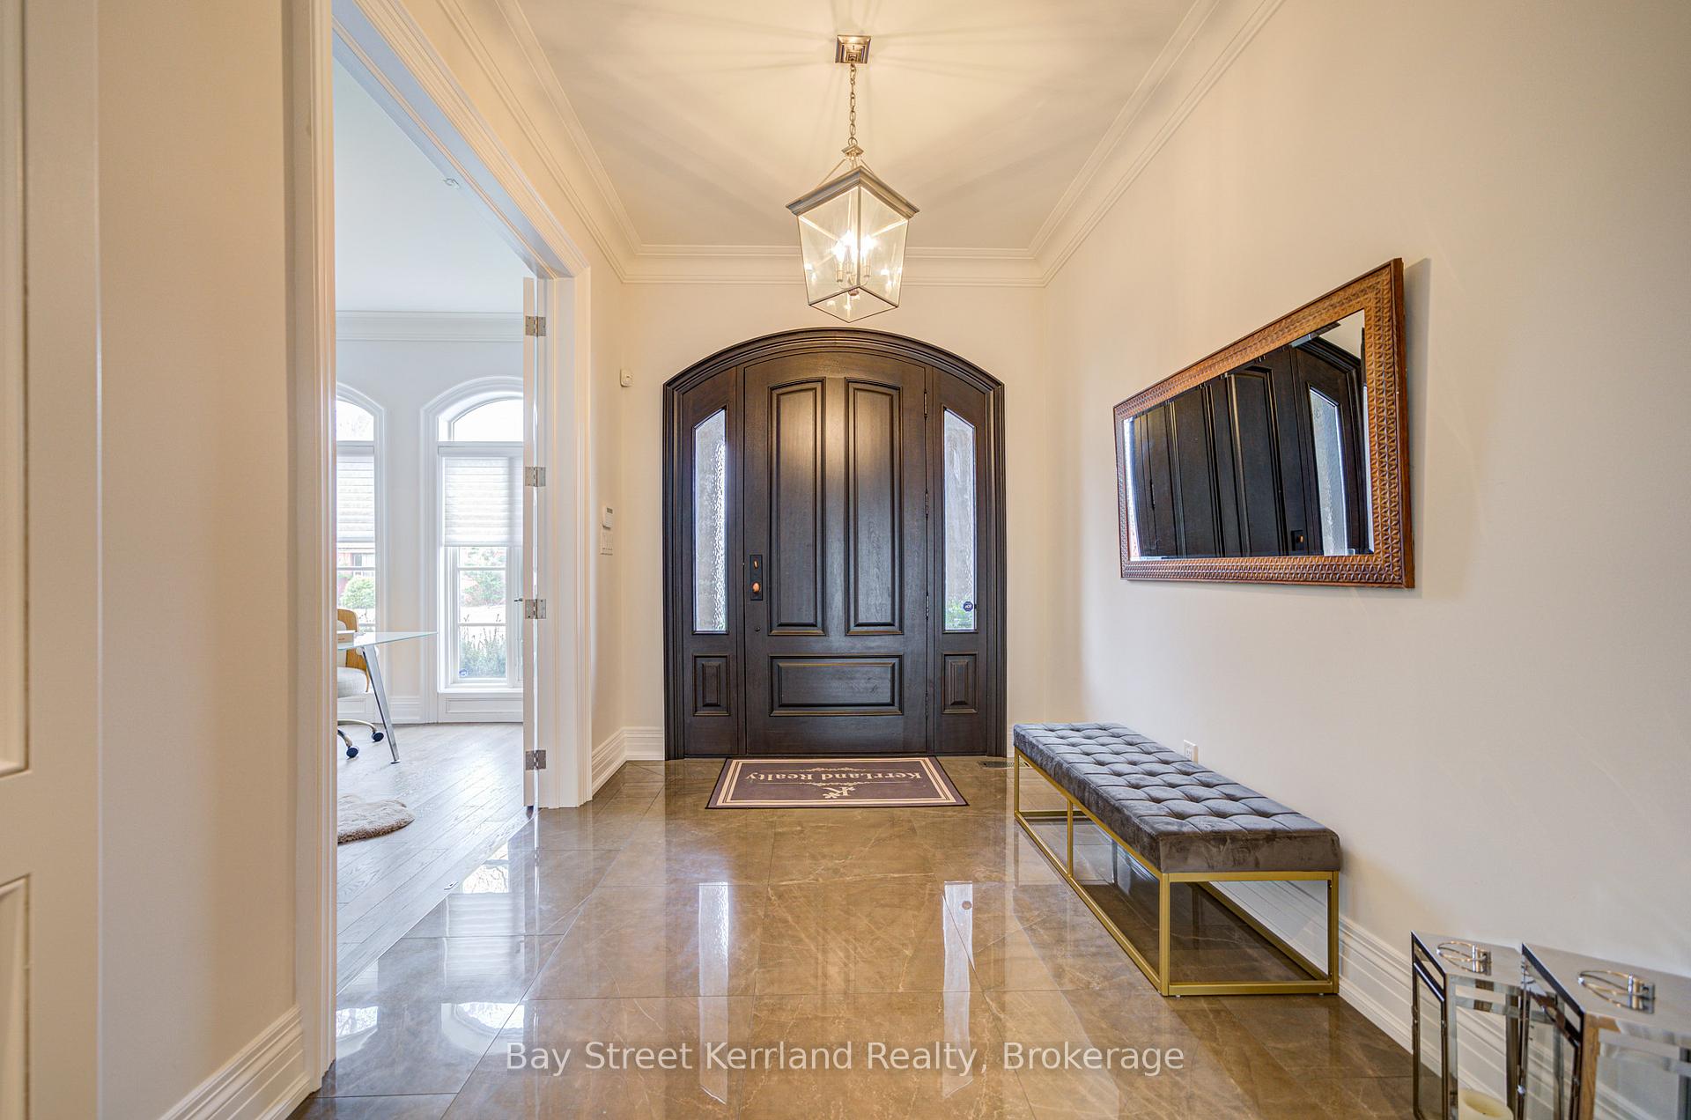
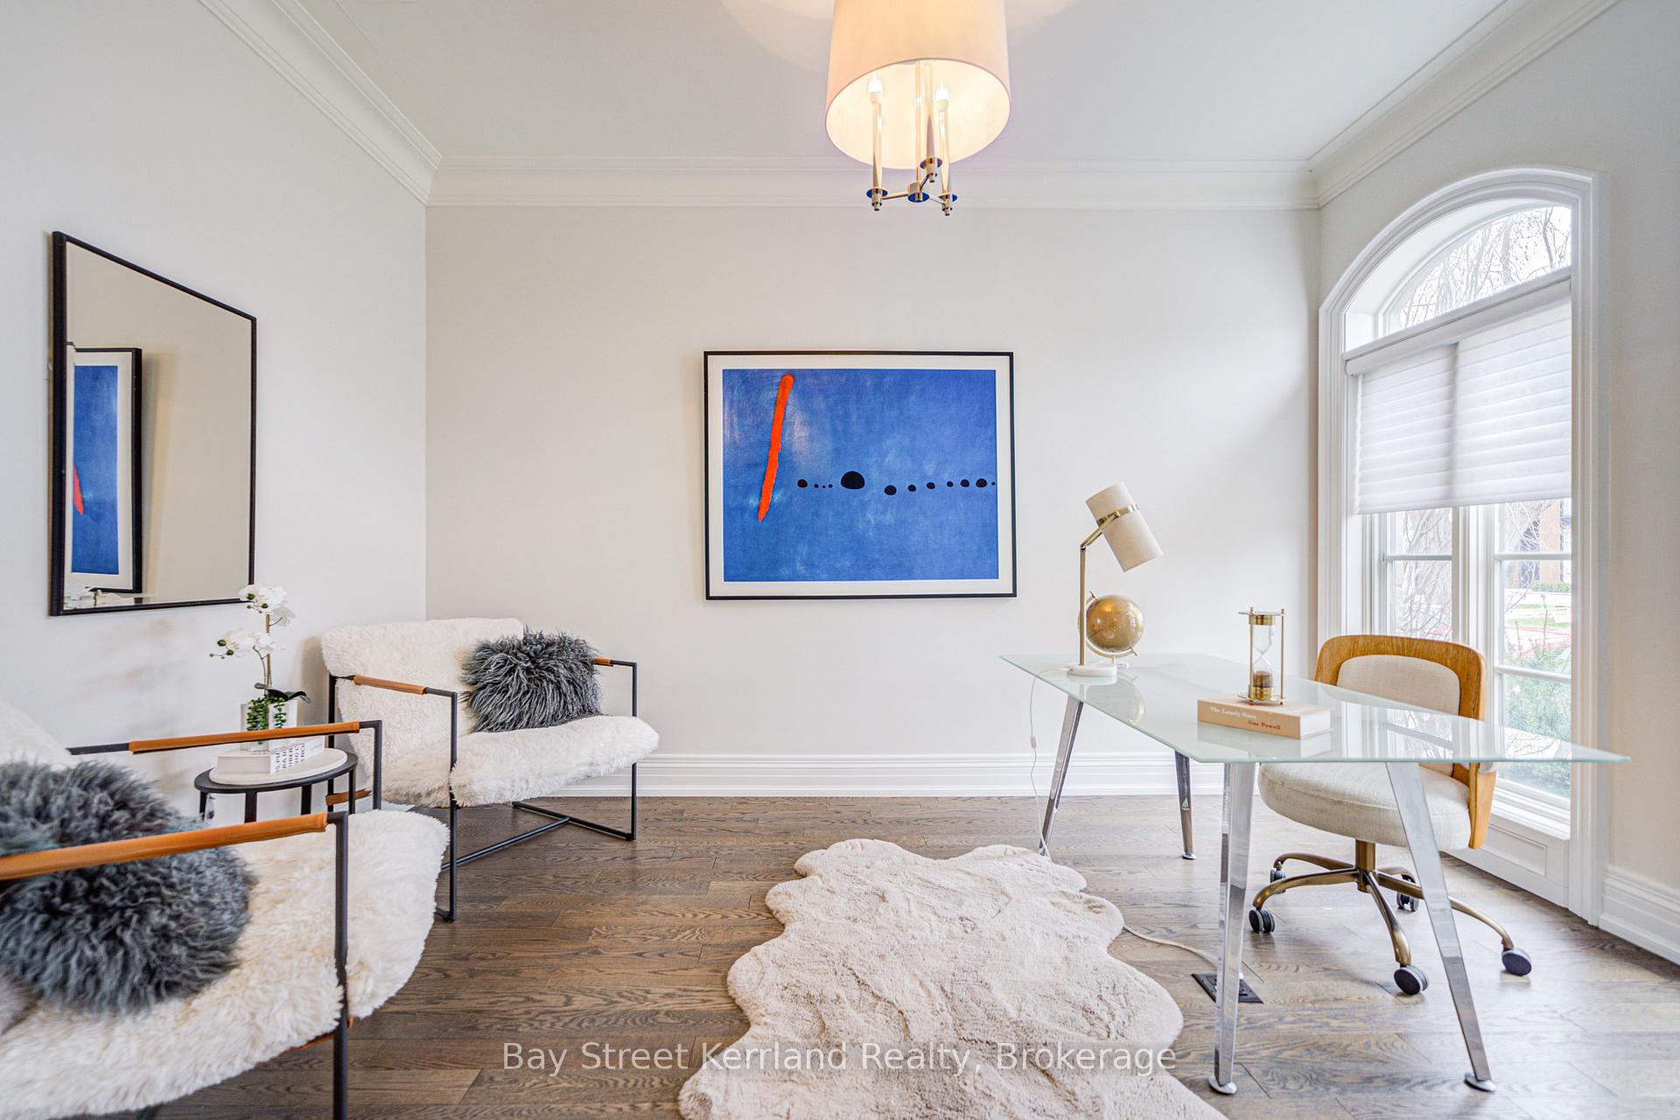
Welcome to this exceptional, thoughtfully designed custom home nestled in the highly sought-after Clanton Park neighbourhood. This elegant residence seamlessly blends timeless sophistication with modern comfort, offering over 4,500 sq. ft. of finished living space perfect for today's family lifestyle. Step into a grand formal dining room, ideal for entertaining, and unwind in the spacious family room with a cozy fireplace, open to a sun-drenched chefs kitchen featuring premium appliances and a generous breakfast area. Walk out to your beautifully landscaped, private backyard, perfect for summer gatherings or quiet morning coffee. Upstairs, the luxurious primary suite is a true retreat, complete with a spa-inspired 6-piece ensuite and a spacious walk-in closet. Three additional well-proportioned bedrooms provide ample space for family and guests, including one with its own private ensuite. The professionally finished lower level offers incredible flexibility featuring a separate entrance, full kitchen, modern bathroom, dedicated nanny suite with its own washer/dryer, and a massive multi-use room ideal for a home gym, additional bedroom, or media room. Perfect as an in-law suite or potential rental income unit. Located just minutes to the TTC subway, major highways, parks, places of worship, and top-ranked schools including being zoned for the highly acclaimed William Lyon Mackenzie CI. Just move in and enjoy the lifestyle you've been dreaming of.
Ask about this home
A HOMEH agent will answer your questions about this home.
Around this home
Daily convenience, out of 100, from the distances below
Schools nearby
School rating, out of 10.
Helpful calculators
Your HOMEH agent

"I would see it this week."