

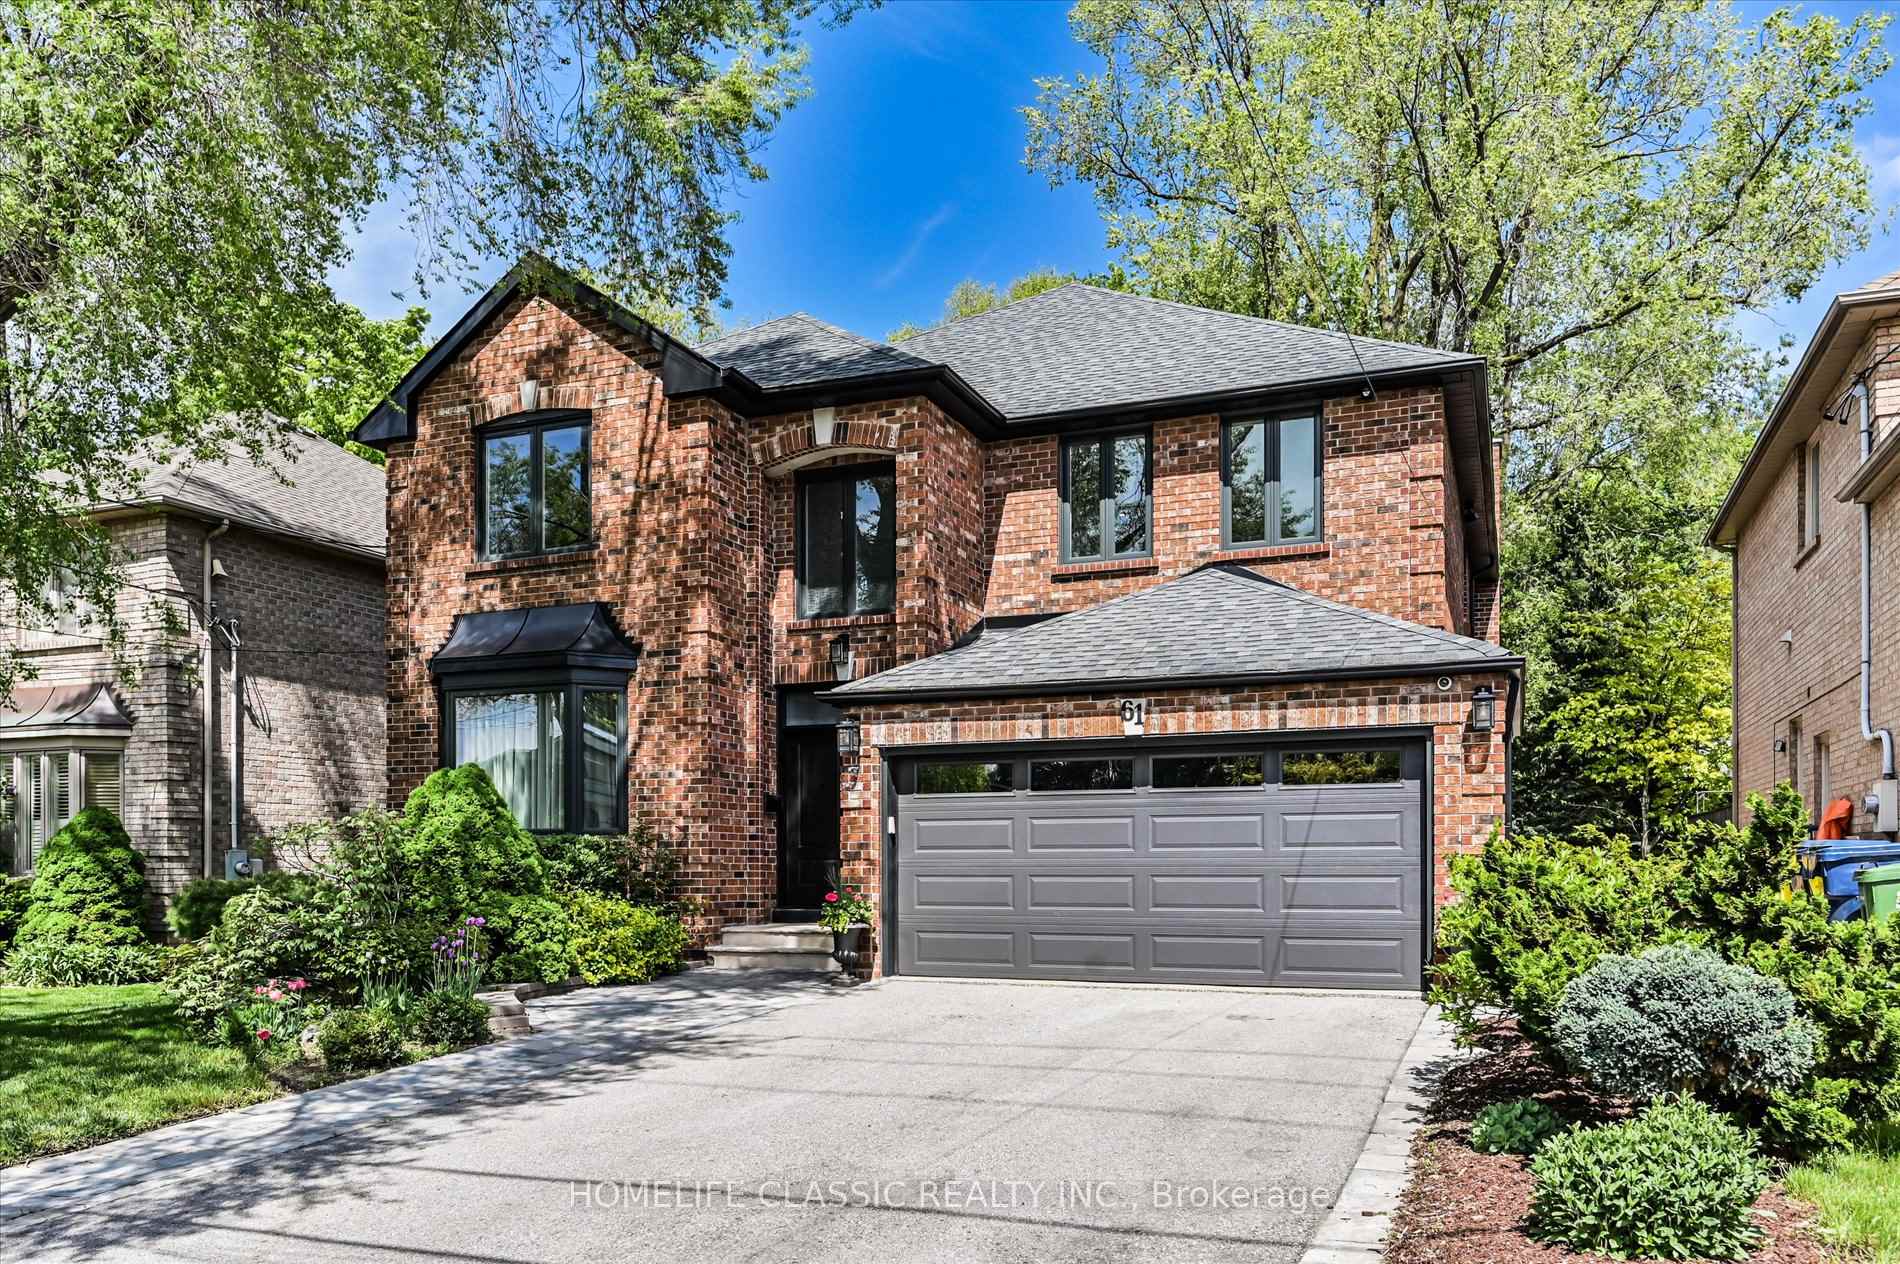
61 Hove Street
61 Hove Street
 See all 45 photos
Property history
Facts and features
- BasementWalk-out
- Water, sewerMunicipal
- HeatingForced air
- CoolingCentral air
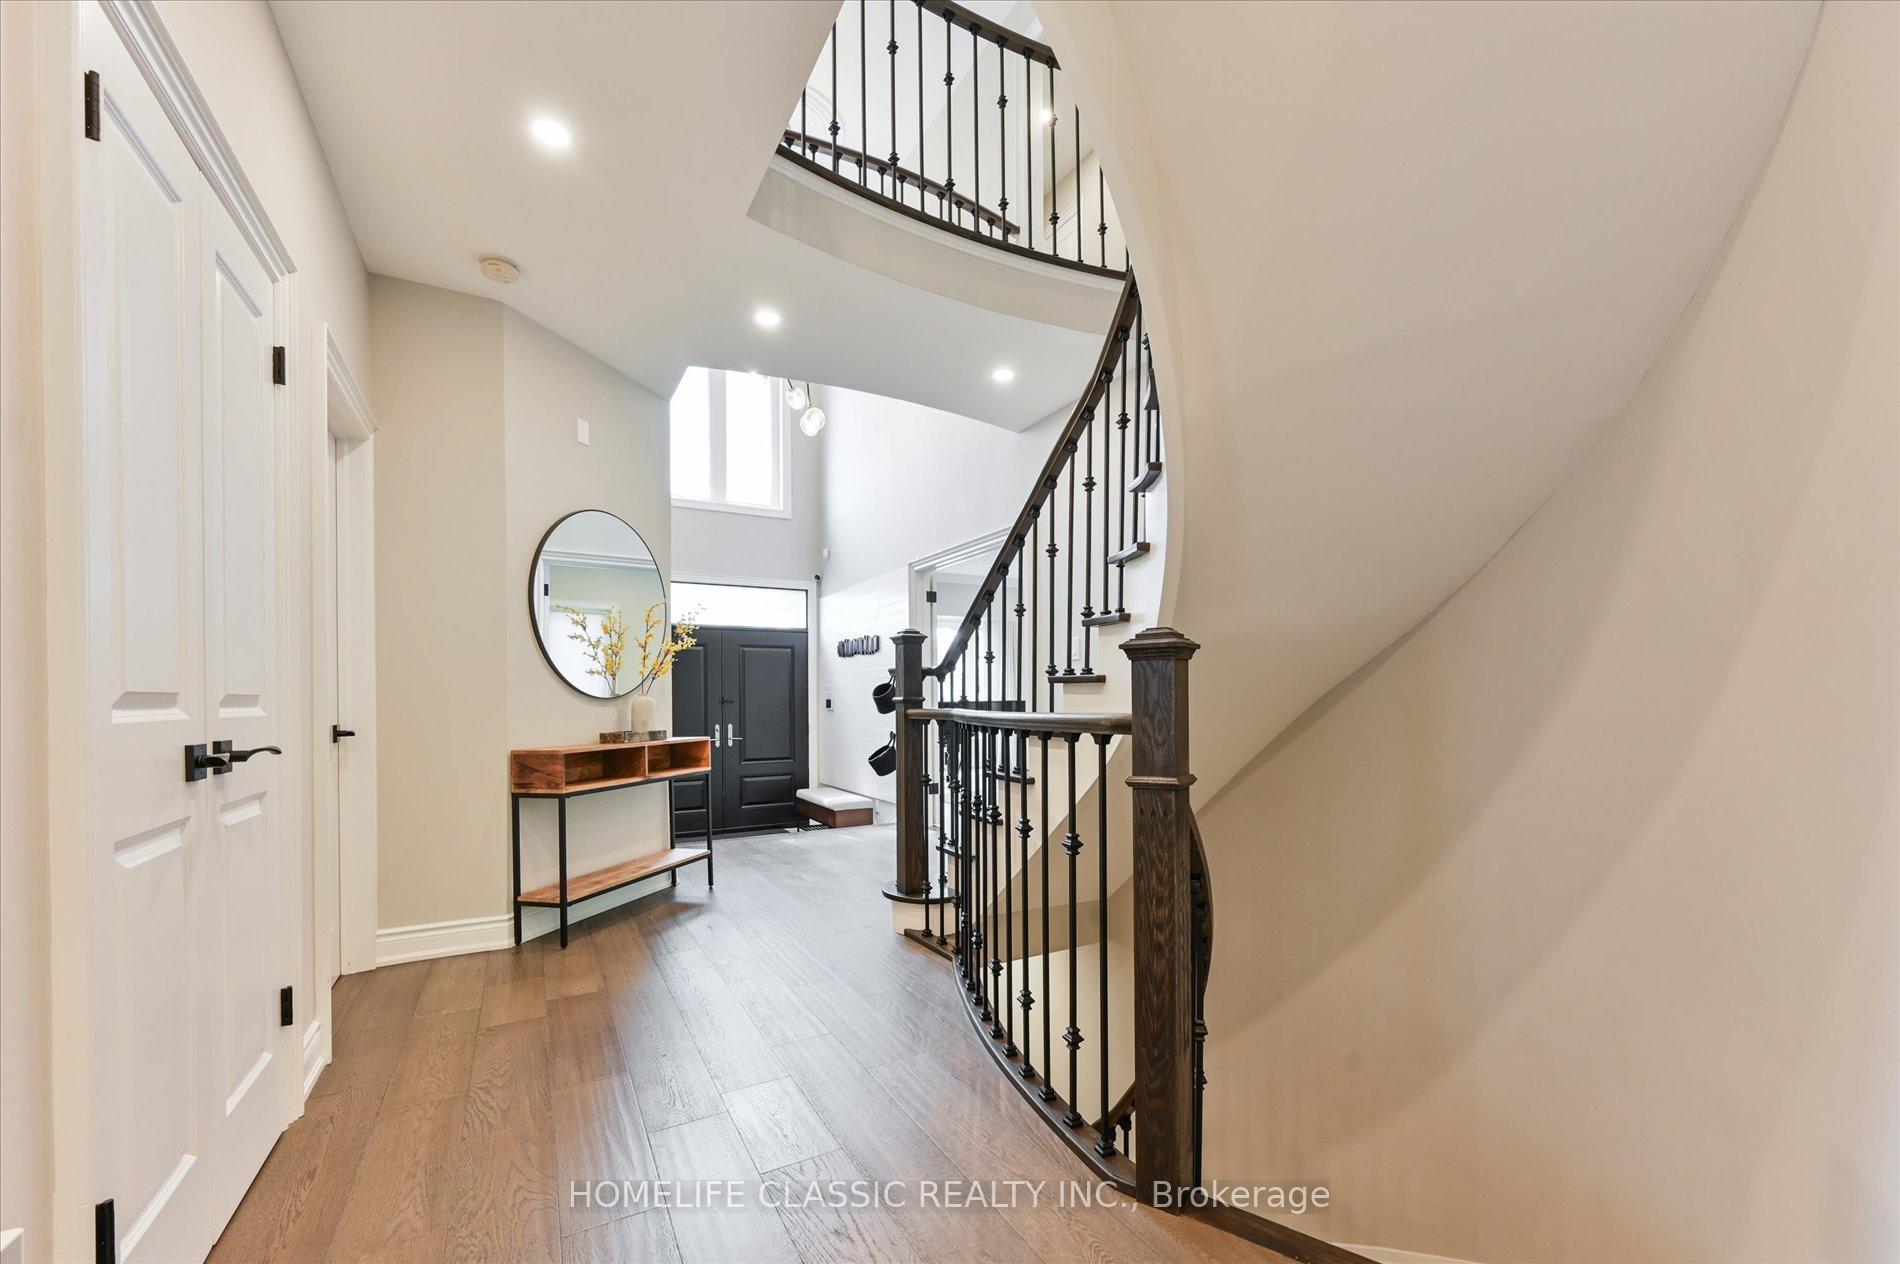
- Hardwood floors
- Fireplace
- Central air
The homeDetached, 2-storey, 3,500–5,000 sq ft
- Type: Detached
- Style: 2-storey
- Living space: 3,500–5,000 sq ft
- Basement: Finished with walk-out
InsideFireplace Yes, living room, wood, natural gas, Hardwood, Main level
- Fireplace: Yes, living room, wood, natural gas
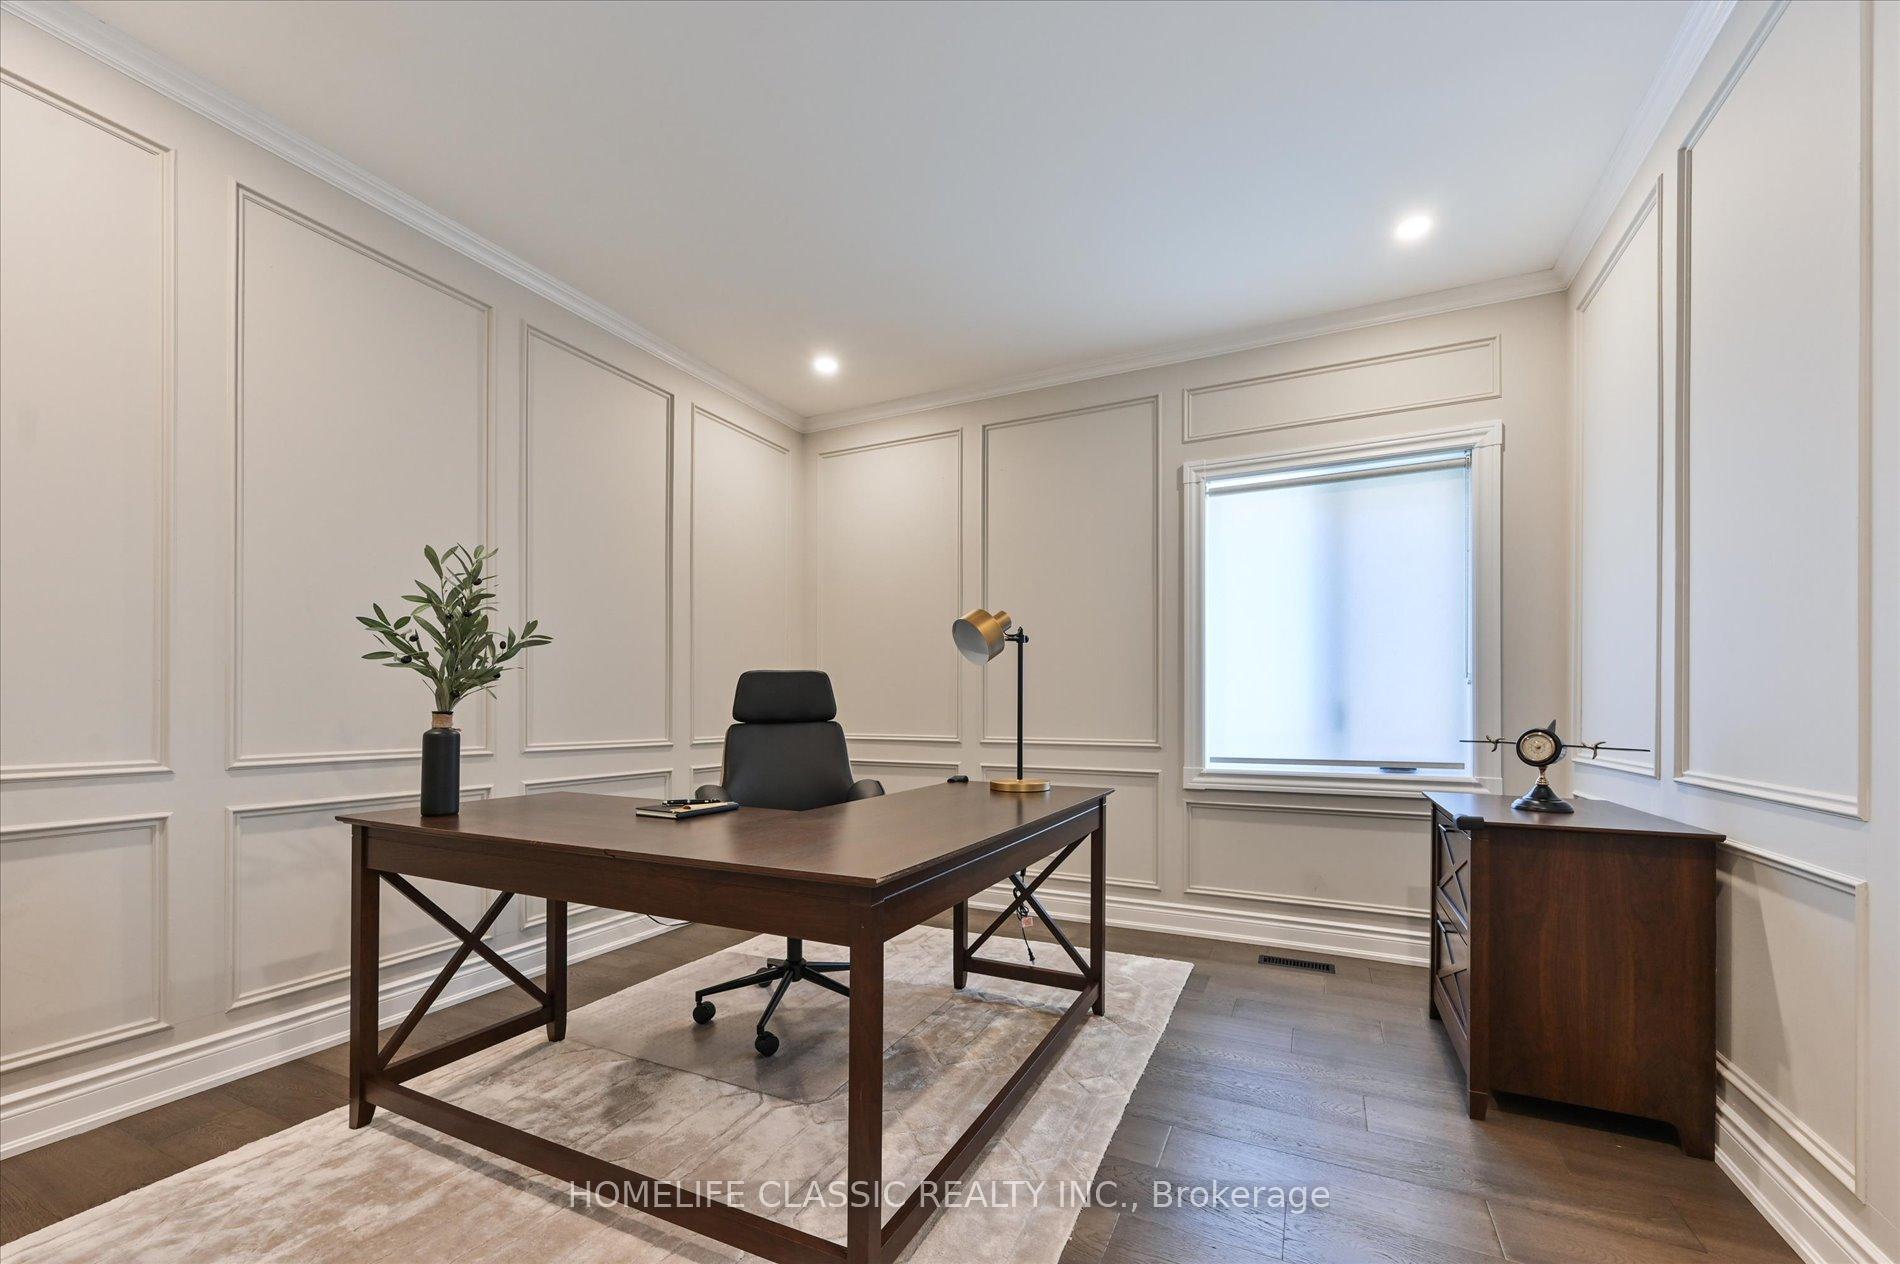
- Flooring: Hardwood
- Laundry: Main level
- Features: Central vacuum, garburator, on demand water heater, sauna, storage, water heater owned
- Security: Alarm system, security system, smoke detector, carbon monoxide detectors, monitored
- Rooms above ground: 10
- Rooms in the basement: 2
- Bedrooms: 5
- Bathrooms: 5
- Kitchens: 1
- Family room: Yes
Outside and lotBrick, Asphalt shingle, Concrete
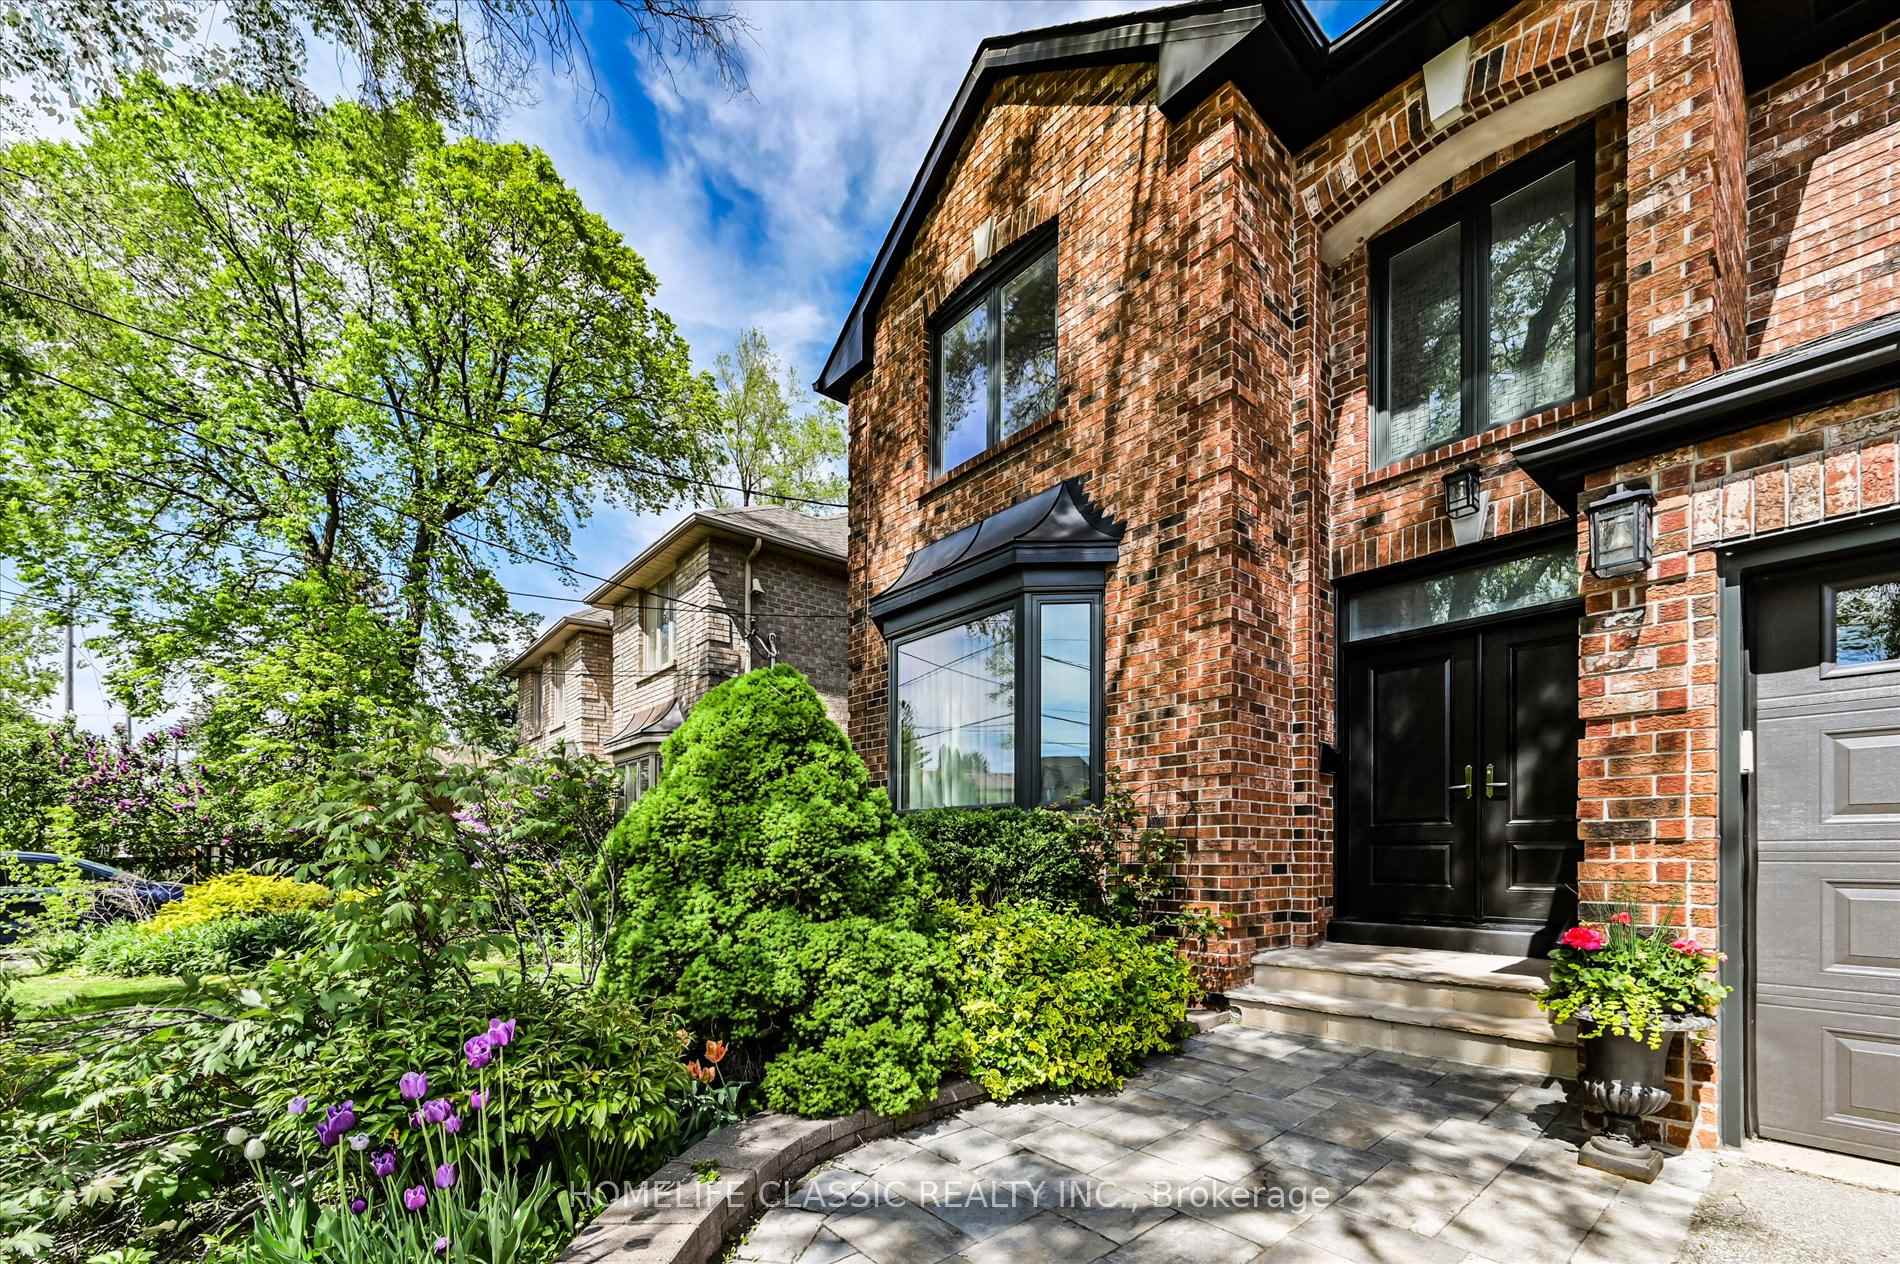
- Exterior: Brick
- Roof: Asphalt shingle
- Foundation: Concrete
- Features: Deck, hot tub
- Size: 50 × 125.5 ft
Parking2 Garage, Attached
- Spaces: 2 Garage
- Garage: Attached
Heating, water and powerForced air, gas, Central air, Municipal water
- Heating: Forced air, gas
- Cooling: Central air
- Water: Municipal water
- Sewer: Municipal sewer
Costs and taxesTaxes $10,479 a year, HST No HST, Rental items None
- Taxes, 2024: $10,479 a year
- HST: No HST
- Rental items: None
Included in the saleAll appliances, fixtures, security system, hot tub and sauna., All furniture and personal items
- Included: All appliances, fixtures, security system, hot tub and sauna.
- Not included: All furniture and personal items
NearbyRavine, fenced yard
- Close to: Ravine, fenced yard
Listing detailsC12164283, Sold, May 21, 2025
- MLS® number: C12164283
- Status: Sold
- Listed on: May 21, 2025
- Days on market: 23
- Updated: Jun 13, 2025
- Possession: 2025-08-20 / Flexible
- Occupied by: Owner
- Listing brokerage: HOMELIFE CLASSIC REALTY INC.
About this home
61 Hove Street, North York (Bathurst Manor), ON M3H 6A5
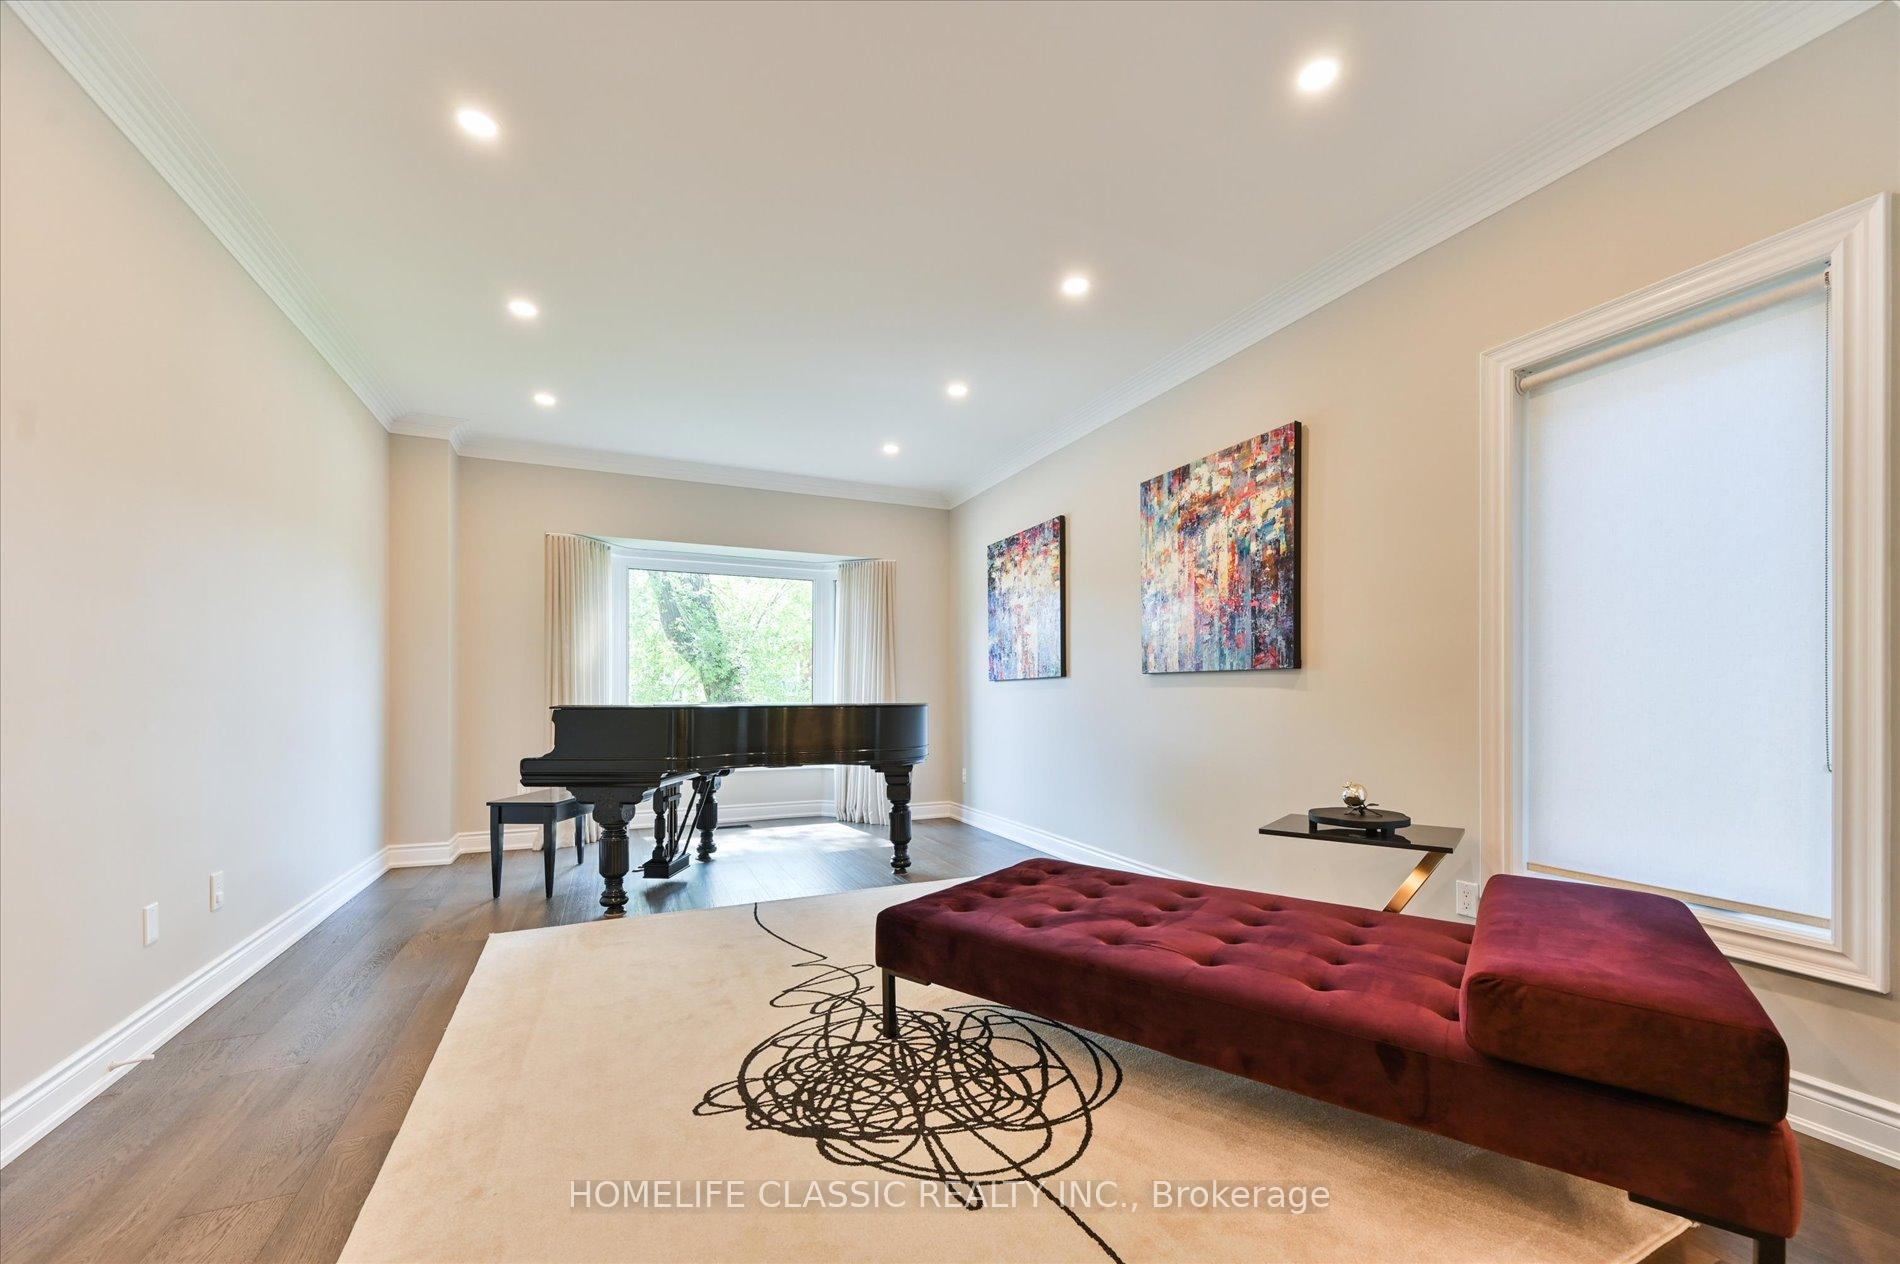
Stunning Renovated 5-Bedroom Custom Home on a Picturesque Ravine Lot with Walk-Out Basement. This beautifully renovated custom-built home offers over 5,200 sq. ft. of luxurious living space across two expansive floors and a fully open-concept walk-out basement. Nestled on a serene ravine lot, the property offers unparalleled privacy and a peaceful, cottage-like setting right in the city. The spacious primary suite features a spa-inspired ensuite with a skylight and two generous walk-in closets. Four additional large bedrooms are located on the same level, perfect for families seeking both space and comfort. Second floor bathrooms all come with heated floors. Designed for entertaining, the main floor boasts a chefs custom kitchen with top-of-the-line appliances and a seamless flow into the open-concept living and dining areas. The walk-out basement presents endless possibilities, complete with a wet bar pre-wired for an electric range, dishwasher, and fridge. Enjoy resort-style amenities including a hot tub, multiple fireplaces, and a private sauna offering the ultimate spa-like retreat. Fully renovated from top to bottom within the last four years, this home is move-in ready. Located in highly desirable Bathurst Manor, just minutes from top-rated schools, shopping, and easy access to Highway 401.
Ask about this home
A HOMEH agent will answer your questions about this home.
Around this home
Daily convenience, out of 100, from the distances below
Schools nearby
School rating, out of 10.
Helpful calculators
Your HOMEH agent

"I would see it this week."