

24 Pitcairn Crescent
24 Pitcairn Crescent
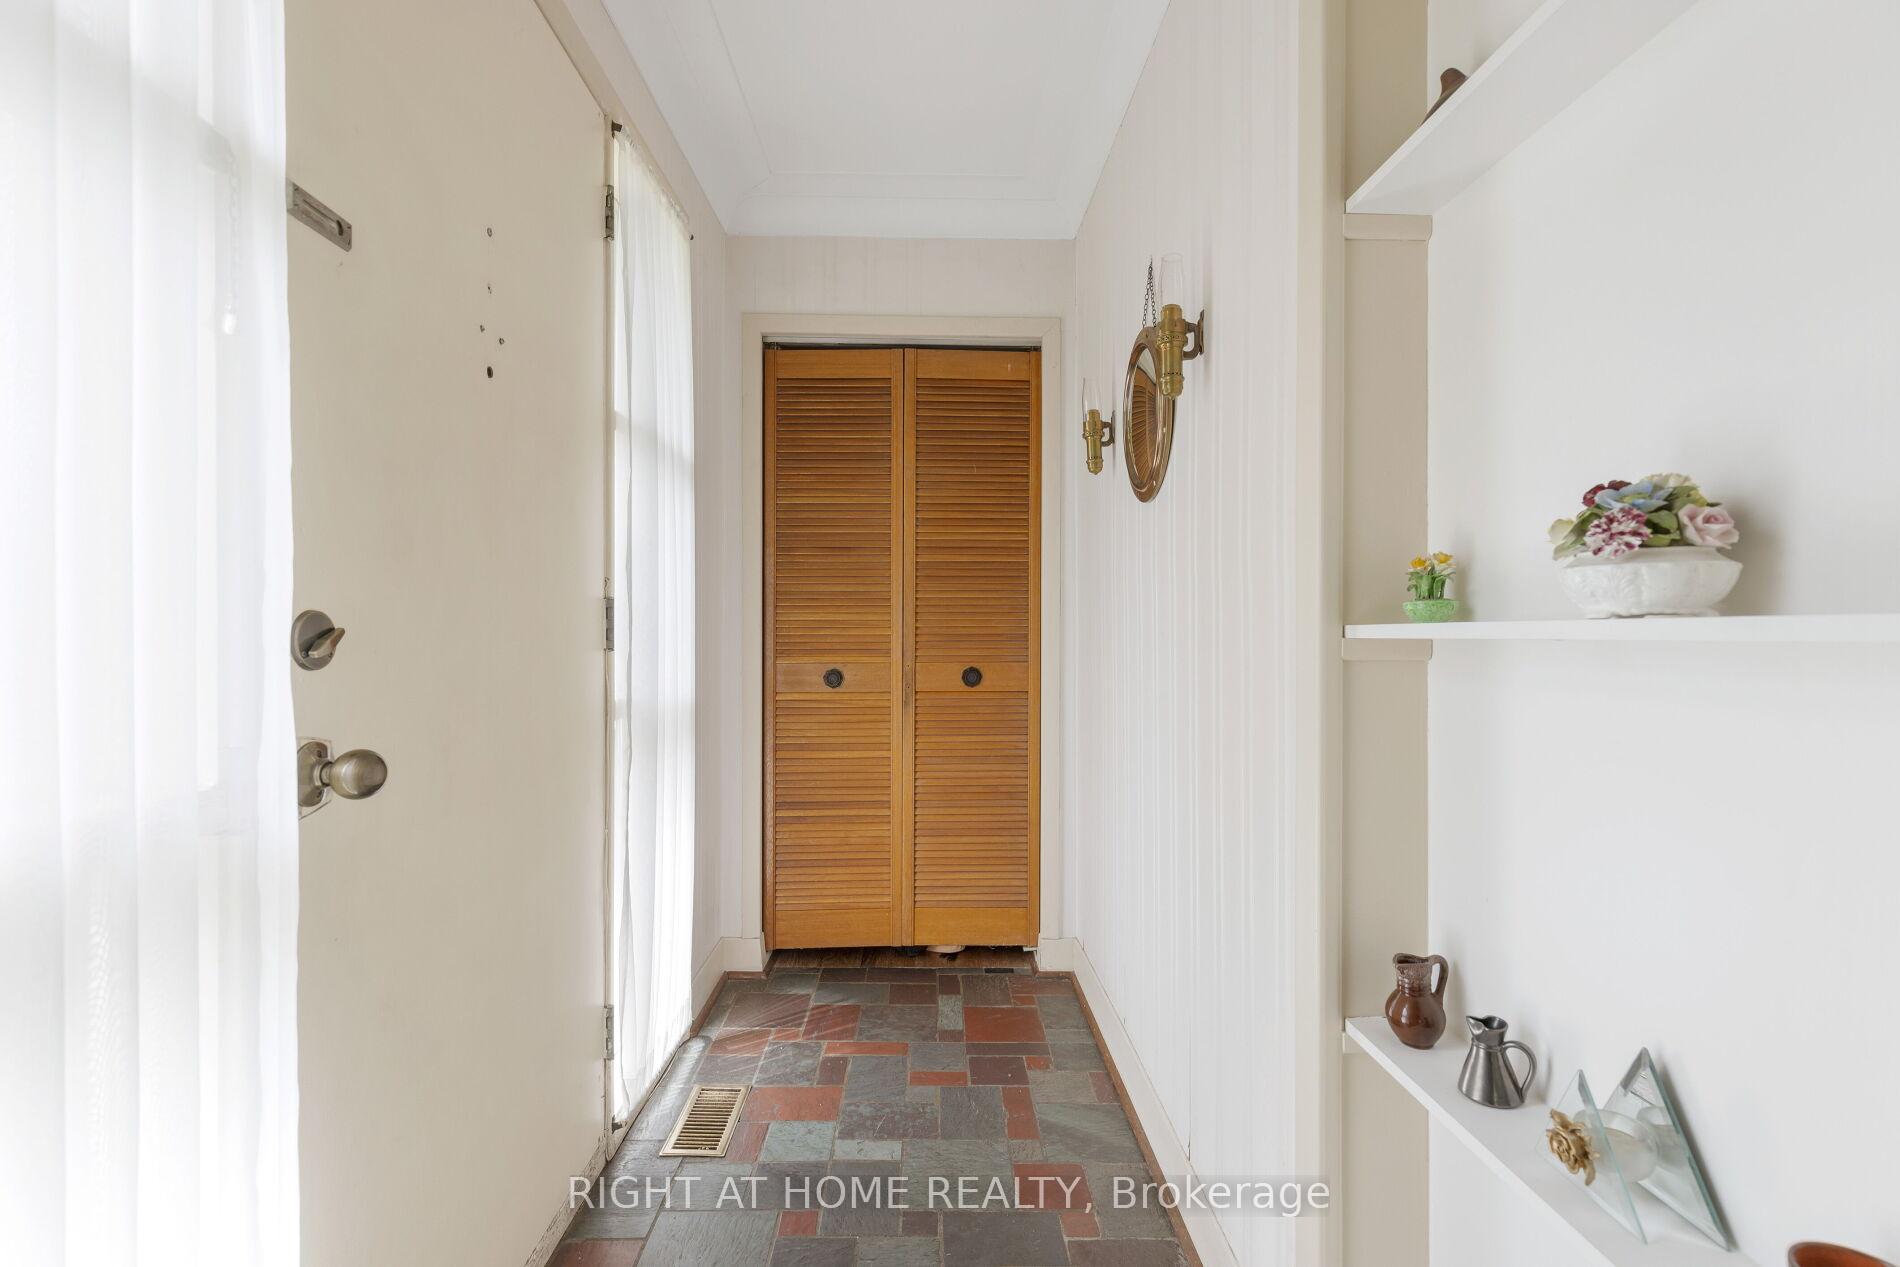 See all 40 photos
Property history
Facts and features
- BasementFinished
- Water, sewerMunicipal
- HeatingForced air
- CoolingCentral air
- Hardwood floors
- Fireplace
- Central air
The homeDetached, Bungalow, 1,100–1,500 sq ft
- Type: Detached
- Style: Bungalow
- Living space: 1,100–1,500 sq ft
- Basement: Finished
- Waterfront: None
InsideFireplace Yes, electric, wood, Hardwood, Lower level
- Fireplace: Yes, electric, wood
- Flooring: Hardwood
- Laundry: Lower level
- Features: Auto garage door remote, storage, workbench, central vacuum
- Rooms above ground: 6
- Rooms in the basement: 2
- Bedrooms: 3 + 1 in the basement
- Bathrooms: 2
- Kitchens: 1
Outside and lotBrick, Asphalt shingle, Concrete block
- Exterior: Brick
- Roof: Asphalt shingle
- Foundation: Concrete block
- Features: Deck
- Other structures: Shed
- Size: 61.66 × 120 ft
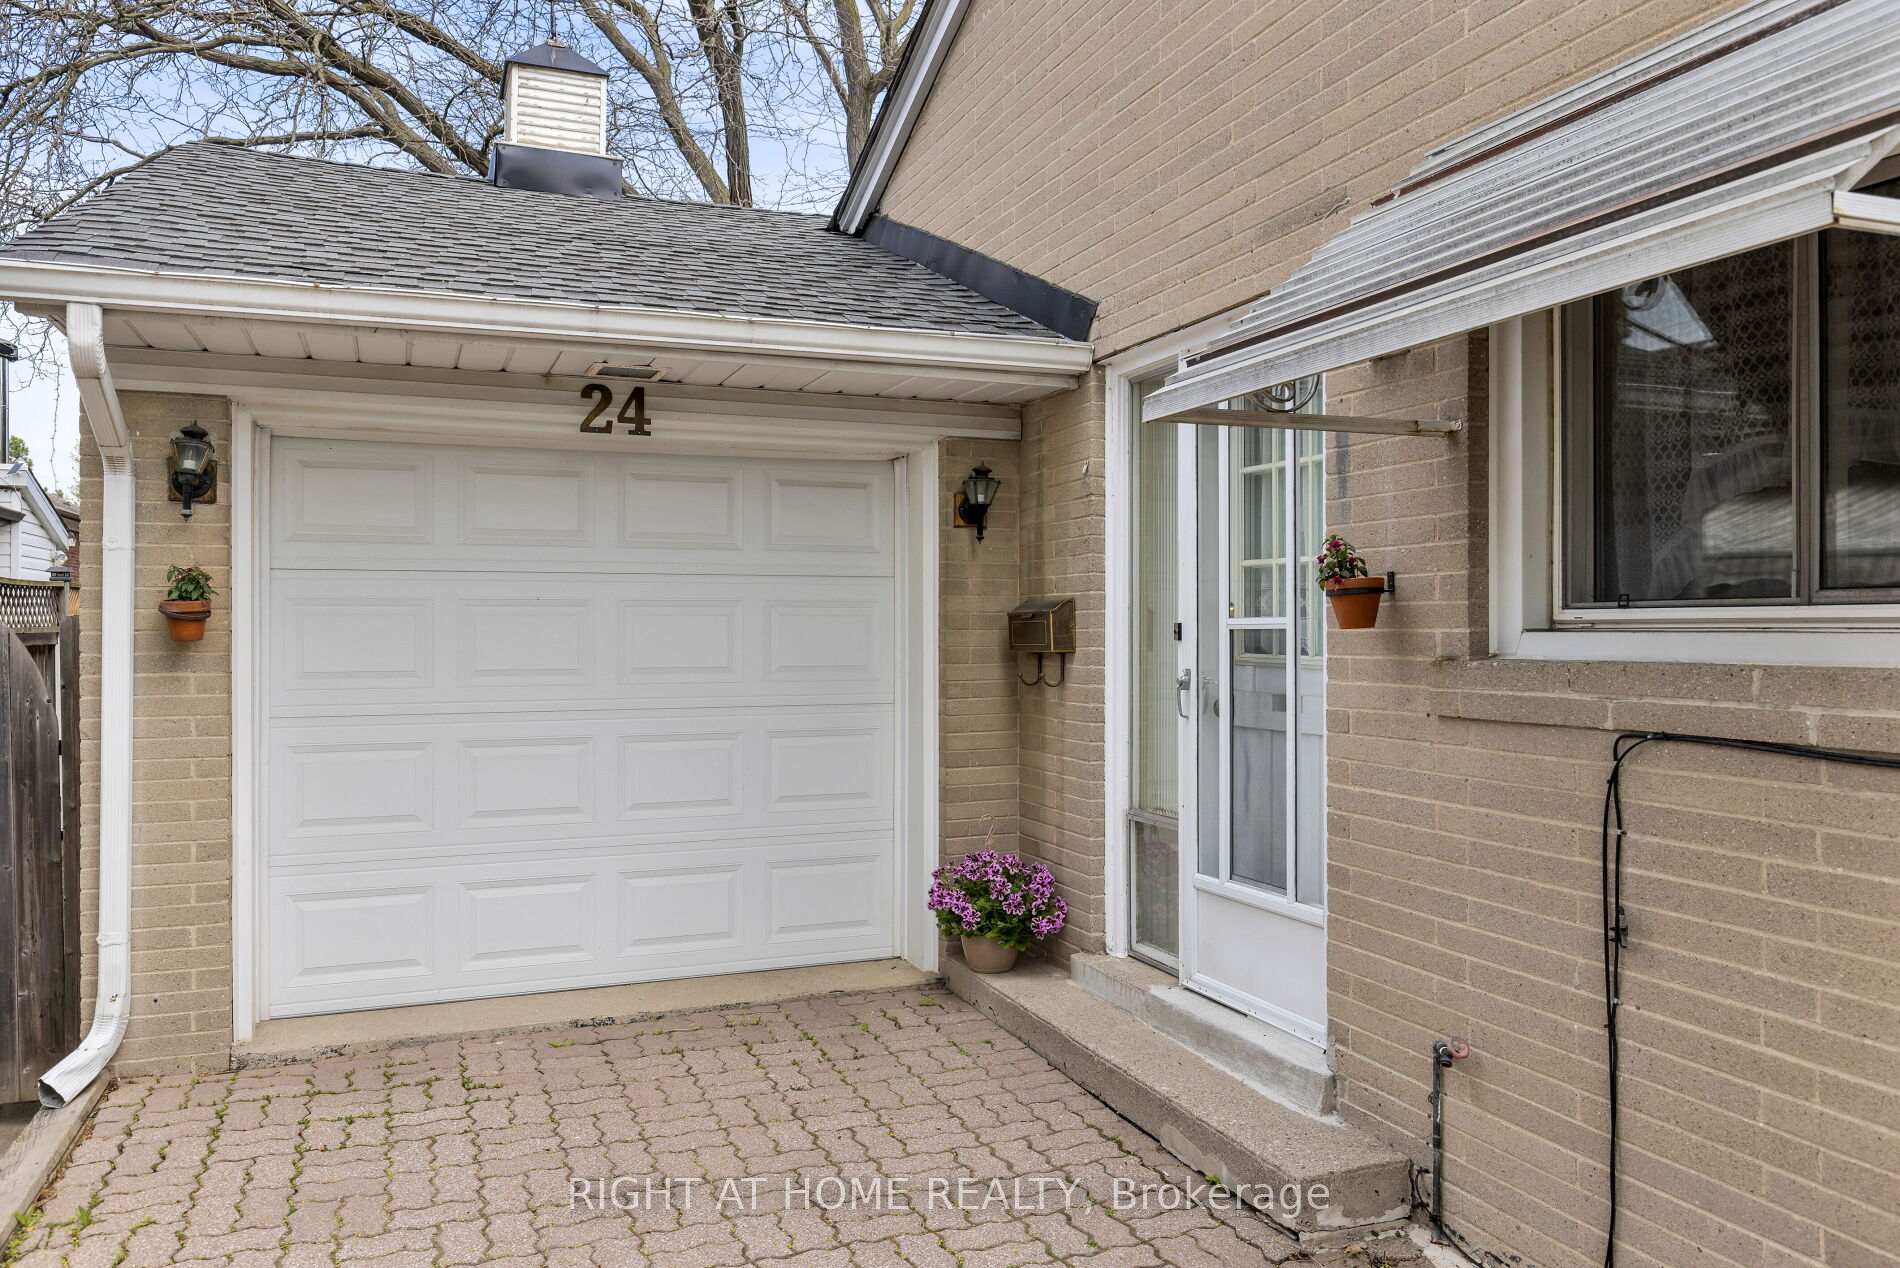
Parking1 Garage, Attached
- Spaces: 1 Garage
- Garage: Attached
Heating, water and powerForced air, gas, Central air, Municipal water
- Heating: Forced air, gas
- Cooling: Central air
- Water: Municipal water
- Sewer: Municipal sewer
Costs and taxesTaxes $6,080 a year, HST included in the price, Hot water tank
- Taxes, 2024: $6,080 a year
- HST: HST included in the price
- Rental items: Hot water tank
Included in the saleAll window coverings, all light fixtures, central vacuum & equipment, garage door opener & remote, gas furnace, central air conditioner, fridge, stove, dishwasher, freezer chest, microwave, doors, door handles, locks and window coverings, plumbing fixtures, back yard fences and doors, fireplaces as is. also, all of the following as is, existing maytag dishwasher, maytag microwave oven, kenmore fridge, maytag stove, woods chest freezer, whirlpool washer and moffat dryer, furnace equipment, air conditioner, hot water heater (rental), and 1 work bench., Two small light fixtures on the main bedroom wall that are over the bed in the primary room and the two light sconces that are on the wall in the front entry way.
- Included: All window coverings, all light fixtures, central vacuum & equipment, garage door opener & remote, gas furnace, central air conditioner, fridge, stove, dishwasher, freezer chest, microwave, doors, door handles, locks and window coverings, plumbing fixtures, back yard fences and doors, fireplaces as is. also, all of the following as is, existing maytag dishwasher, maytag microwave oven, kenmore fridge, maytag stove, woods chest freezer, whirlpool washer and moffat dryer, furnace equipment, air conditioner, hot water heater (rental), and 1 work bench.
- Not included: Two small light fixtures on the main bedroom wall that are over the bed in the primary room and the two light sconces that are on the wall in the front entry way.
NearbyFenced yard, park, place of worship, school, library, wooded/treed
- Close to: Fenced yard, park, place of worship, school, library, wooded/treed
Listing detailsC12154610, Sold, May 16, 2025
- MLS® number: C12154610
- Status: Sold
- Listed on: May 16, 2025
- Days on market: 7
- Updated: May 23, 2025
- Possession: Flexible
- Occupied by: Vacant
- Listing brokerage: RIGHT AT HOME REALTY
About this home
24 Pitcairn Crescent, North York (Victoria Village), ON M4A 1P4
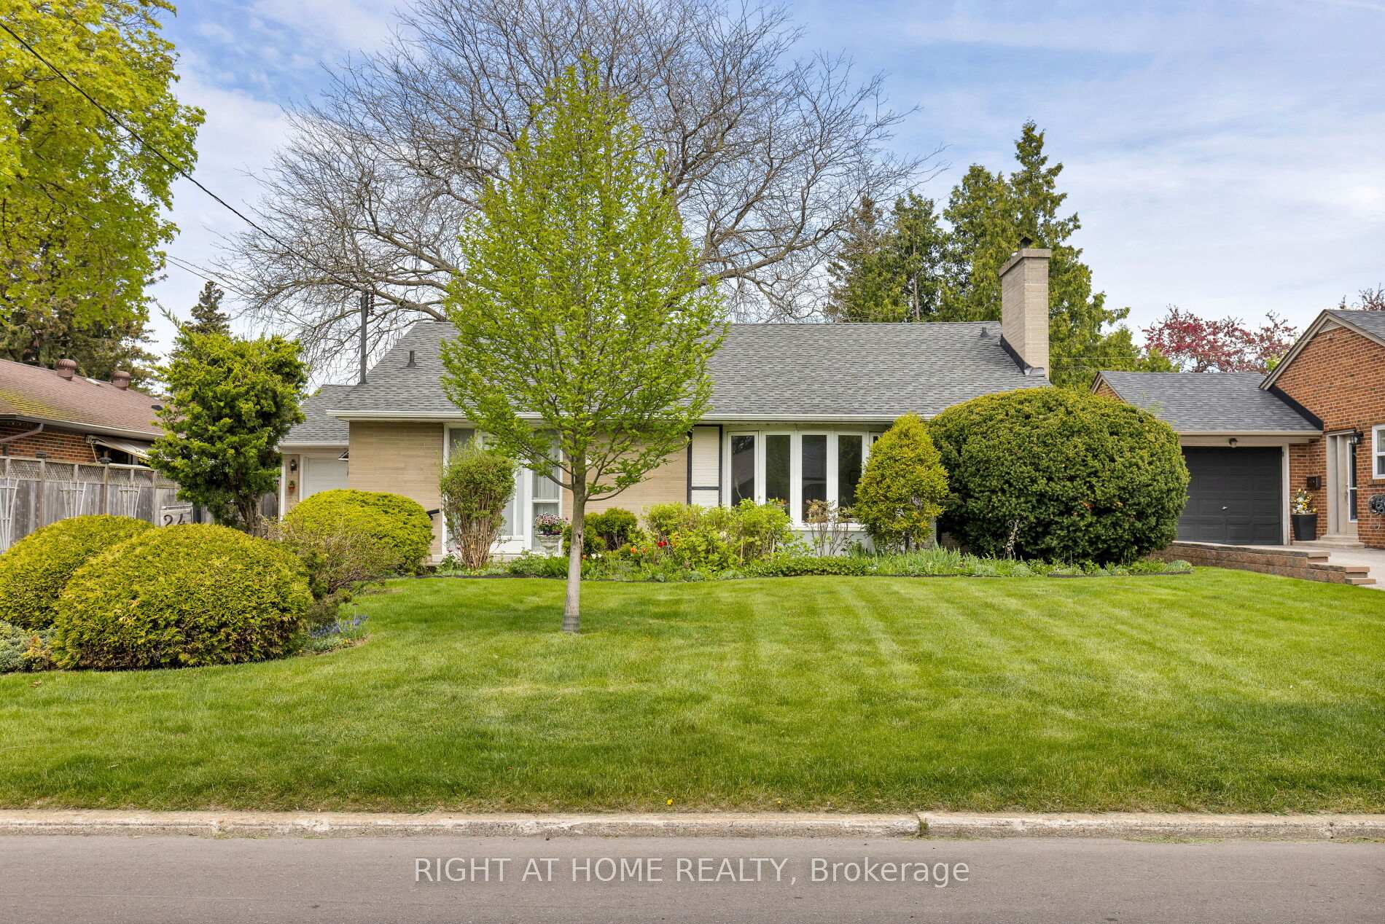
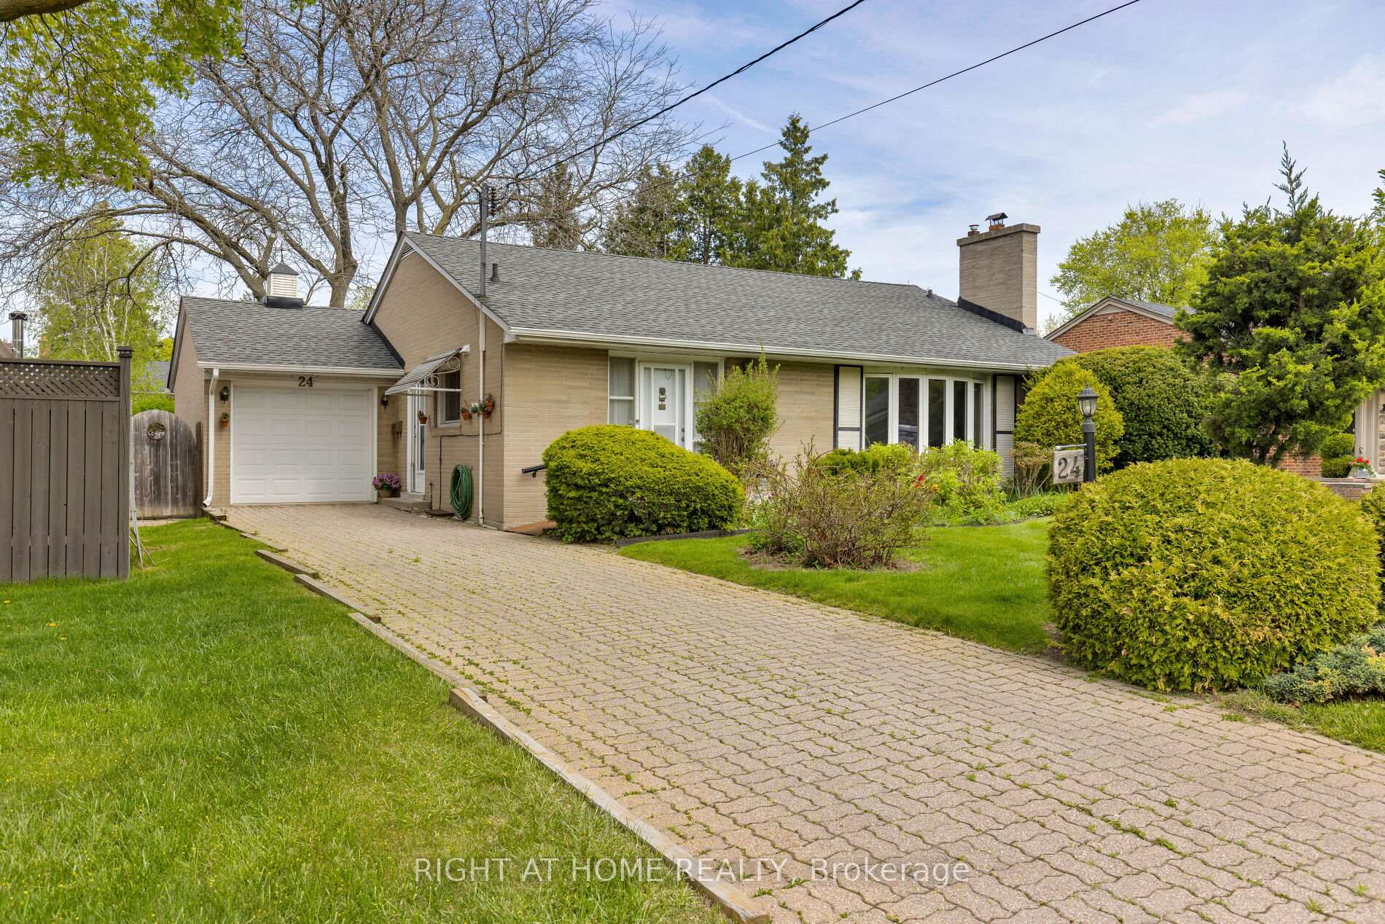
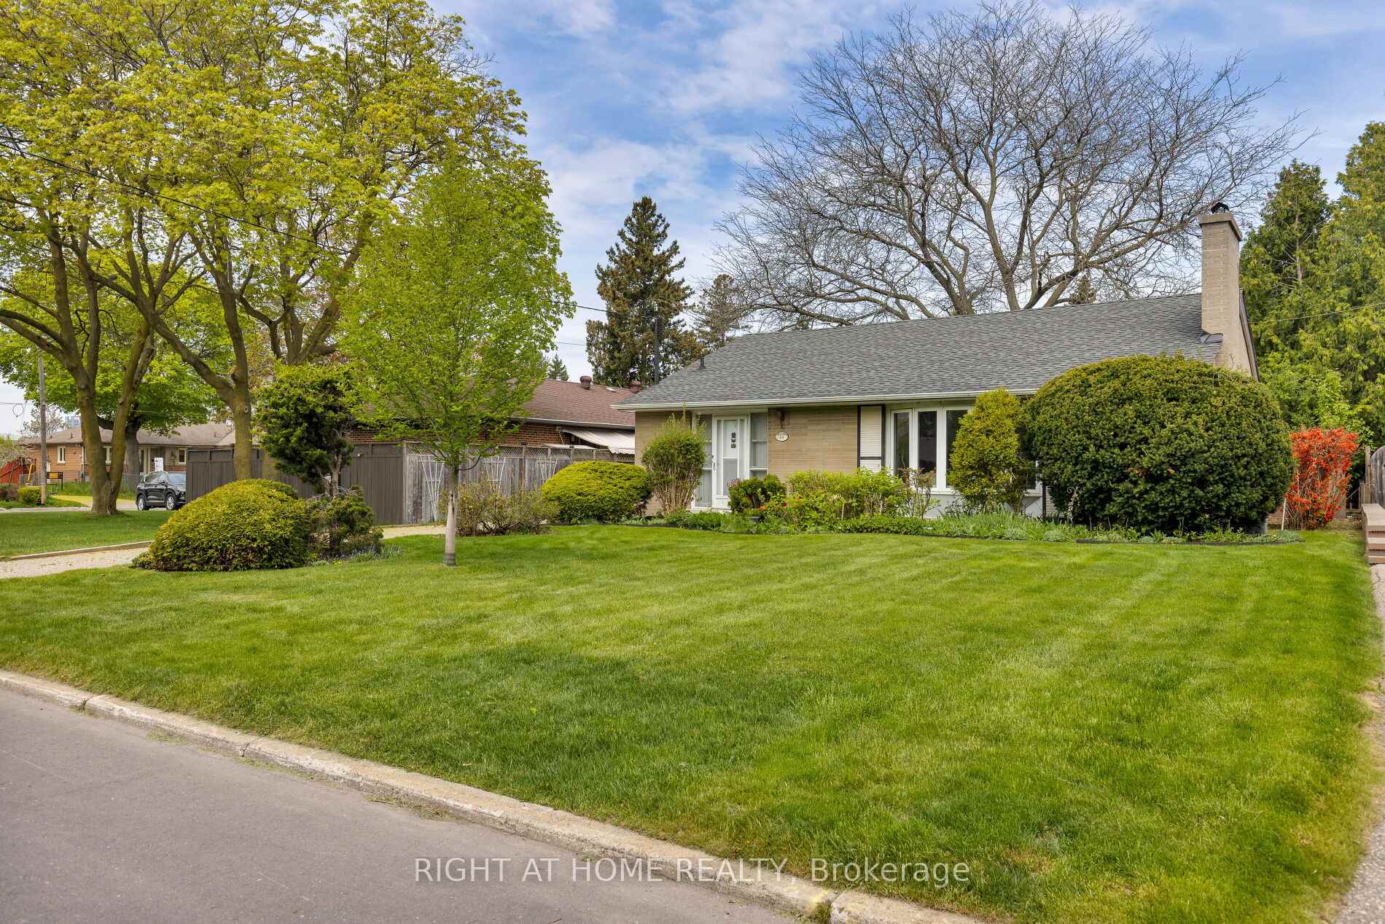
If you are looking for location in the village, this is it! A charming, detached family home, nestled arguably on one of the top five streets in Victoria Village. The house is situated in a corner of the village that rarely sees vehicular traffic and the hustle and bustle of the city. Take it one step further, and you can transpose yourself into an oasis of peace and tranquility with a 2-minute walk to the Charles Sauriol Conservation Area. A majestic trip into a protected ecosystem of natural beauty with its lush canopy and calming meadows. While at home you can enjoy ample natural light through the modern large bay window that lends itself appropriately to its southern exposure. Two fireplaces, one wood burning and the other electric add a real cozy feel to the house. There is a sliding door walkout to the deck that leads to a large backyard. The kitchen was newly renovated in 2022. The basement is finished with a washroom and a large rec room. The house was well maintained over the years, and you can really feel the love as it radiates its timeless charm. While the home proudly wears its vintage character it also whispers of potential waiting to be uncovered.
Ask about this home
A HOMEH agent will answer your questions about this home.
Around this home
Daily convenience, out of 100, from the distances below
Schools nearby
School rating, out of 10.
Helpful calculators
Your HOMEH agent

"I would see it this week."