

23 Alderdale Court
23 Alderdale Court
 See all 38 photos
Property history
Facts and features
- BasementWalk-up
- Age of home0–5 years
- Water, sewerMunicipal
- Lot shapeIrregular
- Hardwood floors
- Fireplace
- Central air
The homeDetached, 2-storey, Age 0–5 years
- Type: Detached
- Style: 2-storey
- Age: 0–5 years
- Living space: 3,500–5,000 sq ft
- Basement: Finished, walk-up
InsideFireplace Yes, Window floor to ceiling, Tile, Hardwood, Heated, Upper level
- Fireplace: Yes
- Flooring: Window floor to ceiling, Tile, Hardwood, Heated
- Laundry: Upper level
- Features: Bar fridge
- Rooms above ground: 10
- Rooms in the basement: 6
- Bedrooms: 4 + 1 in the basement
- Bathrooms: 5
- Kitchens: 1
- Family room: Yes
Outside and lotStone, brick, Metal, Poured concrete
- Exterior: Stone, brick
- Roof: Metal
- Foundation: Poured concrete
- Features: Landscaped, built-in-bbq, security gate, lawn sprinkler system, lighting, paved yard, patio
- Size: 52.02 × 114.7 ft
- Shape: Irregular
Parking2 Garage, Detached, Inside entry, private double
- Spaces: 2 Garage
- Garage: Detached
- Driveway: Inside entry, private double
Heating, water and powerForced air, gas, Central air, Municipal water
- Heating: Forced air, gas
- Cooling: Central air
- Water: Municipal water
- Sewer: Municipal sewer
Costs and taxesTaxes $21,959 a year, HST included in the price
- Taxes, 2024: $21,959 a year
- HST: HST included in the price
Included in the saleWolf range w/ griddle, a/c, hepa filter/air purifier, security camera system, home alarm system, smart home automation, integrated speakers, generac generator, x2 remote-controlled skylight blinds, x2 remote-controlled curtains, towel warmer rack, humidifier, central vac.
- Included: Wolf range w/ griddle, a/c, hepa filter/air purifier, security camera system, home alarm system, smart home automation, integrated speakers, generac generator, x2 remote-controlled skylight blinds, x2 remote-controlled curtains, towel warmer rack, humidifier, central vac.
NearbyFenced yard, park, public transit, school, wooded/treed
- Close to: Fenced yard, park, public transit, school, wooded/treed
Listing detailsC12004107, Sold, Mar 6, 2025
- MLS® number: C12004107
- Status: Sold
- Listed on: Mar 6, 2025
- Days on market: 81
- Updated: May 26, 2025
- Possession: 90+ days
- Occupied by: Owner
- Listing brokerage: RE/MAX REALTRON BARRY COHEN HOMES INC.
About this home
23 Alderdale Court, North York (Banbury-Don Mills), ON M3B 2H8
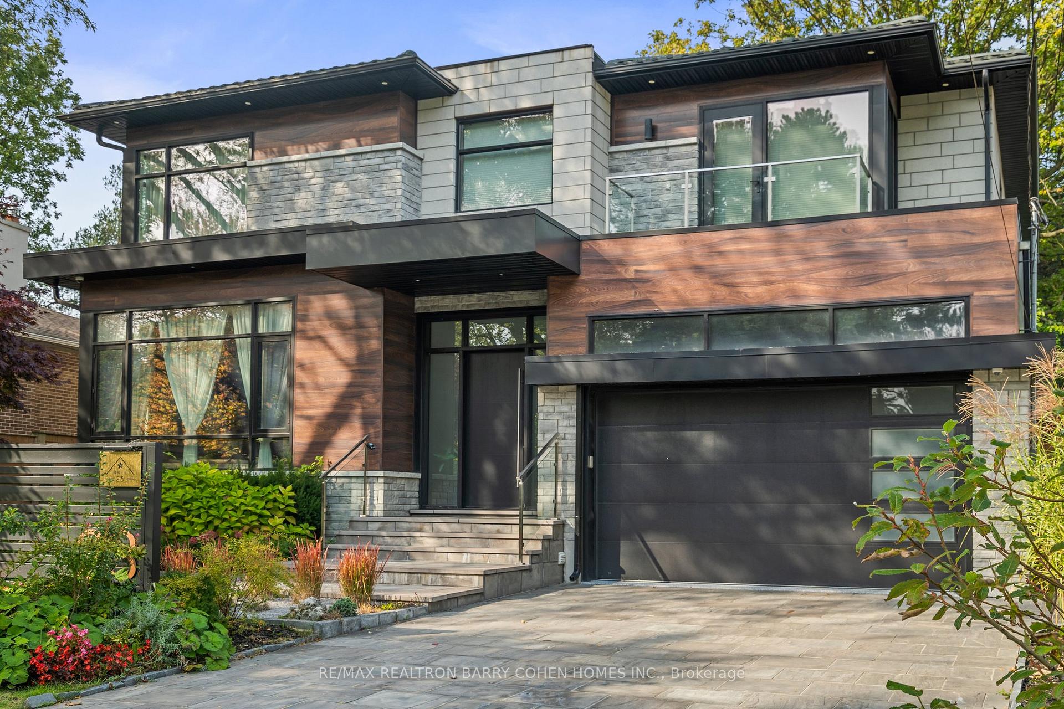
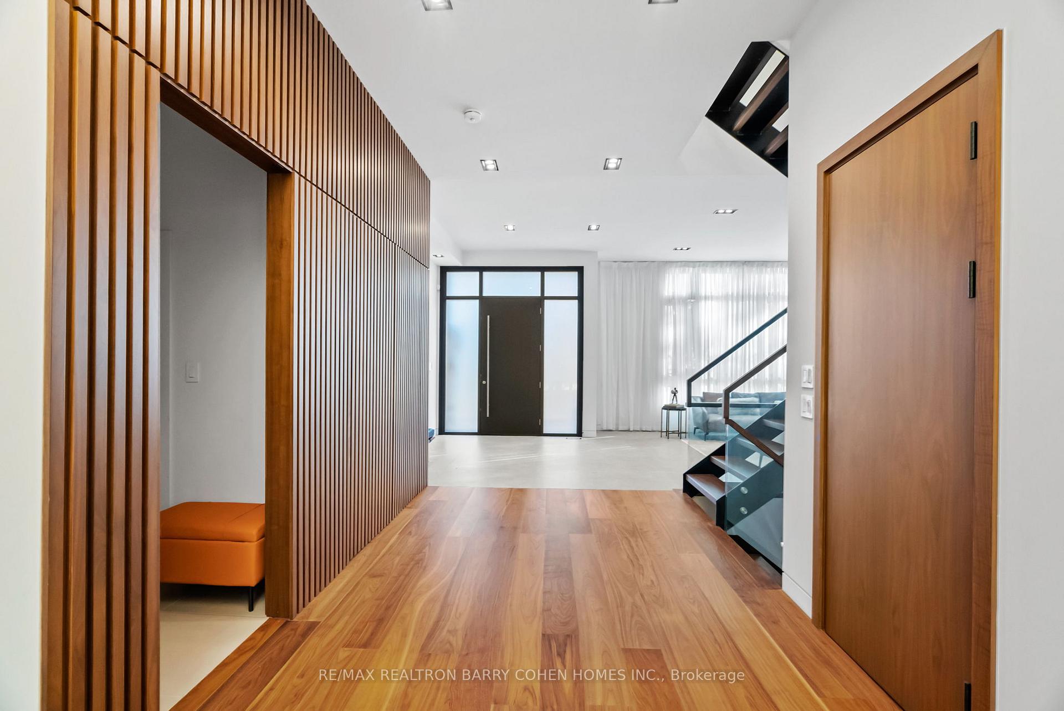
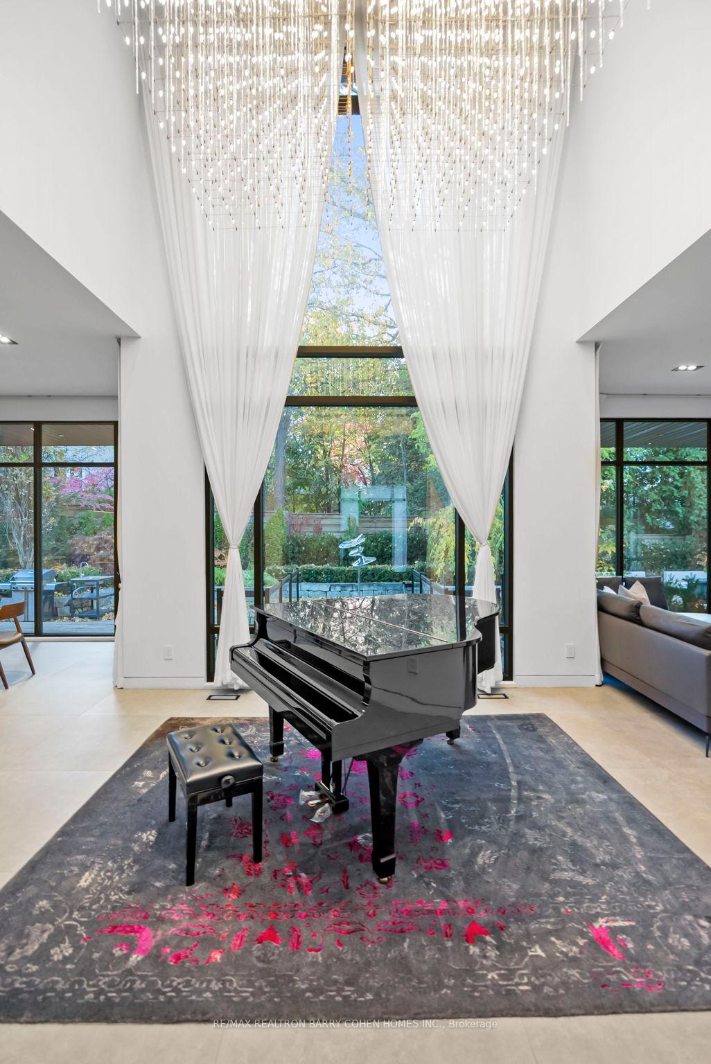
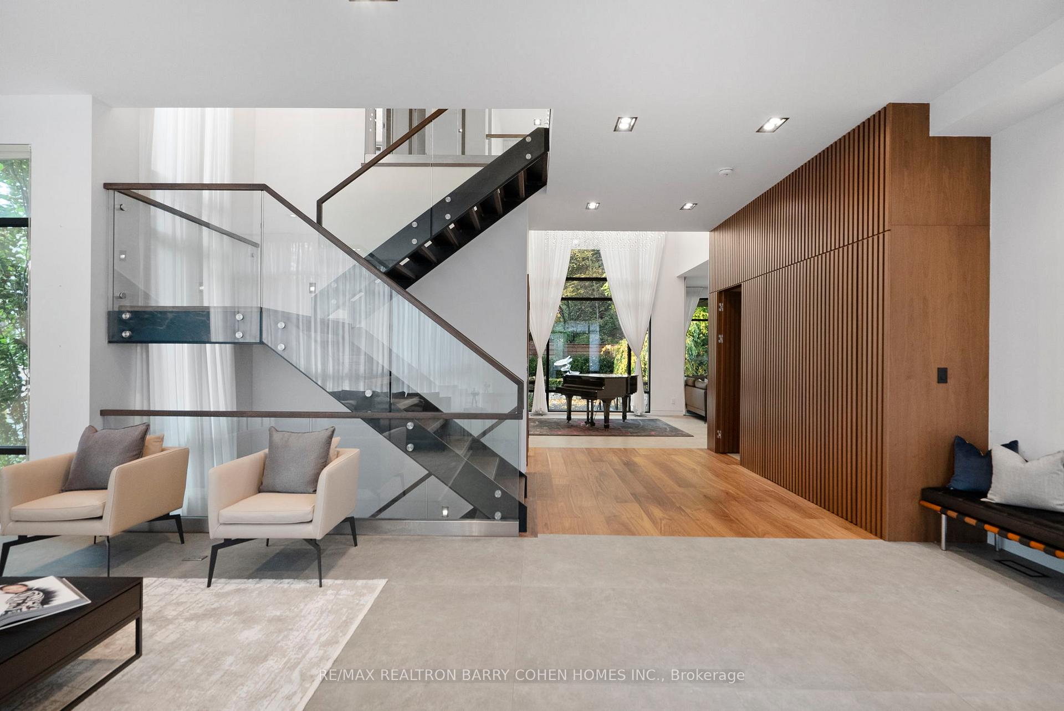
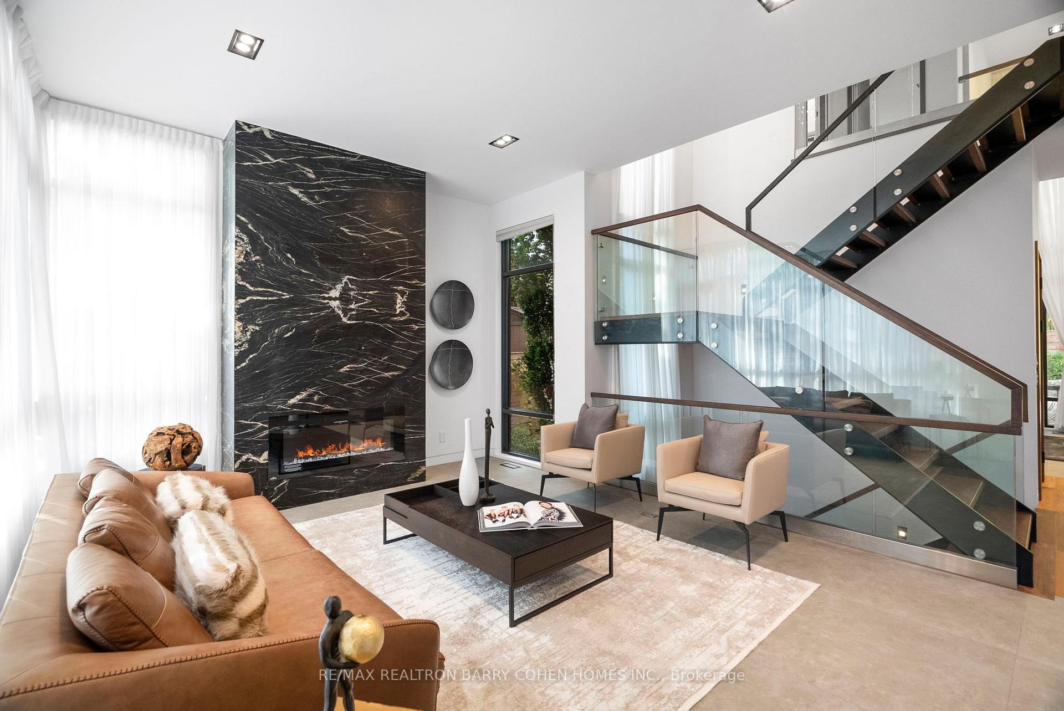
Outstanding 5-Bedrm Family Residence On Forested Cul-de-Sac In Exclusive Windfields Neighbourhood. Custom Built W/ Uncompromising Attention To Detail. No Expenses Spared On Luxury Features & High-End Craftsmanship. Modern Architectural Profile W/ Professional Japanese Landscape Design, Htd 4-Vehicle Driveway & Dual Garage W/ Epoxy Flooring. Main Flr Opens To Impressive Light-Filled Entrance Hall W/ 20+ Ft. Ceilings & Custom-Made Designer Rainfall Chandeliers. South-Facing Living Rm W/ Full-Wall Windows & Electric FP W/ Flr-to-Ceiling St. Laurent Marble Surround. Vast Gourmet Eat-In Kitchen W/ Contemporary Cabinetry, Granite Backsplash, Expanded Central Island, Top-Of-The-Line Wolf & Miele Appl., Servery & W/Ot To Backyard Gardens. Bright Family Rm Has Media Wall W/ Linear Gas FP & Marble Surround. Main Flr Office W/ Flr-to-Ceiling Window. Beautifully Appointed Primary Retreat Boasts W/O Balcony Overlooking Yard, Generous W/I Closet & 6-Pc Ens W/ Victoria & Albert Freestanding Tub, Towel Warmer & Htd Flrs. Second Primary Suite Features Backyard-Facing Balcony, W/I Closet & 4-Pc Ens W/ Htd Flr & Towel Warmer. Third Bedrm Designed In Japanese Tatami Style W/ W/O Balcony, Fourth Bedrm W/ Large W/I Closet, Shared 4-Pc Semi-En W/ Htd Flrs. Spectacular Entertainers Basement W/ Htd Flrs, Wet Bar, Full-Wall Cabinets & Beverage Fridge, W/U Access To Backyard. Fitness Rm W/ Mirrored Walls & Elite Performance Rubber Flrs. Cinema-Quality Home Theatre W/ High-End Soundproofing, Extra-Large Projector & 2 Levels Of Recliner Seating. Nanny Suite W/ Htd Hardwood Flrs, W/I Closet & 4-Pc Ens. Spacious Secondary Office On L/L. Expansive Backyard Oasis Enjoys Full Sun Exposure, 2 Spacious Terraces, Rock Waterfall & Mature Trees. Sought-After Location On Quiet Court, Steps To Longwood Park & Leslie Street. Minutes To Shops, Top-Rated Schools, Transit, Athletic Clubs, Golf Courses & Toronto Botanical Gardens. The Highest Standard Of Stylish Family Living.
Ask about this home
A HOMEH agent will answer your questions about this home.
Around this home
Daily convenience, out of 100, from the distances below
Schools nearby
School rating, out of 10.
Helpful calculators
Your HOMEH agent

"I would see it this week."