

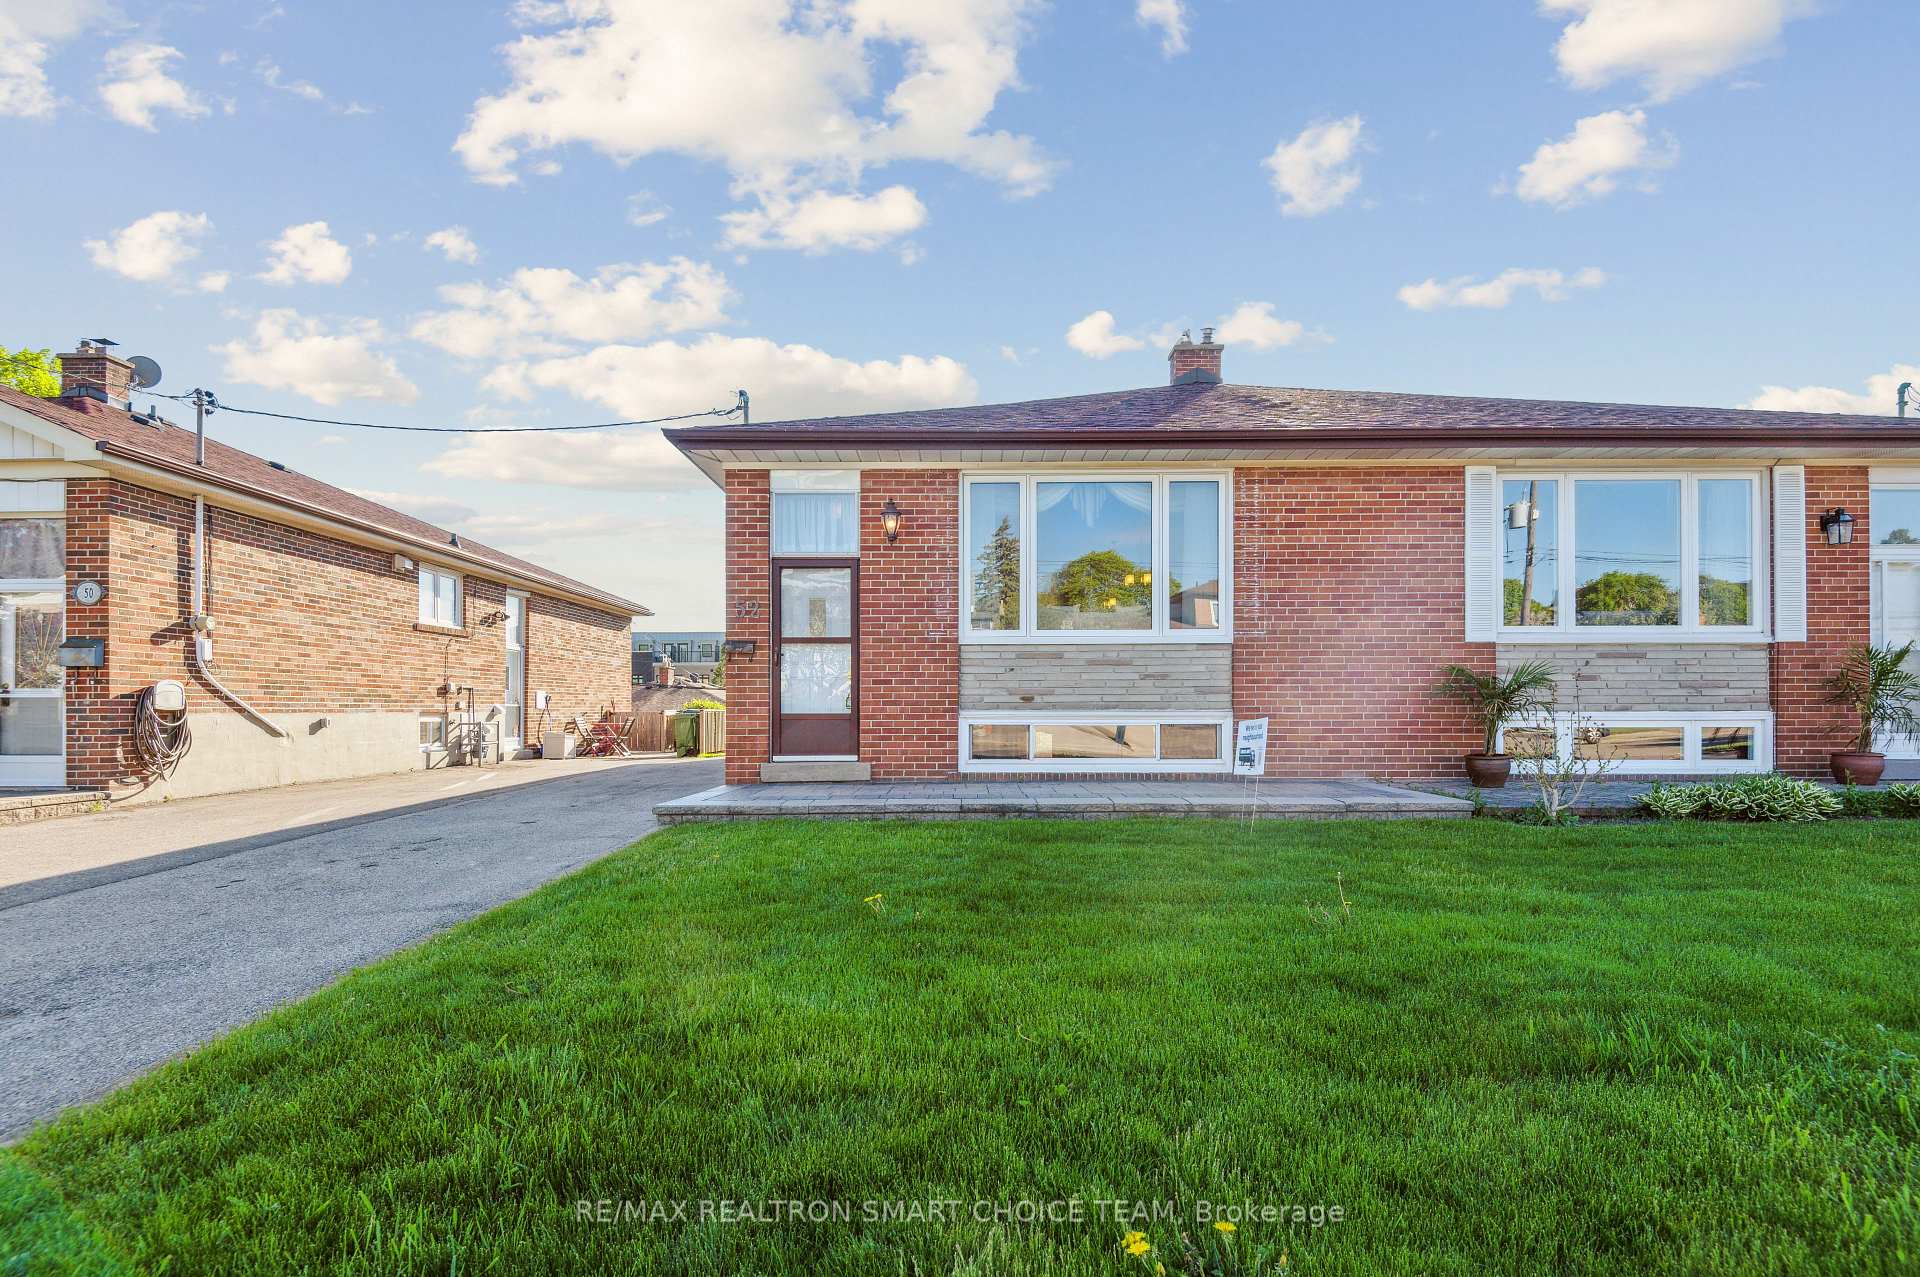
52 Pinebrook Avenue
52 Pinebrook Avenue
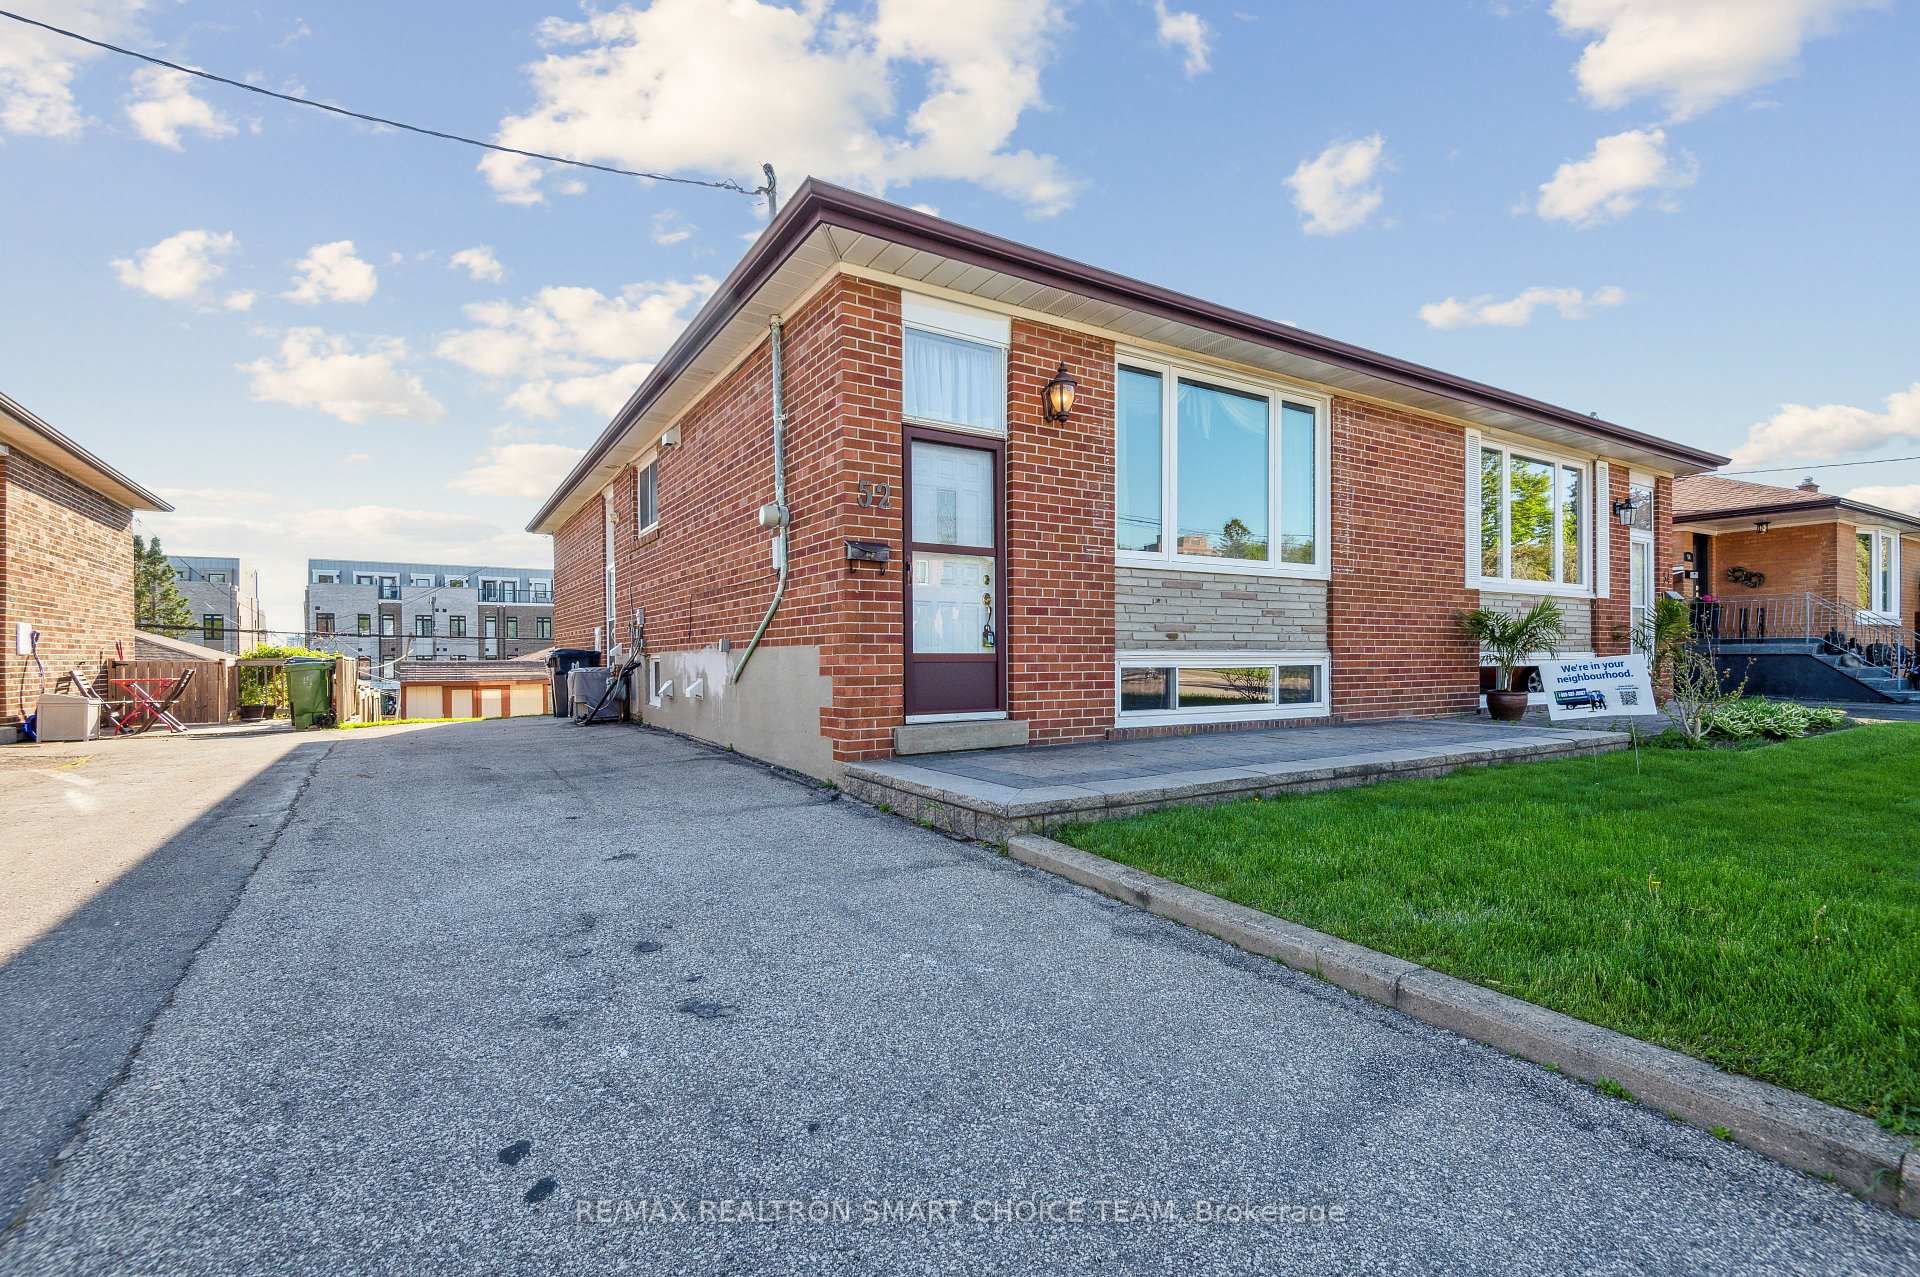 See all 50 photos
Property history
Facts and features
- BasementApartment
- Age of home51–99 years
- Water, sewerMunicipal
- HeatingForced air
- Second kitchen
- Separate entrance
- Hardwood floors
- Central air
The homeSemi-Detached, Bungalow, Age 51–99 years
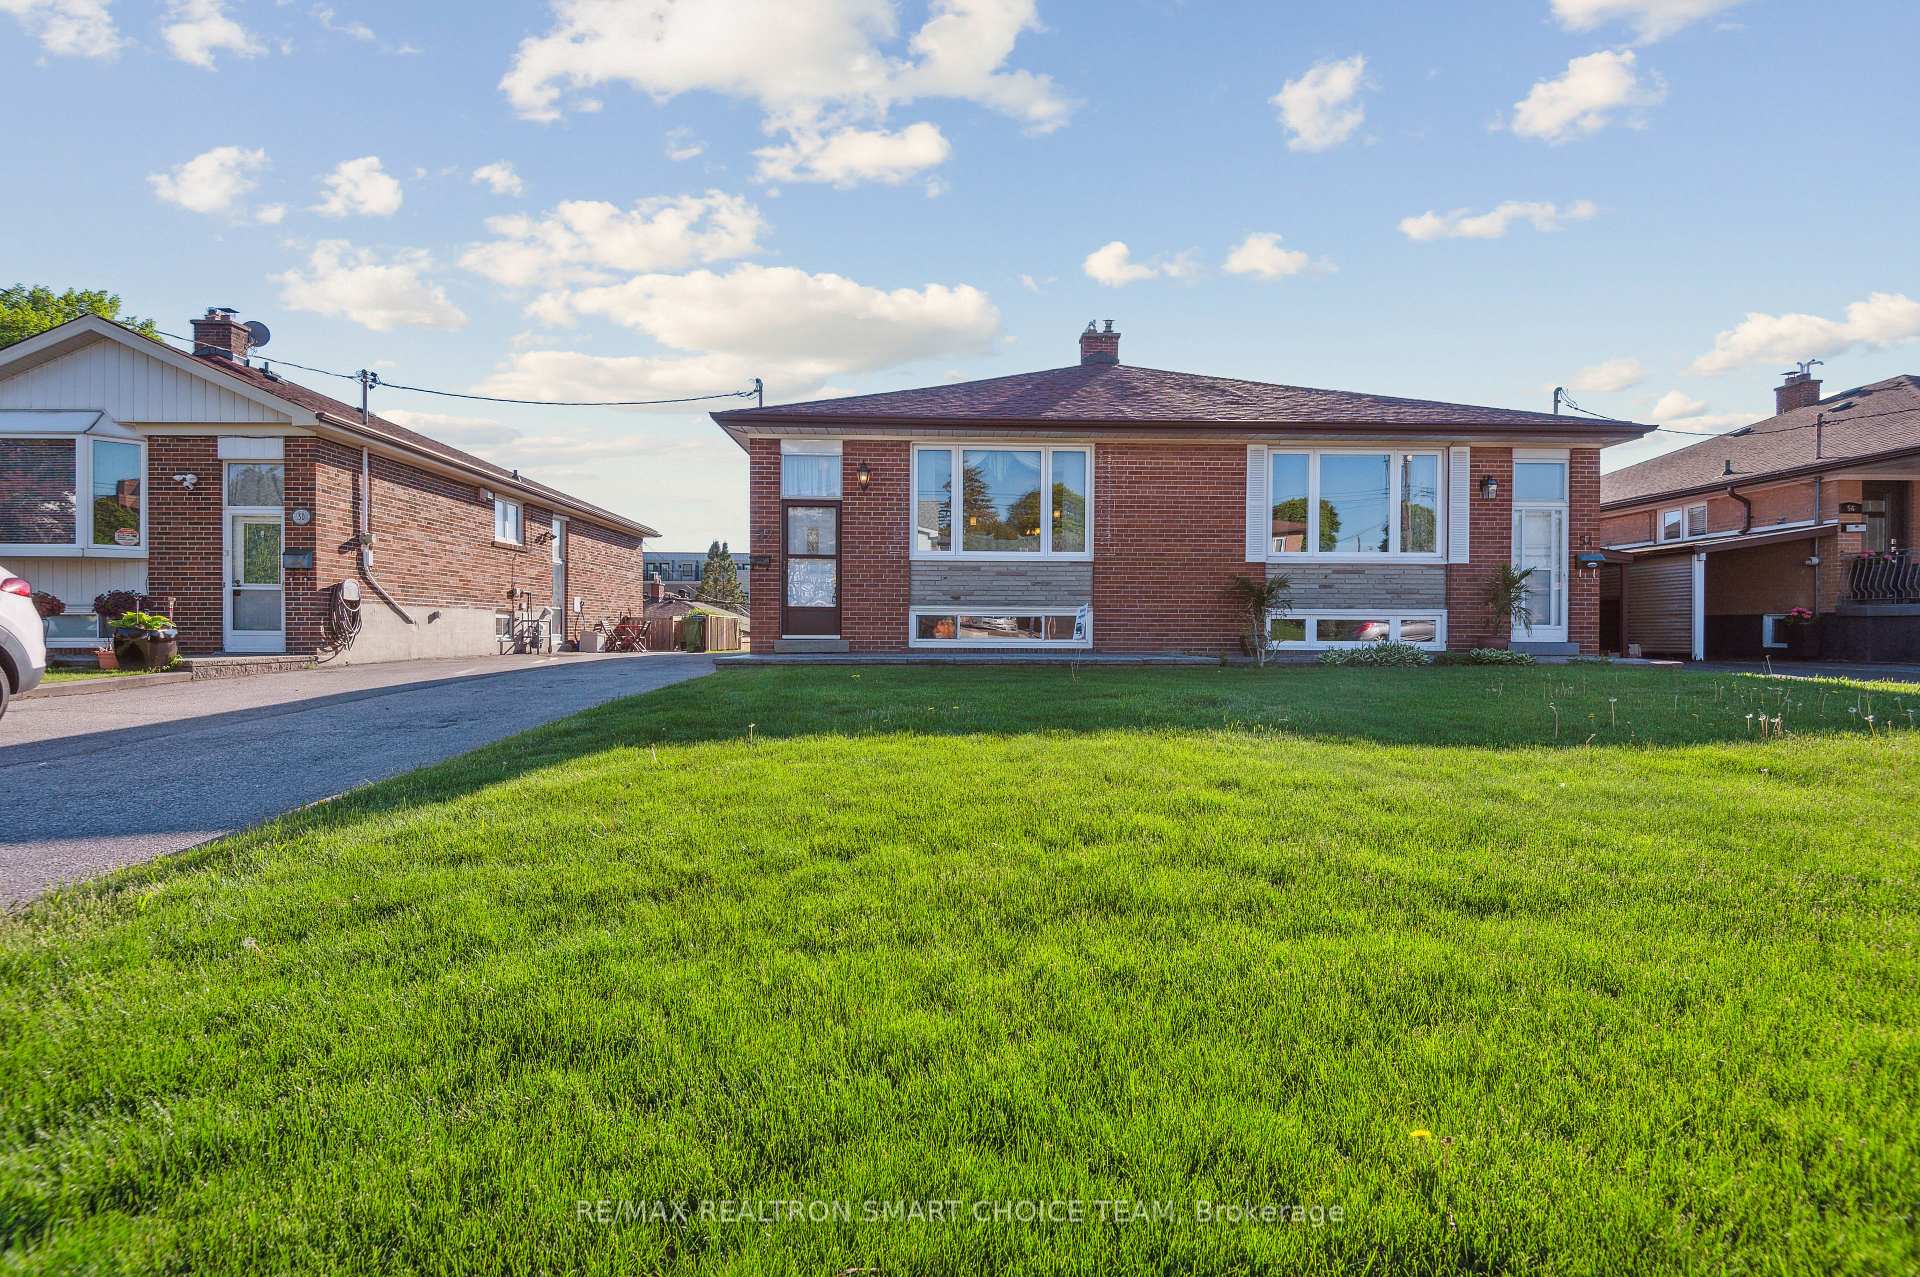
- Type: Semi-Detached
- Style: Bungalow
- Age: 51–99 years
- Living space: 700–1,100 sq ft
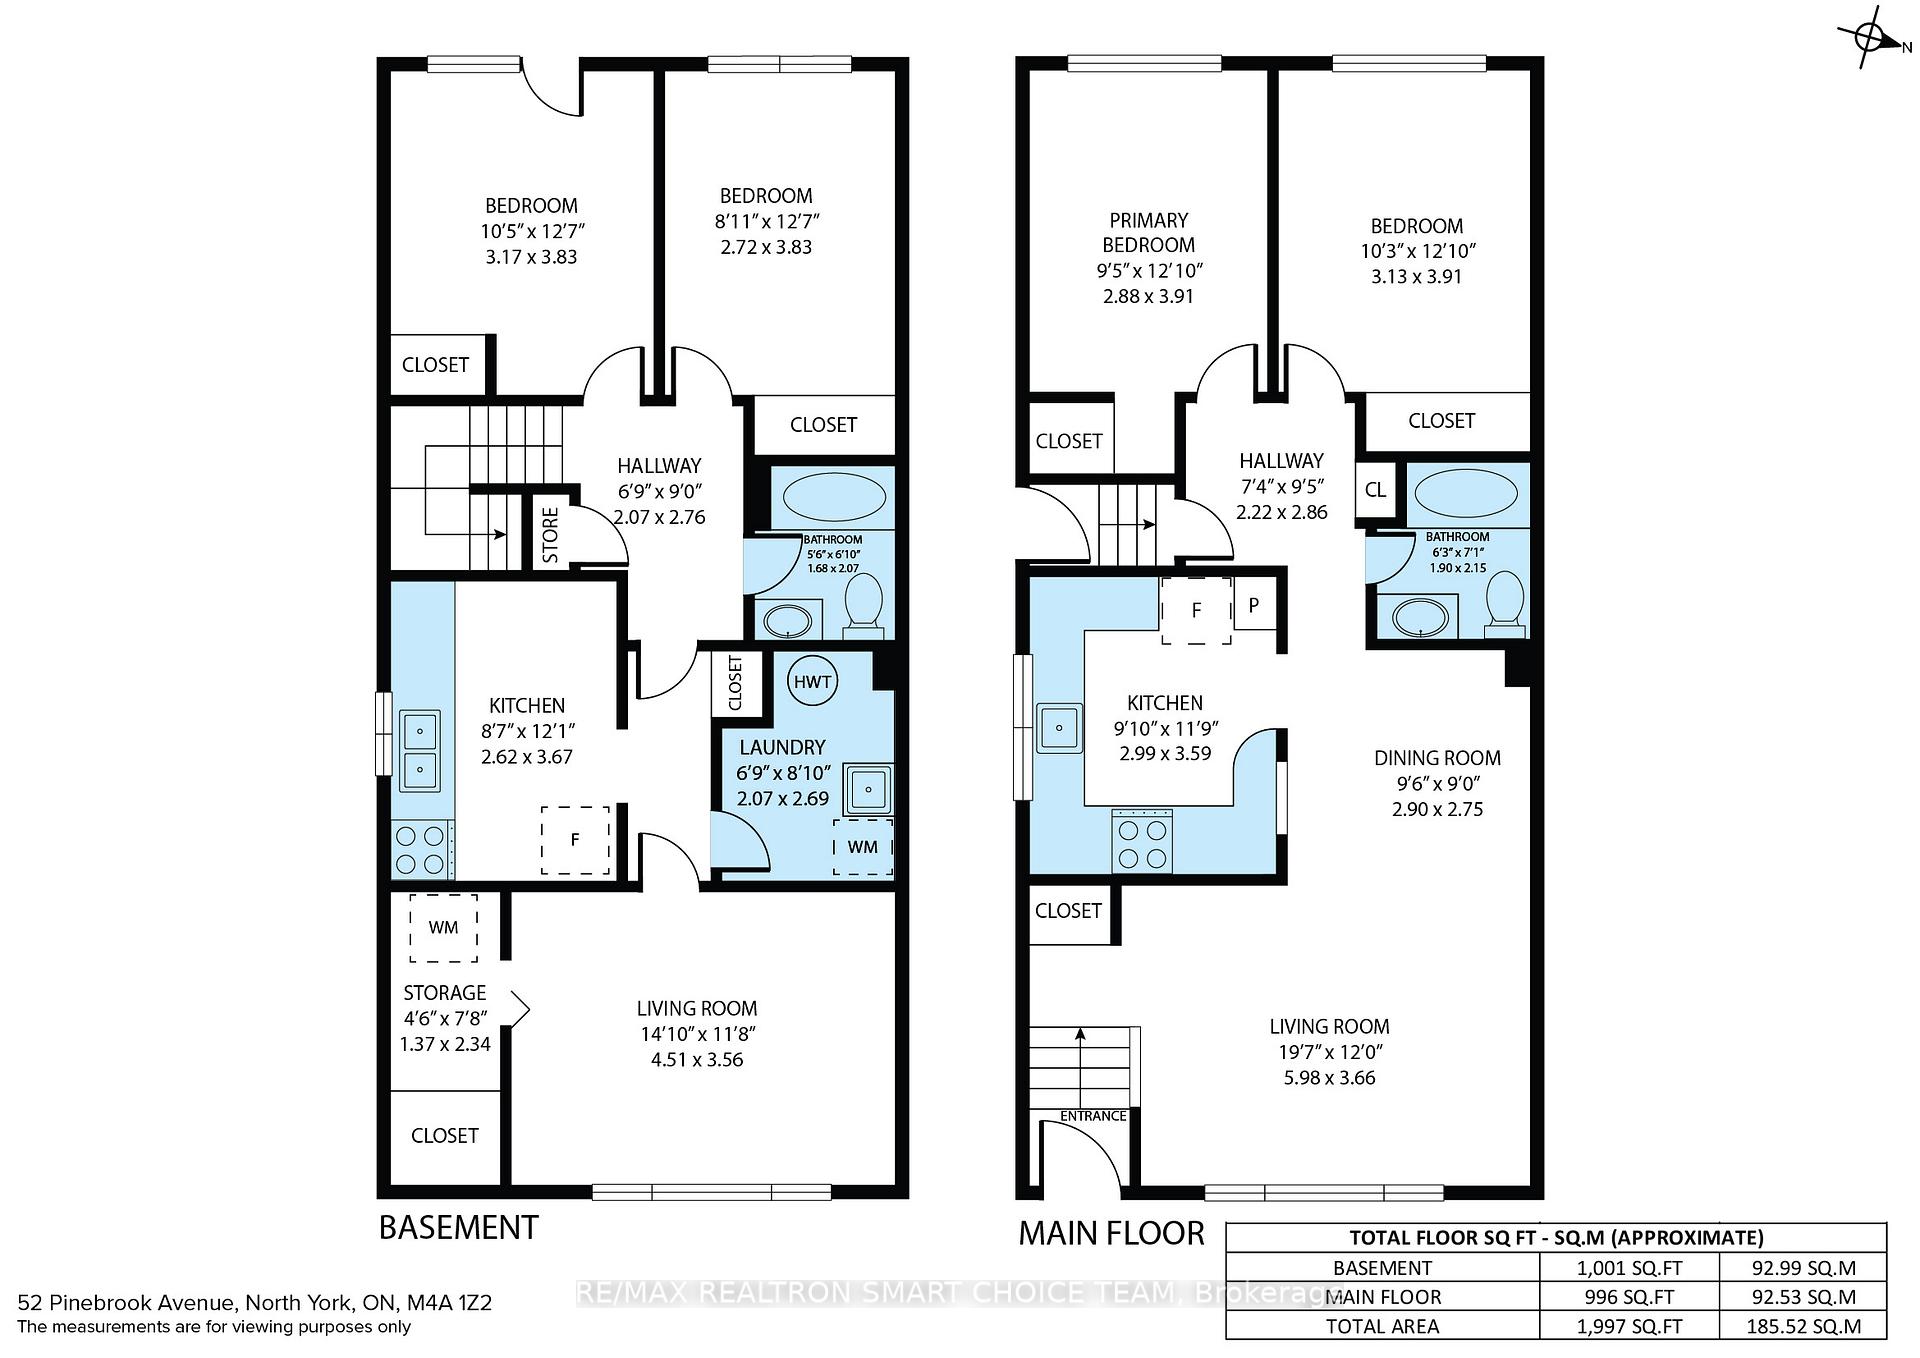
- Basement: Apartment, separate entrance
InsideBroadloom, Hardwood, Vinyl, Lower level, Accessory apartment, carpet free, floor drain, primary bedroom - main floor, water heater
- Flooring: Broadloom, Hardwood, Vinyl
- Laundry: Lower level
- Features: Accessory apartment, carpet free, floor drain, primary bedroom - main floor, water heater
- Rooms above ground: 5
- Rooms in the basement: 4
- Bedrooms: 2 + 2 in the basement
- Bathrooms: 2
- Kitchens: 2
Outside and lotBrick, Shingles, Block, concrete
- Exterior: Brick
- Roof: Shingles
- Foundation: Block, concrete
- Other structures: Garden shed
- Size: 31.38 × 100 ft
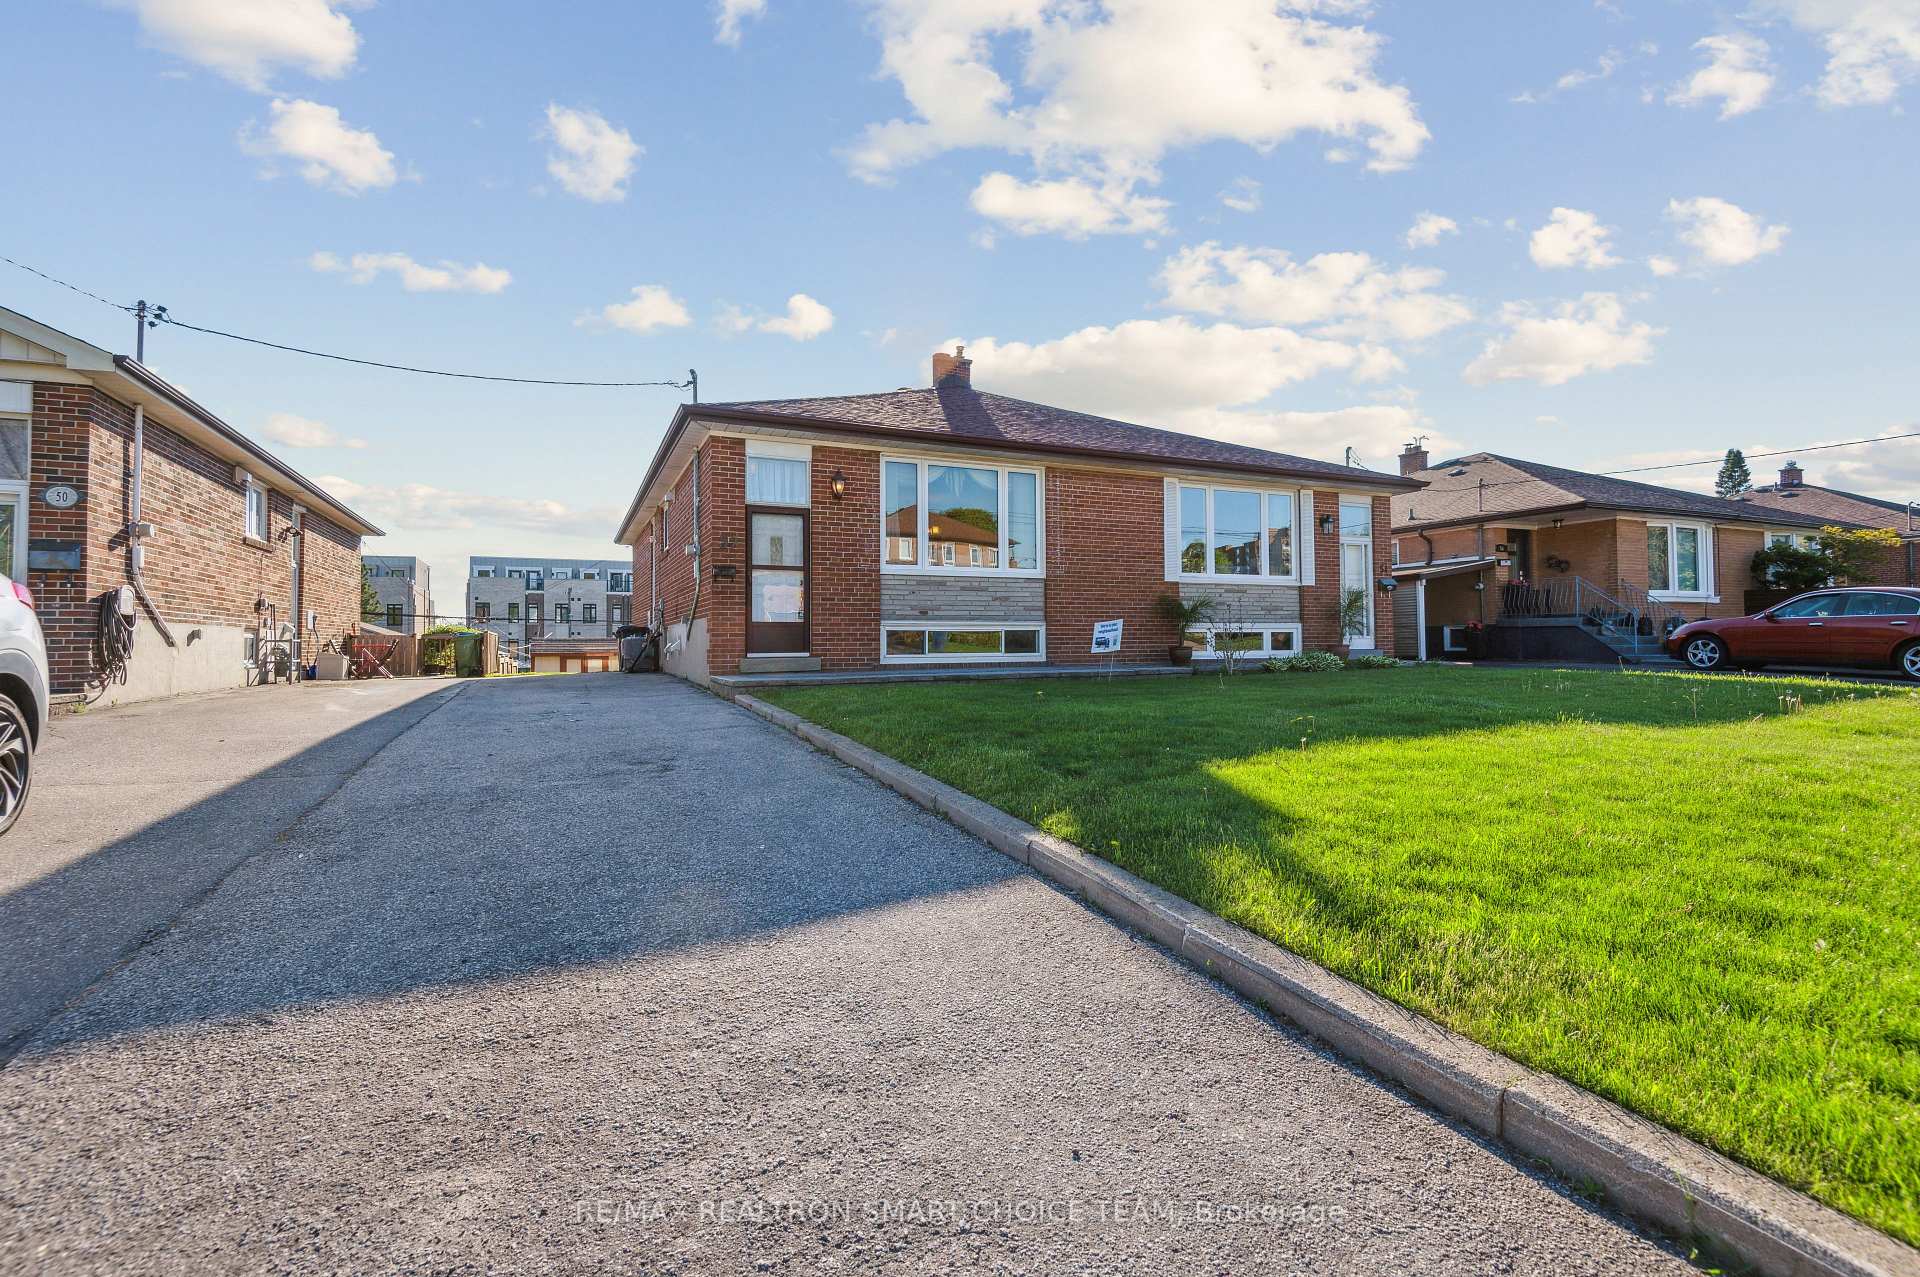
Parking4 Parking, Mutual, private
- Spaces: 4 Parking
- Driveway: Mutual, private
Heating, water and powerForced air, gas, Central air, Municipal water
- Heating: Forced air, gas
- Cooling: Central air
- Water: Municipal water
- Sewer: Municipal sewer
Costs and taxesTaxes $3,591 a year, HST No HST, Hot water tank - $35.32 per month
- Taxes, 2024: $3,591 a year
- HST: No HST
- Rental items: Hot water tank - $35.32 per month
- Under contract: Hot water tank-gas
Included in the saleKitchen stainless steel fridge, stainless steel stove, stainless steel hood fan. basement kitchen: white electric stove, white fridge, white washer and dryer, all electric light fixtures, all window coverings, Not included None
- Included: Kitchen stainless steel fridge, stainless steel stove, stainless steel hood fan. basement kitchen: white electric stove, white fridge, white washer and dryer, all electric light fixtures, all window coverings
- Not included: None
Listing detailsC12155491, Sold, May 16, 2025
- MLS® number: C12155491
- Status: Sold
- Listed on: May 16, 2025
- Days on market: 14
- Updated: May 30, 2025
- Possession: Immediate
- Occupied by: Vacant
- Listing brokerage: RE/MAX REALTRON SMART CHOICE TEAM
About this home
52 Pinebrook Avenue, North York (Victoria Village), ON M4A 1Z2
Nestled in the desirable neighbourhood of Victoria Park, North York, this charming semi-detached residence at 52 Pinebrook Avenue offers a wonderful opportunity for comfortable and versatile living. The main floor welcomes you with two well-proportioned bedrooms, providing ample space for a growing family or those seeking a guest room. Enhancing its appeal, the fully finished basement features not one, but two separate entrances, creating the exciting potential for a self-contained basement apartment an ideal setup for generating rental income or accommodating extended family members. This home is thoughtfully designed for multi-generational living, boasting the convenience of two fully equipped kitchens. The main floor kitchen is a bright and functional space, featuring elegant under valance lighting and modern stainless steel appliances, including a combination stove/oven, a refrigerator, and a sleek hood fan. Downstairs, the second kitchen is equally practical, complete with a white electric stove, a white refrigerator, and the added convenience of a white washer and dryer. Over the years, this home has been diligently maintained and upgraded to ensure modern comfort and lasting value. Key updates include the air conditioning system replacement in 2010, followed by a new furnace and hot water tank in 2011. The windows were updated in 2012, further enhancing energy efficiency. Significant renovations in 2013 brought a refreshed kitchen and a new roof, providing peace of mind for years to come. More recently, in 2024, the basement flooring was replaced, adding a fresh and modern touch to the lower level. Outside, residents can take advantage of the extra storage space offered by the garden shed located in the private backyard, perfect for storing gardening tools and outdoor equipment. This property at 52 Pinebrook Avenue is more than just a house; it's a versatile and well-maintained home ready to embrace its next chapter.
Ask about this home
A HOMEH agent will answer your questions about this home.
Around this home
Daily convenience, out of 100, from the distances below
Schools nearby
School rating, out of 10.
Helpful calculators
Your HOMEH agent

"I would see it this week."