

18 Chipping Road
18 Chipping Road
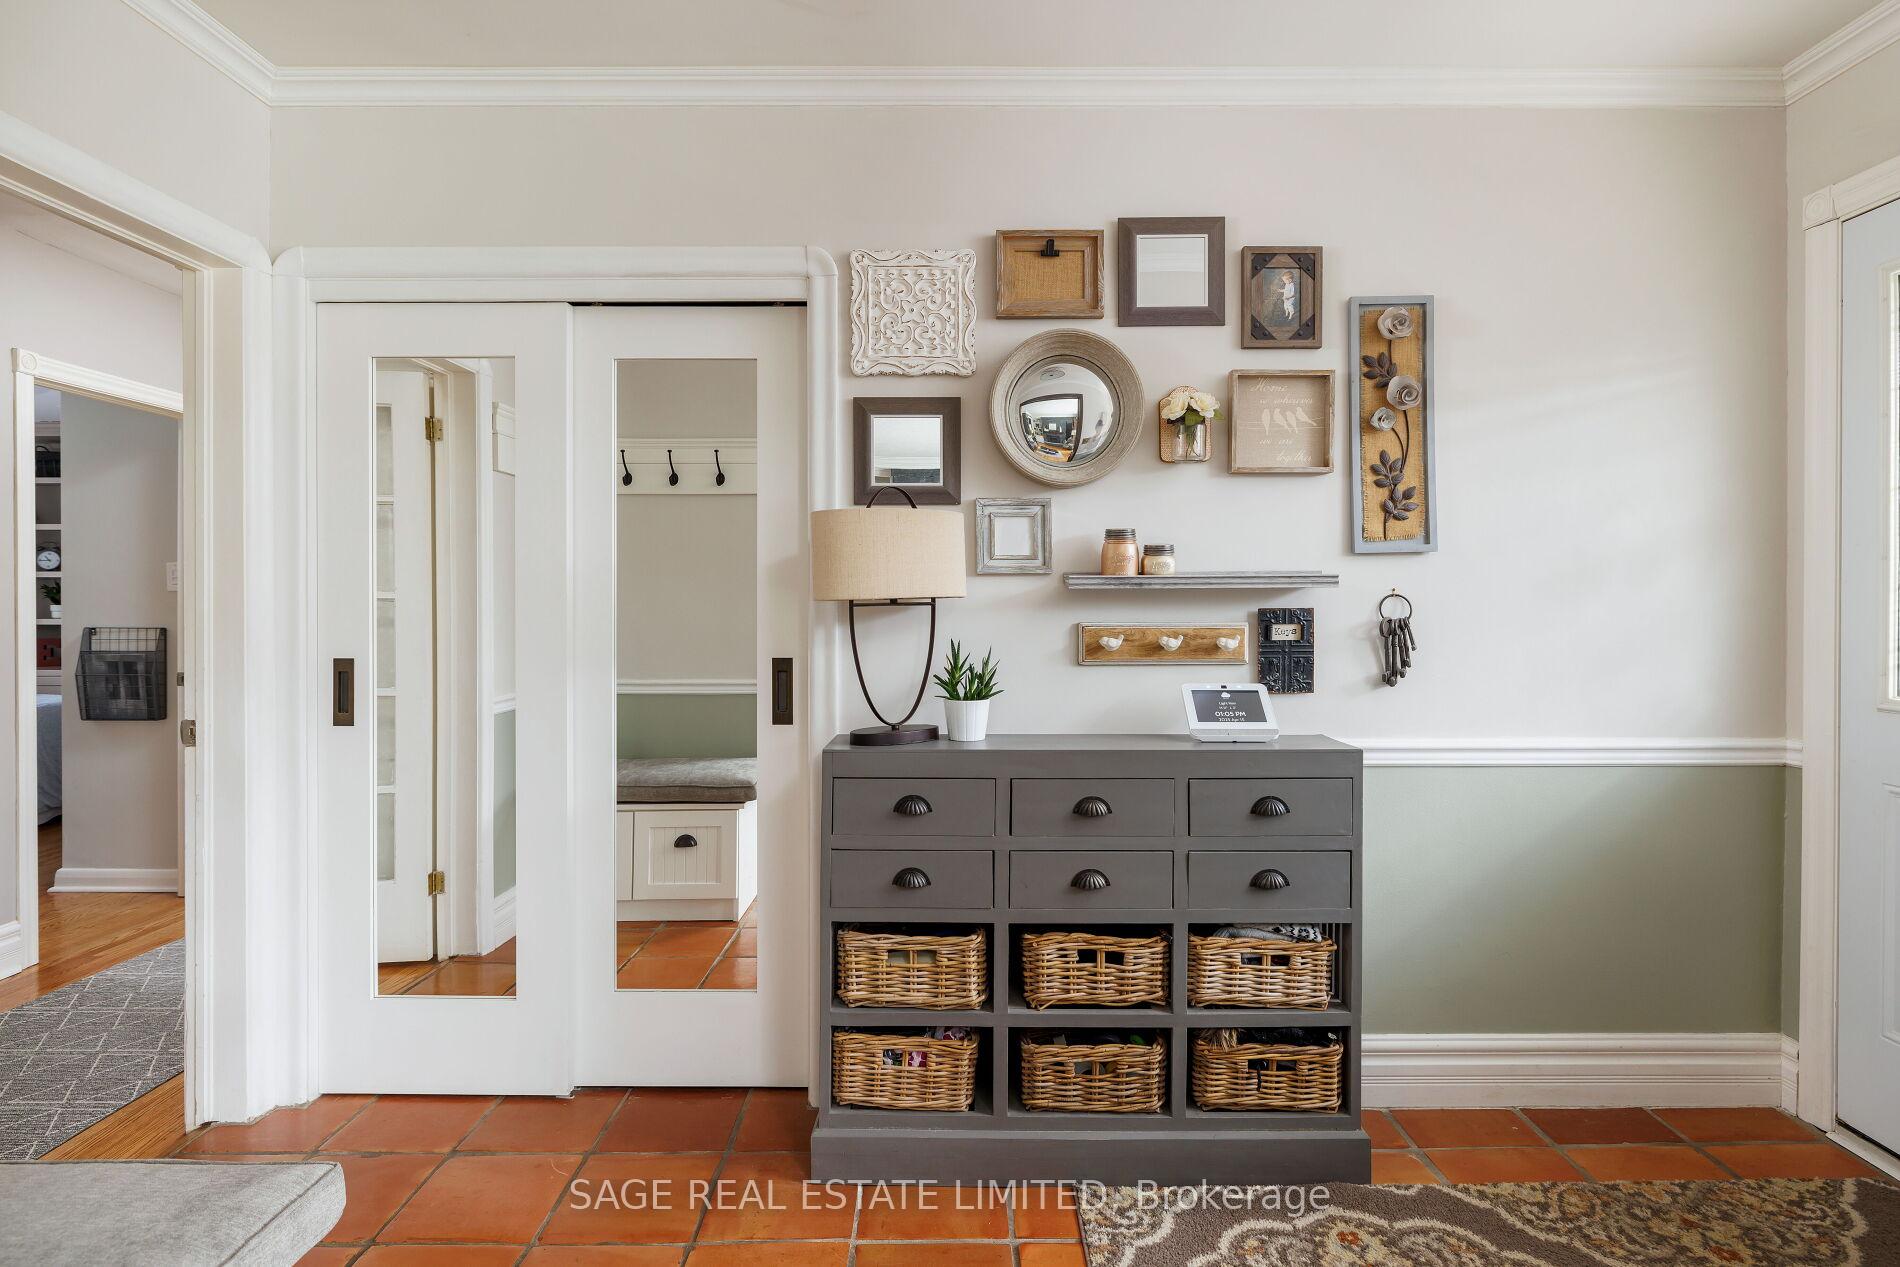 See all 34 photos
Property history
Facts and features
- BasementFinished
- Age of home51–99 years
- Water, sewerMunicipal
- HeatingForced air
- Separate entrance
- Hardwood floors
- Central air
The homeDetached, Bungalow-raised, Age 51–99 years
- Type: Detached
- Style: Bungalow-raised
- Age: 51–99 years
- Living space: 1,100–1,500 sq ft
- Basement: Finished, separate entrance
- Special designation: Other
InsideTile, Hardwood, Vinyl, Lower level, Primary bedroom - main floor
- Flooring: Tile, Hardwood, Vinyl
- Laundry: Lower level
- Features: Primary bedroom - main floor
- Rooms above ground: 6
- Bedrooms: 3 + 1 in the basement
- Bathrooms: 2
- Kitchens: 1
Outside and lotBrick, Asphalt shingle, Poured concrete
- Exterior: Brick
- Roof: Asphalt shingle
- Foundation: Poured concrete
- Features: Deck, hot tub, landscaped, lighting
- Other structures: Shed
- Size: 60.07 × 100.12 ft
Parking1 Garage, Carport, Private
- Spaces: 1 Garage
- Garage: Carport
- Driveway: Private
Heating, water and powerForced air, gas, Central air, Municipal water
- Heating: Forced air, gas
- Cooling: Central air
- Water: Municipal water
- Sewer: Municipal sewer
Costs and taxesTaxes $7,996 a year, HST included in the price, Hot water tank, furnace, air conditioner
- Taxes, 2024: $7,996 a year
- HST: HST included in the price
- Rental items: Hot water tank, furnace, air conditioner
Included in the saleExisting appliances: fridge, gas stove, dishwasher, microwave, washer & dryer, freezer in basement, in-ground sprinkler system, outdoor shed, hot tub, deck with integrated lighting, custom blinds throughout, heated floor in main bathroom, storage units in basement, ring doorbell, desk in main floor office, gas fireplace, basketball net, Ring cameras, electric fireplace in basement, decorative shelves throughout, bbq, fire table
- Included: Existing appliances: fridge, gas stove, dishwasher, microwave, washer & dryer, freezer in basement, in-ground sprinkler system, outdoor shed, hot tub, deck with integrated lighting, custom blinds throughout, heated floor in main bathroom, storage units in basement, ring doorbell, desk in main floor office, gas fireplace, basketball net
- Not included: Ring cameras, electric fireplace in basement, decorative shelves throughout, bbq, fire table
Listing detailsC12089449, Sold, Apr 17, 2025
- MLS® number: C12089449
- Status: Sold
- Listed on: Apr 17, 2025
- Days on market: 50
- Updated: Jun 6, 2025
- Possession: Other
- Occupied by: Owner
- Listing brokerage: SAGE REAL ESTATE LIMITED
About this home
18 Chipping Road, North York (Banbury-Don Mills), ON M3B 1L1
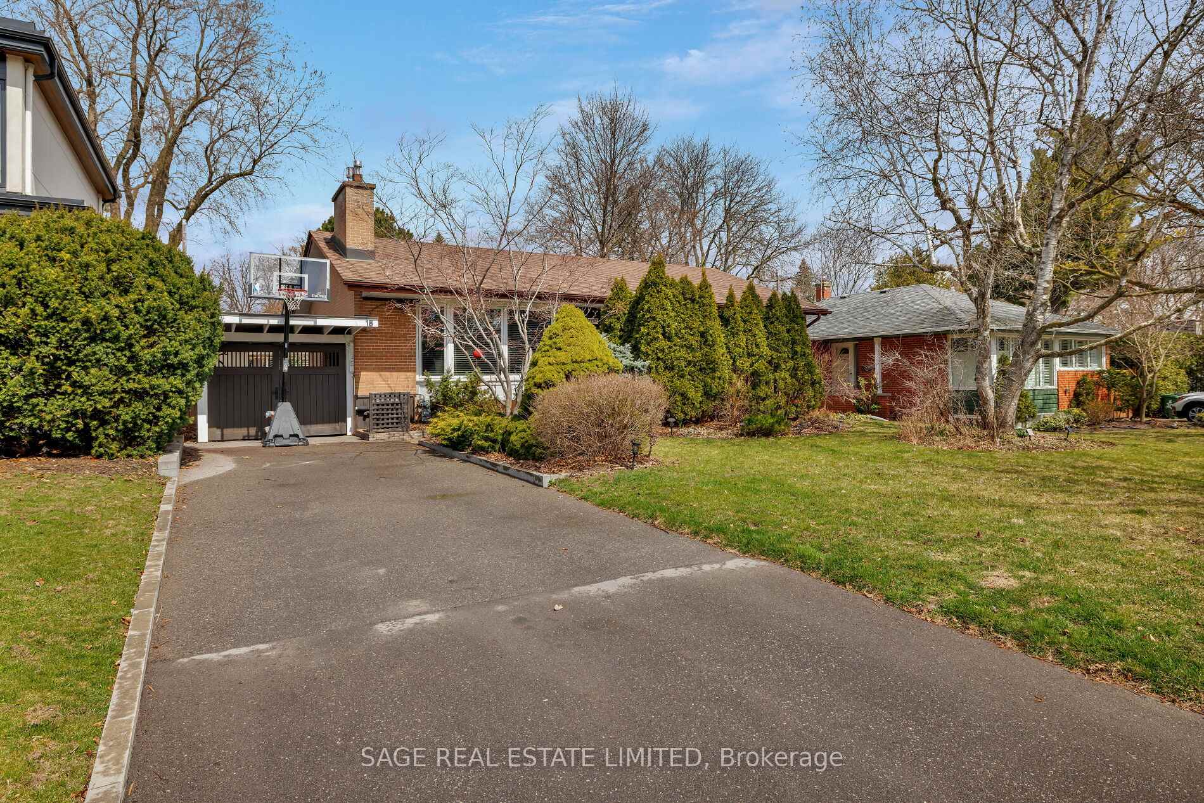
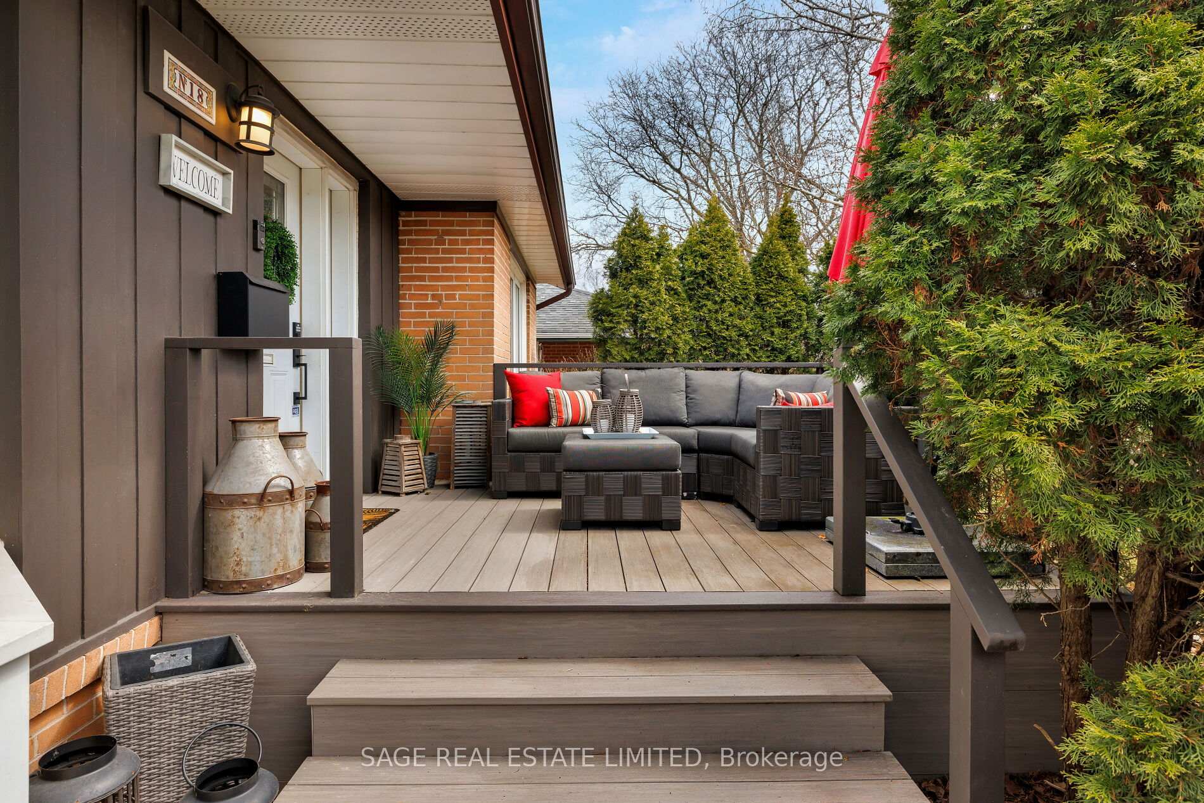
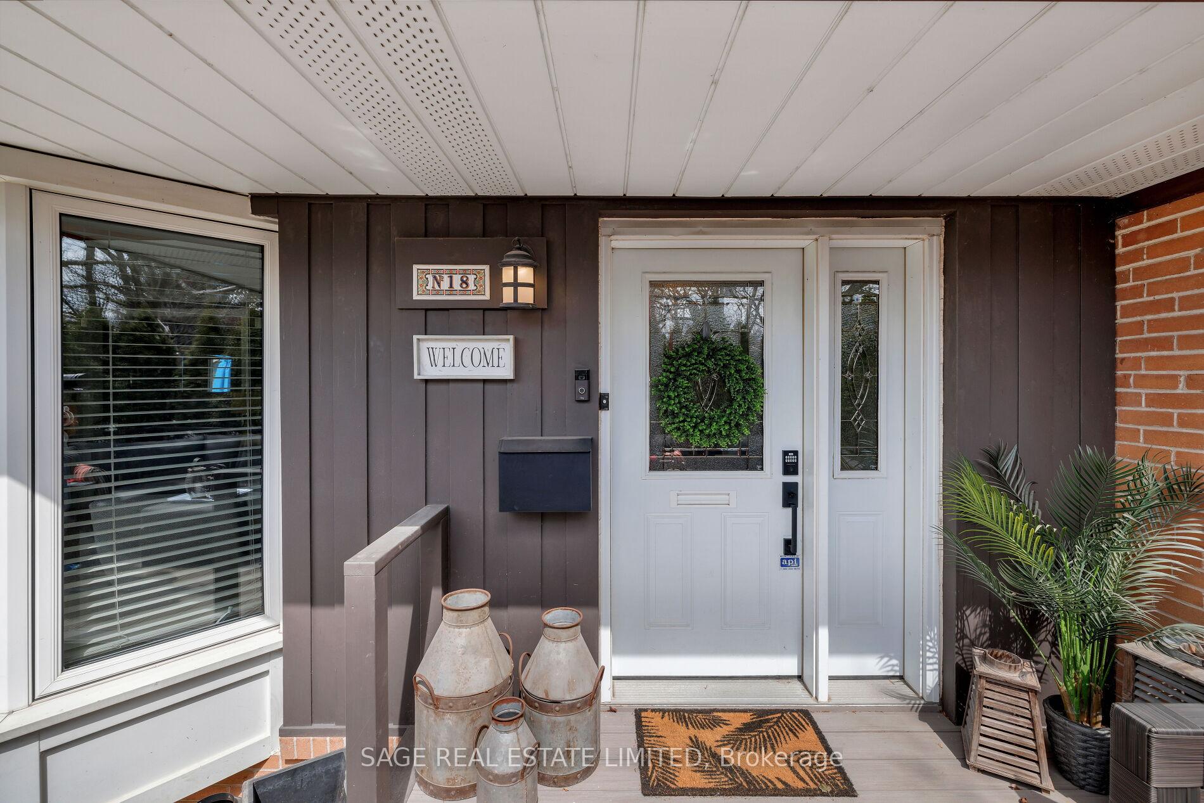
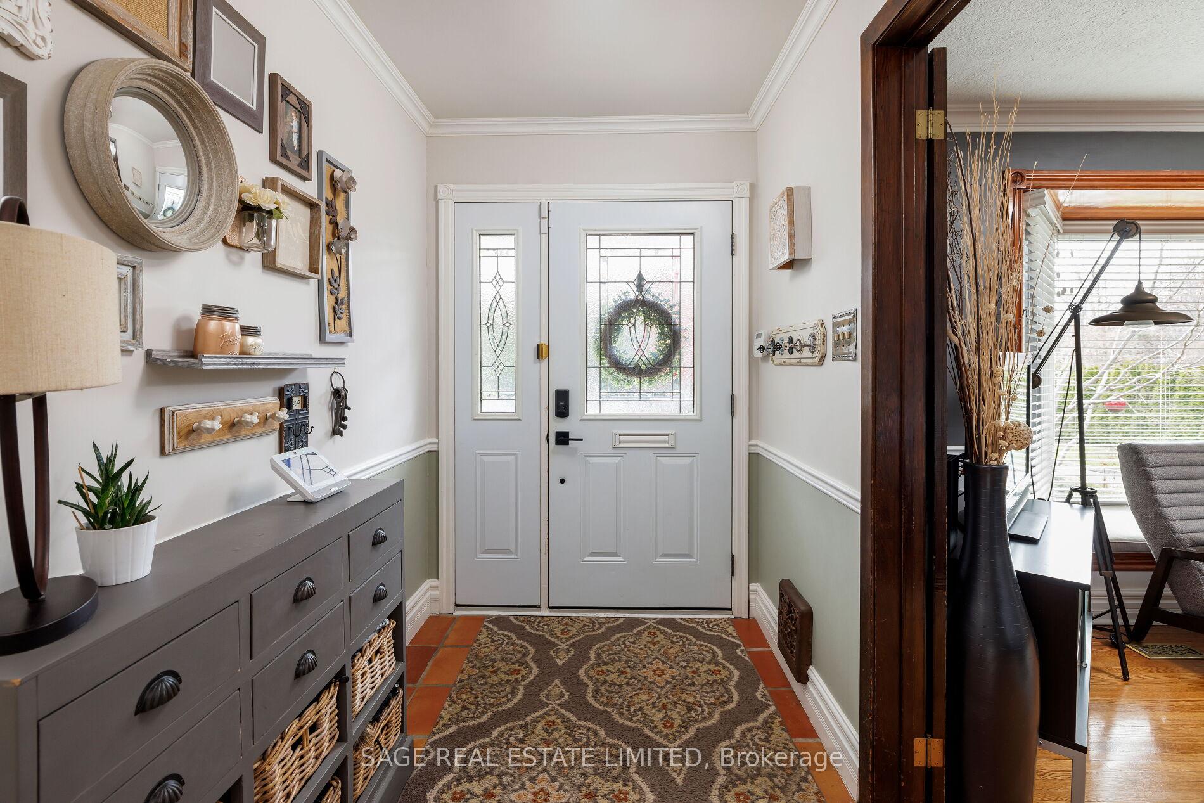
Flipping over Chipping! Discerning Torontonians will flip out for this Don Mills dreamboat, located on a quiet cul-de-sac street, near the prestigious Donalda Golf Club! This stylishly updated bungalow offers a functional and intuitive layout with a fully renovated basement (with a separate entrance), effectively doubling your space. Bursting with original mid-century charm (think narrow-plank hardwood) with updates throughout to serve the comfort of any modern buyer (pot lights, built-in storage, crown molding, heated floors in the main bathroom, and a deck that just wont quit!) IYKYK! For everyone else, this gem is located in one of our favourite burbs in the 6ix, mere steps from green space (with deer sightings), TTC, the DVP, and all the Shops at Don Mills amenities. The crossroads between commutable and quiet is rare, but youve found it here! We wont bore you with clichés like urban oasis or entertainers dream, but these Realtors have personally attended many a soirée at this gracious home and can attest that the vibes are vibing! Special shout out to the deck with integrated lighting, outdoor gas hook-up, and built-in hot tub!Box checkers, school district mavens, families, dog lovers, nature connoisseurs, compulsive shoppers, weve got you covered with this very special home. Lucky number 18 is waiting for you! Here are 3 Surprising Reasons Were in Love: 1.Location. This pocket blends the property size of the suburbs, the green space of cottage country, and the amenities of the city. Its also in the coveted Norman Ingram school district and the neighbours are lovely! Win X3! 2.The Yard. We dont say this lightly, but this private yard with a shed, deck with integrated lighting and seating, hot tub, and low-maintenance astroturf will tempt you to stay home all summer! 3.The Basement. High ceilings, built-in storage, a sleek modern bathroom, separate bedroom, and a hidden gym This feels decidedly unbasementy!
Ask about this home
A HOMEH agent will answer your questions about this home.
Around this home
Daily convenience, out of 100, from the distances below
Schools nearby
School rating, out of 10.
Helpful calculators
Your HOMEH agent

"I would see it this week."