

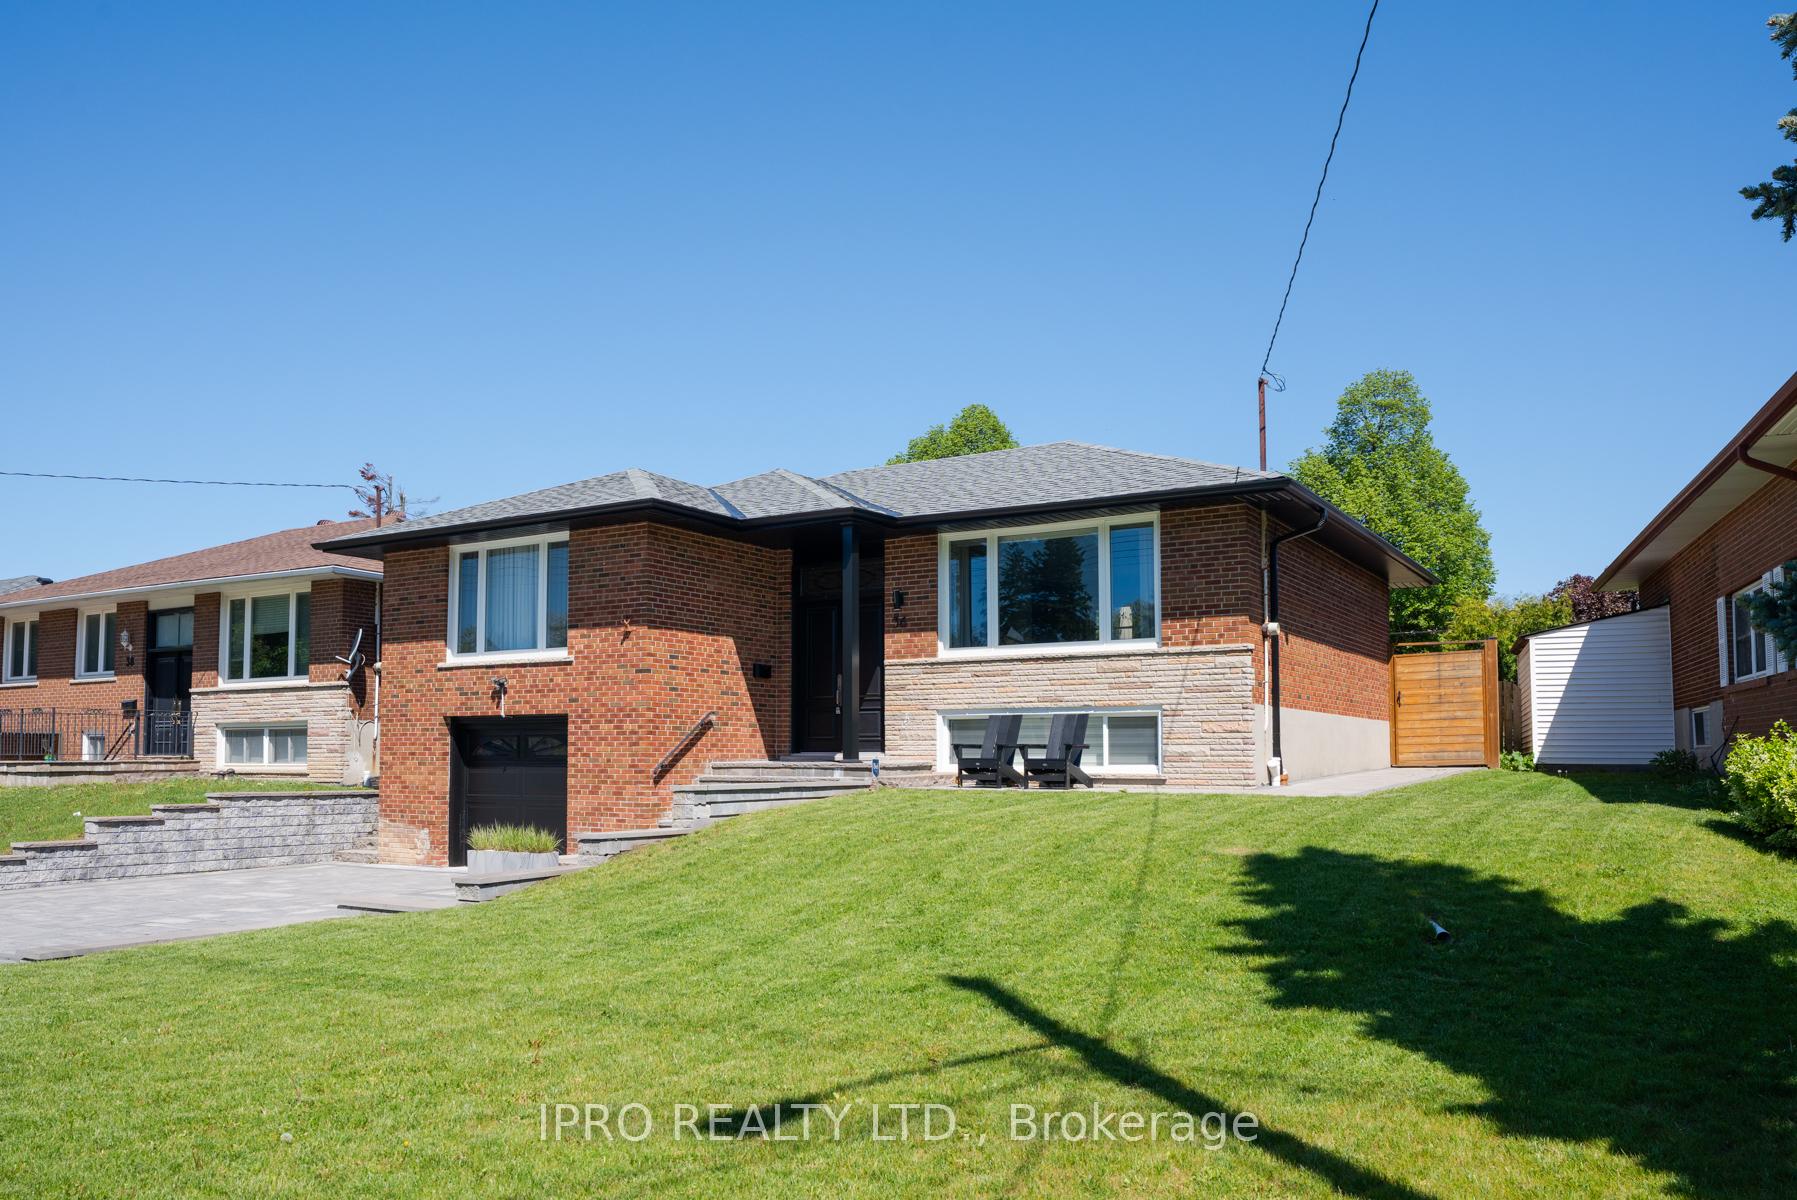
36 Ruscica Drive
36 Ruscica Drive
 See all 50 photos
Property history
Facts and features
- BasementFinished
- Water, sewerMunicipal
- Lot shapeIrregular
- HeatingForced air
- Hardwood floors
- Central air
The homeDetached, Bungalow-raised, 1,100–1,500 sq ft
- Type: Detached
- Style: Bungalow-raised
- Living space: 1,100–1,500 sq ft
- Basement: Finished
InsideHardwood, Tile, Lower level, Carpet free, other
- Flooring: Hardwood, Tile
- Laundry: Lower level
- Features: Carpet free, other
- Rooms above ground: 6
- Rooms in the basement: 3
- Bedrooms: 3 + 1 in the basement
- Bathrooms: 2
- Kitchens: 1
Outside and lotBrick, Asphalt shingle, Concrete block
- Exterior: Brick
- Roof: Asphalt shingle
- Foundation: Concrete block
- Size: 62 × 120.91 ft
- Shape: Irregular
Parking1 Garage, Built-in, Private double
- Spaces: 1 Garage
- Garage: Built-in
- Driveway: Private double
Heating, water and powerForced air, gas, Central air, Municipal water
- Heating: Forced air, gas
- Cooling: Central air
- Water: Municipal water
- Sewer: Municipal sewer
Costs and taxesTaxes $6,008 a year, HST No HST, Rental items None
- Taxes, 2024: $6,008 a year
- HST: No HST
- Rental items: None
Included in the saleLg fridge, bosch electric range, range hood, bosh dishwasher, electrolux washer, electrolux dryer, smart ecobee thermostat, ac, furnace, hot water tank, all elf's., Curtains and rods.
- Included: Lg fridge, bosch electric range, range hood, bosh dishwasher, electrolux washer, electrolux dryer, smart ecobee thermostat, ac, furnace, hot water tank, all elf's.
- Not included: Curtains and rods.
NearbyFenced yard, public transit, school, library
- Close to: Fenced yard, public transit, school, library
Listing detailsC12175913, Sold, May 27, 2025
- MLS® number: C12175913
- Status: Sold
- Listed on: May 27, 2025
- Days on market: 10
- Updated: Jun 6, 2025
- Possession: Flexible
- Occupied by: Owner
- Listing brokerage: IPRO REALTY LTD.
About this home
36 Ruscica Drive, North York (Victoria Village), ON M4A 1R1
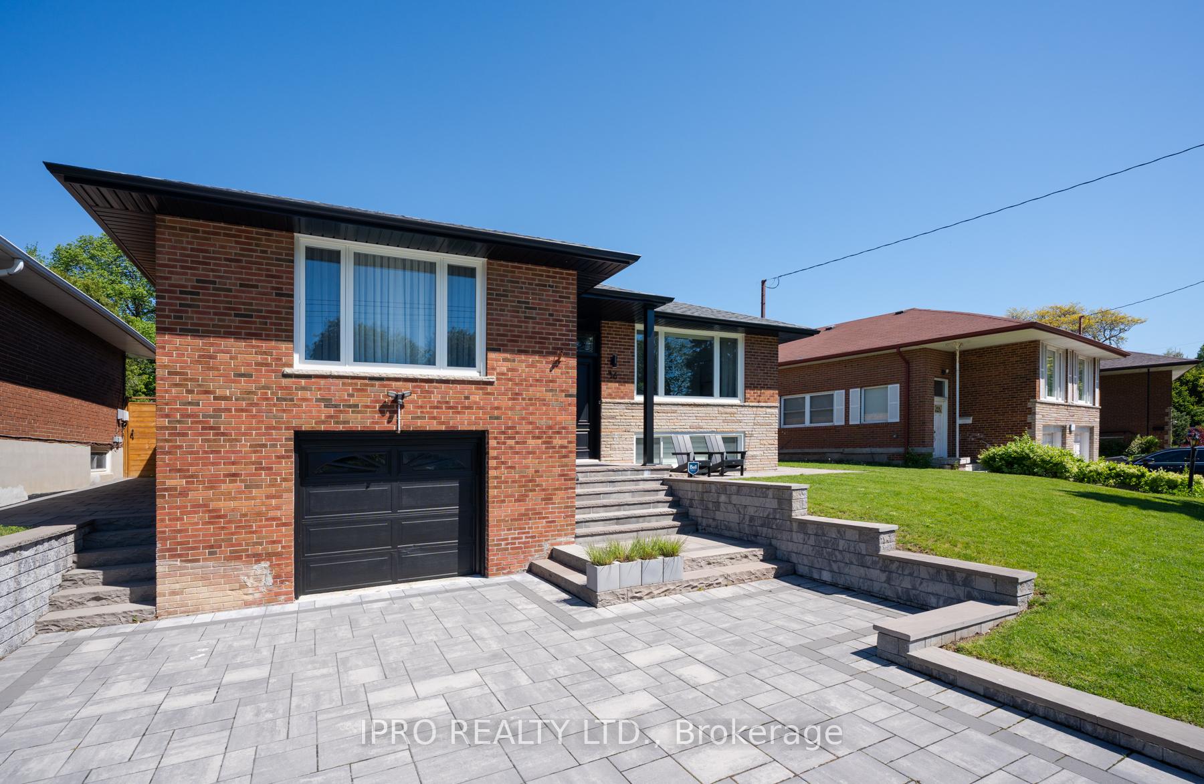
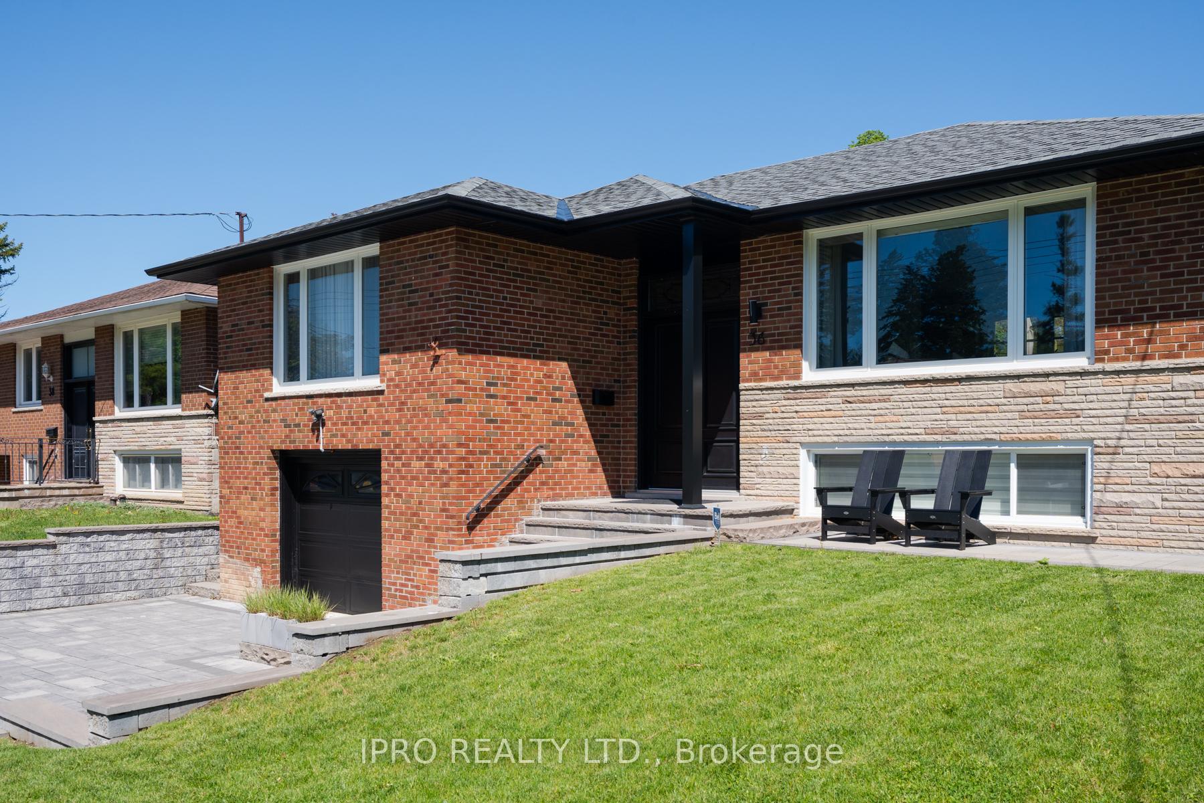
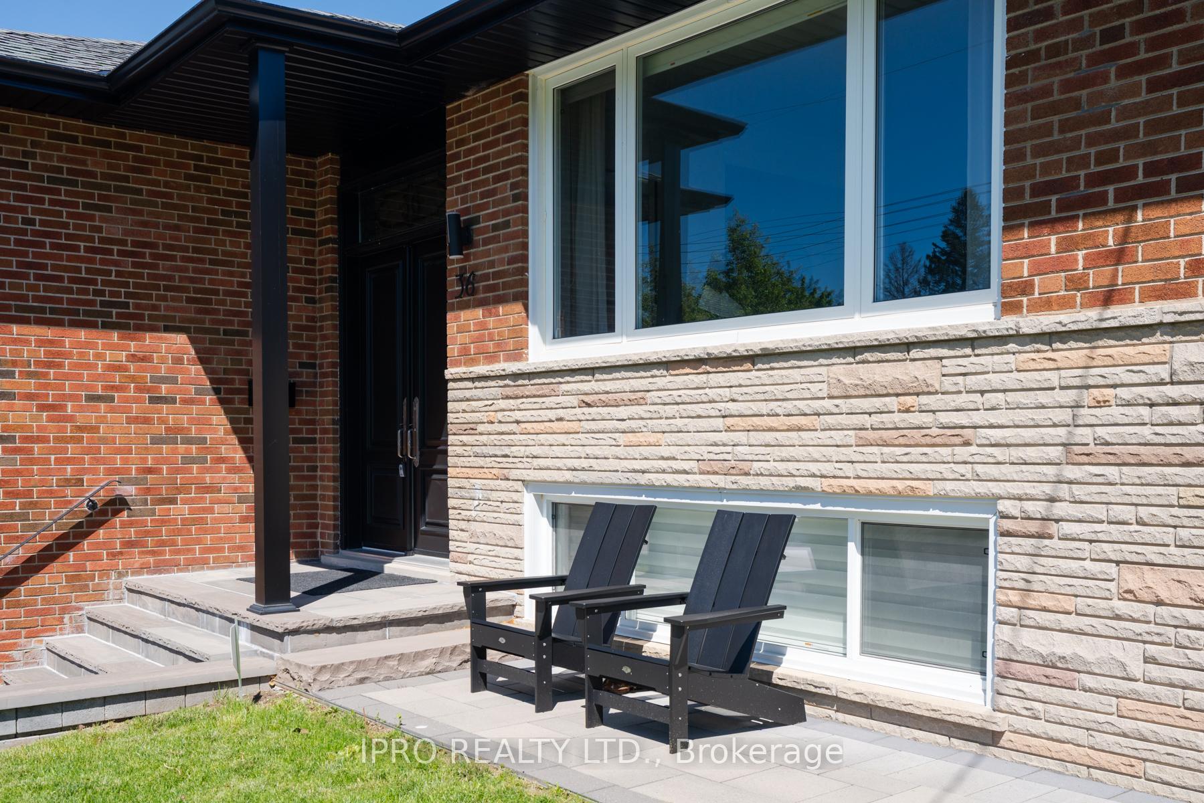
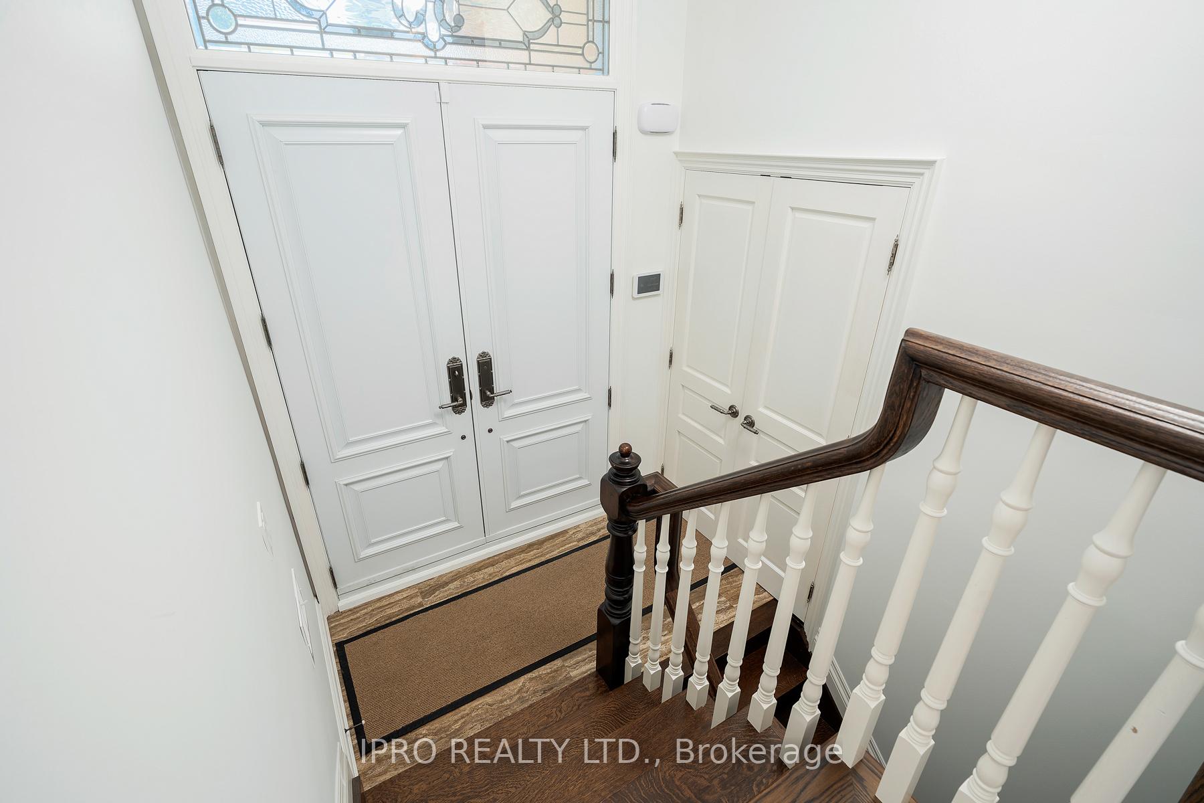
Welcome to this elegantly styled and spacious 3+1 bedroom, 2-bathroom raised bungalow tucked away on a quiet, family-friendly street in the heart of the desirable Victoria Village community. Situated on a rare and generous 62 ft wide front lot, this thoughtfully designed home offers a fantastic curb appeal and abundant indoor and outdoor space to enjoy. The property is surrounded by lush greenery and features attractive interlocking in both the front and back yards, a grand double-door main entrance, and a wide private driveway that fits up to four cars plus a garage. Step inside to a bright, open-concept layout showcasing beautiful hardwood floors, crown molding, and a spacious living and dining area. The modern kitchen is a standout with its quartz countertops, large center island, double sink, and sleek stainless steel appliances. From the kitchen, walk out to a large deck and the private, fully fenced backyard complete with an interlocked patio. French doors offer added privacy, leading to three generously sized bedrooms, each with its own closet and a 4PC bathroom. The finished basement significantly expands your living space, featuring a large recreation room that's perfect for family gatherings, a home theater, or a play area. You'll also find an additional bedroom, a full bathroom with heated floors, and a dedicated laundry room with a utility sink. This home blends comfort, style, and functionality for growing families. Located in a well-established neighborhood with easy access to schools, parks, public transit, the upcoming Eglinton Crosstown LRT and shopping. Just a short drive to the DVP and Highway 401, making your commute a breeze. Your Family's Next Chapter Starts Here!
Ask about this home
A HOMEH agent will answer your questions about this home.
Around this home
Daily convenience, out of 100, from the distances below
Schools nearby
School rating, out of 10.
Helpful calculators
Your HOMEH agent

"I would see it this week."