

24 Wedgewood Drive
24 Wedgewood Drive
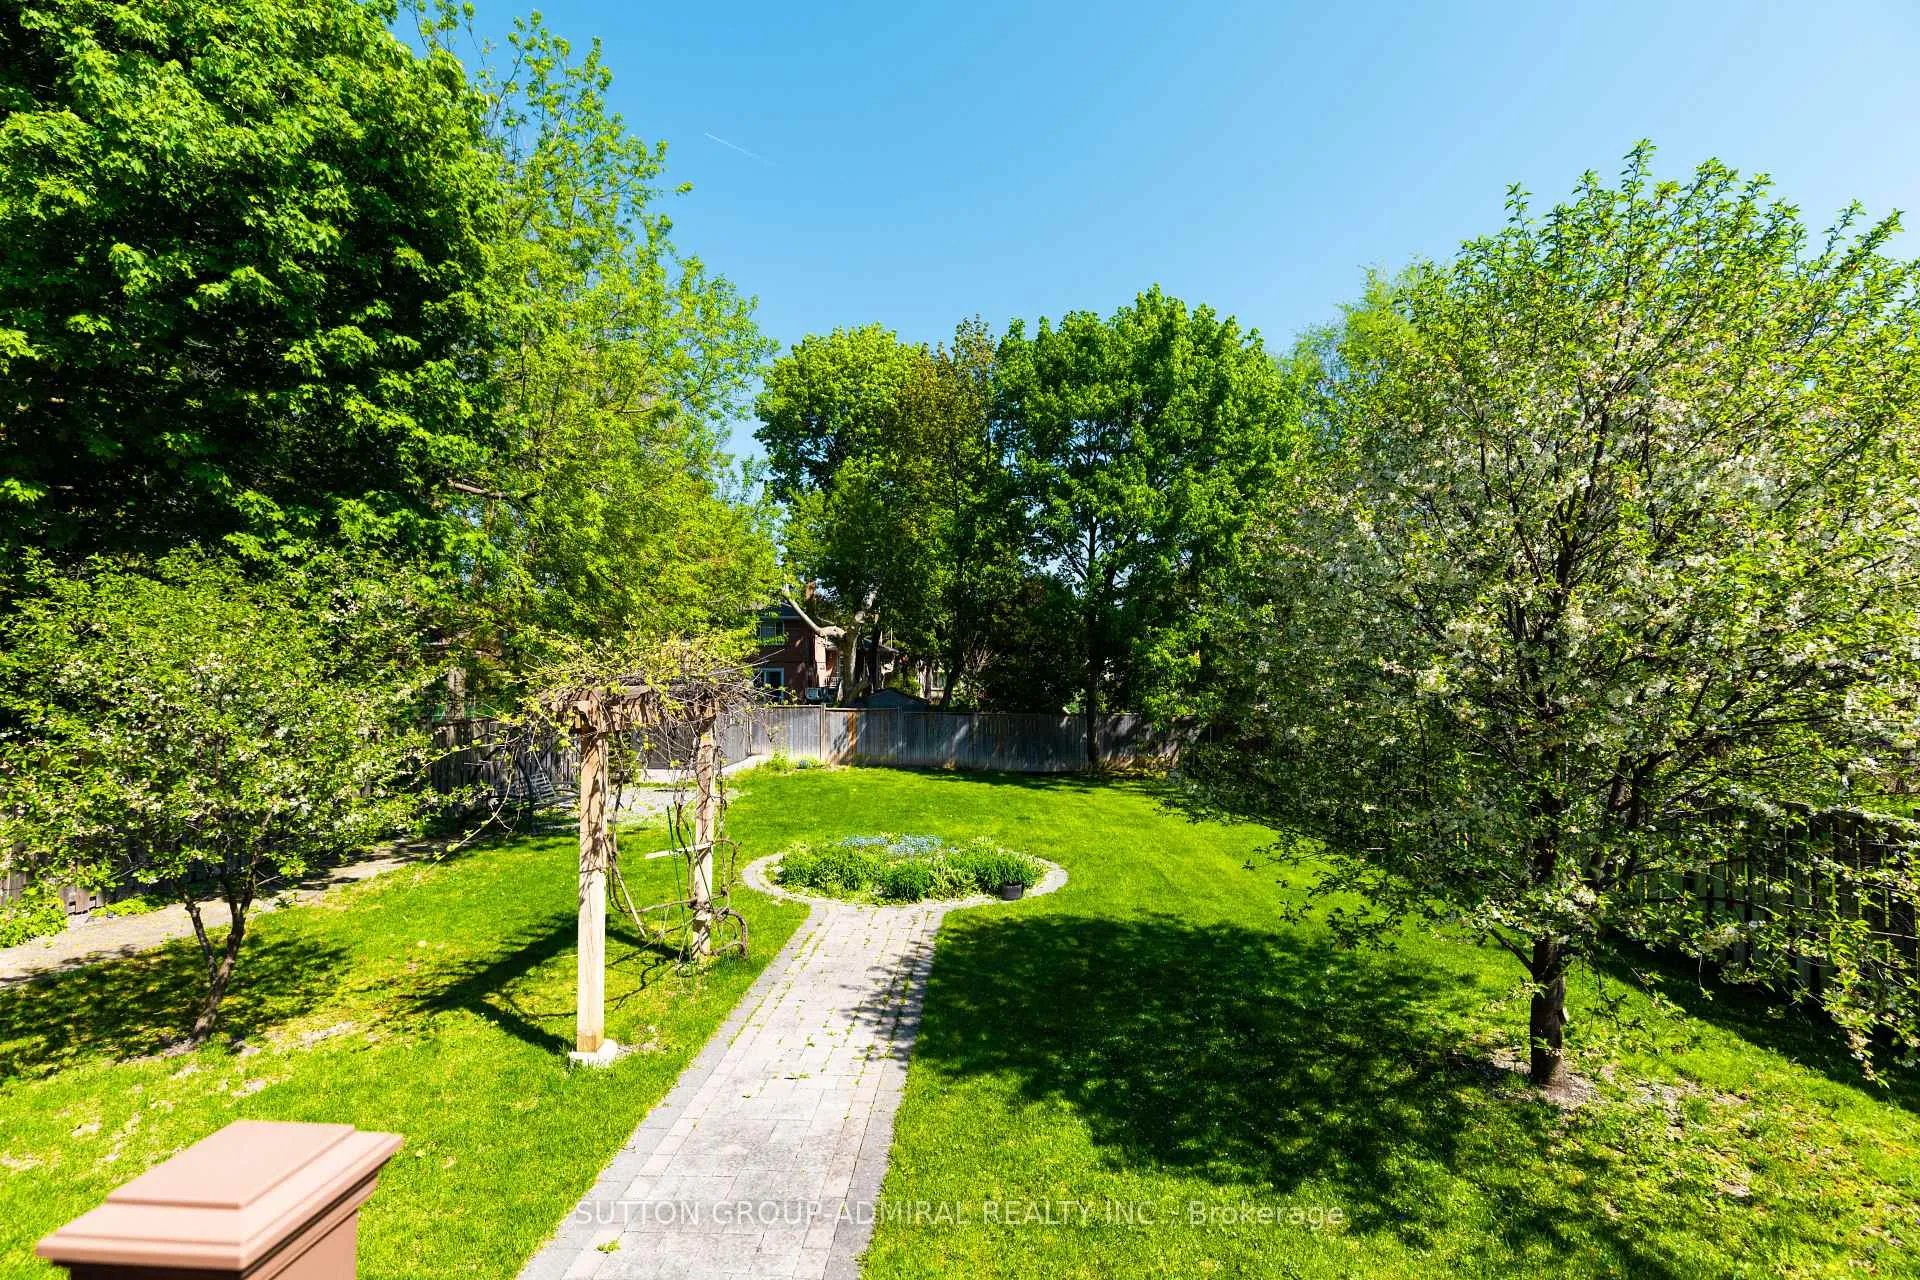 See all 19 photos
Property history
Facts and features
- BasementPart finished
- Lot size58 × 201 ft
- Lease term12 months
- FurnishedFurnished
- Hardwood floors
- Fireplace
- Central air
The homeDetached, 2-storey, 3,500–5,000 sq ft
- Type: Detached
- Style: 2-storey
- Living space: 3,500–5,000 sq ft
- Basement: Partial basement, finished
- View: Garden
InsideFireplace Yes, family room, fireplace insert, Marble, Hardwood, Porcelain, Laundry room, main level
- Fireplace: Yes, family room, fireplace insert
- Flooring: Marble, Hardwood, Porcelain
- Laundry: Laundry room, main level
- Features: Auto garage door remote, carpet free
- Rooms above ground: 10
- Rooms in the basement: 1
- Bedrooms: 4
- Bathrooms: 5
- Kitchens: 1
- Family room: Yes
Outside and lotBrick, stone, Shingles, Concrete
- Exterior: Brick, stone
- Roof: Shingles
- Foundation: Concrete
- Size: 57.92 × 200.83 ft
Parking2 Garage, Built-in, Available
- Spaces: 2 Garage
- Garage: Built-in
- Driveway: Available
Heating, water and powerForced air, gas, Central air, Municipal water
- Heating: Forced air, gas
- Cooling: Central air
- Water: Municipal water
- Sewer: Municipal sewer
Rent and termsRent $8,500 a month, Main, 2nd floor, Furnished
- Rent: $8,500 a month
- Space for rent: Main, 2nd floor
- Furnished: Furnished
- Lease: 12 months
- Paid: Monthly
- Rent includes: Parking
- Deposit: Required
- Credit check: Required
- Employment letter: Required
- Rental application: Required
- References: Required
IncludedAll s/s thermador appl. 6 burner cooktop, fridge, b/i oven & micro oven + warmer fan, b/i dishwasher, washer, dryer, 3 fireplaces.
- Included: All s/s thermador appl. 6 burner cooktop, fridge, b/i oven & micro oven + warmer fan, b/i dishwasher, washer, dryer, 3 fireplaces.
Listing detailsC13171642, Rented, May 25, 2026
- MLS® number: C13171642
- Status: Rented
- Listed on: May 25, 2026
- Days on market: 44
- Updated: Jul 8, 2026
- Possession: Immediate
- Occupied by: Owner+tenant
- Listing brokerage: SUTTON GROUP-ADMIRAL REALTY INC.
About this home
24 Wedgewood Drive, North York (Newtonbrook East), ON M2M 2H3
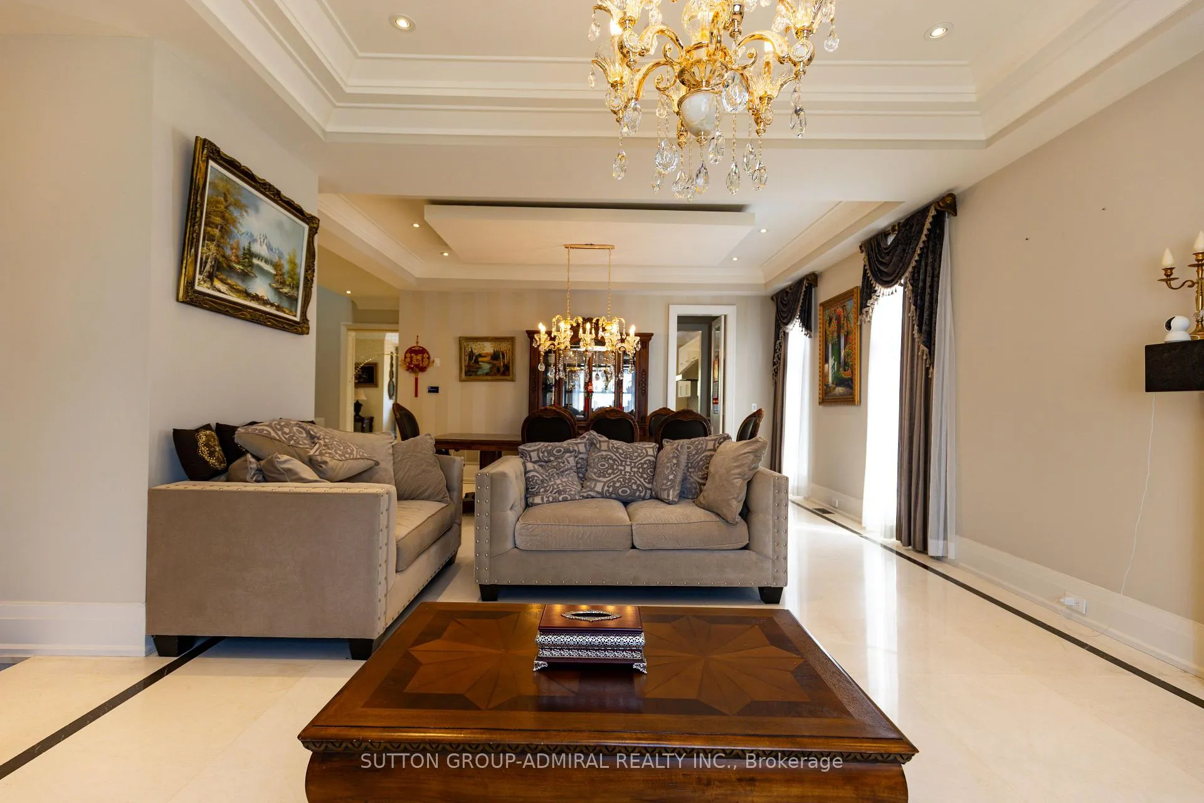
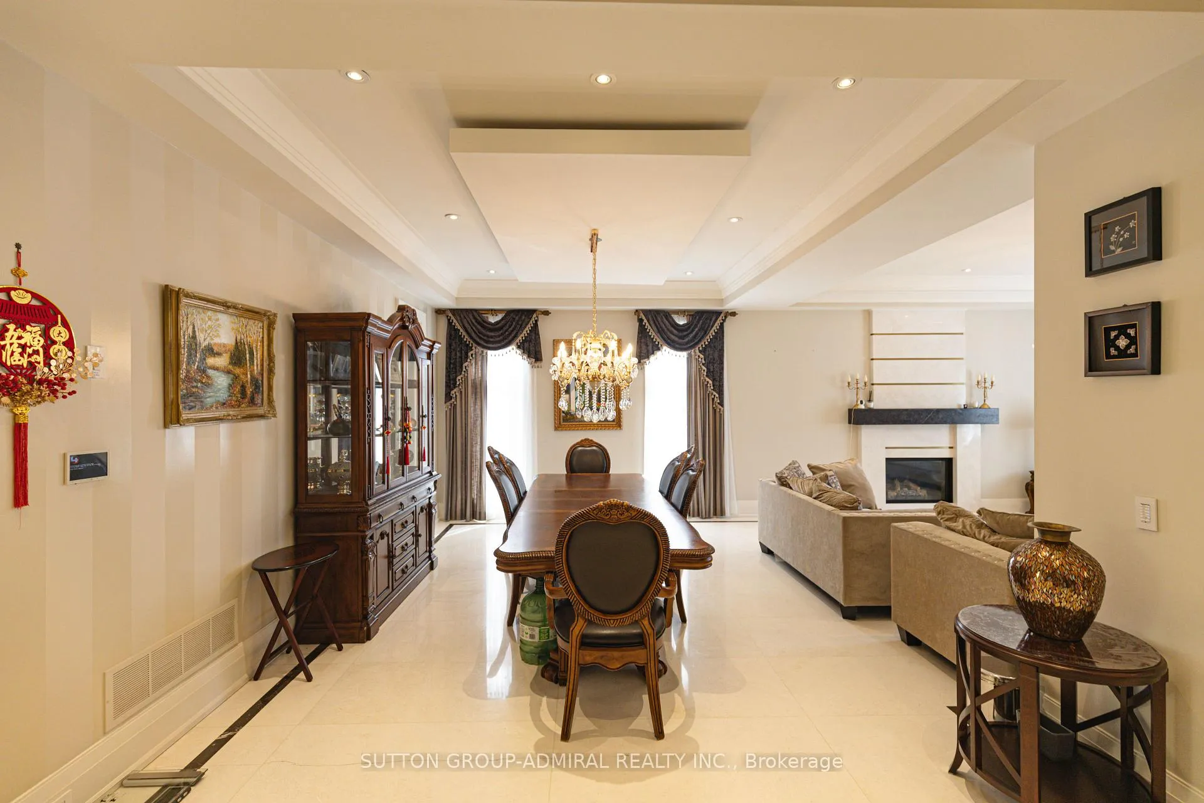
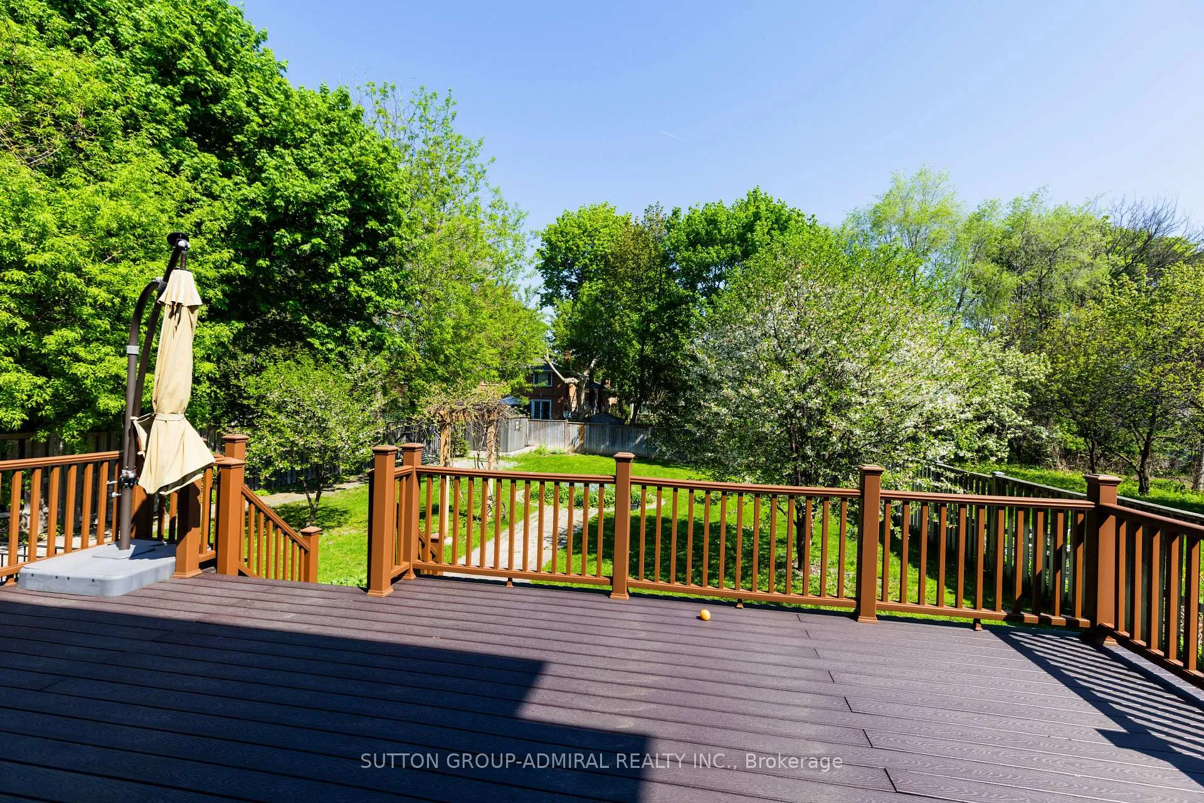
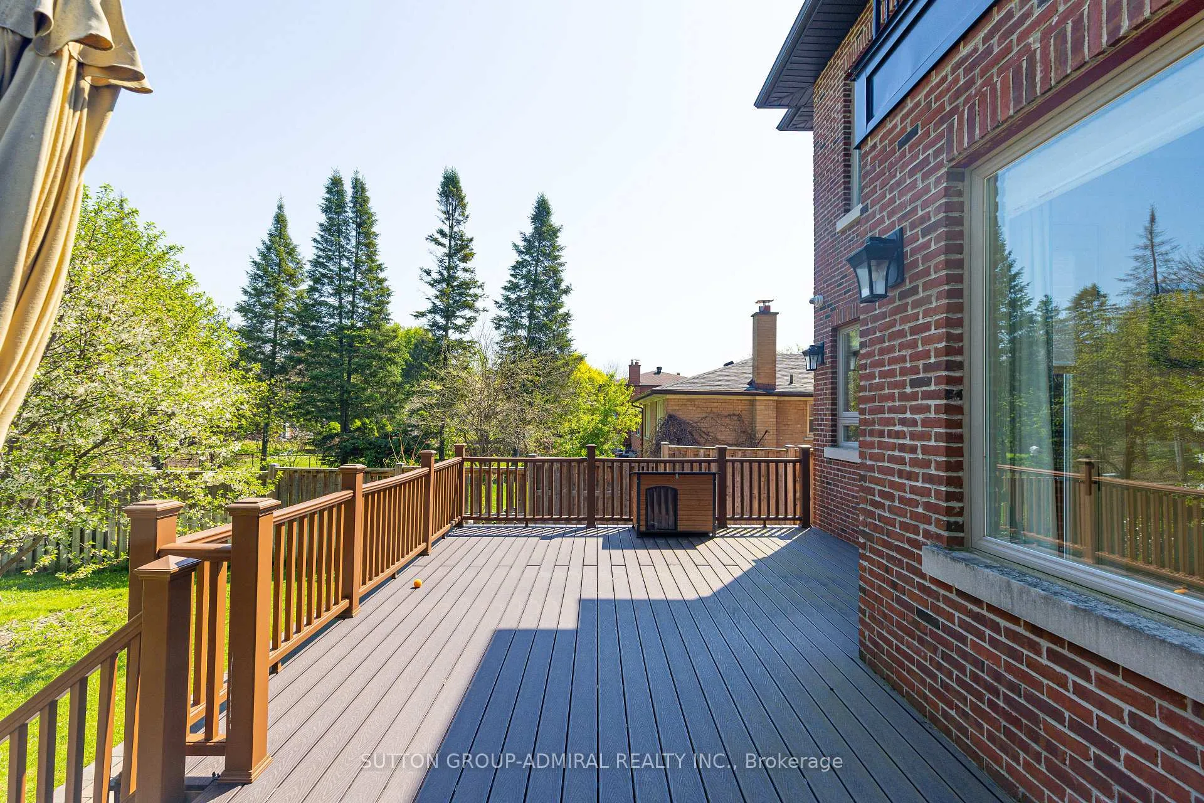
A rare opportunity to lease this truly exceptional fully furnished luxury custom-built home, offering over 4,825 sg. ft. of living space across the main floor, second floor, and recreation room (partial basement). Featuring 4 spacious bedrooms and 5 bathrooms, this elegant residence provides abundant space and comfort for family living. Designed with timeless luxury finishes, the home showcases hardwood flooring throughout, multiple fireplaces, pot lights, and large windows that fi11 the interior with abundant natural light, creating a bright and welcoming atmosphere. The main floor boasts 10-ft ceilings, elegant marble floors, a grand living and dining area, a warm family room with built-in shelving and a gas fireplace, plus the convenience of a main floor office and laundry room. The chef-inspired kitchen is equipped with premium Thermador appliances, quartz countertops, and a spacious breakfast area with walk-out to the deck-perfect for everyday living and entertaining. Upstairs, each bedroom features hardwood floors, walk-in closets, and private ensuite bathrooms, including a stunning primary suite with a luxurious 6-piece ensuite and generous walk-in closet. The large recreation room offers additional flexible living space, ideal for entertaining, family activities, or a home gym. Additional highlights include smart home features, skylights, built-in speakers, and a large private backyard. One garage parking space plus three driveway parking spaces are included. Ideally located just steps to Finch Station, Yonge Street, top-rated schools, shops, restaurants, and all essential amenities.
Ask about this home
A HOMEH agent will answer your questions about this home.
Around this home
Daily convenience, out of 100, from the distances below
Schools nearby
School rating, out of 10.
Helpful calculators
Your HOMEH agent

"I would see it this week."