

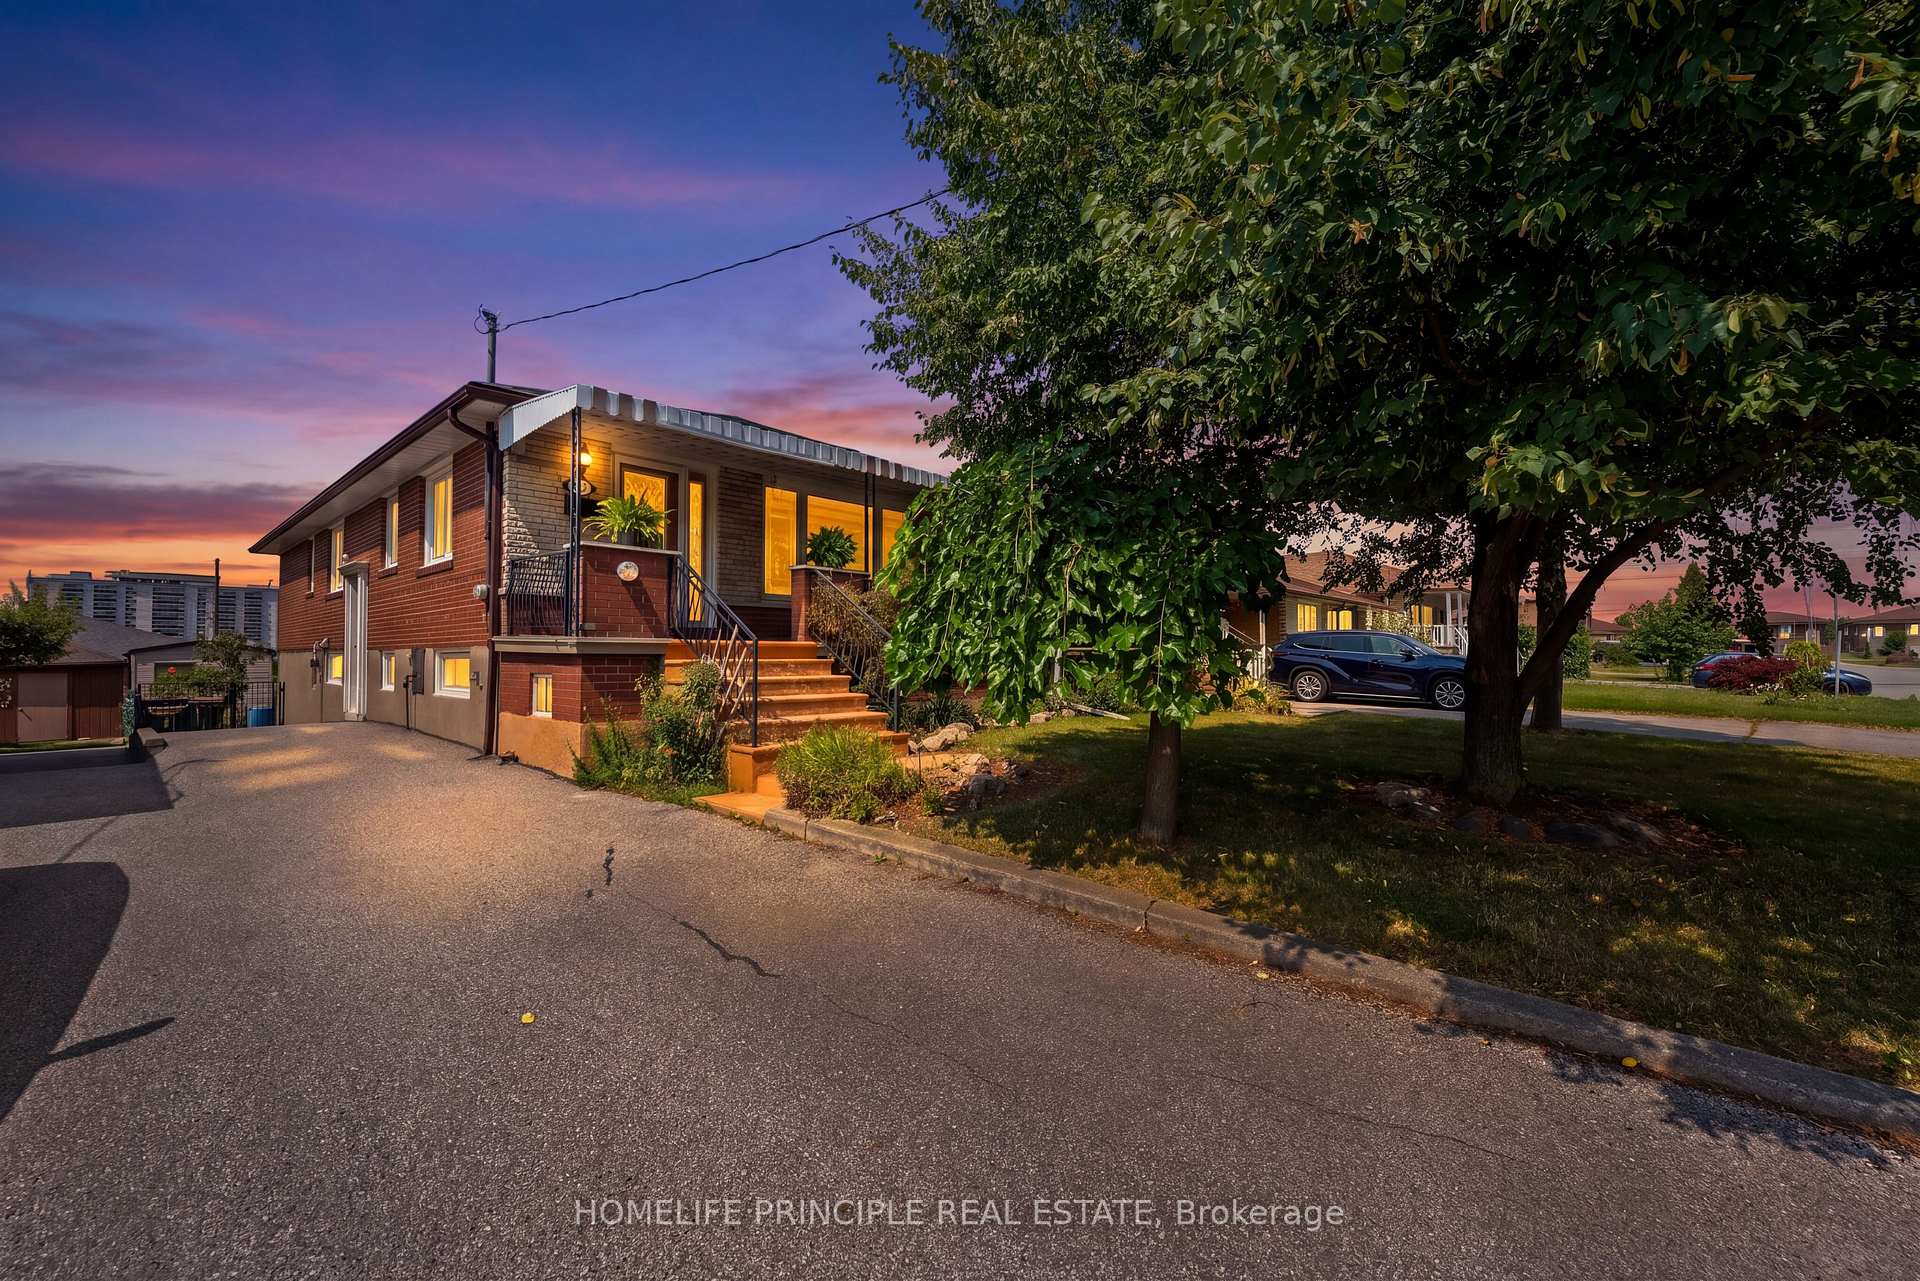
24 Whitbread Crescent
24 Whitbread Crescent
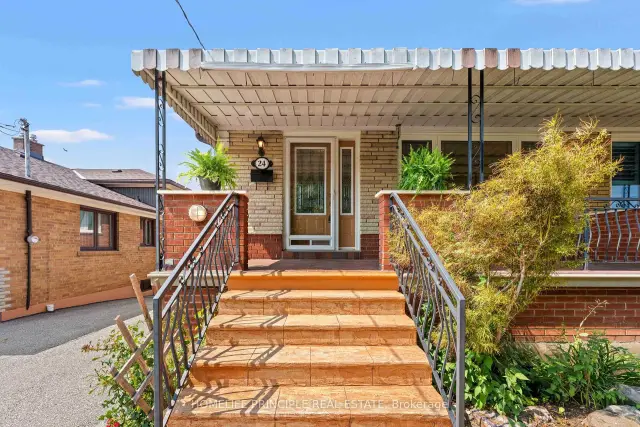
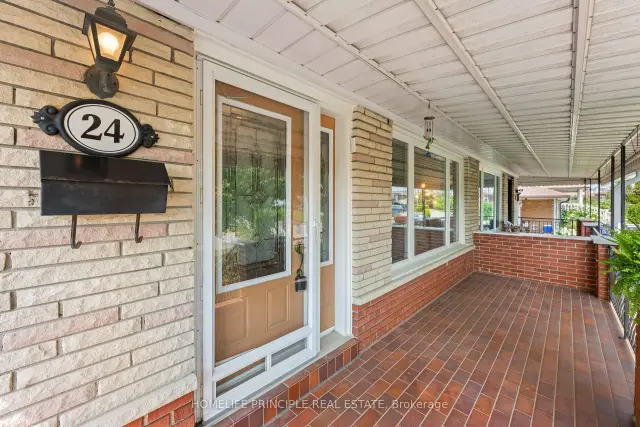 See all 33 photos
Property history
Facts and features
- BasementWalk-out
- Water, sewerMunicipal
- HeatingForced air
- CoolingCentral air
- Second kitchen
- Separate entrance
- Hardwood floors
- Central air
The homeSemi-Detached, Bungalow, 1,100–1,500 sq ft
- Type: Semi-Detached
- Style: Bungalow
- Living space: 1,100–1,500 sq ft
- Basement: Finished with walk-out, separate entrance, full
InsideCeramic, Hardwood, Parquet, Central vacuum, in-law capability, primary bedroom - main floor, Rooms above ground 7
- Flooring: Ceramic, Hardwood, Parquet
- Features: Central vacuum, in-law capability, primary bedroom - main floor
- Rooms above ground: 7
- Rooms in the basement: 4
- Bedrooms: 3 + 2 in the basement
- Bathrooms: 2
- Kitchens: 2
- Family room: Yes
Outside and lotBrick, Asphalt shingle, Concrete, concrete block
- Exterior: Brick
- Roof: Asphalt shingle
- Foundation: Concrete, concrete block
- Size: 30.04 × 120.14 ft
Parking6 Parking, Other, Private double
- Spaces: 6 Parking
- Garage: Other
- Driveway: Private double
Heating, water and powerForced air, gas, Central air, Municipal water
- Heating: Forced air, gas
- Cooling: Central air
- Water: Municipal water
- Sewer: Municipal sewer
Costs and taxesTaxes $3,265 a year, HST included in the price
- Taxes, 2025: $3,265 a year
- HST: HST included in the price
Listing detailsW13671096, Sold, Aug 13, 2026
- MLS® number: W13671096
- Status: Sold
- Listed on: Aug 13, 2026
- Days on market: 19
- Updated: Sep 1, 2026
- Possession: 2026-09-15 / Immediate
- Occupied by: Owner
- Listing brokerage: HOMELIFE PRINCIPLE REAL ESTATE
About this home
24 Whitbread Crescent, North York (Glenfield-Jane Heights), ON M3L 2A7
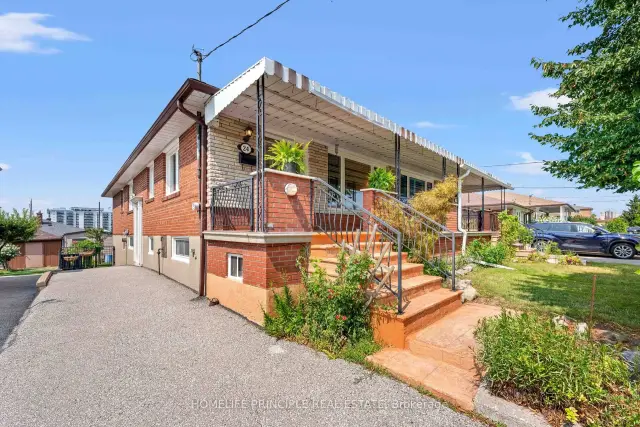
Wow! Rarely offered! Original Owner Home! Large 3 Bedroom Semi Detached Raised Bungalow with 2 separate entrances for both basement and main floors located on a child safe Street. Fully Finished Basement with 2 Separate Entrances (side & walk/out Rear). Huge 6 Car Parking. Hardwood floors, separate family and dining room, Large Kitchen with Breakfast Area and Lots Of Natural Light, huge bay window, full size family kitchen overlooking a rear yard. Lower Basement finished with 2 Beds, Kitchen & 3 piece bath. Note: Listing Agent Represents the Interest of the Seller's Only, As Per the Seller's Instructions. All Buyer's Please Contact a Registered Realtor for Showings.
Ask about this home
A HOMEH agent will answer your questions about this home.
Around this home
Daily convenience, out of 100, from the distances below
Schools nearby
School rating, out of 10.
Helpful calculators
Your HOMEH agent

"Priced 5% under the Hestimate. I would see it this week."