

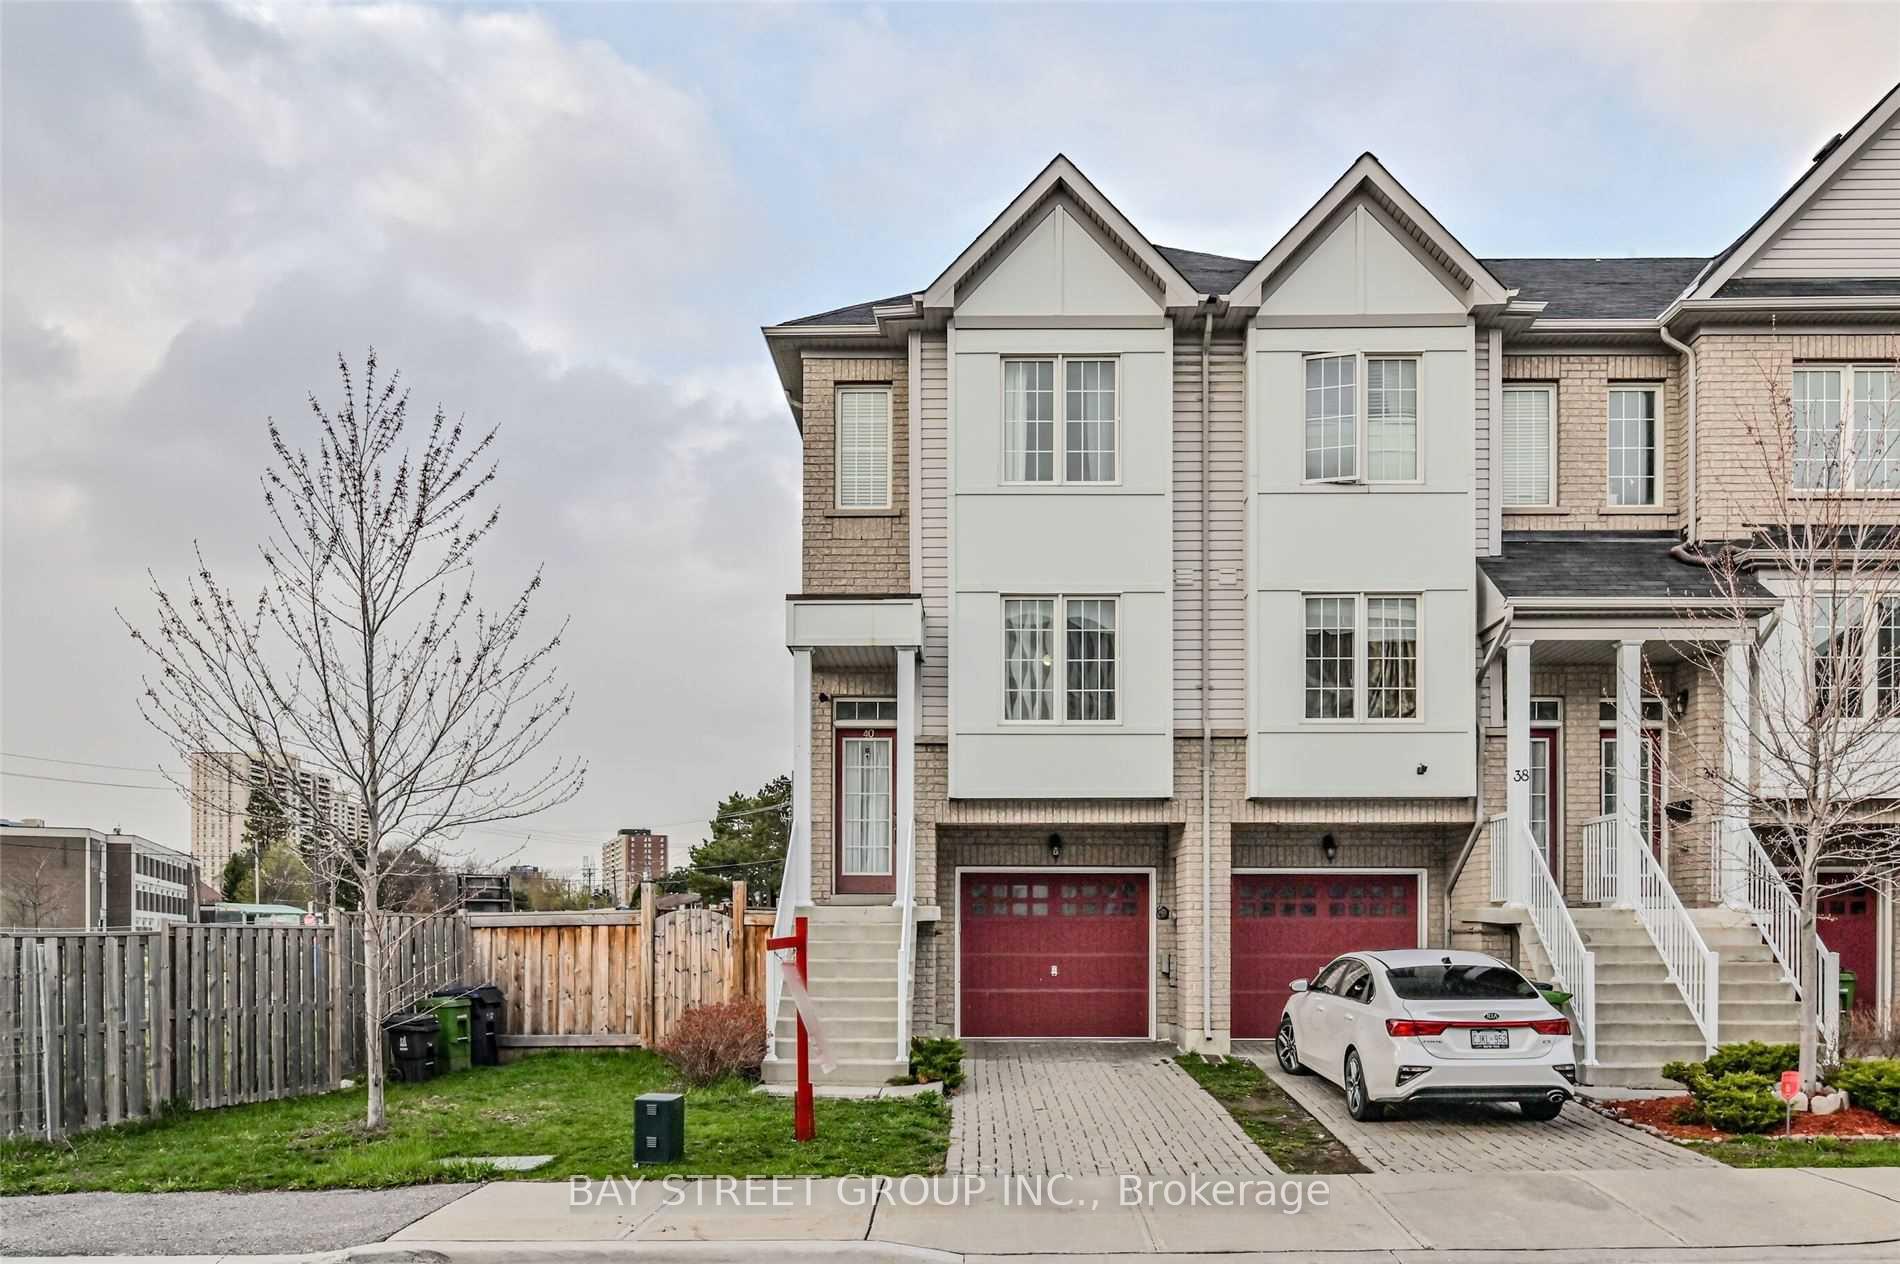
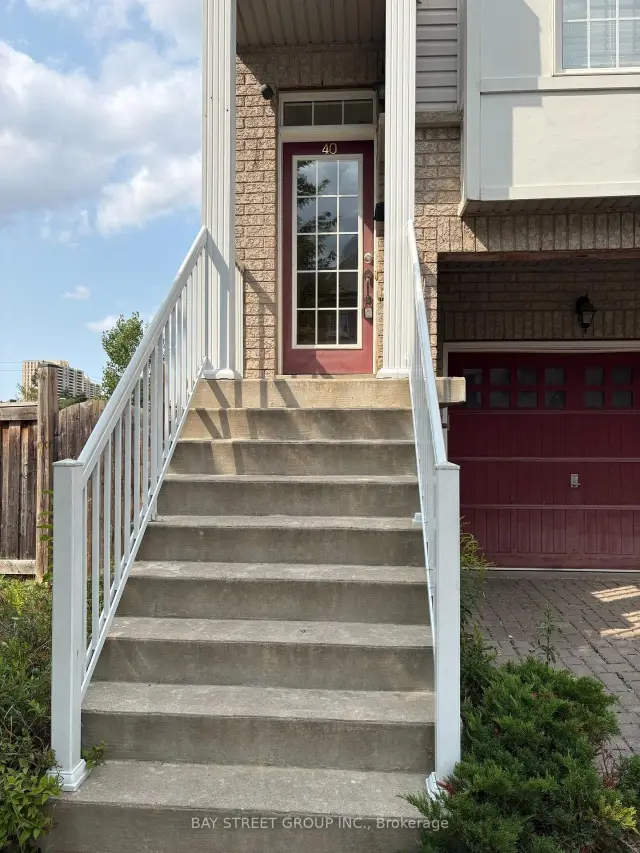
40 Mantello Drive
Freehold Townhouse Rented
1/2040 Mantello Drive
Freehold Townhouse Rented
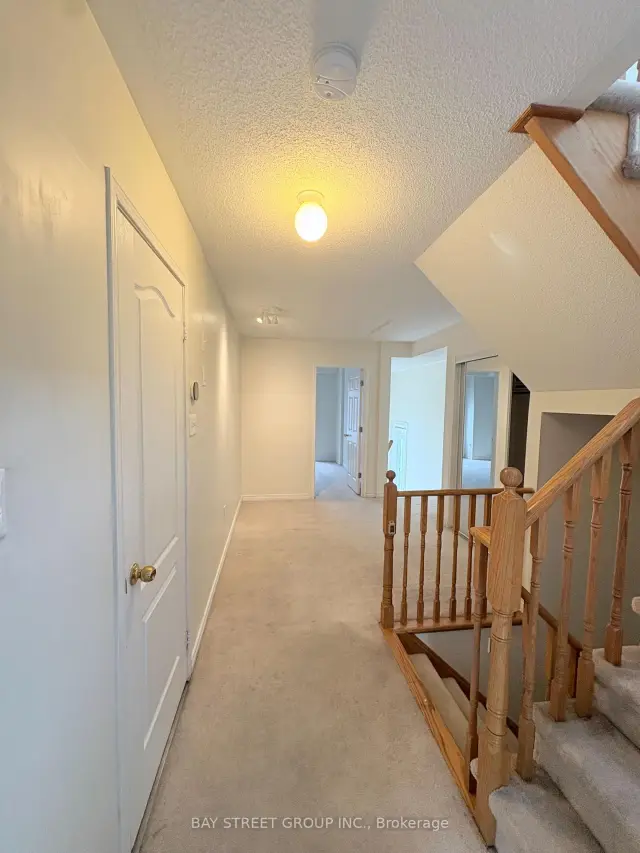 See all 20 photos
3 Bedrooms
2 Bathrooms
1 Garage
1.1K–1.5K sq.ft
Entire Home
— Unit
Property history
Facts and features
- BasementWalk-out
- Lot size38 × 85 ft
- Lease term12 months
- FurnishedUnfurnished
What stands out
- Separate entrance
- Central air
The homeFreehold Townhouse, 2-storey, 1,100–1,500 sq ft
- Type: Freehold Townhouse
- Style: 2-storey
- Living space: 1,100–1,500 sq ft
- Basement: Finished with walk-out, separate entrance
- Waterfront: None
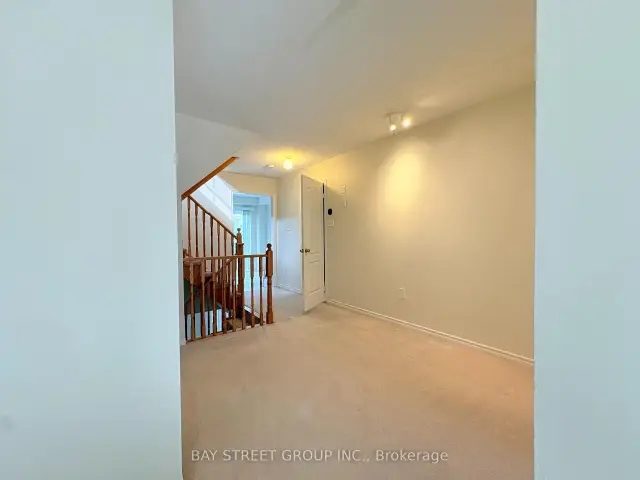
InsideBroadloom, Ceramic, Ensuite, upper level, Rooms above ground 6
- Flooring: Broadloom, Ceramic
- Laundry: Ensuite, upper level
- Rooms above ground: 6
- Rooms in the basement: 1
- Bedrooms: 3
- Bathrooms: 2
- Kitchens: 1
Outside and lotBrick, Asphalt shingle, Concrete
Outside
- Exterior: Brick
- Roof: Asphalt shingle
- Foundation: Concrete
- Size: 38 × 85 ft
Parking1 Garage, Built-in, Private
- Spaces: 1 Garage
- Garage: Built-in
- Driveway: Private
Heating, water and powerForced air, gas, Central air, Municipal water
- Heating: Forced air, gas
- Cooling: Central air
- Water: Municipal water
- Sewer: Municipal sewer
Rent and termsRent $3,100 a month, Entire property, Unfurnished
- Rent: $3,100 a month
- Space for rent: Entire property
- Furnished: Unfurnished
- Lease: 12 months
- Paid: Monthly
- Deposit: Required
- Credit check: Required
- Employment letter: Required
- Rental application: Required
- References: Required
- Rental items: Hot water tank
IncludedFridge, stove, dishwasher. washer/dryer. all existing elfs. existing window coverings if any., Tenant to pay all utilities: hydro, water, gas, hot water tank rental & tenant insurance
- Included: Fridge, stove, dishwasher. washer/dryer. all existing elfs. existing window coverings if any.
- Not included: Tenant to pay all utilities: hydro, water, gas, hot water tank rental & tenant insurance
Listing detailsW13672286, Rented, Aug 13, 2026
- MLS® number: W13672286
- Status: Rented
- Listed on: Aug 13, 2026
- Days on market: 46
- Updated: Sep 28, 2026
- Possession: Immediate
- Occupied by: Vacant
- Listing brokerage: BAY STREET GROUP INC.
About this home
40 Mantello Drive, North York (York University Heights), ON M3J 0H5
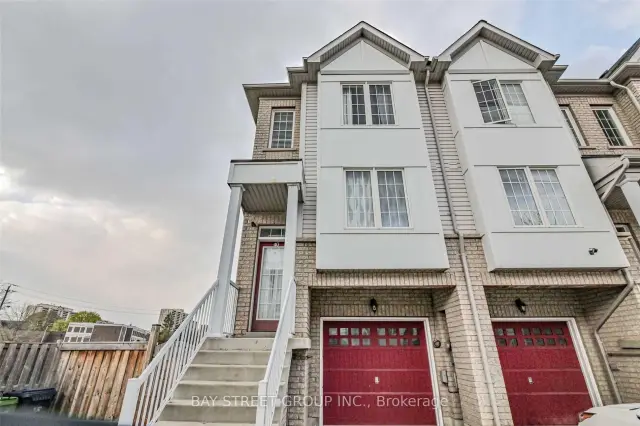
Well Maintained 3 Bedroom Freehold Town House. End Unit, Feels Like Semi Detached. Functional, Clean, And Very Well Maintained In Quiet York University Heights. Sun Filled And Open Concept. Walking Distance To Finch Lrt, Subway Line #1 And York University, Easy Access To Shopping (Yorkdale Mall, Costco, Walmart), Transit, And Major Highways. Kitchen W Balcony Overlooking Private Backyard. 1 Garage And 1 Drive Parking. Tenant To Pay All Utilities.
Read more
Ask about this home
A HOMEH agent will answer your questions about this home.
Ask a question
Around this home
Sentinel Rd/ Keele/ Finch
Errands
Transit
Parks
Schools
Daily convenience, out of 100, from the distances below
ParkBratty Park · 6 within 1 km3 min walk205 m
GroceryNeighbours7 min walk445 m
SchoolC W Jefferys Collegiate Institute3 min walk160 m
Train stationSentinel8 min walk488 m
PharmacyFour Winds Pharmacy14 min walk881 m
Cafés & foodTim Hortons · 15 within 1 km7 min walk440 m
Gym & rec centreUCRC Outdoor Swimming Pool11 min walk660 m
LibraryToronto Public Library - York Woods12 min walk745 m
WalkDriveStraight-line distance, open map data
Grocery0.4 km
Park0.2 km
Coffee0.4 km
Dining0.9 km
Gym1.3 km
Sentinel0.5 km
Schools nearby
School rating, out of 10.
C W Jefferys Collegiate Institutesecondary · Public · 0.2 km
2.9/10Low
Elia Middle Schoolelementary · Public · 0.3 km
—
Derrydown Public Schoolelementary · Public · 0.4 km
—
Contact agent
Helpful calculators
Rent vs buy
Affordability
Mortgage
Down payment
Stress test
CMHC insurance
Your HOMEH agent

NimaHOMEH agent · North York
"I would see it this week."
Ask Nima