

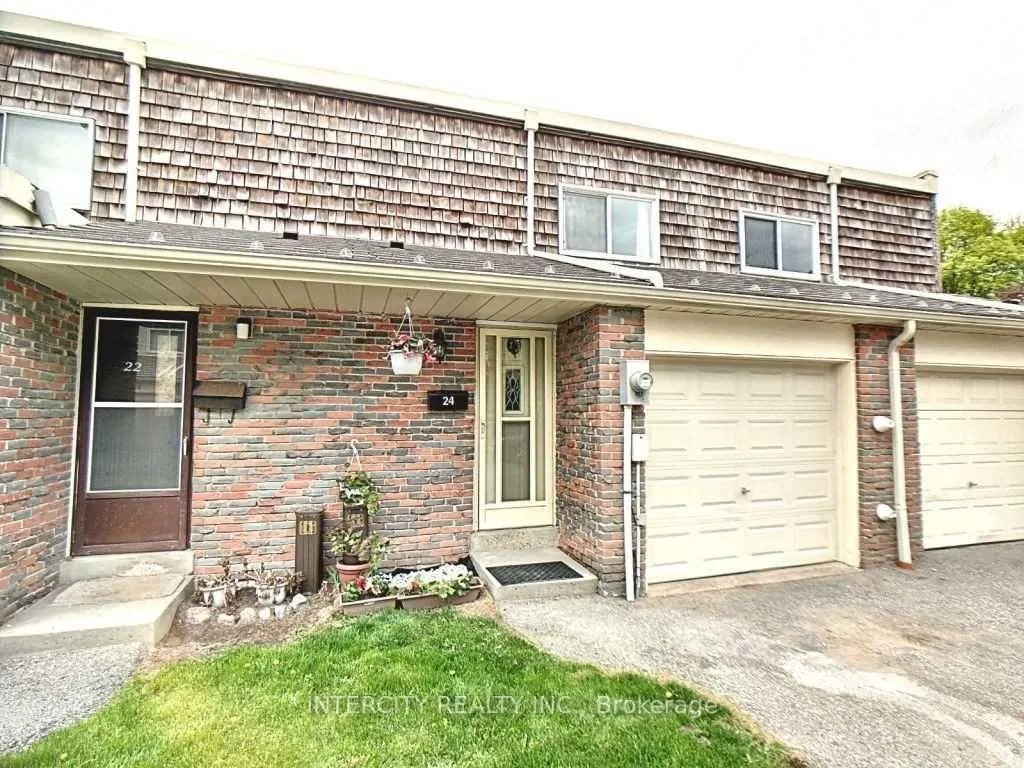
Unit 206, 24 Woody Vine Way
Unit 206, 24 Woody Vine Way
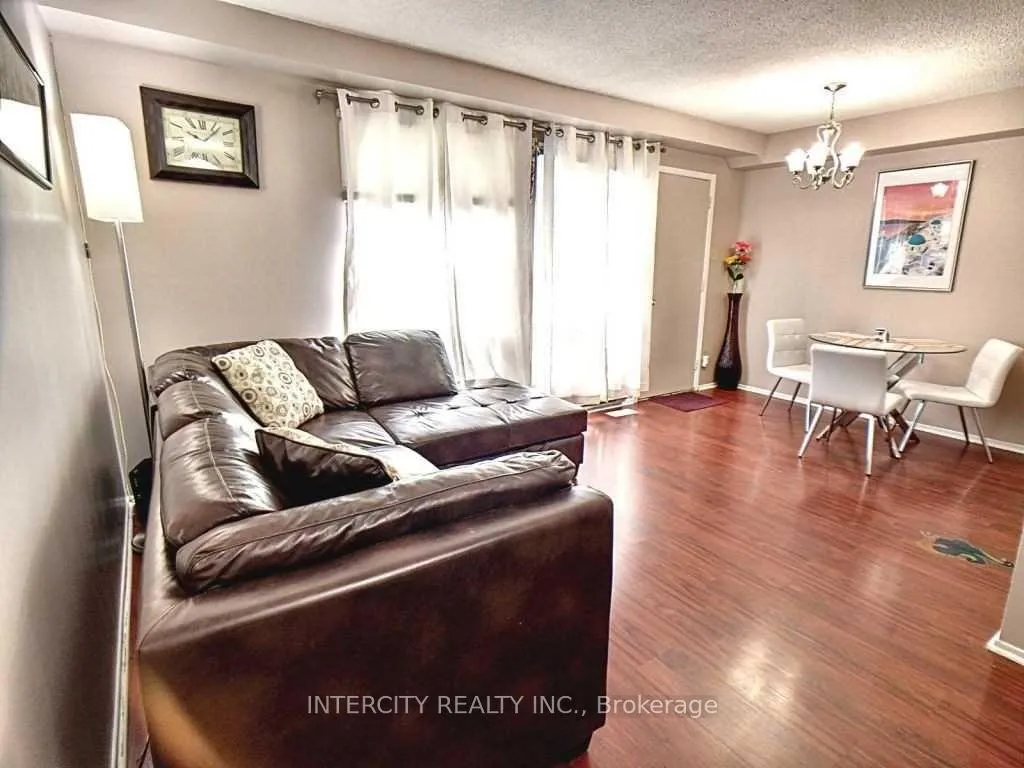
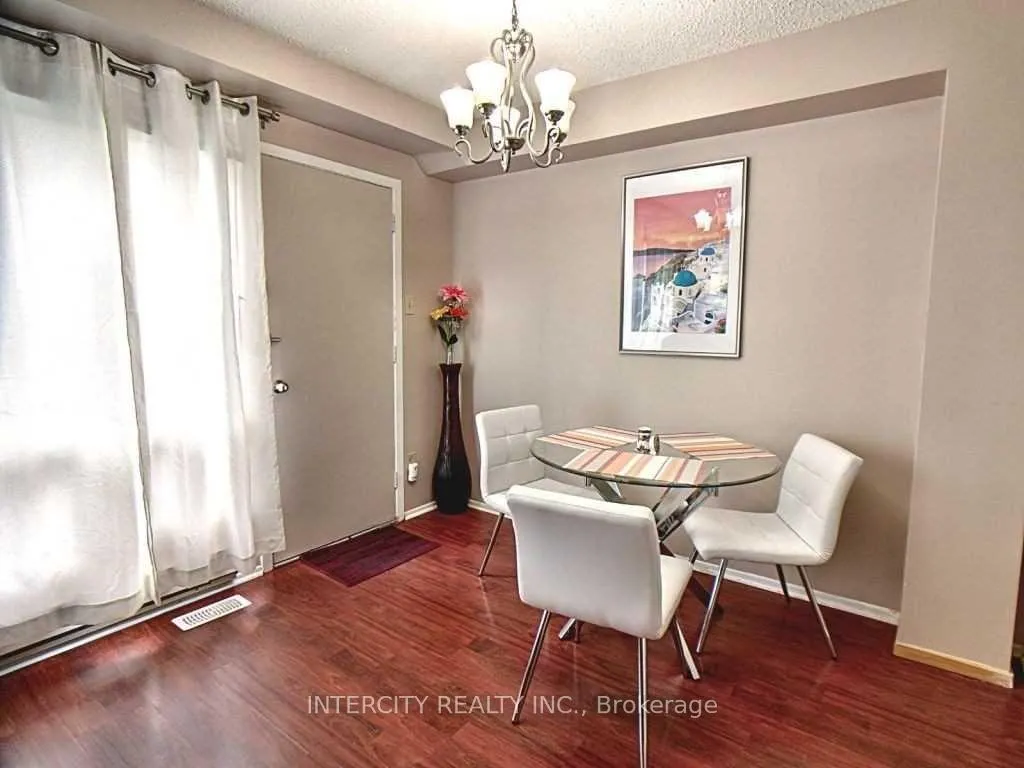
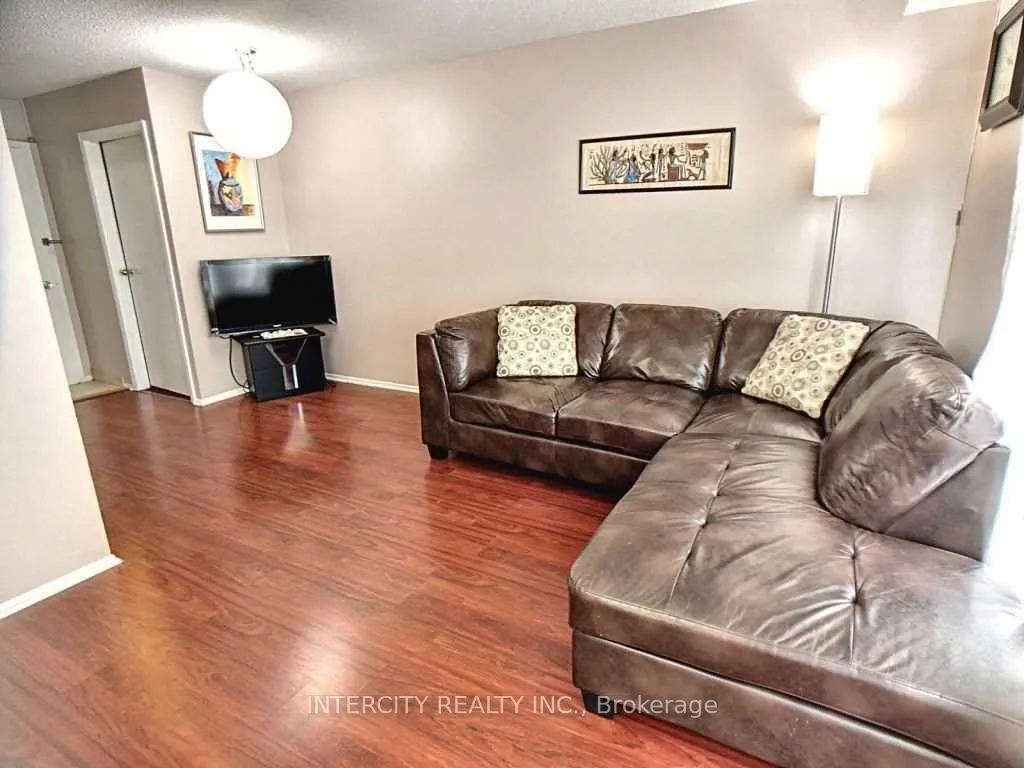
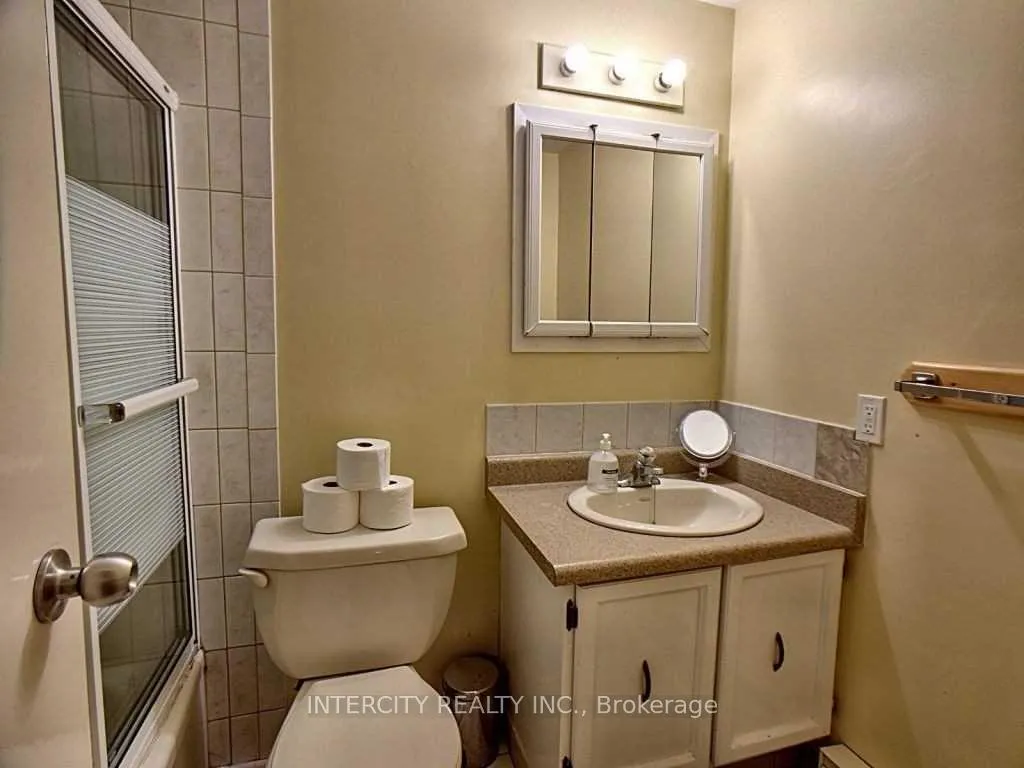 See all 11 photos
Property history
- $797,000ExpiredList: 2024-10-10|End: 2025-02-28|141 daysC9390773
Facts and features
- BasementFinished
- ExposureEast
- LaundryIn-suite
- LockerNone
- Second kitchen
- Fireplace
- Central air
The homeCondo Townhouse, 2-storey, 1,200–1,399 sq ft
- Type: Condo Townhouse
- Style: 2-storey
- Living space: 1,200–1,399 sq ft
- Basement: Finished
- Exposure: East
InsideFireplace Yes, Porcelain, In-suite laundry
- Fireplace: Yes
- Flooring: Porcelain
- Laundry: In-suite laundry
- Features: Carpet free, upgraded insulation, water heater
- Rooms above ground: 6
- Rooms in the basement: 2
- Bedrooms: 3 + 1 in the basement
- Bathrooms: 3
- Kitchens: 2
OutsideBrick, Terrace
- Exterior: Brick
- Balcony: Terrace
Parking and locker2 Parking (1 garage + 1 drive), Attached, Parking type Owned
- Spaces: 2 Parking (1 garage + 1 drive)
- Garage: Attached
- Parking type: Owned
- Driveway: Private
- Locker: None
BuildingVineway Townhomes, Storeys 2, Registered 1987
- Name: Vineway Townhomes
- Storeys: 2
- Registered: 1987
- Condo corporation: 116
- Pets: Allowed
Heating, water and powerForced air, gas, Central air
- Heating: Forced air, gas
- Cooling: Central air
Costs and taxesTaxes $2,625 a year, Condo fee $602 a month, Building insurance included, water included, parking included, cable tv included
- Taxes, 2024: $2,625 a year
- Condo fee: $602 a month
- Fee includes: Building insurance included, water included, parking included, cable tv included
- HST: HST included in the price
Included in the saleExisting appliances: fridge, stove, hood fan, dishwasher, all elf's and existing window coverings
- Included: Existing appliances: fridge, stove, hood fan, dishwasher, all elf's and existing window coverings
NearbyGolf, greenbelt/conservation, hospital, library, place of worship, public transit
- Close to: Golf, greenbelt/conservation, hospital, library, place of worship, public transit
Listing detailsC9390773, Expired, Oct 10, 2024
- MLS® number: C9390773
- Status: Expired
- Listed on: Oct 10, 2024
- Days on market: 141
- Updated: Feb 28, 2025
- Possession: 60 days
- Occupied by: Tenant
- Listing brokerage: INTERCITY REALTY INC.
About this home
Unit 206, 24 Woody Vine Way, North York (Bayview Village), ON M2J 4H3
This eco-friendly and delightful 3+1 bedroom Townhome, located in the prestigious Bayview Village area, is a perfect blend of sustainability, charm, and opportunity for investors, first-time buyers, and families alike. This home is designed to conserve energy while offering over 1200 sq ft of sun-filled living space. Its open-concept layout creates an inviting, warm atmosphere. Step into the private, fenced backyard, a peaceful haven perfect for gardening, hosting BBQs, or simply relaxing. The homes charm is accentuated by a spacious primary bedroom, featuring a cozy den that makes an ideal home office or reading nook. Thoughtfully updated heating & Cooling system (2024), a freshly installed roof (2022), and a professionally renovated kitchen boasting elegant cabinetry, pot lights, and beautiful ceramic flooring, this home is move-in ready. The finished basement, complete with high ceilings and an additional bedroom, is perfect for guests or a quiet retreat for work or study. Whether you're looking for a sustainable living option or a smart investment, this Bayview Village property is a true gem and the perfect choice waiting to be yours! Located steps away from top-rated schools, lush parks, and scenic trails, as well as TTC stops, subway stations, and major highways, this townhome offers both tranquility and convenience. Maintenance fees include cable, internet, water, snow removal, and lawn care, ensuring a worry-free lifestyle. Located steps away from top-rated schools, lush parks, and scenic trails, as well as TTC stops, subway stations, and major highways, this townhome offers both tranquility and convenience. **EXTRAS** *Extremely Low Maintenance Home* Maintenance fees include cable, internet, water, snow removal, and lawn care, ensuring a worry-free lifestyle.
Ask about this home
A HOMEH agent will answer your questions about this home.
Know more about Vineway Townhomes
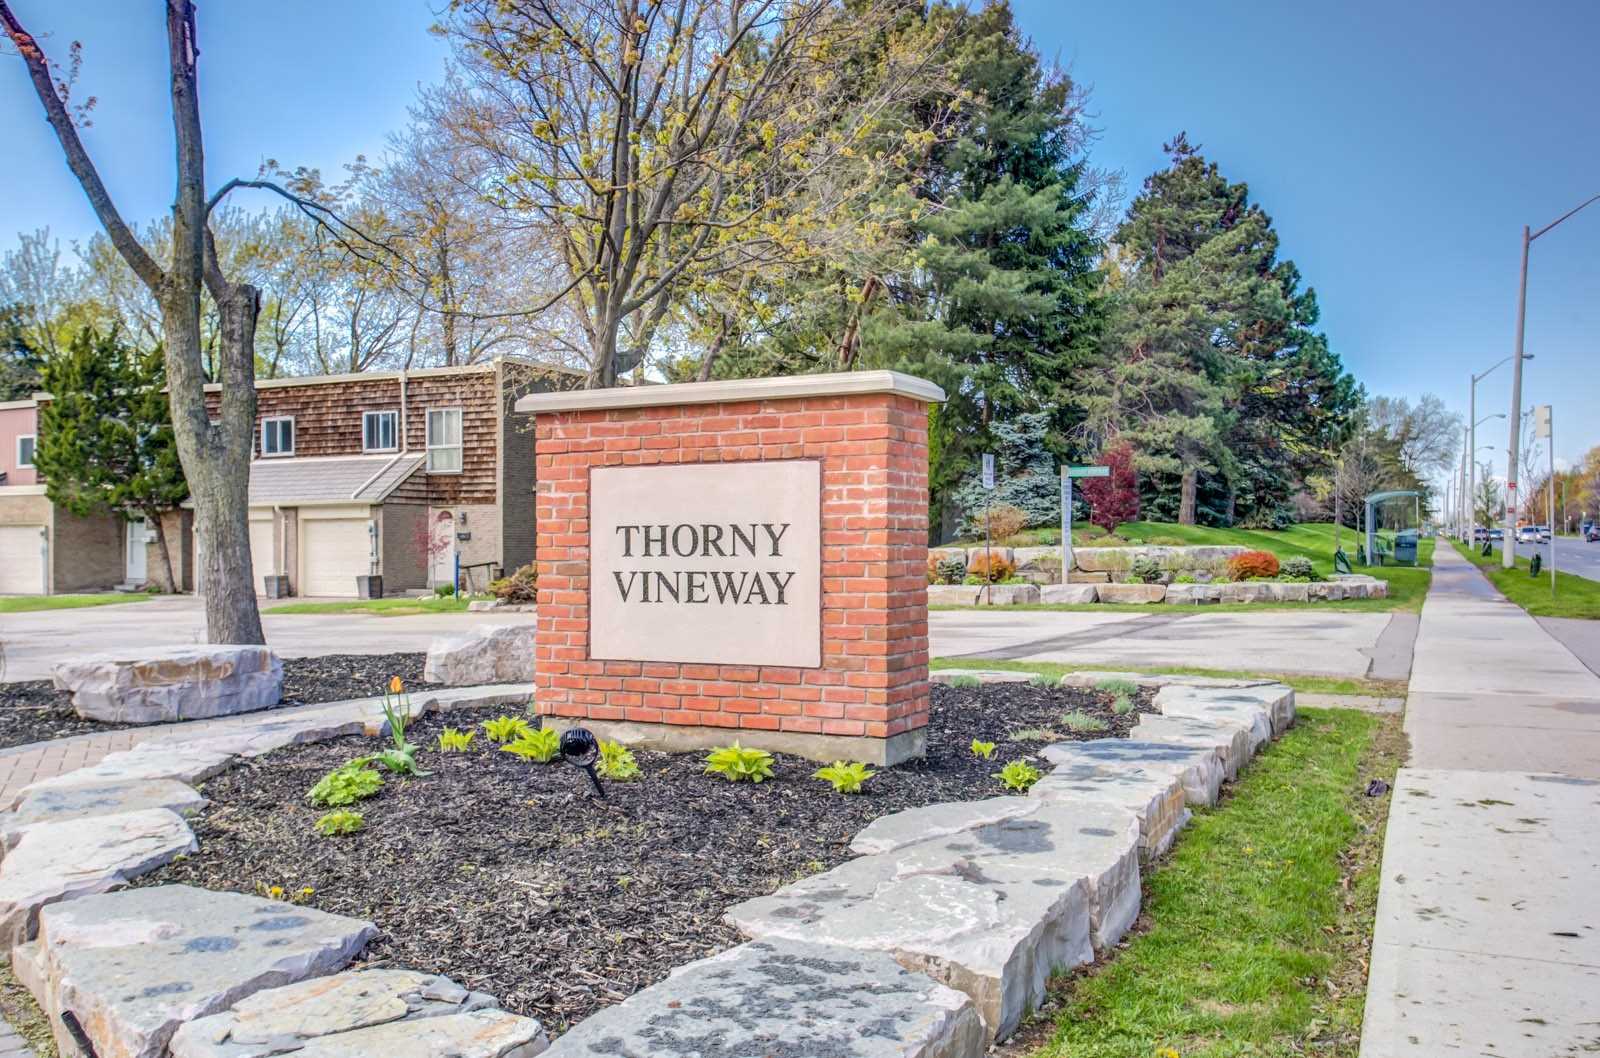
Condo building · 1-170 Woody Vine Way
Vineway Townhomes is a 2-storey condo, built in 1987 by Unknown. No units are on the market here right now.
- 2storeys
- $638/sq ft
- 1987built
No similar units for sale in Vineway Townhomes right now.
Around this home
Daily convenience, out of 100, from the distances below
Schools nearby
School rating, out of 10.
Helpful calculators
Your HOMEH agent

"I would see it this week."