

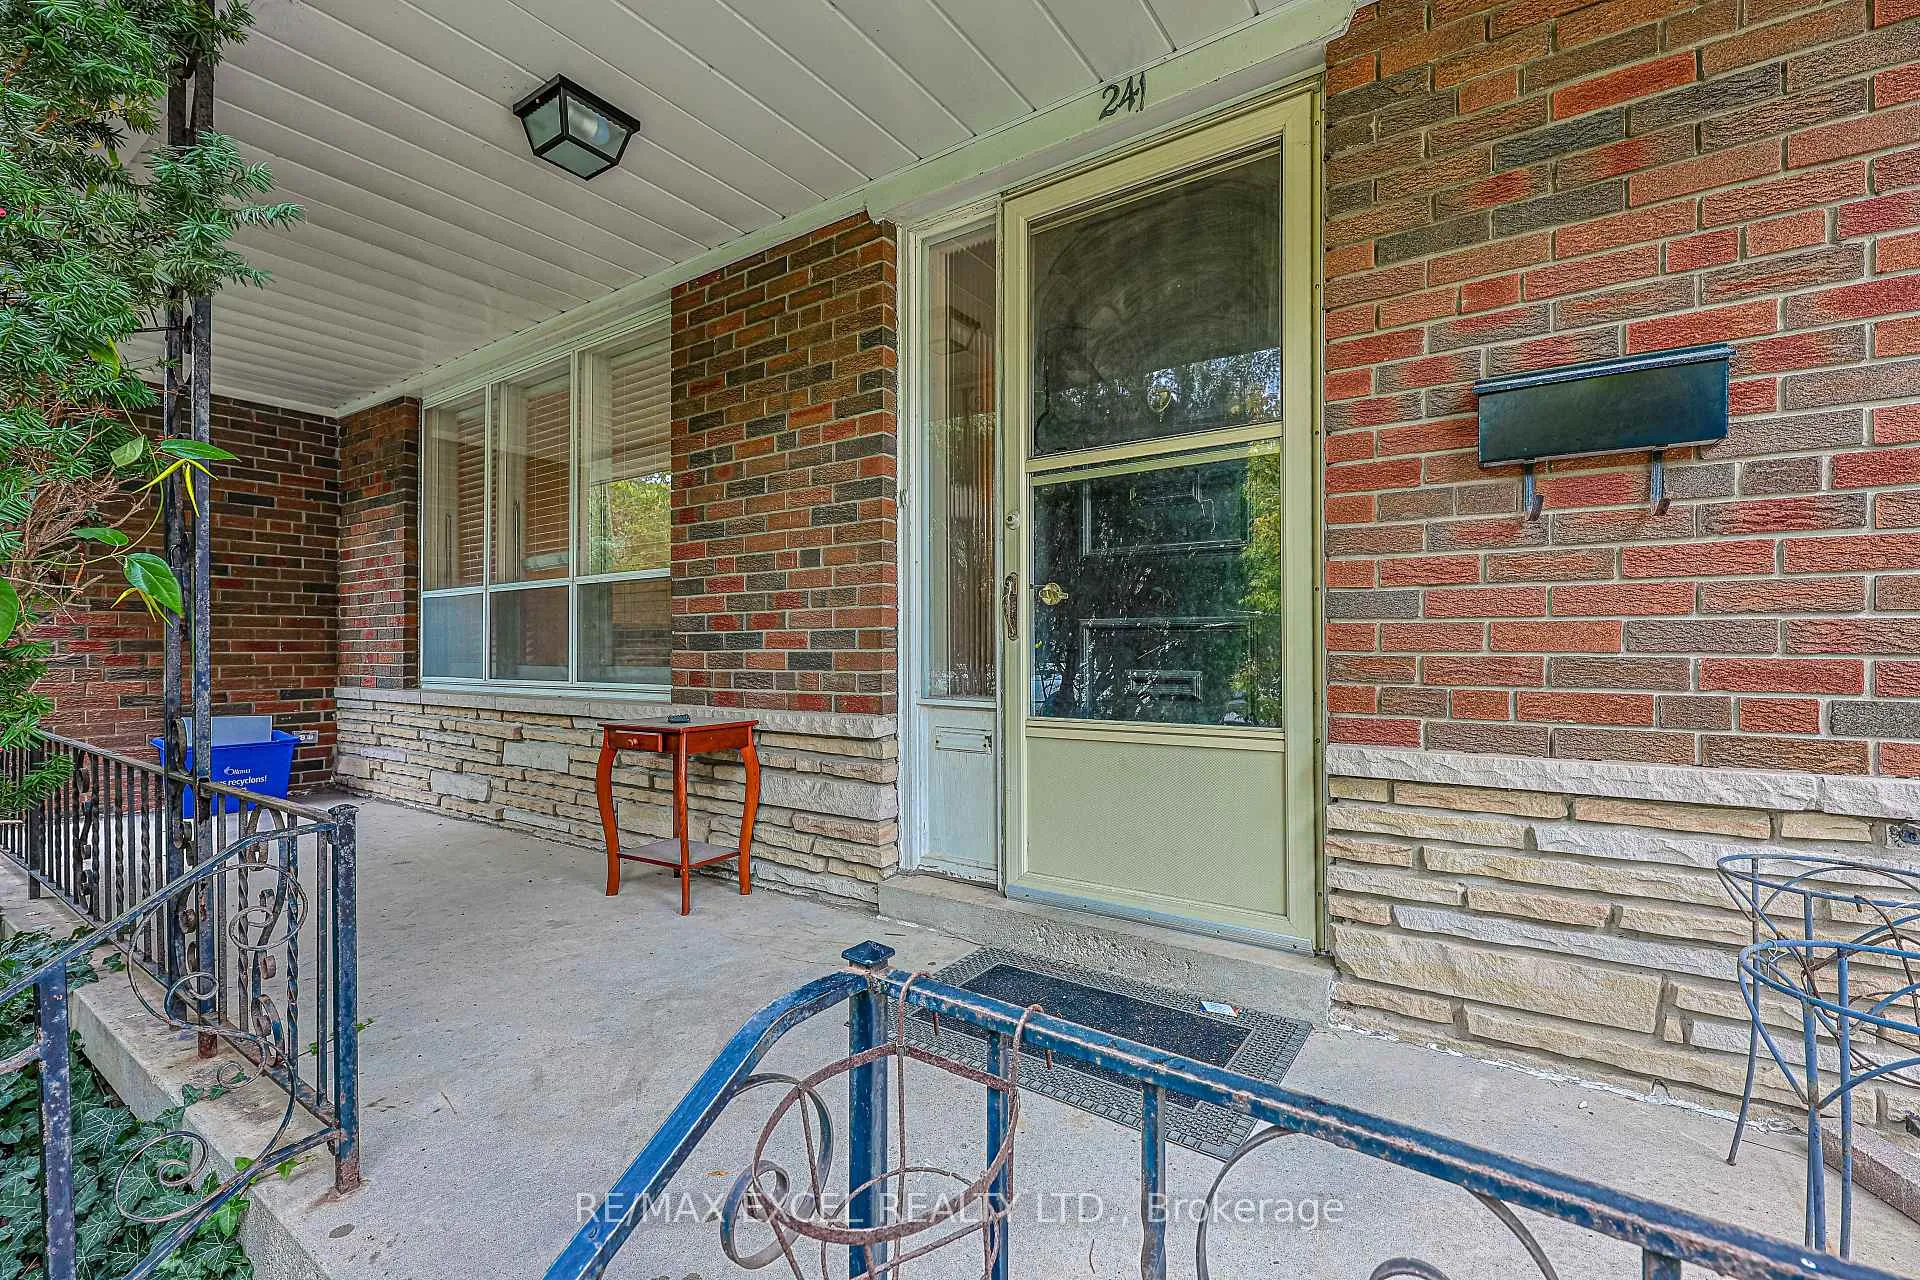
Main fl, 241 Burnett Avenue W
Link Rented
1/17Main fl, 241 Burnett Avenue W
Link Rented
 See all 17 photos
3 Bedrooms
1 Bathroom
1 Garage
<700 sq.ft
Main Floor
— Unit
Property history
Facts and features
- BasementNone
- Lease term12 months
- FurnishedUnfurnished
- LaundryShared
What stands out
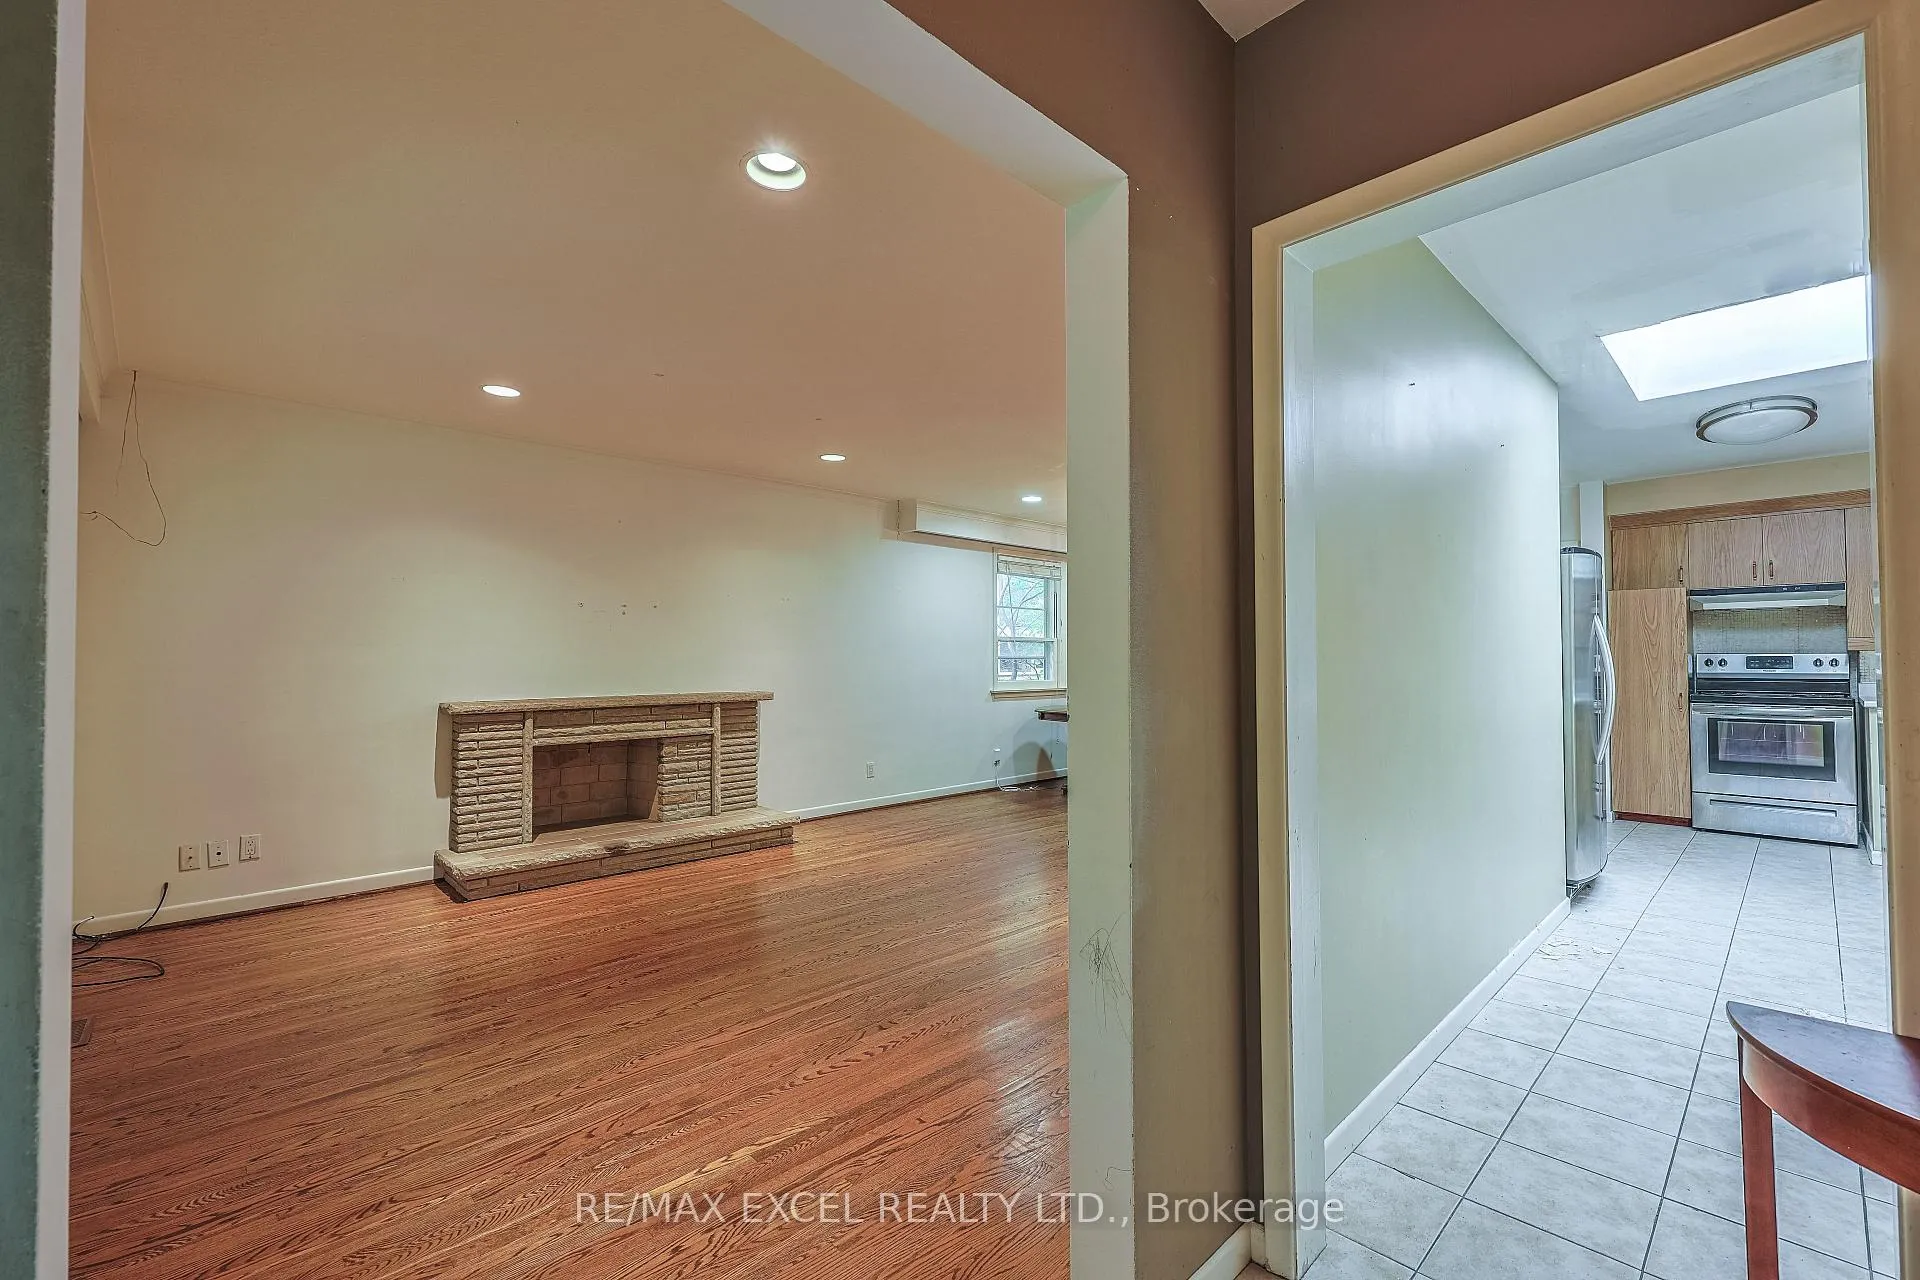
- Fireplace
- Central air
The homeLink, Bungalow, Under 700 sq ft
- Type: Link
- Style: Bungalow
- Living space: Under 700 sq ft
- Basement: None
InsideFireplace Yes, Shared, lower level, Rooms above ground 4
- Fireplace: Yes
- Laundry: Shared, lower level
- Rooms above ground: 4
- Bedrooms: 3
- Bathrooms: 1
- Kitchens: 1
- Family room: Yes
Outside and lotBrick, Unknown, Brick
- Exterior: Brick
- Roof: Unknown
- Foundation: Brick
Parking1 Garage, Built-in, Private
- Spaces: 1 Garage
- Garage: Built-in
- Driveway: Private
Heating, water and powerForced air, gas, Central air, Municipal water
- Heating: Forced air, gas
- Cooling: Central air
- Water: Municipal water
- Sewer: Municipal sewer
Rent and termsRent $2,650 a month, Main, Unfurnished
- Rent: $2,650 a month
- Space for rent: Main
- Furnished: Unfurnished
- Lease: 12 months
- Deposit: Required
- Credit check: Required
- Employment letter: Required
- Rental application: Required
- References: Required
Listing detailsC12653546, Rented, Dec 30, 2025
- MLS® number: C12653546
- Status: Rented
- Listed on: Dec 30, 2025
- Days on market: 17
- Updated: Jan 16, 2026
- Possession: Immediate
- Occupied by: Vacant
- Listing brokerage: RE/MAX EXCEL REALTY LTD.
About this home
Main fl, 241 Burnett Avenue W, North York (Lansing-Westgate), ON M2N 1V9
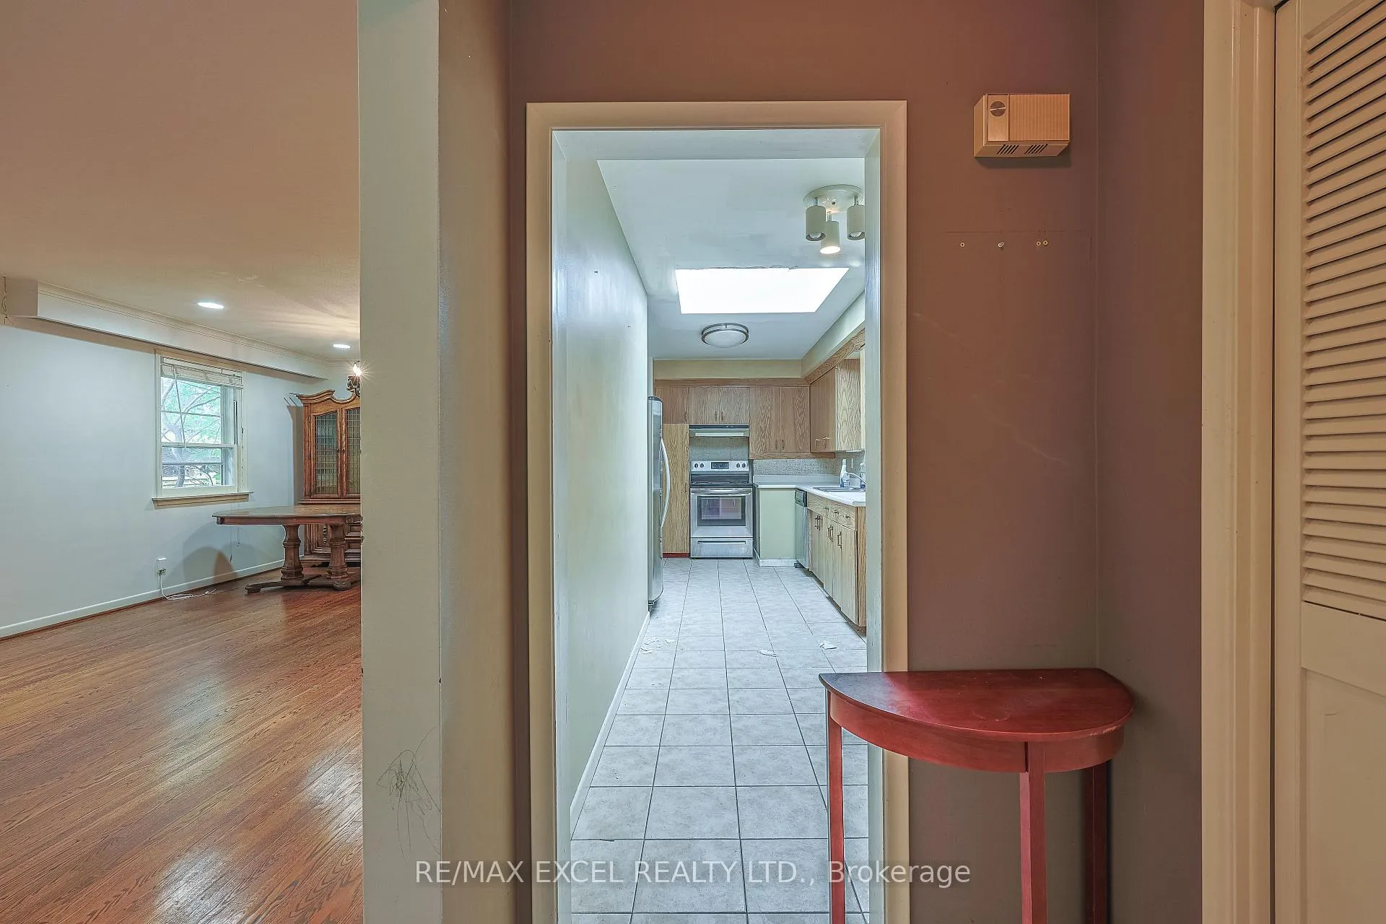
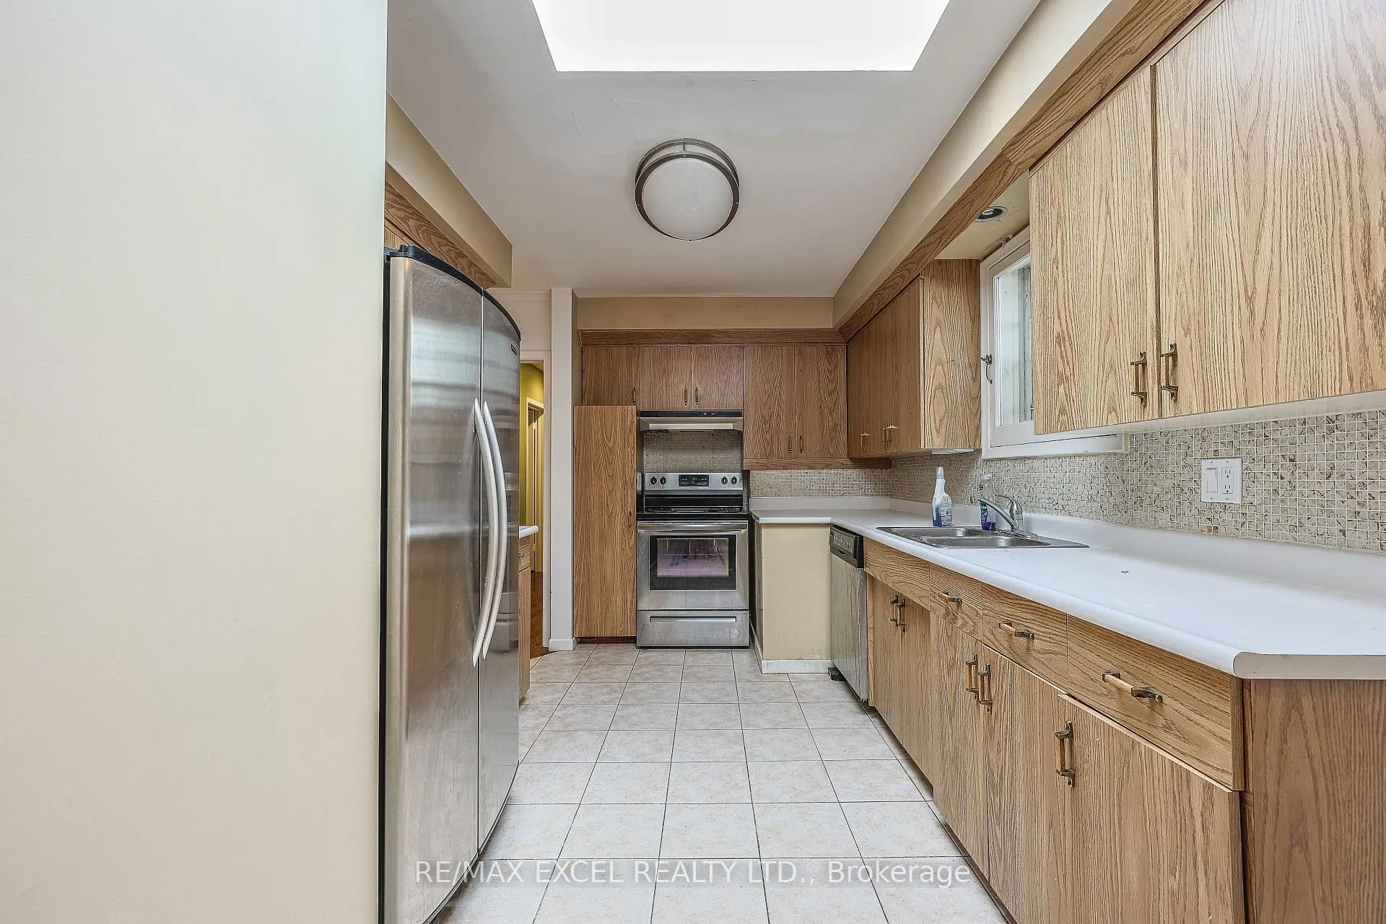
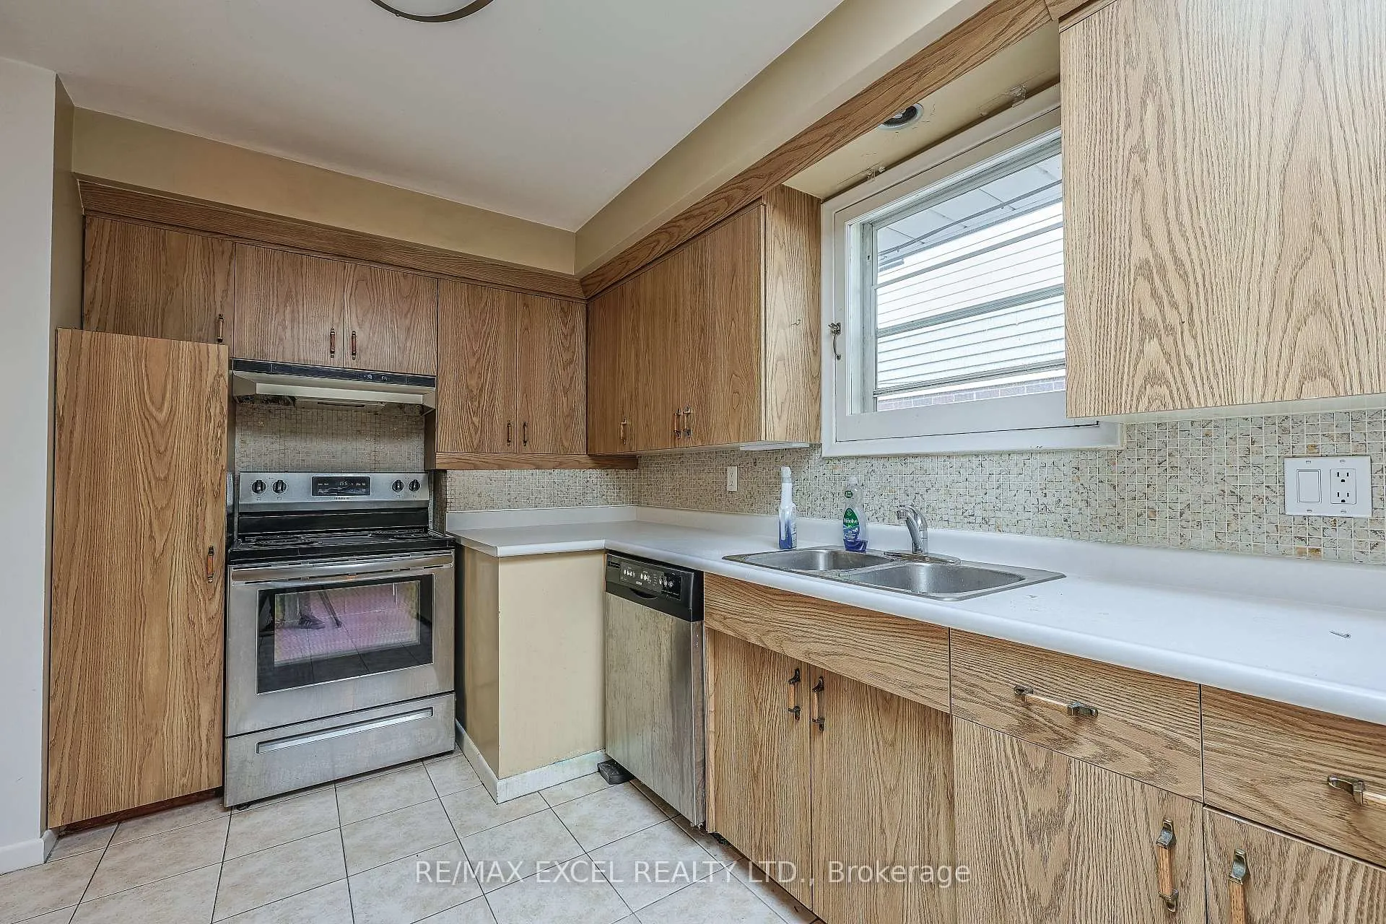
Fantastic 3 Bedroom In A High Demand Area Of Yonge & Sheppard. Bright And Spacious With A Large State of the Art Skylight In The Kitchen Bringing Lots Of Natural Lighting. A Quiet And Lovely Neighbourhood. Featuring a new and refreshed bathroom and a newly designed staircase. Close To Highway, Schools And Transits. Minutes Away From All Restaurants And Shopping. This charming house has it all. Two Parking Spots Available. Shared Laundry In Basement. Utilities Split Is 60-40.
Read more
Ask about this home
A HOMEH agent will answer your questions about this home.
Ask a question
Around this home
Yonge St/Sheppard Ave W
Errands
Transit
Parks
Schools
Daily convenience, out of 100, from the distances below
ParkHarlandale Park · 9 within 1 km4 min walk248 m
GroceryThe Crumble Story13 min walk807 m
SchoolPrestige School, the -Toronto7 min walk410 m
SubwayBeecroft Entrance14 min walk869 m
PharmacyQ Pharmacy13 min walk787 m
Cafés & foodJava Joe’s · 15 within 1 km15 min walk907 m
Gym & rec centreDouglas Snow Aquatics Centre14 min walk870 m
LibraryToronto Public Library - North York Central Library16 min walk976 m
WalkDriveStraight-line distance, open map data
Grocery0.8 km
Park0.2 km
Coffee0.9 km
Dining1.0 km
Gym0.9 km
Beecroft Entrance0.9 km
Schools nearby
School rating, out of 10.
Prestige School, the -Torontoelementary · Private · 0.4 km
—
Wise Owl Private Schoolelementary · Private · 0.6 km
—
Apollo High Schoolsecondary · Private · 0.7 km
—
Contact agent
Helpful calculators
Rent vs buy
Affordability
Mortgage
Down payment
Stress test
CMHC insurance
Your HOMEH agent

NimaHOMEH agent · North York
"I would see it this week."
Ask Nima
Keep exploring
You are here