

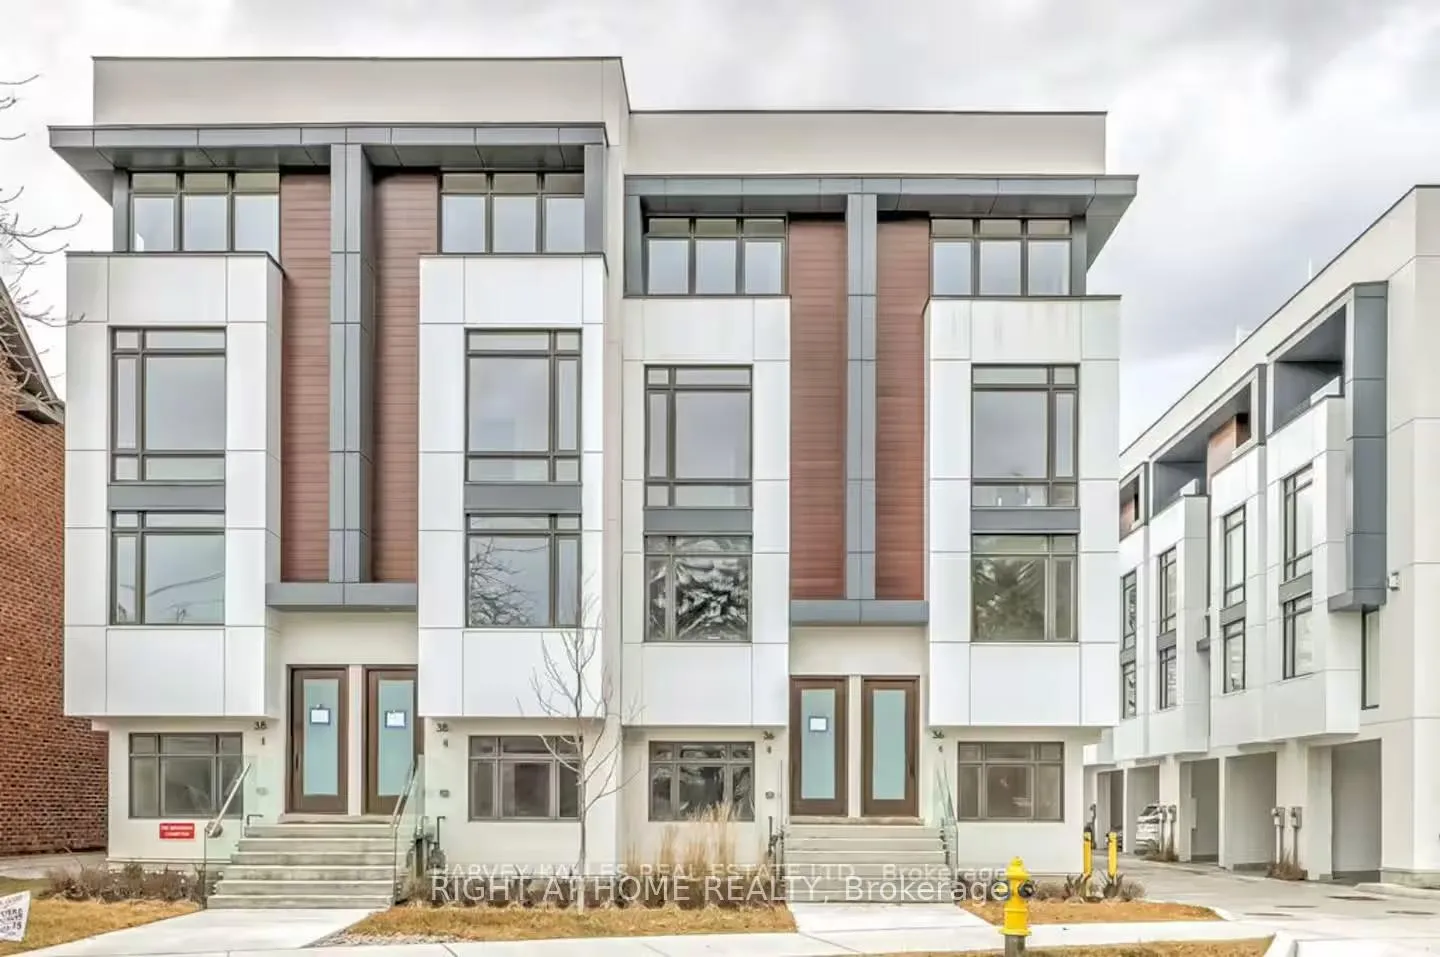
38B Churchill Avenue W
Freehold Townhouse Rented
1/2638B Churchill Avenue W
Freehold Townhouse Rented
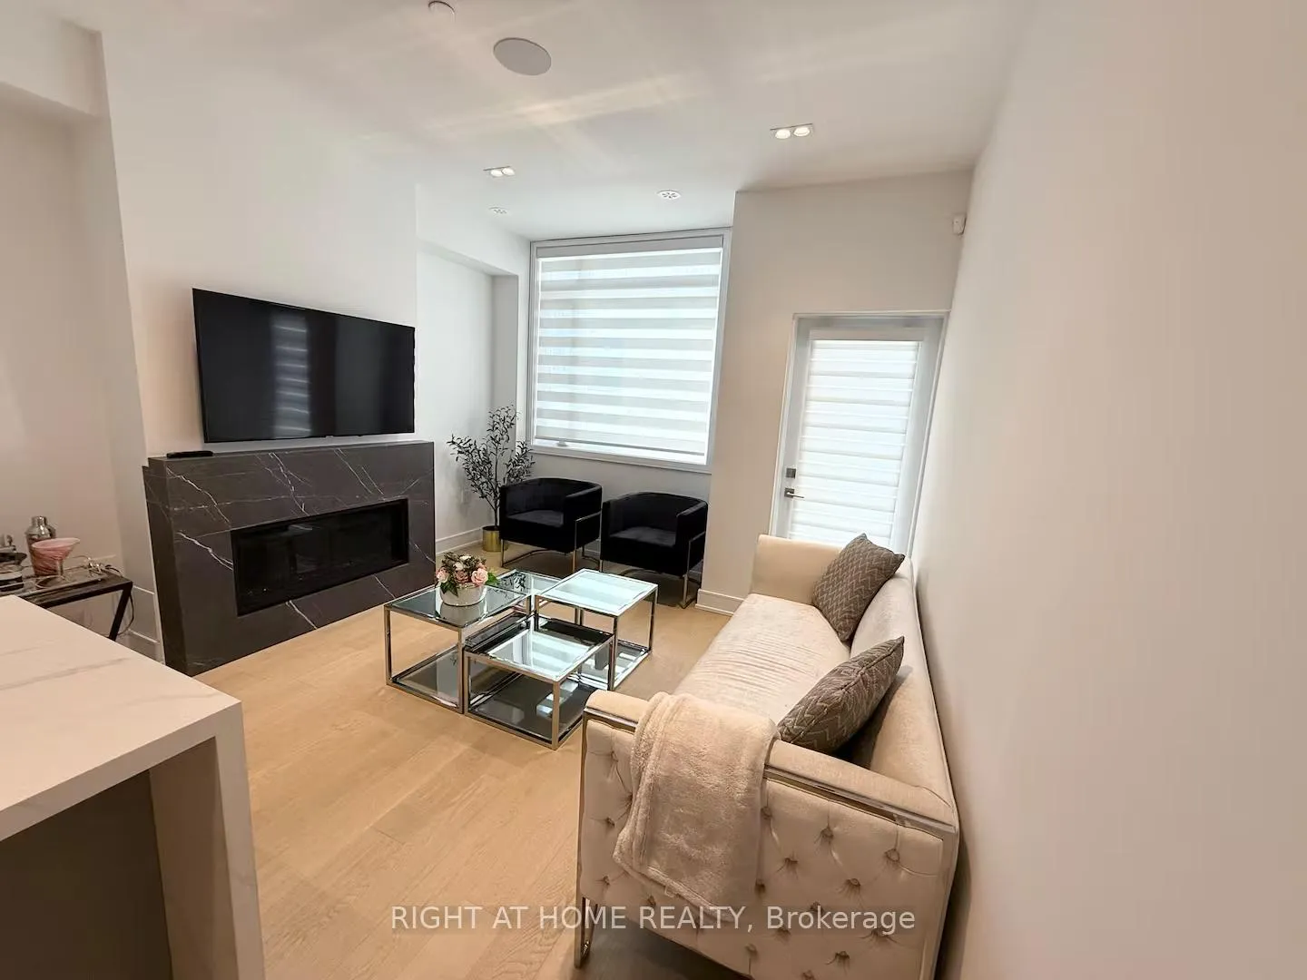
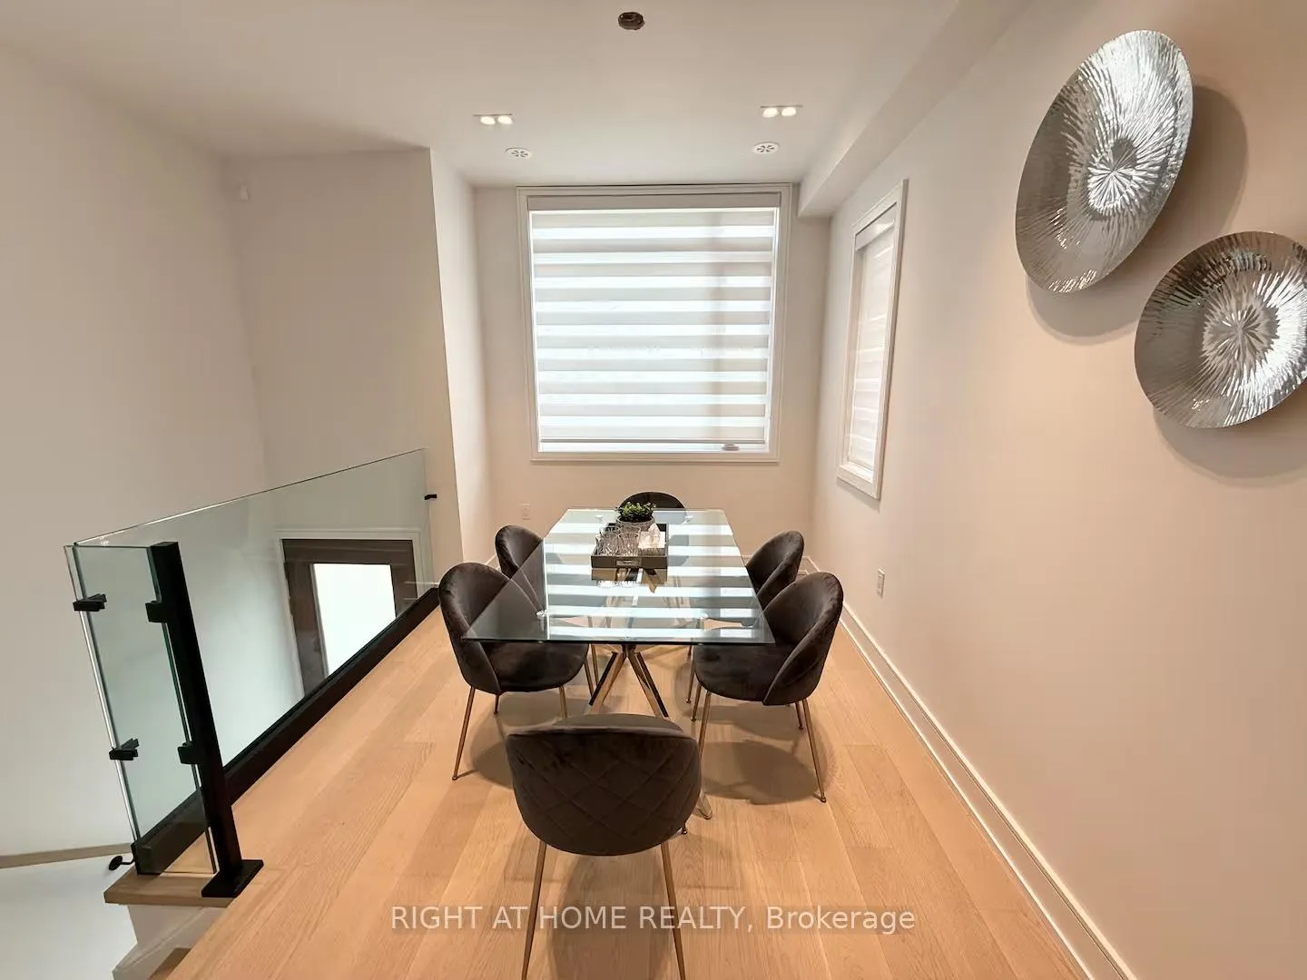
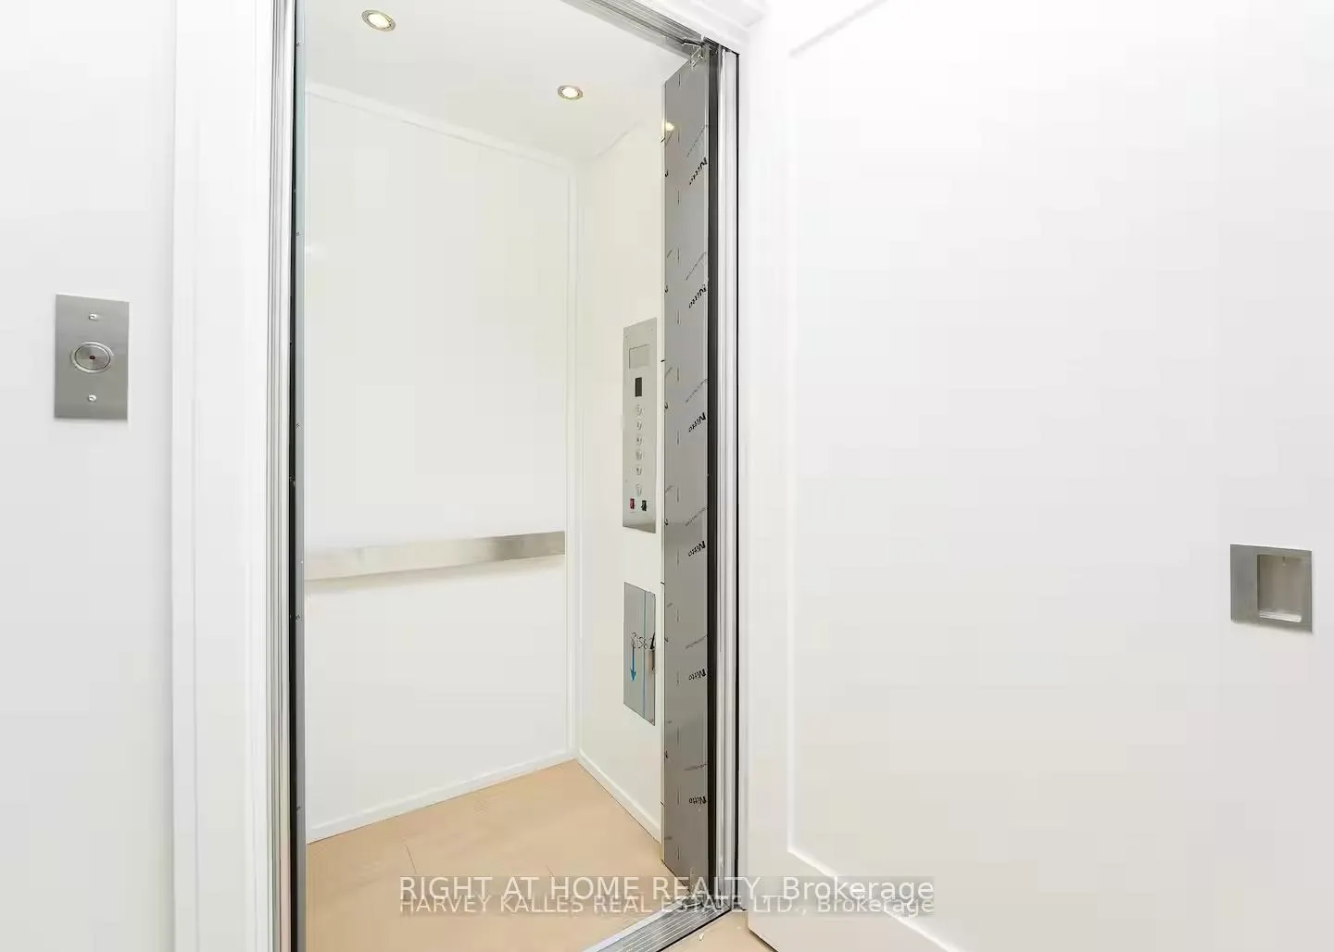
 See all 26 photos
4 Bedrooms
5 Bathrooms
2 Garage
2K–2.5K sq.ft
Entire Home
— Unit
Property history
Facts and features
- BasementNone
- Lot size13 × 53 ft
- Lease term12 months
- FurnishedFurnished
What stands out
- Hardwood floors
- Fireplace
- Central air
The homeFreehold Townhouse, 3-storey, Age 0–5 years
- Type: Freehold Townhouse
- Style: 3-storey
- Age: 0–5 years
- Living space: 2,000–2,500 sq ft
- Basement: None
InsideFireplace Yes, Porcelain, Hardwood, Ensuite
- Fireplace: Yes
- Flooring: Porcelain, Hardwood
- Laundry: Ensuite
- Features: Carpet free
- Elevator: Yes
- Rooms above ground: 11
- Rooms in the basement: 1
- Bedrooms: 4
- Bathrooms: 5
- Kitchens: 1
- Family room: Yes
Outside and lotAluminum siding, Asphalt shingle, Poured concrete
Outside
- Exterior: Aluminum siding
- Roof: Asphalt shingle
- Foundation: Poured concrete
- Size: 13.48 × 52.82 ft
Parking2 Garage, Built-in, Private
- Spaces: 2 Garage
- Garage: Built-in
- Driveway: Private
Heating, water and powerForced air, gas, Central air, Municipal water
- Heating: Forced air, gas
- Cooling: Central air
- Water: Municipal water
- Sewer: Municipal sewer
Rent and termsRent $6,800 a month, Entire property, Furnished
- Rent: $6,800 a month
- Space for rent: Entire property
- Furnished: Furnished
- Lease: 12 months
- Paid: Monthly
- Rent includes: Building maintenance, common elements, grounds maintenance, parking, snow removal
- Deposit: Required
- Credit check: Required
- Employment letter: Required
- Rental application: Required
- References: Required
NearbyHospital, library, park, place of worship, public transit, school
- Close to: Hospital, library, park, place of worship, public transit, school
Listing detailsC12652000, Rented, Dec 29, 2025
- MLS® number: C12652000
- Status: Rented
- Listed on: Dec 29, 2025
- Days on market: 32
- Updated: Jan 30, 2026
- Possession: 2026-01-05 / Flexible
- Occupied by: Tenant
- Listing brokerage: RIGHT AT HOME REALTY
About this home
38B Churchill Avenue W, North York (Willowdale West), ON M2N 1Y7
Carpet FreeHospitalLibraryParkPlace Of WorshipPublic Transit
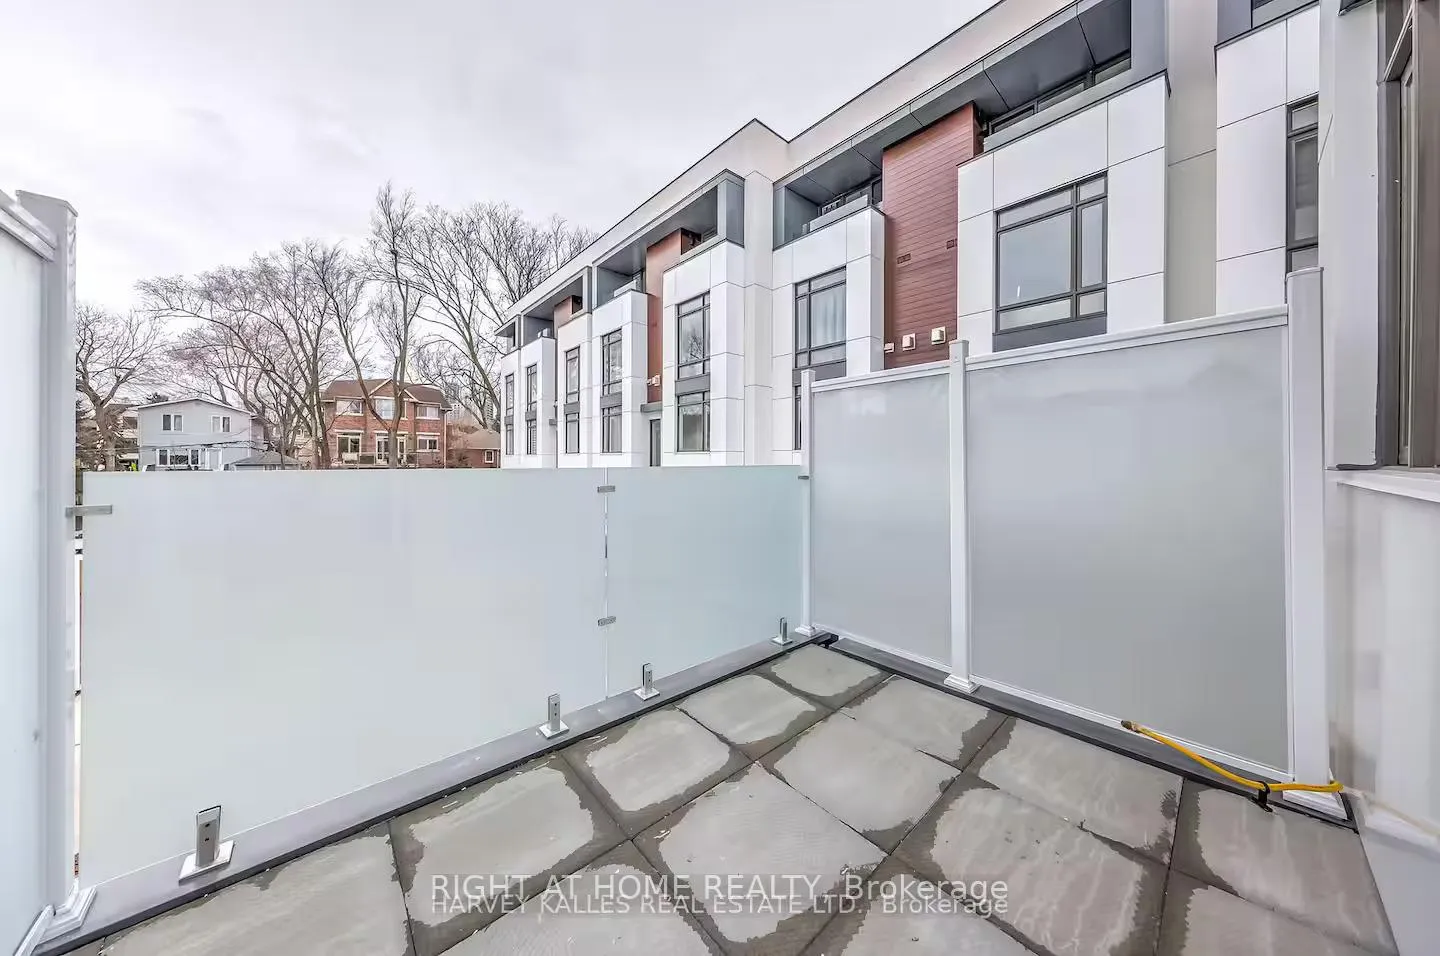
Executive, fully furnished, townhome in prime Willowdale West! Over 2,500 sq.ft. of luxury residence features 4 bedrooms, 5 baths, private elevator, high-end finishes, Fisher & Paykel appliances, and 9-ft ceilings. Enjoy a stunning kitchen with gas range & quartz island, gas fireplace, main floor balcony, and a spacious terrace. Steps to Yonge, subway, parks, schools & shops. Flexible lease terms - just move in!
Read more
Ask about this home
A HOMEH agent will answer your questions about this home.
Ask a question
Around this home
Yonge-Sheppard/Finch
Errands
Transit
Parks
Schools
Daily convenience, out of 100, from the distances below
ParkBasswood Parkette · 15 within 1 km4 min walk242 m
GroceryThe OWL’s Meat Shop4 min walk239 m
SchoolToronto French Montessori School2 min walk130 m
SubwayNorth York City Centre Entrance9 min walk538 m
PharmacyYonge Finch Pharmacy7 min walk439 m
Cafés & foodSugar Marmalade · 15 within 1 km4 min walk232 m
Gym & rec centreJewish Russian Community Centre of Willowdale5 min walk333 m
LibraryToronto Public Library - North York Central Library9 min walk538 m
WalkDriveStraight-line distance, open map data
Grocery0.2 km
Park0.2 km
Dining0.2 km
Gym0.5 km
North York City Centre Entrance0.5 km
Schools nearby
School rating, out of 10.
Toronto French Montessori Schoolelementary · Private · 0.1 km
—
St Cyril Catholic Schoolelementary · Catholic · 0.4 km
—
McKee Public Schoolelementary · Public · 0.5 km
—
Contact agent
Helpful calculators
Rent vs buy
Affordability
Mortgage
Down payment
Stress test
CMHC insurance
Your HOMEH agent

KimHOMEH agent · North York
"I would see it this week."
Ask Kim
Keep exploring
You are here